For Lease
110 Marine Parade Drive 104 #104
Mimico, Toronto, ON
$2,650
1+1Bd
1Ba
650+sqft
1Parking
$4/sqft
CondoMLS# W13854650Listed 2026-10-0213 DOM
Cooling
Central Air
About this home
Step into luxury, functionality, and comfort all at once in Suite #104. Located at the prestigious Riva del Lago, this is your opportunity to call a rarely offered, practical one-bedroom plus den in a highly sought-after building. Enter into a sun-bathed foyer with soaring ceiling heights surpassing 10 feet, truly setting the tone for what is to come. The kitchen is complete with stone countertops, plenty of built-in storage, and full-size appliances; hard to find in a one-bedroom! The open-concept living and dining room offers flexibility, with an oversized coat closet, bright pot lights, and a walk-out to the terrace. Floor-to-ceiling windows flood the space with natural light, creating a vibrant, airy atmosphere. The terrace is a highlight; unlike your average condo balcony, it features a barbecue gas line and plenty of space to move. This becomes the perfect summer spot for enjoying the sun, al-fresco dining, or simply unwinding. Leave the patio and directly enter your bedroom through a secondary entrance. Spacious and radiant, the bedroom also features a walk-in closet. The suite concludes with a large den, perfect for a home office or quiet escape, as well as a four-piece bathroom featuring a custom sink vanity, extra storage, and a soaking tub. Riva del Lago hosts premium amenities, including a two-storey gym, party room, private theatre, billiards/games room, outdoor patio and BBQ area, guest suites, friendly concierge, visitor parking, bike storage, car wash area, and pet wash station. The adjacent sister building also includes an indoor pool, hot tub, and sauna for residents' use. Enjoy a vibrant waterfront community where restaurants, cafés, parks, and scenic trails are just steps away. Whether it's a short walk to the streetcar, minutes to the Gardiner, or a quick drive to Mimico GO Station, access to the downtown core and airport is a breeze. Do not miss your chance to call this incredibly unique opportunity home!
PoolWaterfront
Rooms
Main Floor
| Kitchen | 2.16 × 3.35 m | Laminate Stone Counters Stainless Steel Appl |
| Dining Room | 2.16 × 3.35 m | Laminate Pot Lights Closet |
| Living Room | 3.41 × 3.35 m | Laminate Window Floor to Ceiling W/O To Patio |
| Bedroom | 3.05 × 3.20 m | Laminate Walk-In Closet(s) W/O To Patio |
| Den | 2.50 × 1.88 m | Laminate Combined w/Laundry 4 Pc Bath |
Features
- Carpet Free
- Primary Bedroom - Main Floor
- None
- Central Air
- Apartment
Financials
Estimated Rental Income
Entire property$2,100 – $2,800/mo
Rental yield950.9% – 1267.9%
*Estimates based on comparable rentals in the area. Actual income may vary.
Market Data — Toronto
Days on market13 days
Buyer's MarketSeller's Market
Based on active listings in Toronto. Data updates daily.
Demographics — Toronto
Population
2,794,356
Avg Household Income
$102,000
Age Distribution
0-19
19%
20-34
24%
35-49
21%
50-64
19%
65+
17%
Ownership53% own · 47% rent
EnglishMandarinCantoneseTagalogTamil
Other rentals like this
Similar rentals in Toronto
Same property type, similar price, similar size — currently for rent.
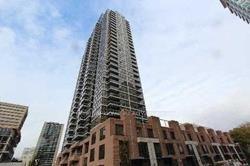
For Lease2 months ago
$2,400
Condo
23 Sheppard Avenue E 1008 #1008, Willowdale East
Toronto, ON
1 bd
1 ba
550
0
MLS# C13725586Right At Home Realty
WhatsApp Aman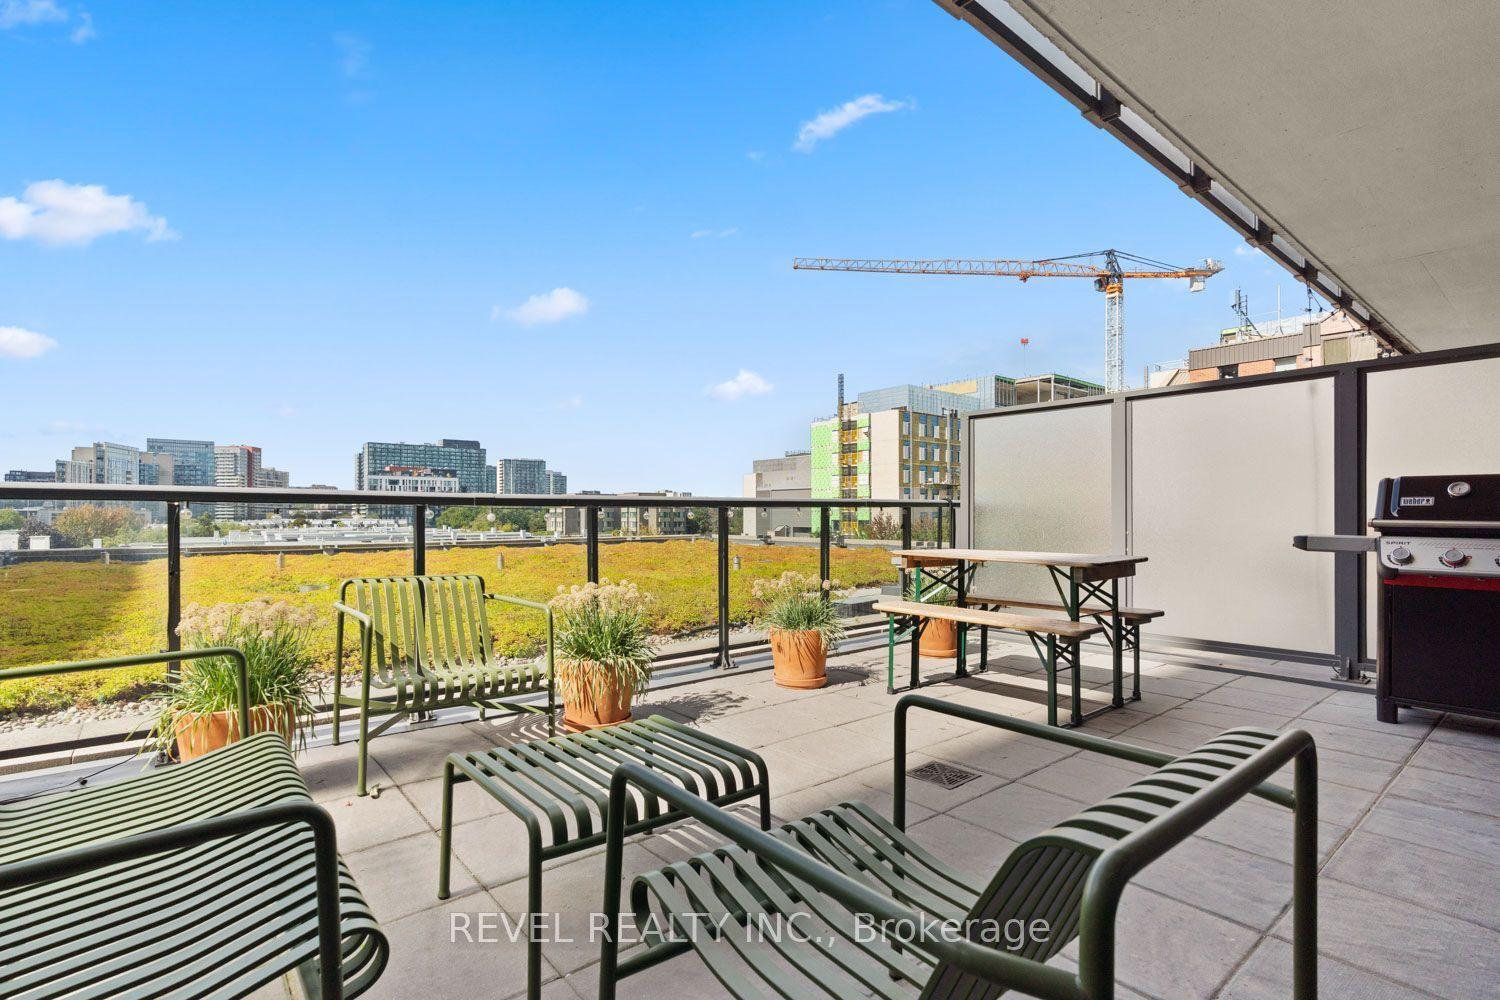
For Lease17 h ago
$3,000
Condo
1030 King Street W 529 #529, Niagara
Toronto, ON
1+1 bd
1 ba
650
1
MLS# C14083664Revel Realty Inc.
WhatsApp Aman
Getting around
How walkable, bikeable, and transit-friendly this neighbourhood is.
89
/ 100
Walk Score
Very Walkable
75
/ 100
Transit Score
Excellent Transit
62
/ 100
Bike Score
Bikeable
Scores are estimates based on neighbourhood data and are for informational purposes only.
MLS® data courtesy of the Toronto Regional Real Estate Board (TRREB).
The information provided herein must only be used by consumers that have a bona fide interest in the purchase, sale, or lease of real estate and may not be used for any commercial purpose or any other purpose. Listing information is deemed reliable but is not guaranteed accurate by the Toronto Regional Real Estate Board, the listing brokerage, or this website. The trademarks REALTOR®, REALTORS® and the REALTOR® logo are controlled by The Canadian Real Estate Association (CREA) and identify real estate professionals who are members of CREA. MLS®, Multiple Listing Service®, and the associated logos are owned by CREA. Not intended to solicit properties currently listed for sale or buyers under contract.