For Sale
241 Acton Boulevard
1045 - AC Acton, Halton Hills, ON
$1,259,900
4Bd
4Ba
2,250+sqft
6Parking
34.88 x 195.28 ftlot
$560/sqft
DetachedMLS# W13854992Listed 2026-10-0231 DOM
Cooling
Central Vacuum
On the market for 31 days — longer than average. The seller may be open to negotiation.
About this home
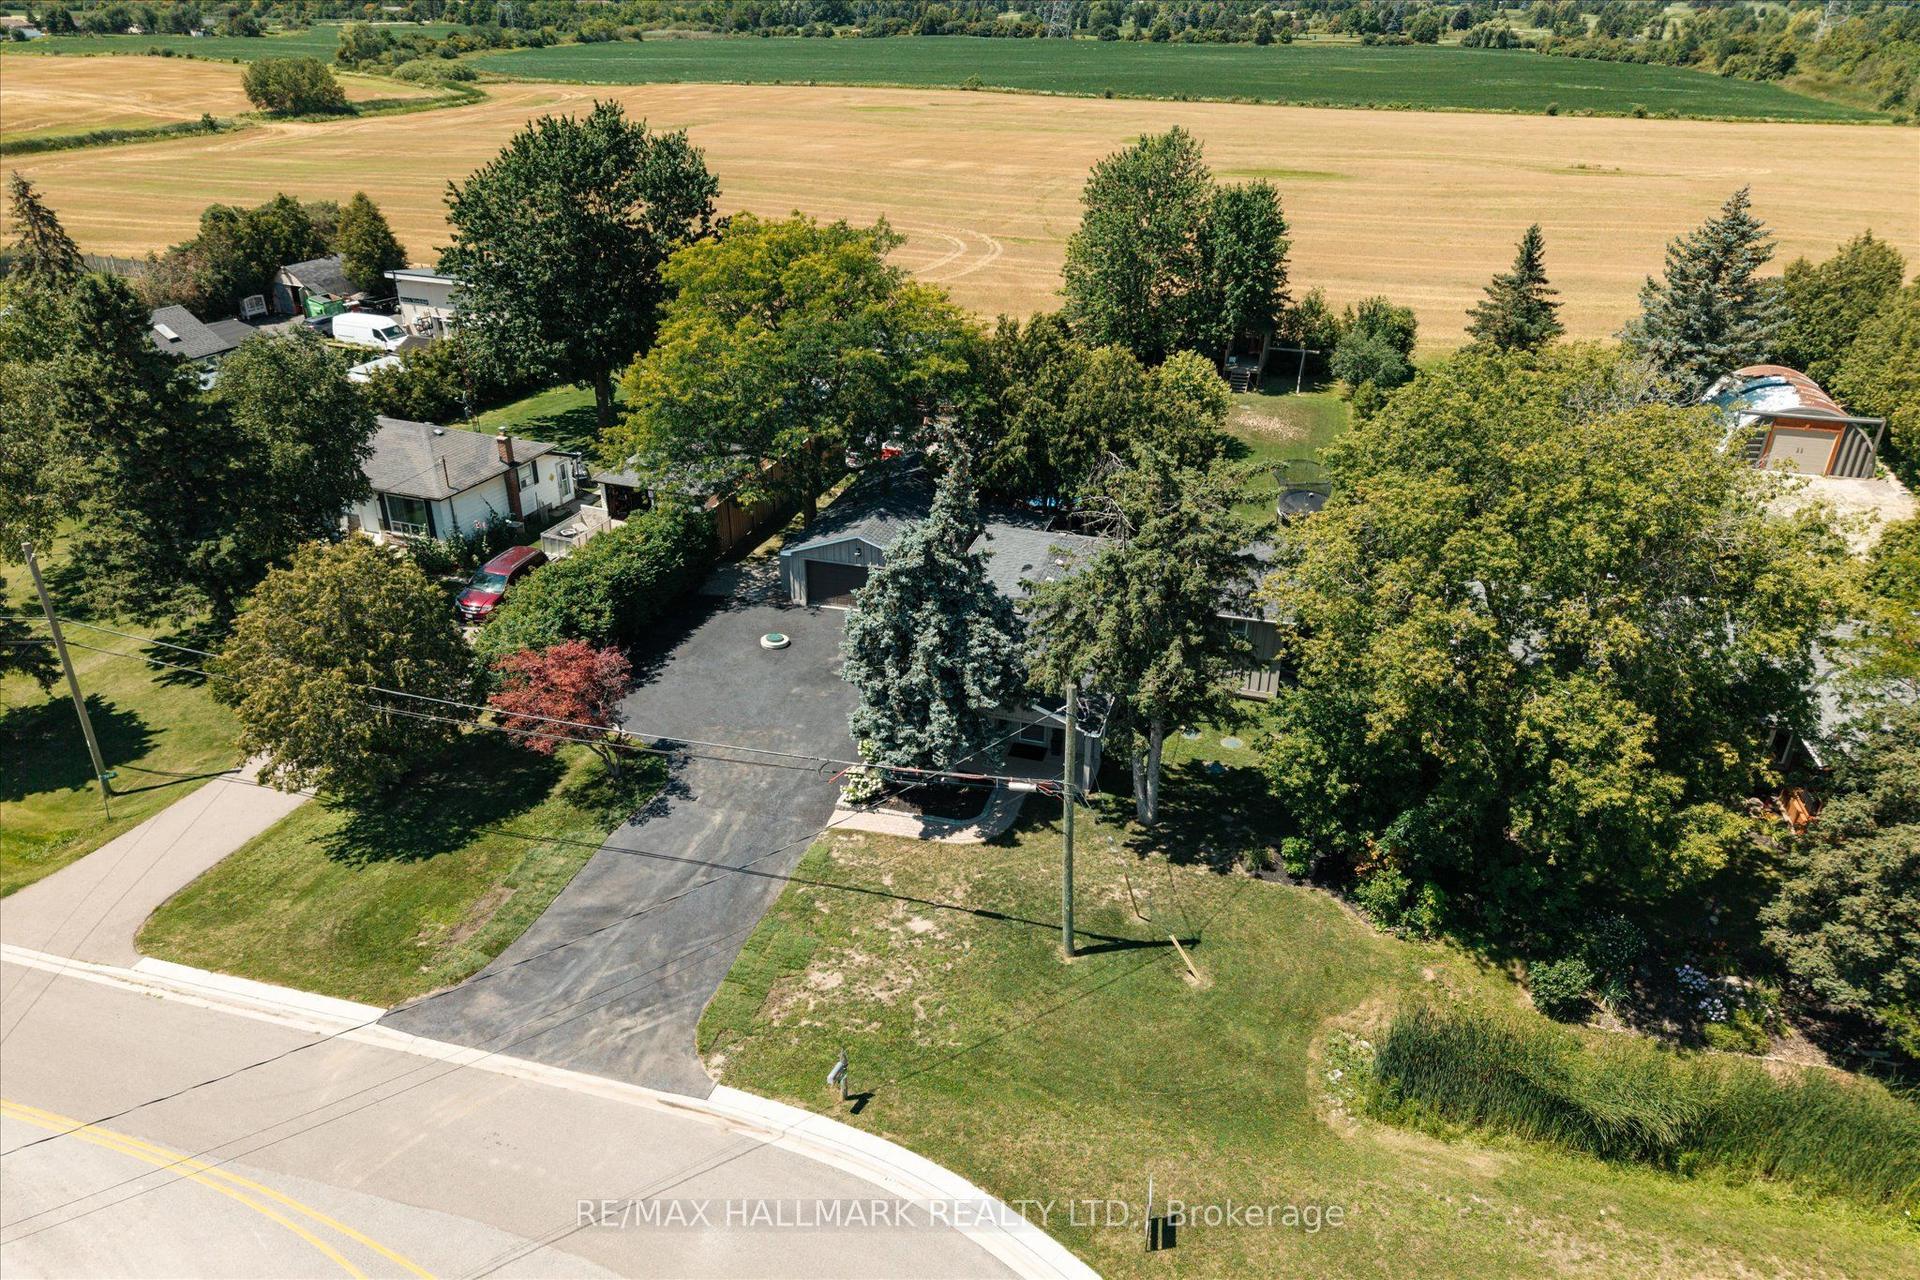
Move-in ready, carpet-free 4-bedroom home with a renovated kitchen (2018) featuring a large center island with additional storage and seating for six, plus a gas stove with double oven. Upstairs, a balcony is accessible from the hallway, and four spacious bedrooms include a primary bedroom with a walk-in closet, closet organizer and 5-piece ensuite. A Jack-and-Jill bathroom connects the second and third bedrooms. The finished basement offers a wet bar, pool table and 3-piece bathroom, with additional storage in the cold room and furnace room. Outside, a three-tier deck partially surrounds a 27-foot above-ground pool (2023). The backyard also features a gazebo (2026), horseshoe pits, an 8 x10 ft raised shed (2021), a gate leading to the forest behind the property and a natural gas BBQ hookup. Located within walking distance of downtown Acton and the GO station. Recent updates include a furnace and air conditioner (2024), roof shingles (2021) and a rented hot water tank (2024).
PoolRenovated
Rooms
Main Floor
| Kitchen | 5.28 × 4.70 m |
Upper
| Bedroom | 5.69 × 3.89 m | |
| Bedroom | 5.56 × 3.12 m | |
| Bedroom | 4.06 × 3.28 m | |
| Bedroom | 3.25 × 3.05 m |
Features
- Central Vacuum
- Full
- Central Air
- 2-Storey
Financials
Annual Taxes
$7,007.75
Estimated Rental Income
Entire property$4,000 – $6,500/mo
Rental yield3.8% – 6.2%
*Estimates based on comparable rentals in the area. Actual income may vary.
Market Data — Halton Hills
Days on market31 days
Buyer's MarketSeller's Market
Based on active listings in Halton Hills. Data updates daily.
Getting around
How walkable, bikeable, and transit-friendly this neighbourhood is.
57
/ 100
Walk Score
Somewhat Walkable
48
/ 100
Transit Score
Some Transit
43
/ 100
Bike Score
Somewhat Bikeable
Scores are estimates based on neighbourhood data and are for informational purposes only.
MLS® data courtesy of the Toronto Regional Real Estate Board (TRREB).
The information provided herein must only be used by consumers that have a bona fide interest in the purchase, sale, or lease of real estate and may not be used for any commercial purpose or any other purpose. Listing information is deemed reliable but is not guaranteed accurate by the Toronto Regional Real Estate Board, the listing brokerage, or this website. The trademarks REALTOR®, REALTORS® and the REALTOR® logo are controlled by The Canadian Real Estate Association (CREA) and identify real estate professionals who are members of CREA. MLS®, Multiple Listing Service®, and the associated logos are owned by CREA. Not intended to solicit properties currently listed for sale or buyers under contract.
You may also like
More homes in Halton Hills
Hand-picked listings with a similar price range and style.
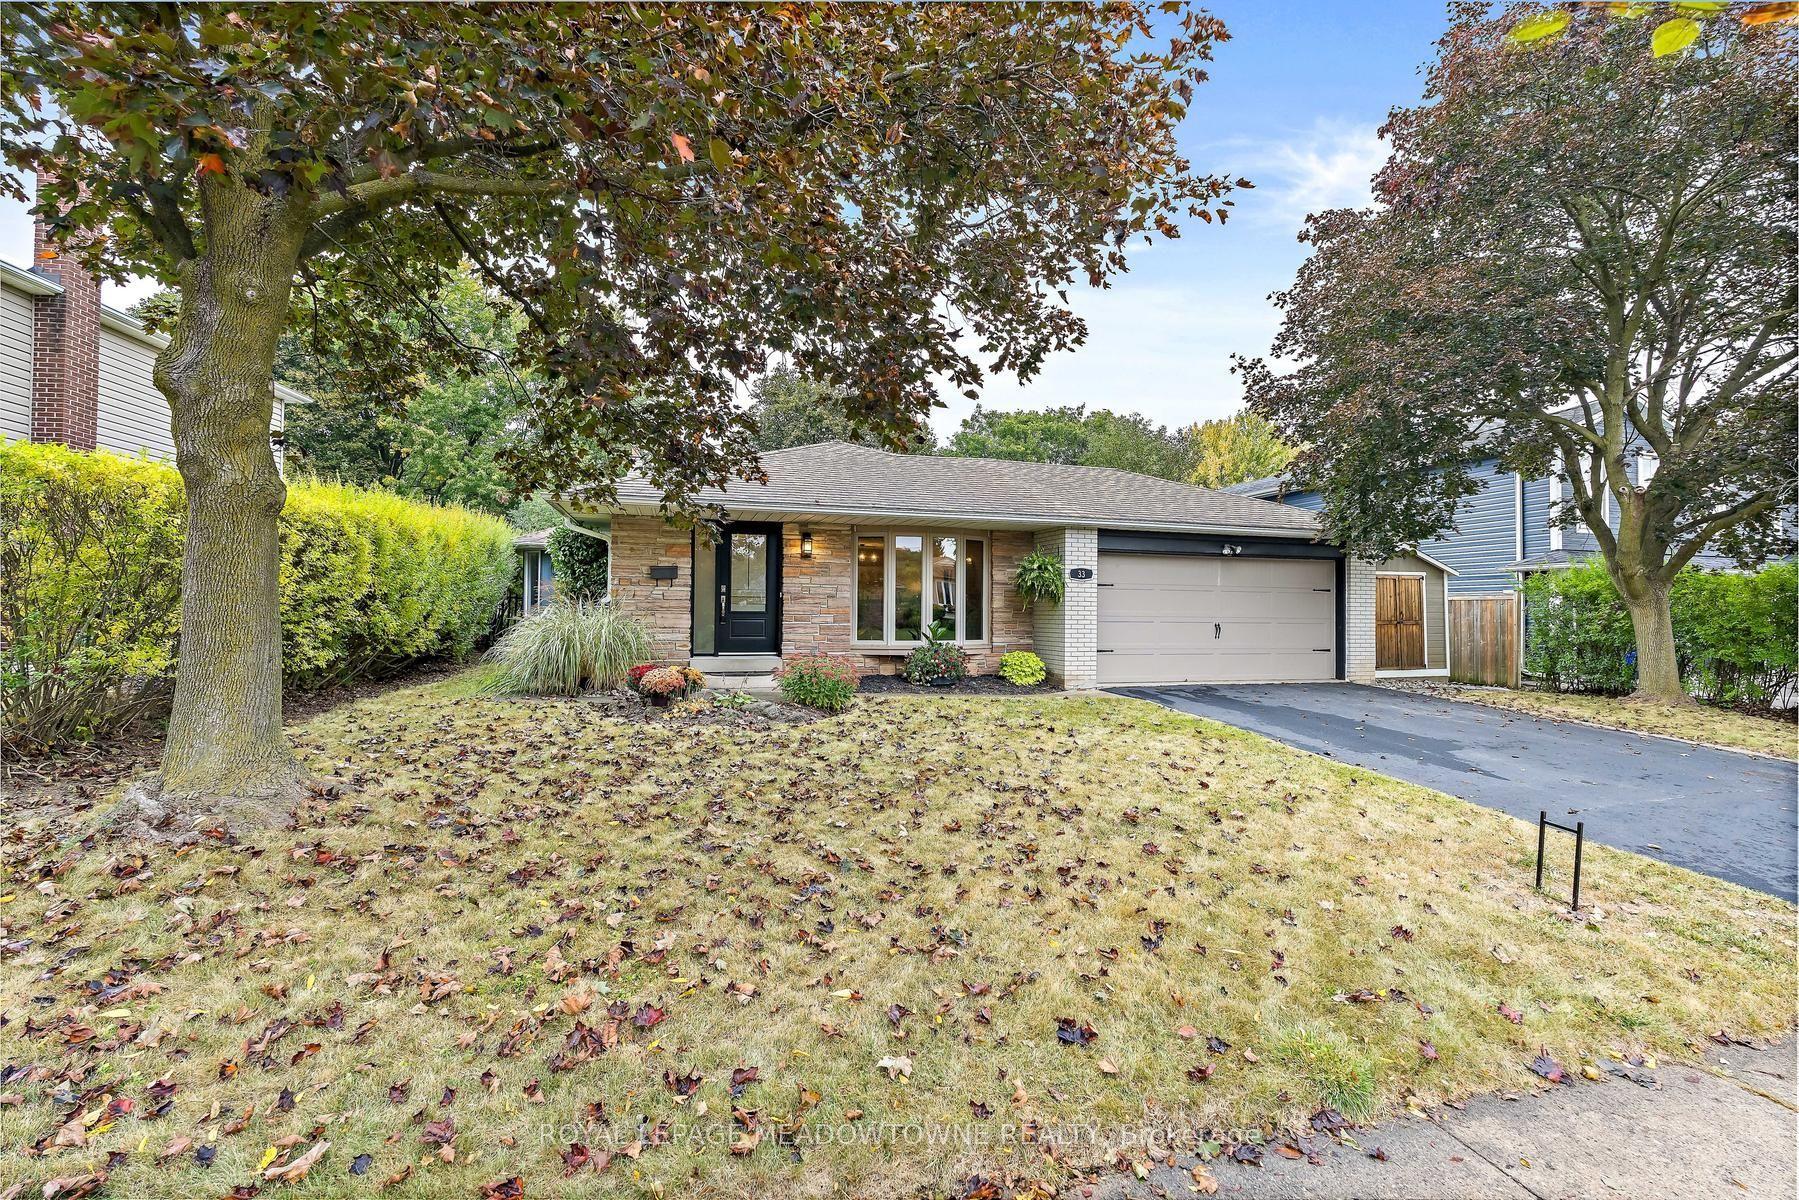
For Sale7 h ago
$1,050,000
Detached
est. $4,603/mo
33 Fagan Drive, Georgetown
Halton Hills, ON
3 bd
3 ba
1,300
4
MLS# W14139932Royal Lepage Meadowtowne Realty
WhatsApp Aman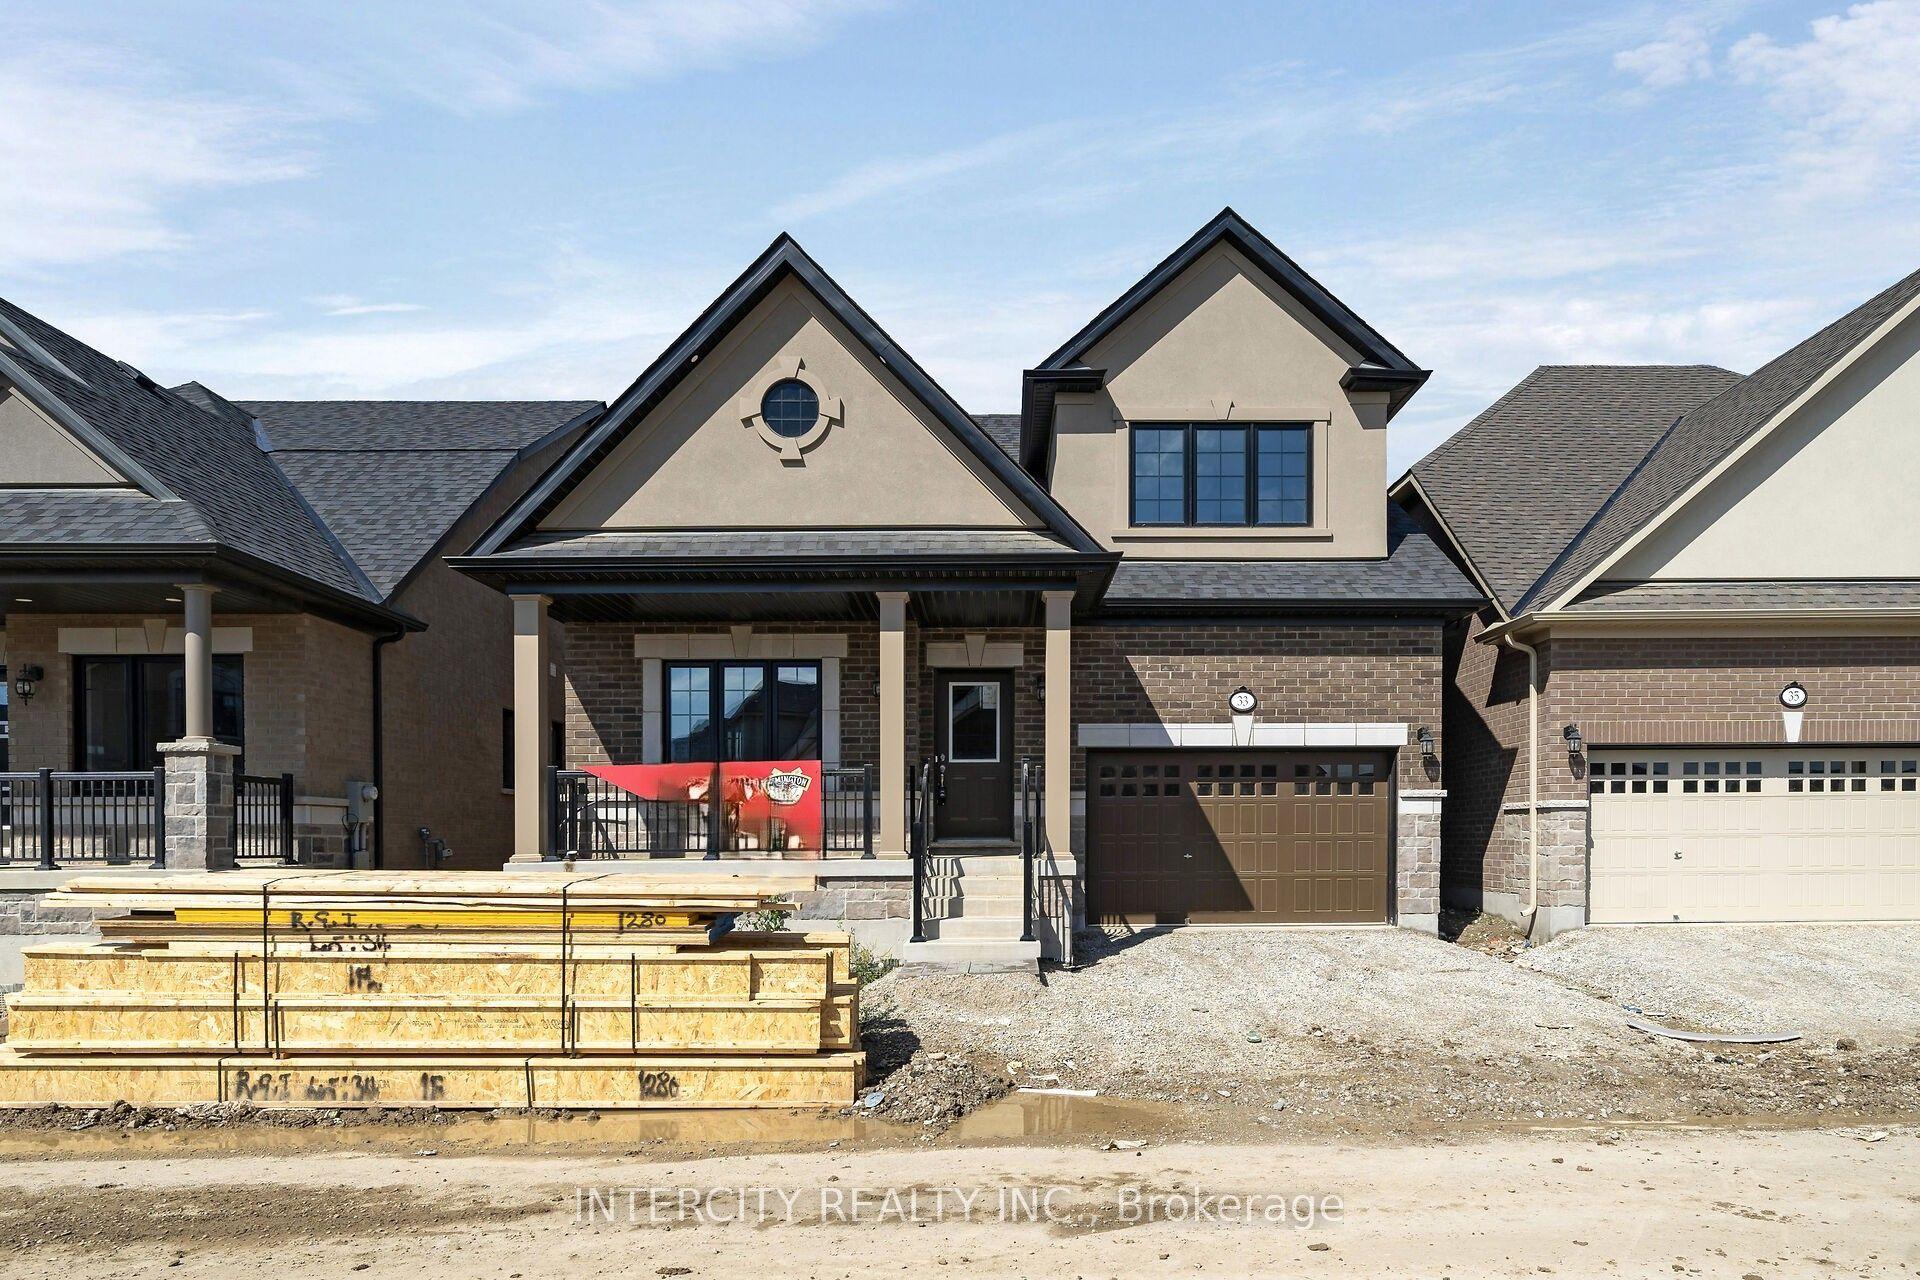
For Sale2 months ago
$1,335,990
Detached
est. $5,857/mo
33 Ruby Lane, Georgetown
Halton Hills, ON
3 bd
3 ba
1,750
2
MLS# W13730984Intercity Realty Inc.
WhatsApp Aman