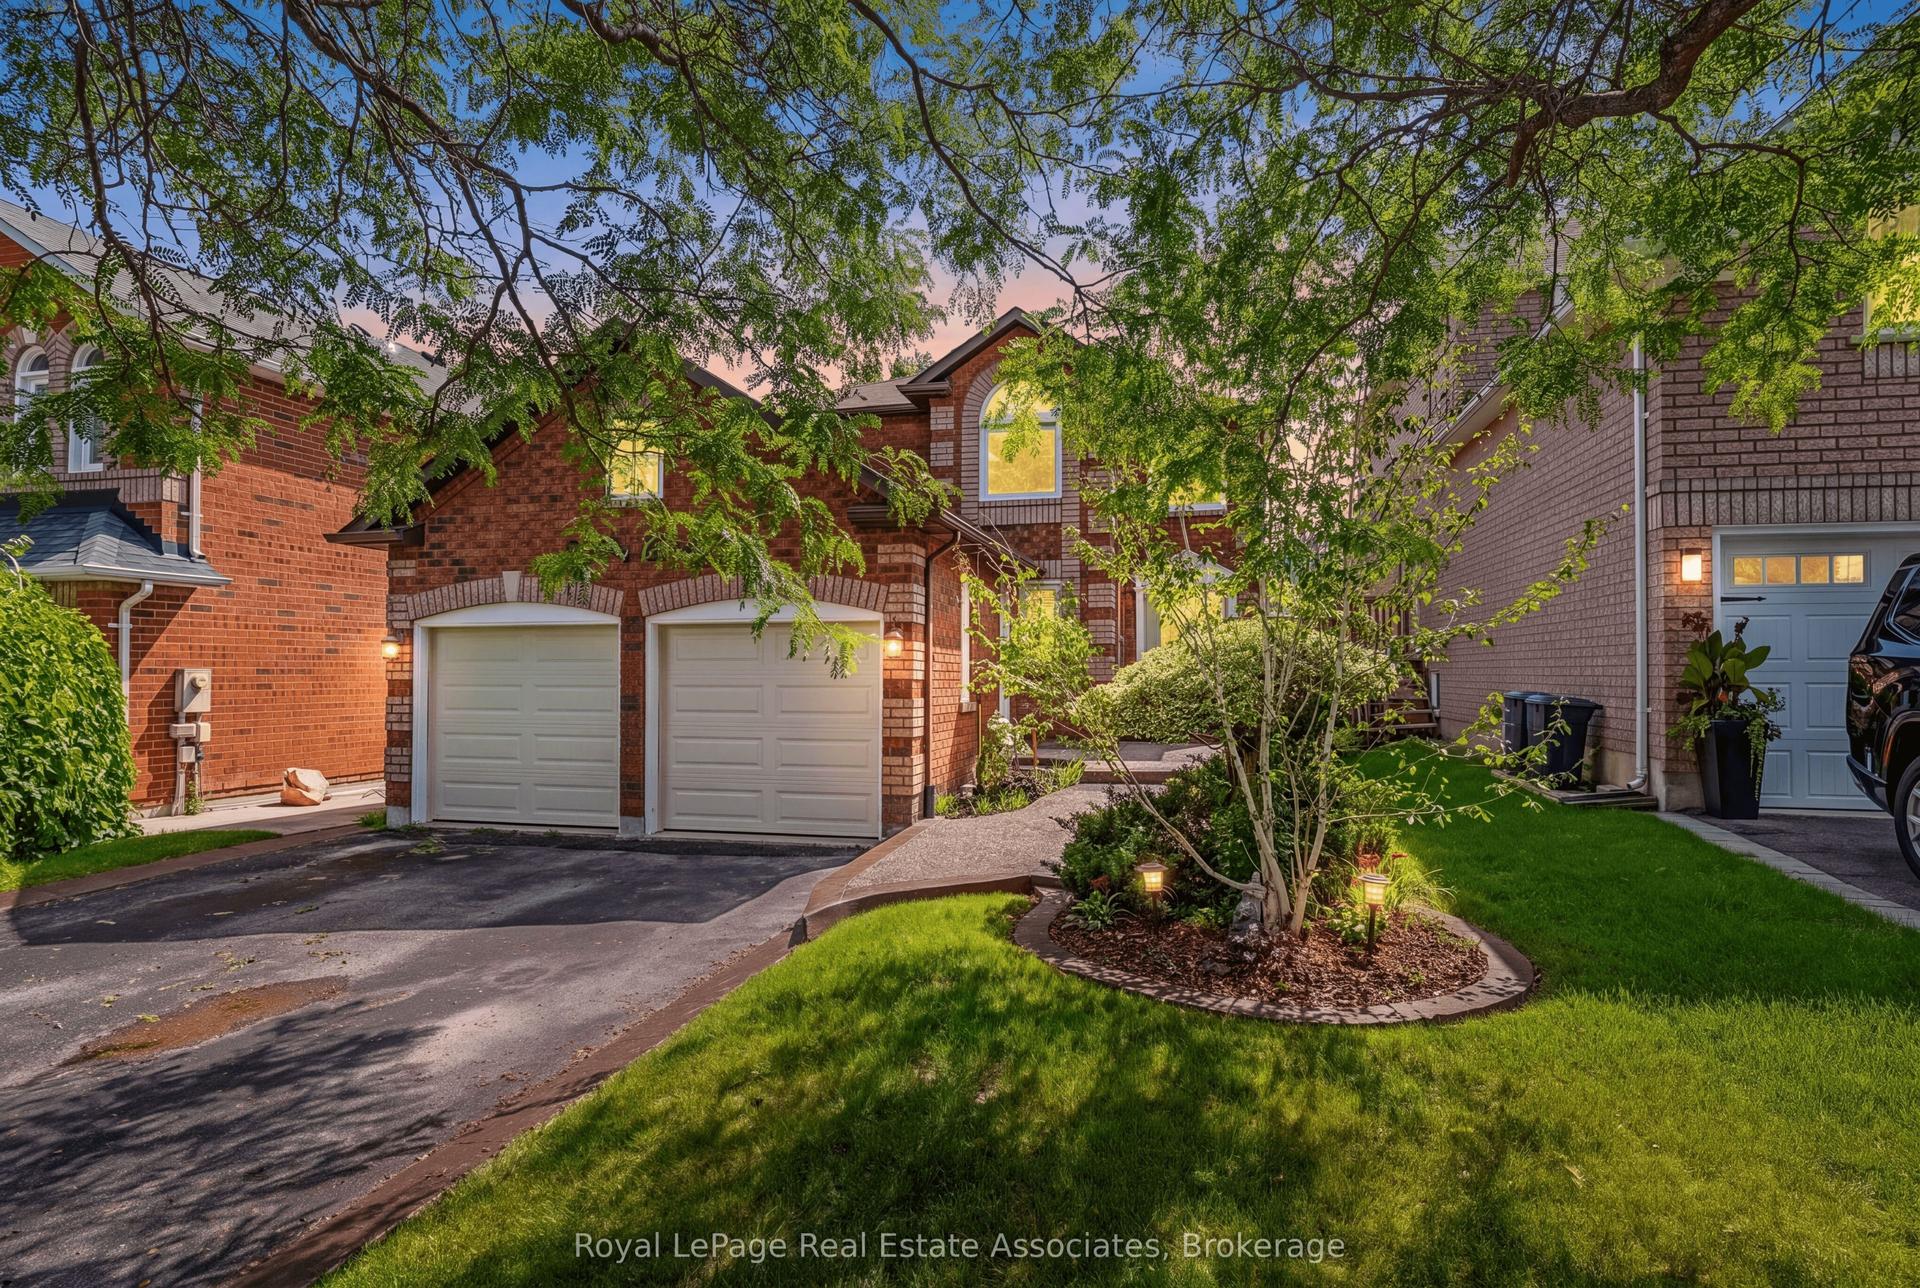
For Sale
16 Harrop Avenue
Georgetown, Halton Hills, ON
$949,900
2+1Bd
2Ba
1,300+sqft
4Parking
40.03 x 117.49 ftlot
$731/sqft
DetachedMLS# W13824726Listed 2026-09-2439 DOM
Heating
Water Heater Owned
Cooling
Central Vacuum
Basement
Partially Finished
On the market for 39 days — longer than average. The seller may be open to negotiation.
About this home
**Check out Multi-Media** Amazing updates on this bright South Georgetown Detached Bungalow with double car garage!! If you've seen it before YOU HAVE TO CHECK IT OUT AGAIN!! The transformation will blow your mind! Freshly painted throughout, updated trims & mouldings, resilient luxury vinyl flooring throughout living/dining/kitchen & baths. Kitchen with tons of cupboard/counter space & large breakfast area (all refreshed!!) and convenient walk-out to fully fenced yard. Crown moulding in living/dining with 3 sided gas fireplace. Main Floor laundry with garage access. GARAGE EXTENDED BY 2FT AT TIME OF BUILD!!! Almost 1500 sq ft of main floor space + finished basement. 2+1 bed with 2 FULL BATHS ON MAIN FLOOR. Basement offers large rec. room, 3rd bedroom & office space all featuring broadloom & pot lights. Rough-in for extra bath on this level too! (and that just takes up approx 1/2 the lower level space - plenty of storage space too! Amazing curb appeal, cute as a button rear fully fenced yard. Amazing offering at an amazing price. Don't wait too long....with these updates it's sure to go fast!!!
GarageFireplace
Rooms
Main Floor
| Living Room | 4.72 × 5.09 m | Vinyl Floor Crown Moulding Gas Fireplace |
| Dining Room | 3.93 × 3.66 m | Vinyl Floor Window Crown Moulding |
| Kitchen | 3.23 × 3.39 m | Vinyl Floor B/I Appliances Updated |
| Breakfast | 2.77 × 3.38 m | Vinyl Floor W/O To Patio |
| Primary Bedroom | 4.27 × 3.38 m | 3 Pc Ensuite Walk-In Closet(s) Broadloom |
| Bedroom 2 | 3.72 × 3.99 m | Walk-In Closet(s) Broadloom Window |
| Laundry | 1.52 × 4.11 m | Access To Garage Double Closet Window |
Basement
| Recreation | 4.51 × 5.61 m | Broadloom Dropped Ceiling Pot Lights |
| Bedroom 3 | 3.93 × 3.38 m | Window Double Closet Pot Lights |
| Other | 2.93 × 3.23 m | Closet Broadloom Pot Lights |
| Other | 3.08 × 4.11 m | Concrete Floor |
| Furnace Room | 3.96 × 7.62 m | Combined w/Workshop |
Features
- Auto Garage Door Remote
- Central Vacuum
- Primary Bedroom - Main Floor
- Water Heater Owned
- Awnings
- Patio
- Porch
- Partially Finished
- Central Air
- Bungalow
Financials
Annual Taxes
$6,144
Estimated Rental Income
Entire property$2,600 – $3,800/mo
Basement apartment$1,800 – $2,500/mo
Rental yield3.3% – 4.8%
*Estimates based on comparable rentals in the area. Actual income may vary.
Market Data — Halton Hills
Days on market39 days
Buyer's MarketSeller's Market
Based on active listings in Halton Hills. Data updates daily.
Getting around
How walkable, bikeable, and transit-friendly this neighbourhood is.
57
/ 100
Walk Score
Somewhat Walkable
48
/ 100
Transit Score
Some Transit
41
/ 100
Bike Score
Somewhat Bikeable
Scores are estimates based on neighbourhood data and are for informational purposes only.
MLS® data courtesy of the Toronto Regional Real Estate Board (TRREB).
The information provided herein must only be used by consumers that have a bona fide interest in the purchase, sale, or lease of real estate and may not be used for any commercial purpose or any other purpose. Listing information is deemed reliable but is not guaranteed accurate by the Toronto Regional Real Estate Board, the listing brokerage, or this website. The trademarks REALTOR®, REALTORS® and the REALTOR® logo are controlled by The Canadian Real Estate Association (CREA) and identify real estate professionals who are members of CREA. MLS®, Multiple Listing Service®, and the associated logos are owned by CREA. Not intended to solicit properties currently listed for sale or buyers under contract.
You may also like
More homes in Halton Hills
Hand-picked listings with a similar price range and style.
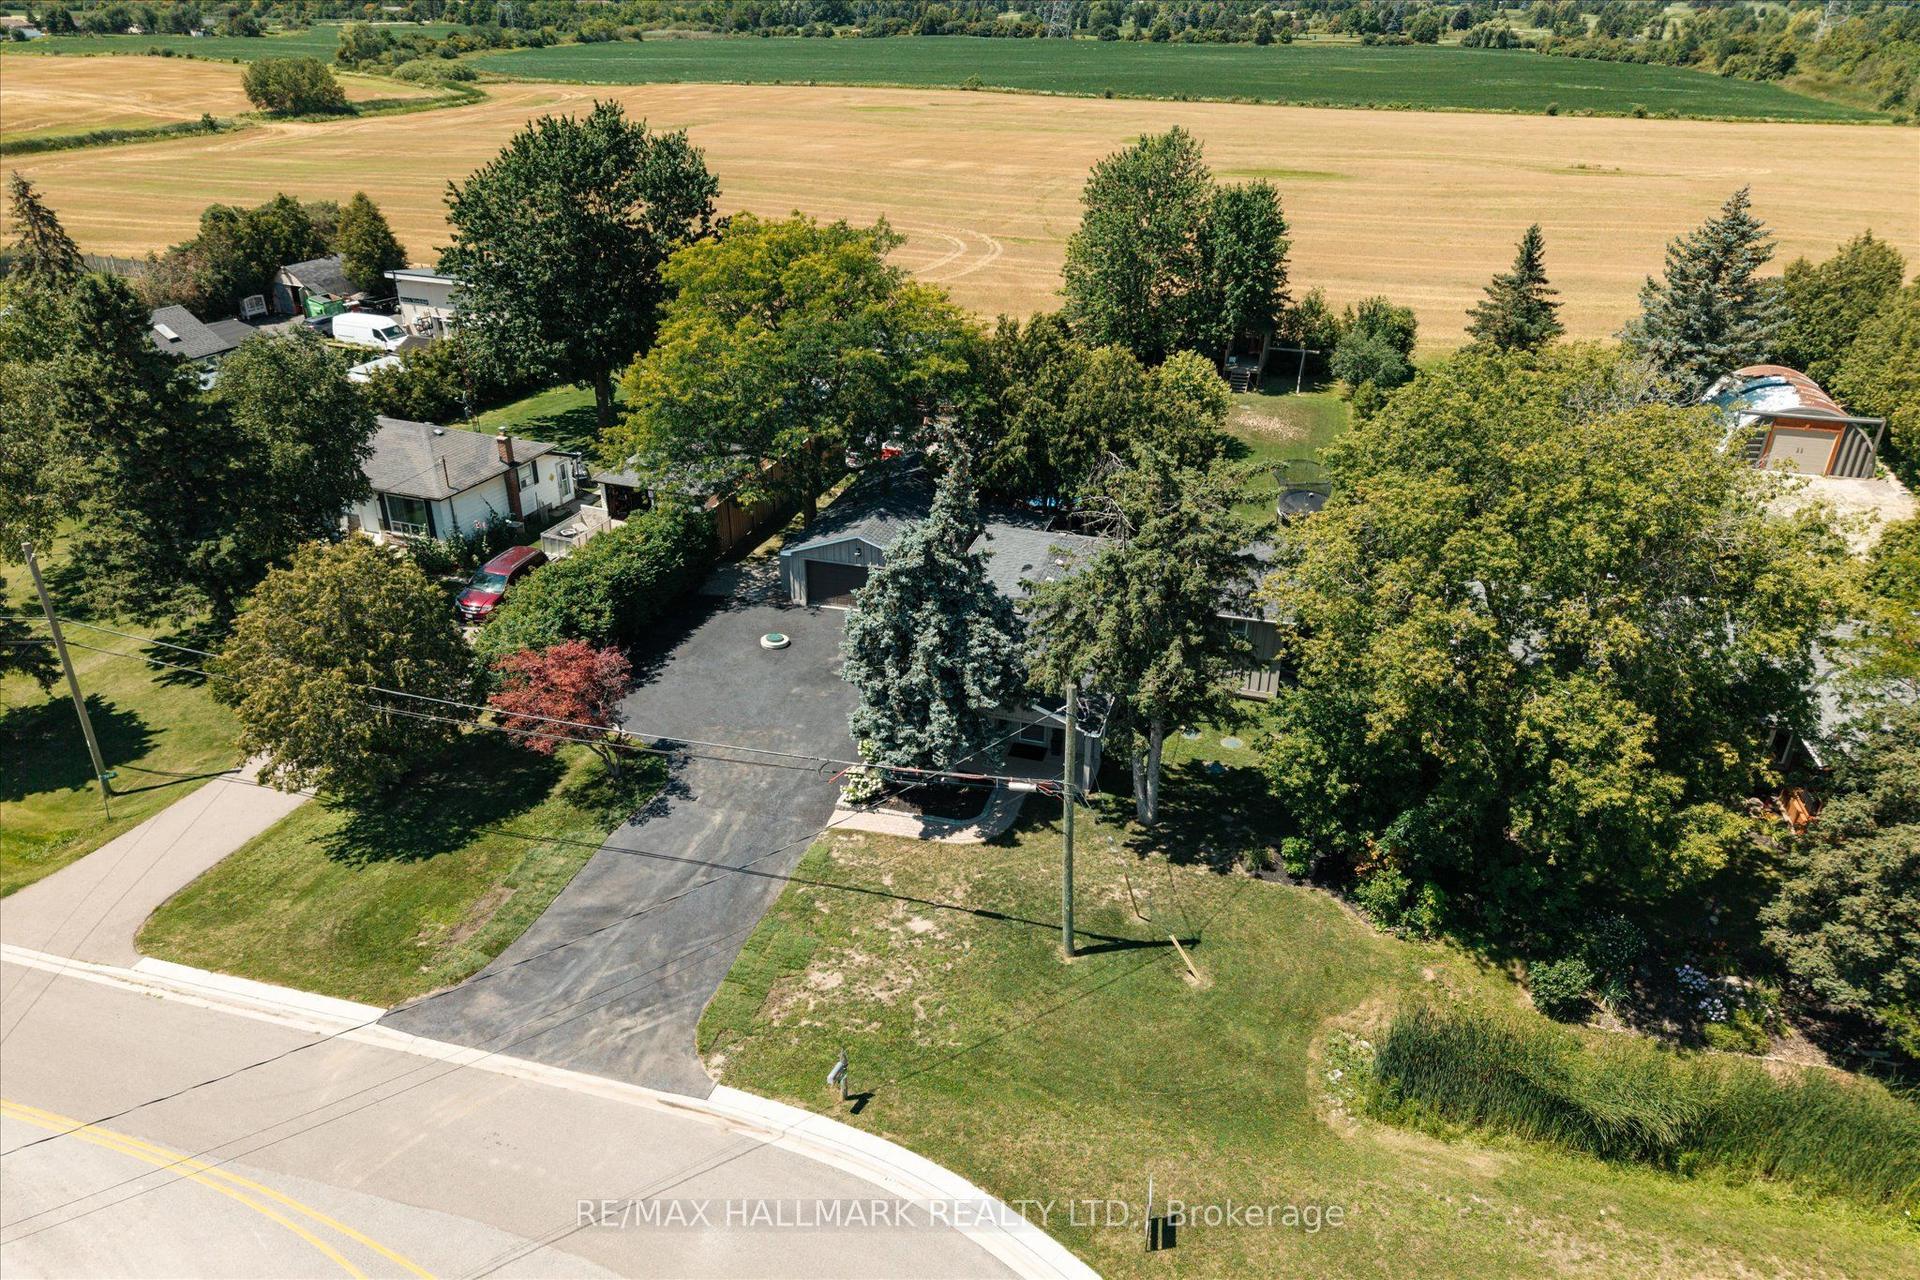
For Sale8 h ago
$999,000
Detached
est. $4,380/mo
7433 5 Side Road, 1064 - ES Rural Esquesing
Halton Hills, ON
3+1 bd
3 ba
1,300
10
MLS# W14139678Re/Max Hallmark Realty Ltd.
WhatsApp Aman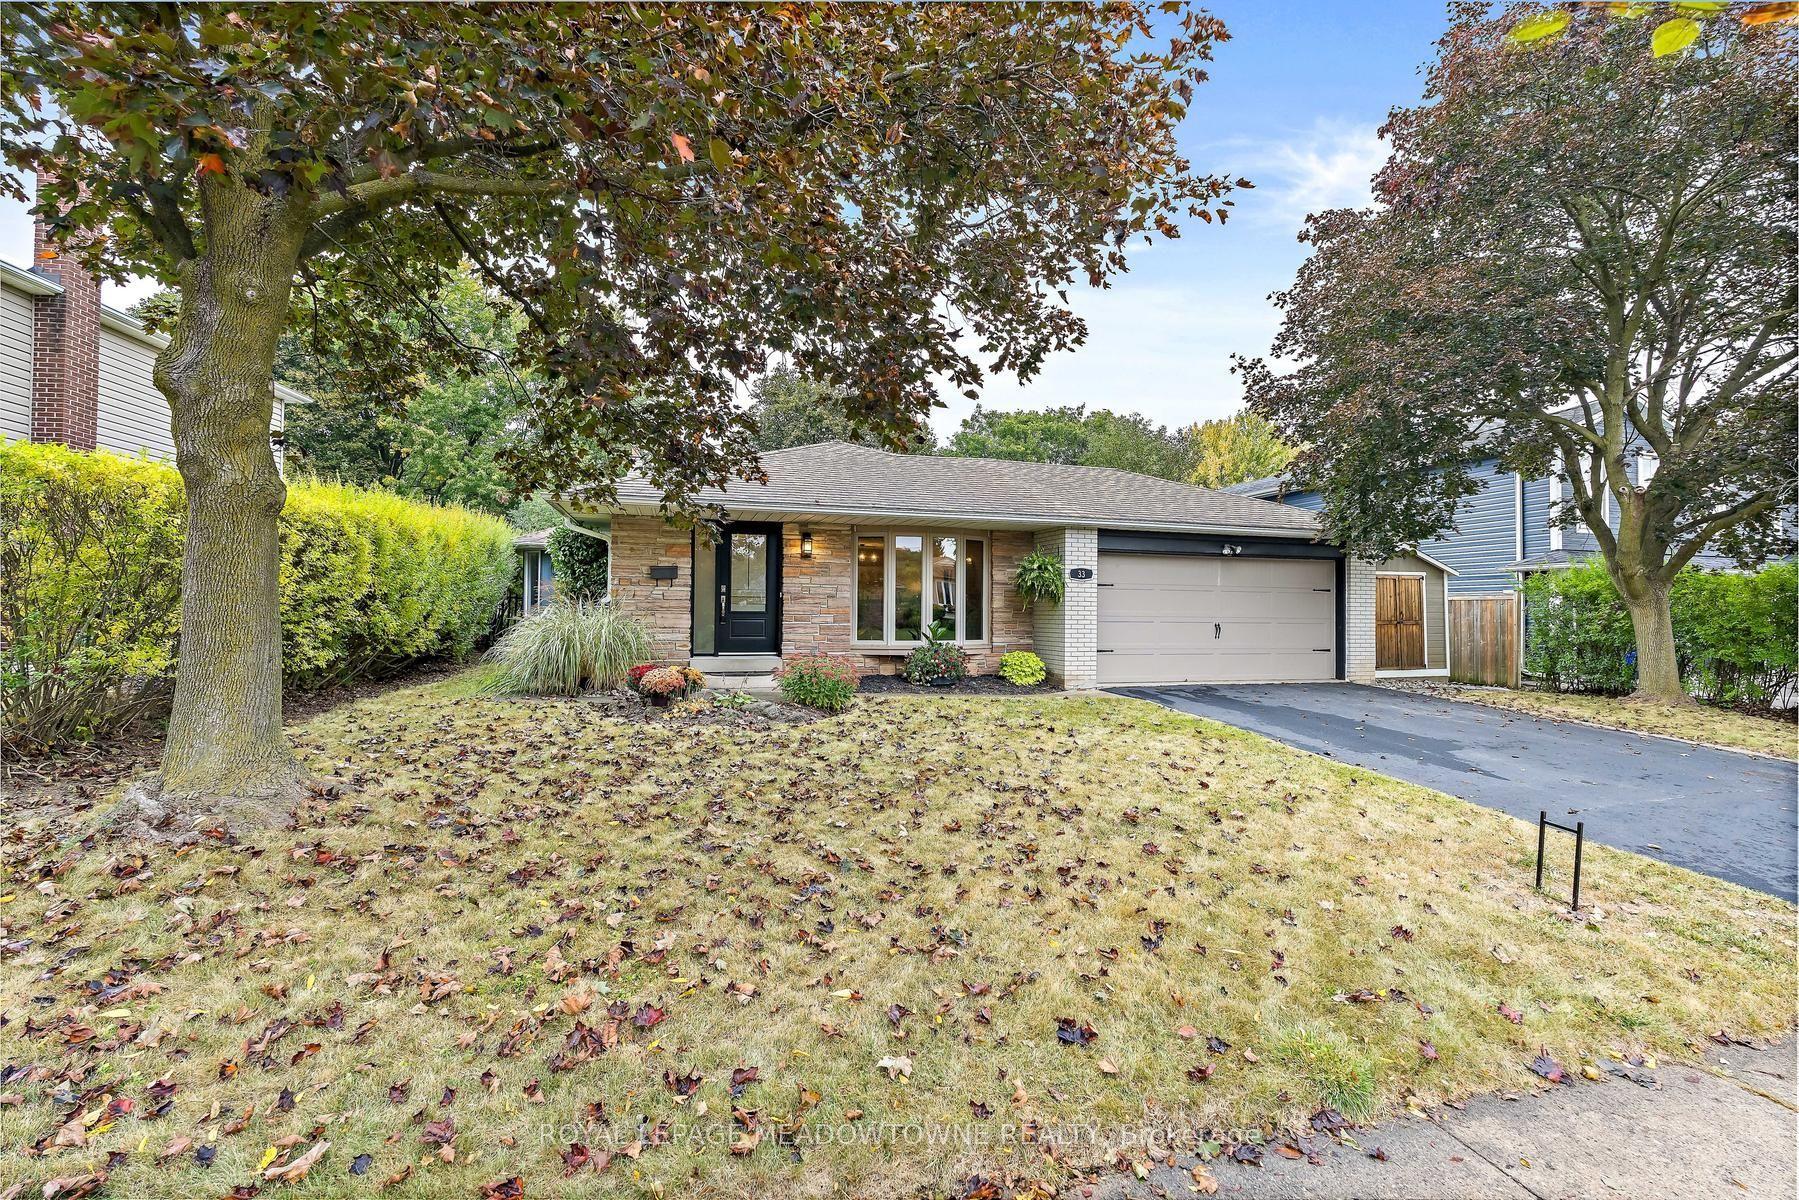
For Sale8 h ago
$1,050,000
Detached
est. $4,603/mo
33 Fagan Drive, Georgetown
Halton Hills, ON
3 bd
3 ba
1,300
4
MLS# W14139932Royal Lepage Meadowtowne Realty
WhatsApp Aman