For Sale
Just Listed
3 Prairie Creek Crescent
Bram West, Brampton, ON
$1,239,000
4Bd
4Ba
2,250+sqft
6Parking
38.06 x 100.07 ftlot
$551/sqft
DetachedMLS# W13855892Listed 2026-10-025 DOM
Cooling
Central Vacuum
Basement
Finished
About this home
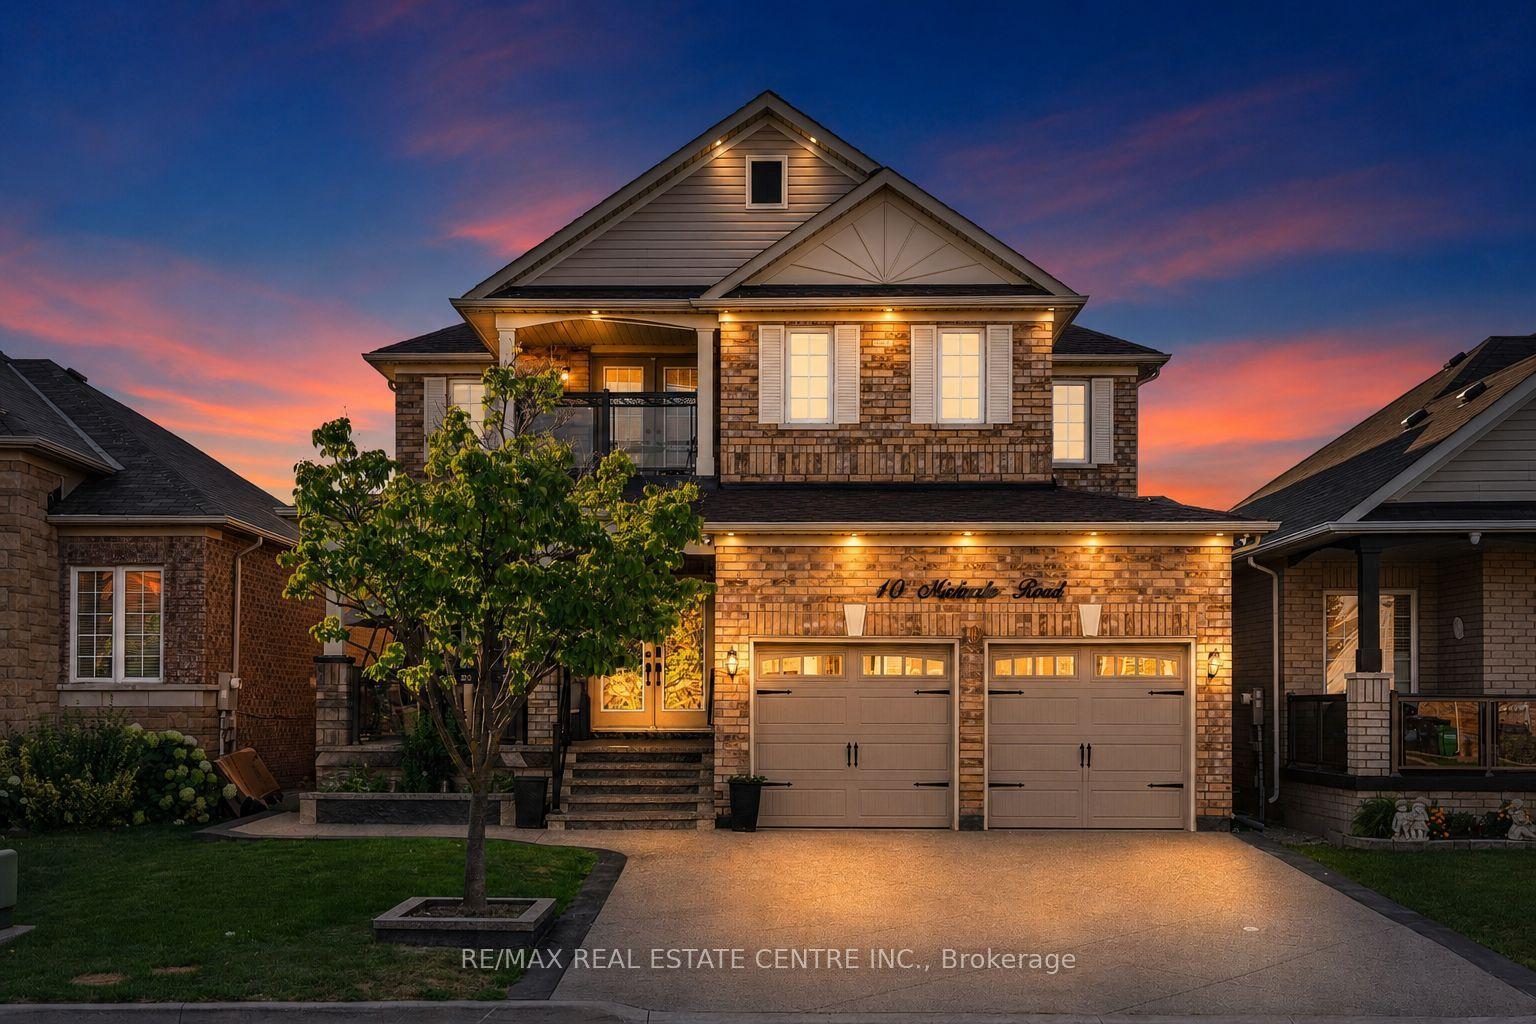
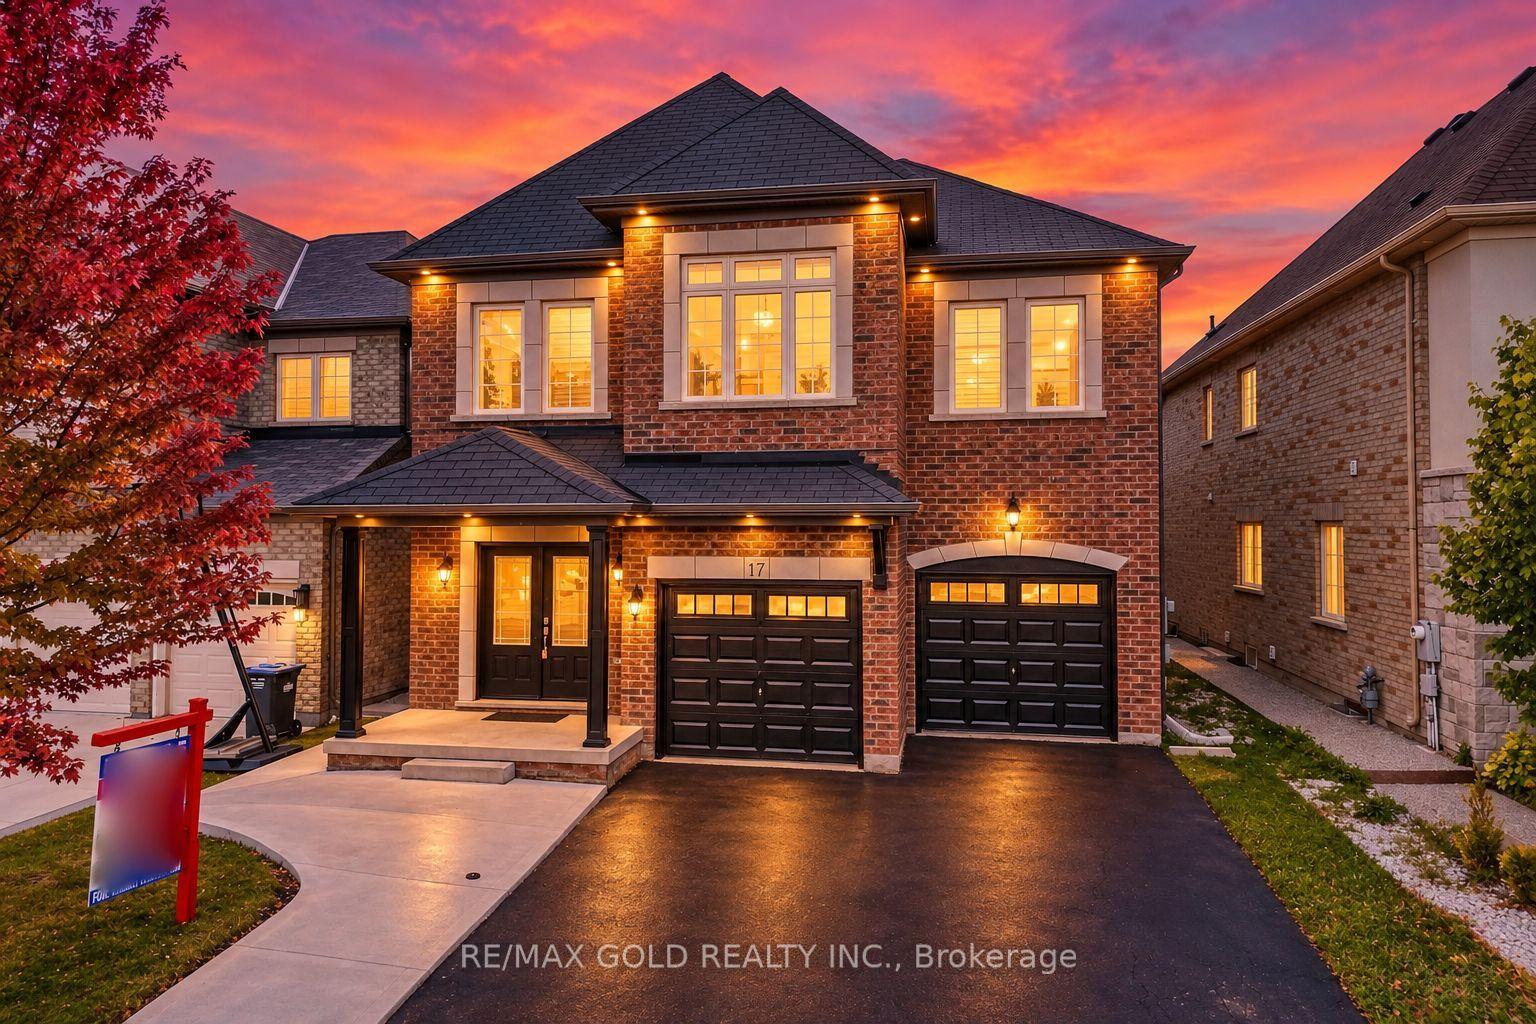
***EAST-FACING*** Discover Exceptional Family Living In The Prestigious Riverview Heights Community Of Bram West! This beautifully upgraded 2-storey detached home offers approximately 2,272 sq. ft. of thoughtfully designed living space, complemented by a professionally finished 770 sq. ft. basement. Featuring 4 spacious bedrooms and 4 bathrooms, this impressive residence combines modern elegance with everyday functionality. The bright open-concept main floor showcases 9-ft smooth ceilings, rich hardwood flooring, a cozy fireplace, and a striking stained-oak staircase. The chef-inspired kitchen is beautifully appointed with premium KitchenAid stainless steel appliances, quartz countertops, stylish backsplash, and quality finishes throughout. The professionally finished basement provides valuable additional space, perfect for a recreation room, home office, gym, entertainment area, or extended-family needs. Enjoy the convenience of a prime Bram West location near the Brampton/Mississauga border, with easy access to Highways 401 and 407, top-rated schools, parks, theatres, shopping, restaurants, and everyday amenities. A fantastic opportunity to own a sophisticated and move-in-ready home in one of Bram West's sought-after communities!
HardwoodFireplace
Rooms
Main Floor
| Great Room | 5.20 × 4.00 m | Hardwood Floor Large Window Fireplace |
| Dining Room | 4.45 × 3.40 m | Hardwood Floor Large Window |
| Kitchen | 3.96 × 2.80 m | Quartz Counter Stainless Steel Appl Overlooks Backyard |
| Breakfast | 3.70 × 3.25 m | Porcelain Floor Combined w/Kitchen W/O To Yard |
Second Floor
| Primary Bedroom | 5.18 × 3.96 m | Broadloom Walk-In Closet(s) 5 Pc Ensuite |
| Bedroom 2 | 3.80 × 3.35 m | Broadloom Double Closet Large Window |
| Bedroom 3 | 3.30 × 3.40 m | Broadloom Double Closet Large Window |
| Bedroom 4 | 4.26 × 3.35 m | Broadloom Double Closet Large Window |
Basement
| Recreation | 7.40 × 6.50 m | Laminate 3 Pc Bath |
Features
- Central Vacuum
- Other
- Finished
- Central Air
- 2-Storey
Financials
Annual Taxes
$8,368
Estimated Rental Income
Entire property$4,000 – $6,500/mo
Basement apartment$1,800 – $2,500/mo
Rental yield3.9% – 6.3%
*Estimates based on comparable rentals in the area. Actual income may vary.
Market Data — Brampton
Days on market5 days
Buyer's MarketSeller's Market
Based on active listings in Brampton. Data updates daily.
Demographics — Brampton
Population
656,480
Avg Household Income
$98,000
Age Distribution
0-19
24%
20-34
22%
35-49
22%
50-64
19%
65+
13%
Ownership79% own · 21% rent
EnglishPunjabiHindiUrduGujarati
Getting around
How walkable, bikeable, and transit-friendly this neighbourhood is.
73
/ 100
Walk Score
Very Walkable
65
/ 100
Transit Score
Good Transit
75
/ 100
Bike Score
Very Bikeable
Scores are estimates based on neighbourhood data and are for informational purposes only.
MLS® data courtesy of the Toronto Regional Real Estate Board (TRREB).
The information provided herein must only be used by consumers that have a bona fide interest in the purchase, sale, or lease of real estate and may not be used for any commercial purpose or any other purpose. Listing information is deemed reliable but is not guaranteed accurate by the Toronto Regional Real Estate Board, the listing brokerage, or this website. The trademarks REALTOR®, REALTORS® and the REALTOR® logo are controlled by The Canadian Real Estate Association (CREA) and identify real estate professionals who are members of CREA. MLS®, Multiple Listing Service®, and the associated logos are owned by CREA. Not intended to solicit properties currently listed for sale or buyers under contract.
You may also like
More homes in Brampton
Hand-picked listings with a similar price range and style.
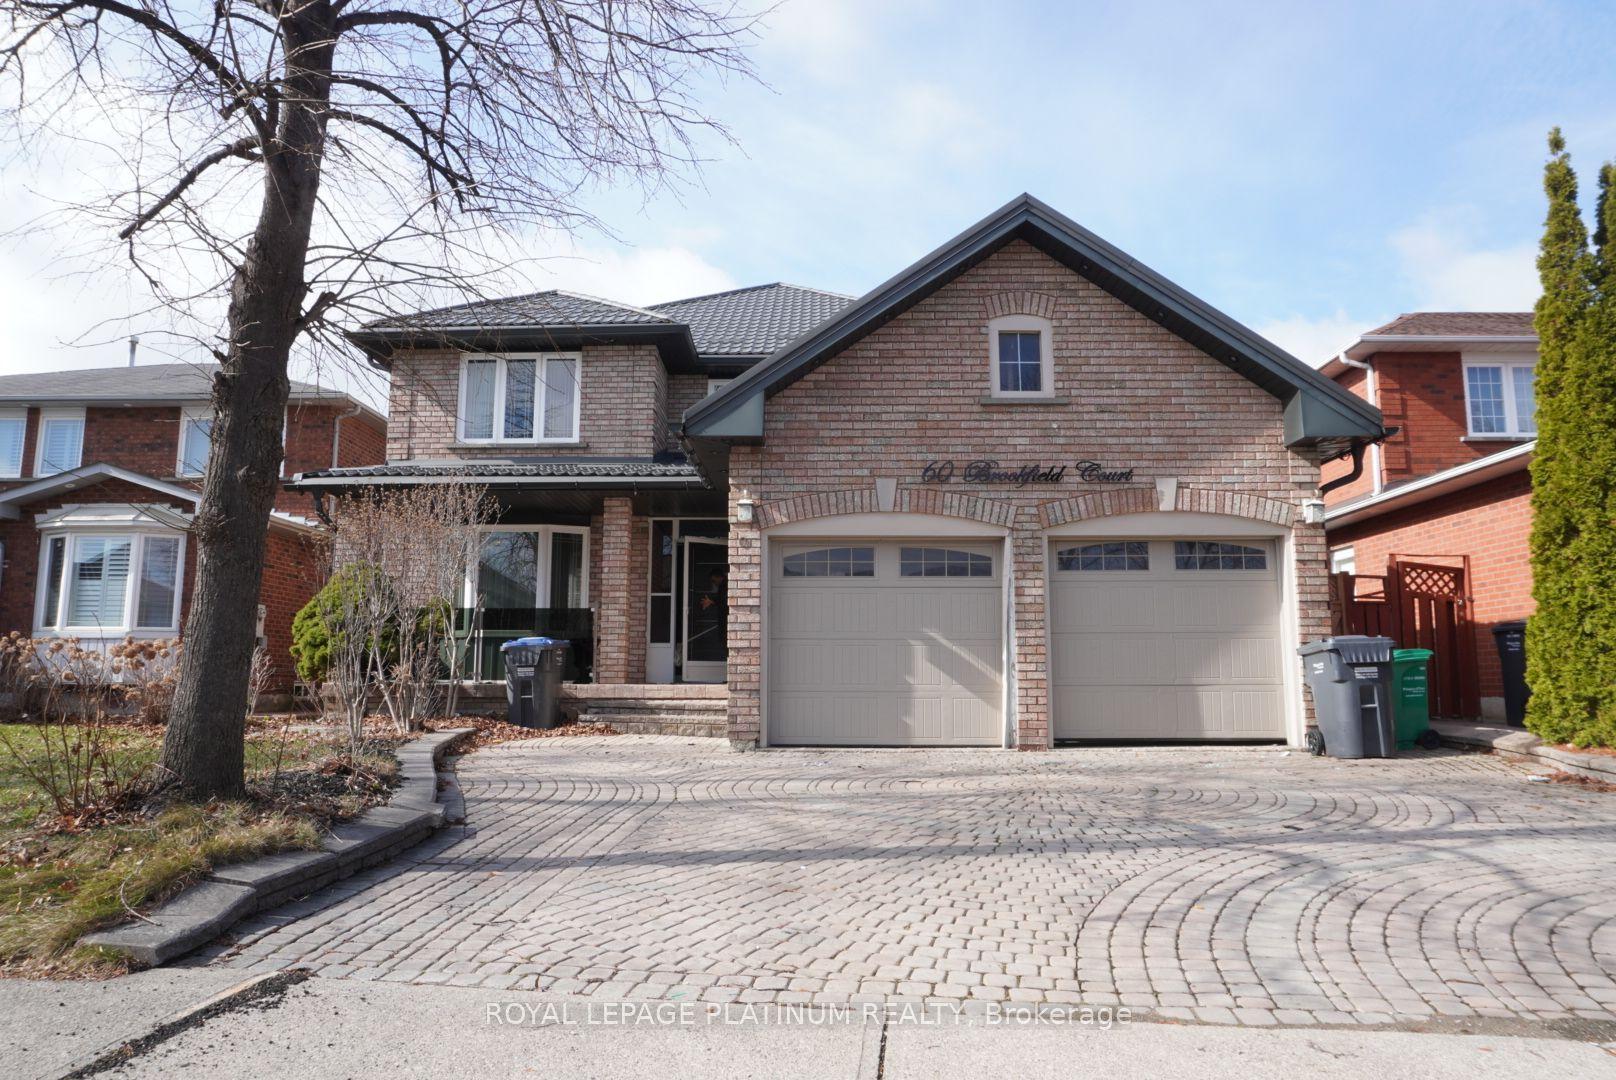
For Sale3 months ago
$1,019,900
Detached
est. $4,471/mo
60 Brookfield Court, Fletcher's West
Brampton, ON
4+2 bd
4 ba
2,750
4
MLS# W13530652Royal Lepage Platinum Realty
WhatsApp Aman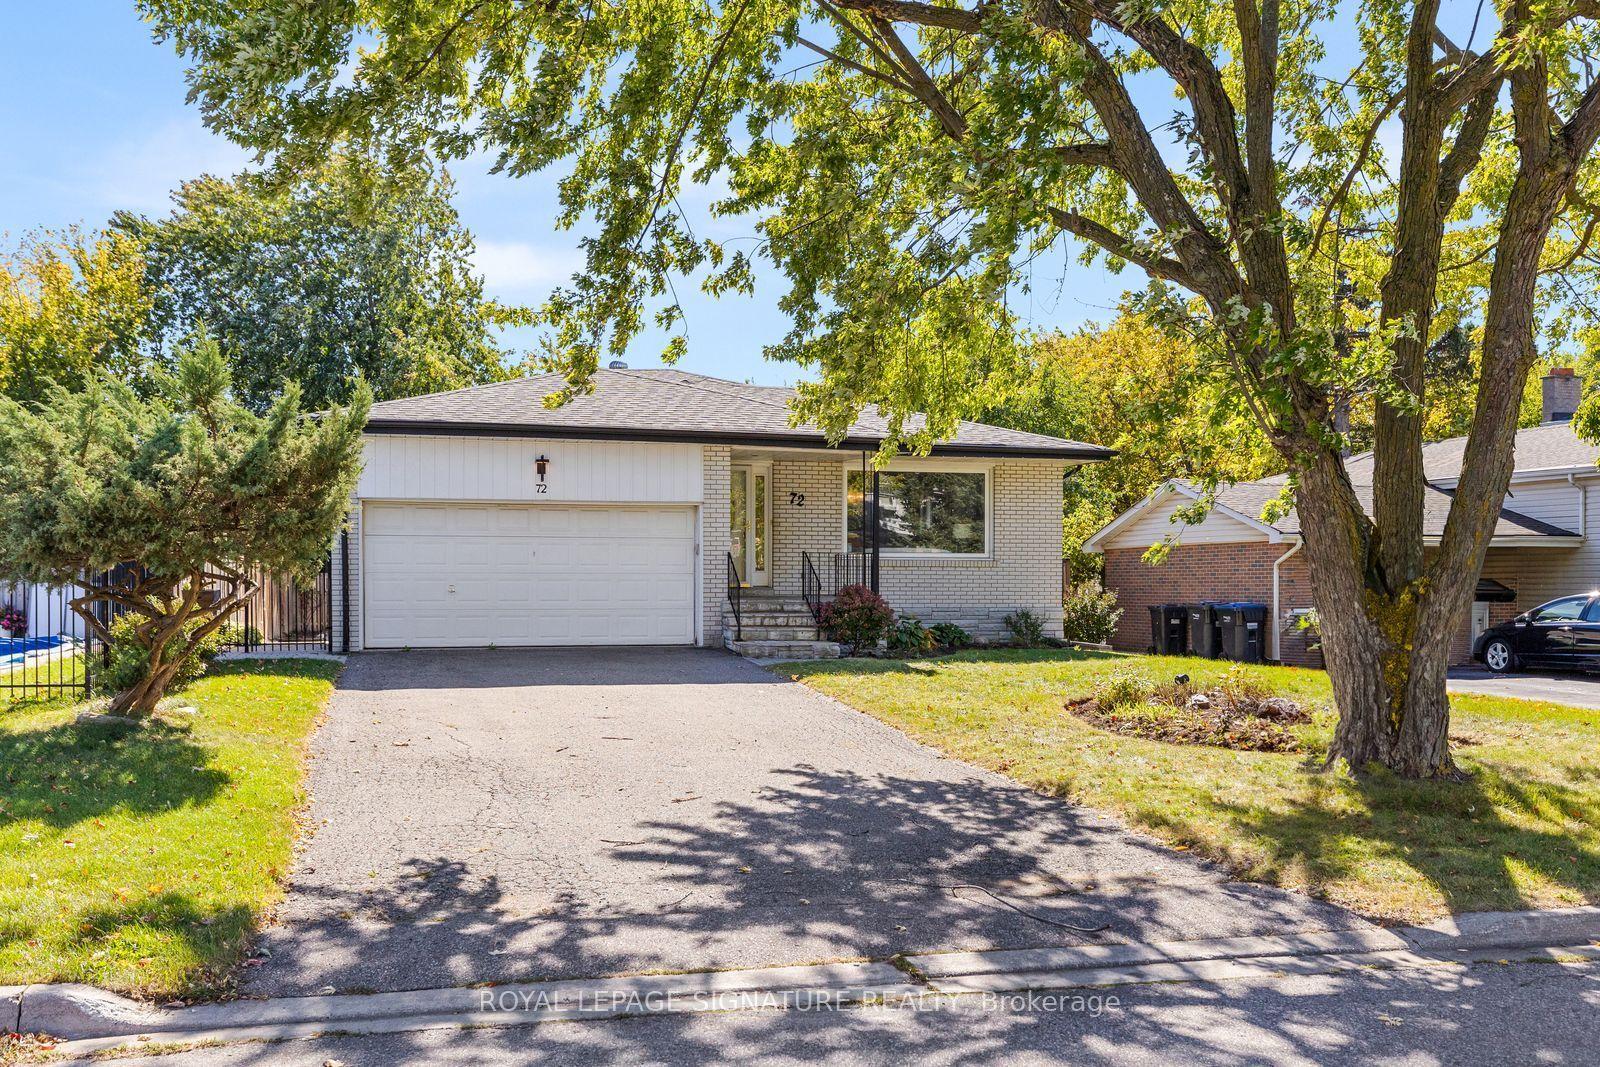
For Sale10 h ago
$949,000
Detached
est. $4,160/mo
72 Cavendish Crescent, Avondale
Brampton, ON
3+1 bd
3 ba
1,750
8
MLS# W13870084Royal Lepage Signature Realty
WhatsApp Aman