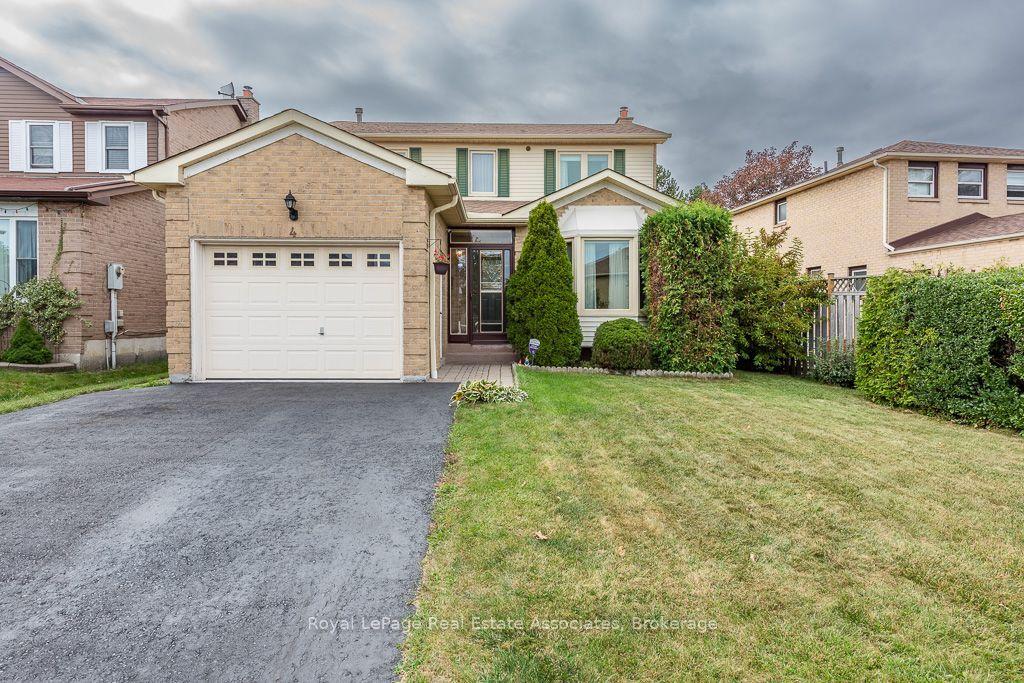
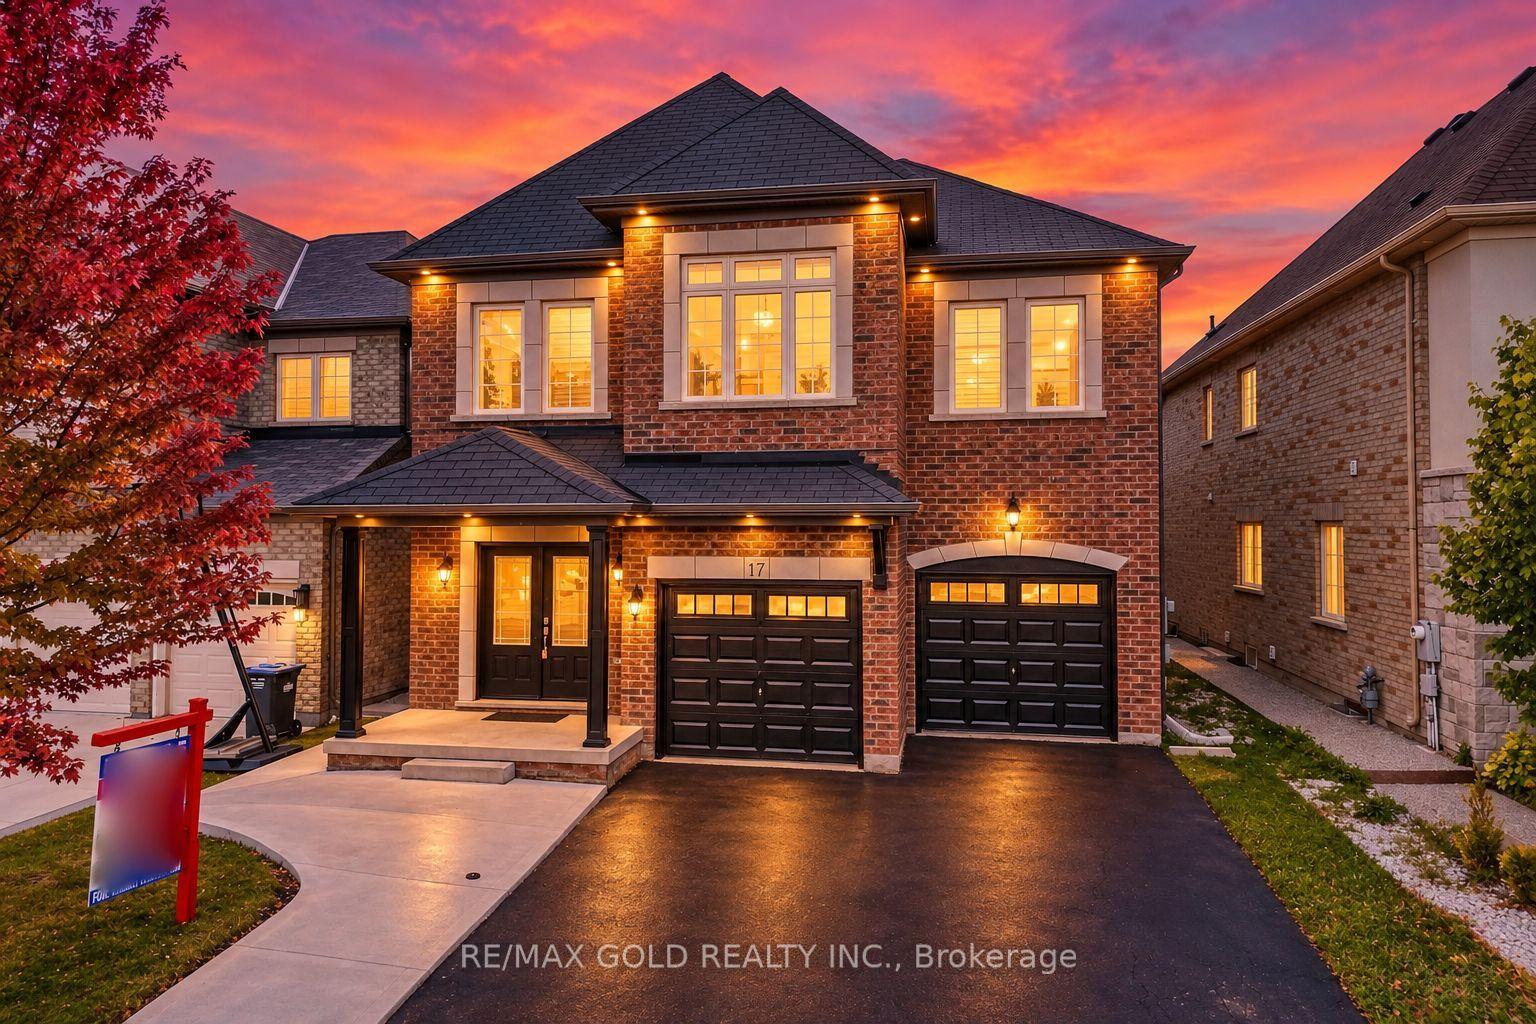
For Sale
Just Listed
72 Cavendish Crescent
Avondale, Brampton, ON
$949,000
3+1Bd
3Ba
1,750+sqft
8Parking
55 x 143.64 ftlot
$542/sqft
DetachedMLS# W13870084Listed 2026-10-070 DOM
Cooling
Central Air
Basement
Finished
Just listed! New listings in Brampton often receive offers within the first week.
About this home
Incredible attention to detail and high-end finishes define this fully updated 4-level backsplit, offering over 2,500 sq ft of total living space on a premium 143 ft deep lot. Set behind mature trees with a double-car garage, the home opens to a bright living room where hardwood floors and a gas fireplace framed by custom built-ins flow into a dining room beneath a crystal chandelier. The kitchen is made for cooking, with custom cabinetry, Electrolux ICON appliances including a professional-style gas range and a built-in fridge, granite counters and a breakfast bar. Upstairs, the primary retreat features wainscoted walls, a custom walk-thru closet and a spa-like ensuite, created from a former third bedroom, with a freestanding soaker tub, glass shower, double vanity and marble mosaic floors. A second bedroom with 2 closets 2 large linen closest and a 4 pc ensuite with large skylight completes the level. A few steps down, you'll find a separate side entrance, the 3rd bedroom and the family room which offers a wet bar and tiled feature wall, wired for speakers, perfect for entertaining. The finished basement adds a rec room with a second gas fireplace and in-ceiling surround sound, a fourth bedroom, laundry room and large crawl space for storage. Step outside to a massive, private, fully interlocked backyard with a heated inground pool and hot tub, ready for summer entertaining. Cavendish Park is just 50 steps from your door, with schools, parks and Bramalea City Centre a short walk away and Highways 410 and 407 only minutes by car. This truly is a must see property and will impress even the pickiest of buyers
PoolGarageHardwoodFireplace
Rooms
Main Floor
| Living Room | 4.98 × 4.05 m | Gas Fireplace Hardwood Floor Picture Window |
| Dining Room | 4.31 × 2.99 m | Formal Rm Hardwood Floor Window |
| Kitchen | 5.46 × 2.84 m | Granite Counters Breakfast Bar Stainless Steel Appl |
Upper
| Primary Bedroom | 4.82 × 2.94 m | 5 Pc Ensuite Hardwood Floor Walk-In Closet(s) |
| Other | 2.92 × 2.07 m | Hardwood Floor Closet Organizers Walk-In Closet(s) |
| Bedroom 2 | 2.91 × 2.82 m | Hardwood Floor Double Closet Window |
Basement
| Recreation | 6.28 × 3.90 m | Gas Fireplace Carpet Free Built-in Speakers |
| Bedroom 4 | 4.27 × 2.87 m | Carpet Free Window |
| Laundry | 4.20 × 2.80 m | Laundry Sink Window |
Other
| Family Room | 8.12 × 3.64 m | Hardwood Floor W/O To Patio Wet Bar |
| Bedroom 3 | 2.88 × 2.96 m | Hardwood Floor Closet Window |
Features
- Carpet Free
- Storage
- In-Law Capability
- Patio
- Privacy
- Paved Yard
- Landscaped
- Deck
- Hot Tub
- Finished
- Separate Entrance
- Central Air
- Backsplit 4
Financials
Annual Taxes
$6,399
Estimated Rental Income
Entire property$3,200 – $4,800/mo
Basement apartment$1,800 – $2,500/mo
Rental yield4.0% – 6.1%
*Estimates based on comparable rentals in the area. Actual income may vary.
Market Data — Brampton
Days on market0 days
Buyer's MarketSeller's Market
Based on active listings in Brampton. Data updates daily.
Demographics — Brampton
Population
656,480
Avg Household Income
$98,000
Age Distribution
0-19
24%
20-34
22%
35-49
22%
50-64
19%
65+
13%
Ownership79% own · 21% rent
EnglishPunjabiHindiUrduGujarati
Getting around
How walkable, bikeable, and transit-friendly this neighbourhood is.
71
/ 100
Walk Score
Very Walkable
59
/ 100
Transit Score
Good Transit
75
/ 100
Bike Score
Very Bikeable
Scores are estimates based on neighbourhood data and are for informational purposes only.
MLS® data courtesy of the Toronto Regional Real Estate Board (TRREB).
The information provided herein must only be used by consumers that have a bona fide interest in the purchase, sale, or lease of real estate and may not be used for any commercial purpose or any other purpose. Listing information is deemed reliable but is not guaranteed accurate by the Toronto Regional Real Estate Board, the listing brokerage, or this website. The trademarks REALTOR®, REALTORS® and the REALTOR® logo are controlled by The Canadian Real Estate Association (CREA) and identify real estate professionals who are members of CREA. MLS®, Multiple Listing Service®, and the associated logos are owned by CREA. Not intended to solicit properties currently listed for sale or buyers under contract.
You may also like
More homes in Brampton
Hand-picked listings with a similar price range and style.
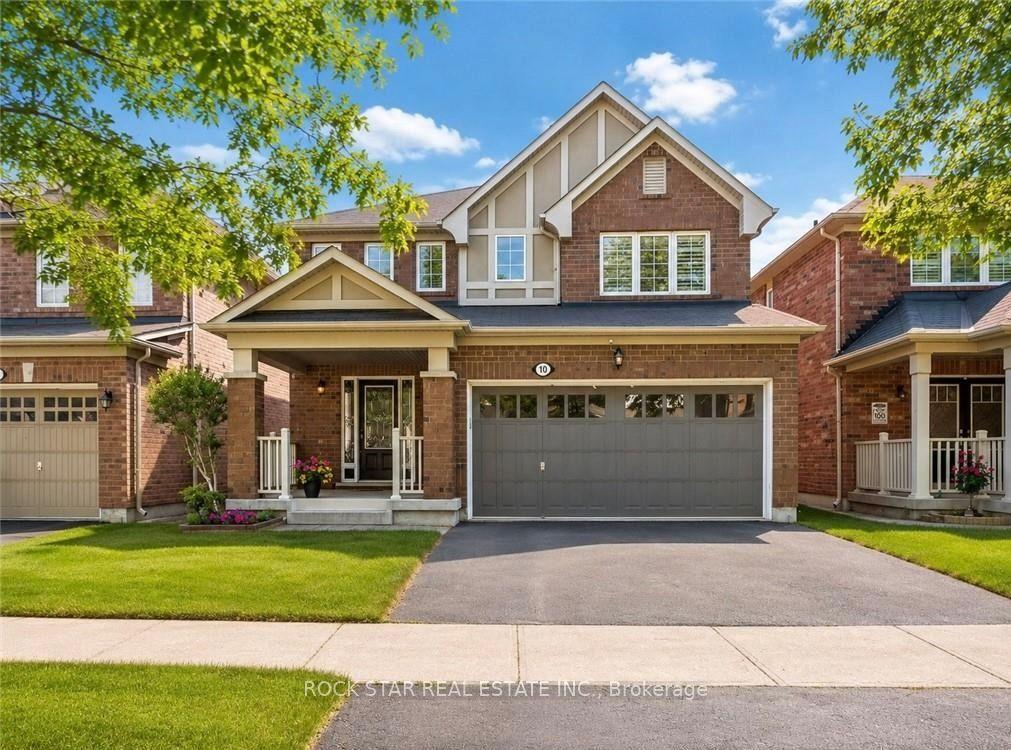
For Sale2 days ago
$949,900
Detached
est. $4,164/mo
10 Klemscott Road, Northwest Brampton
Brampton, ON
3 bd
4 ba
2,250
3
MLS# W13863340Rock Star Real Estate Inc.
WhatsApp Aman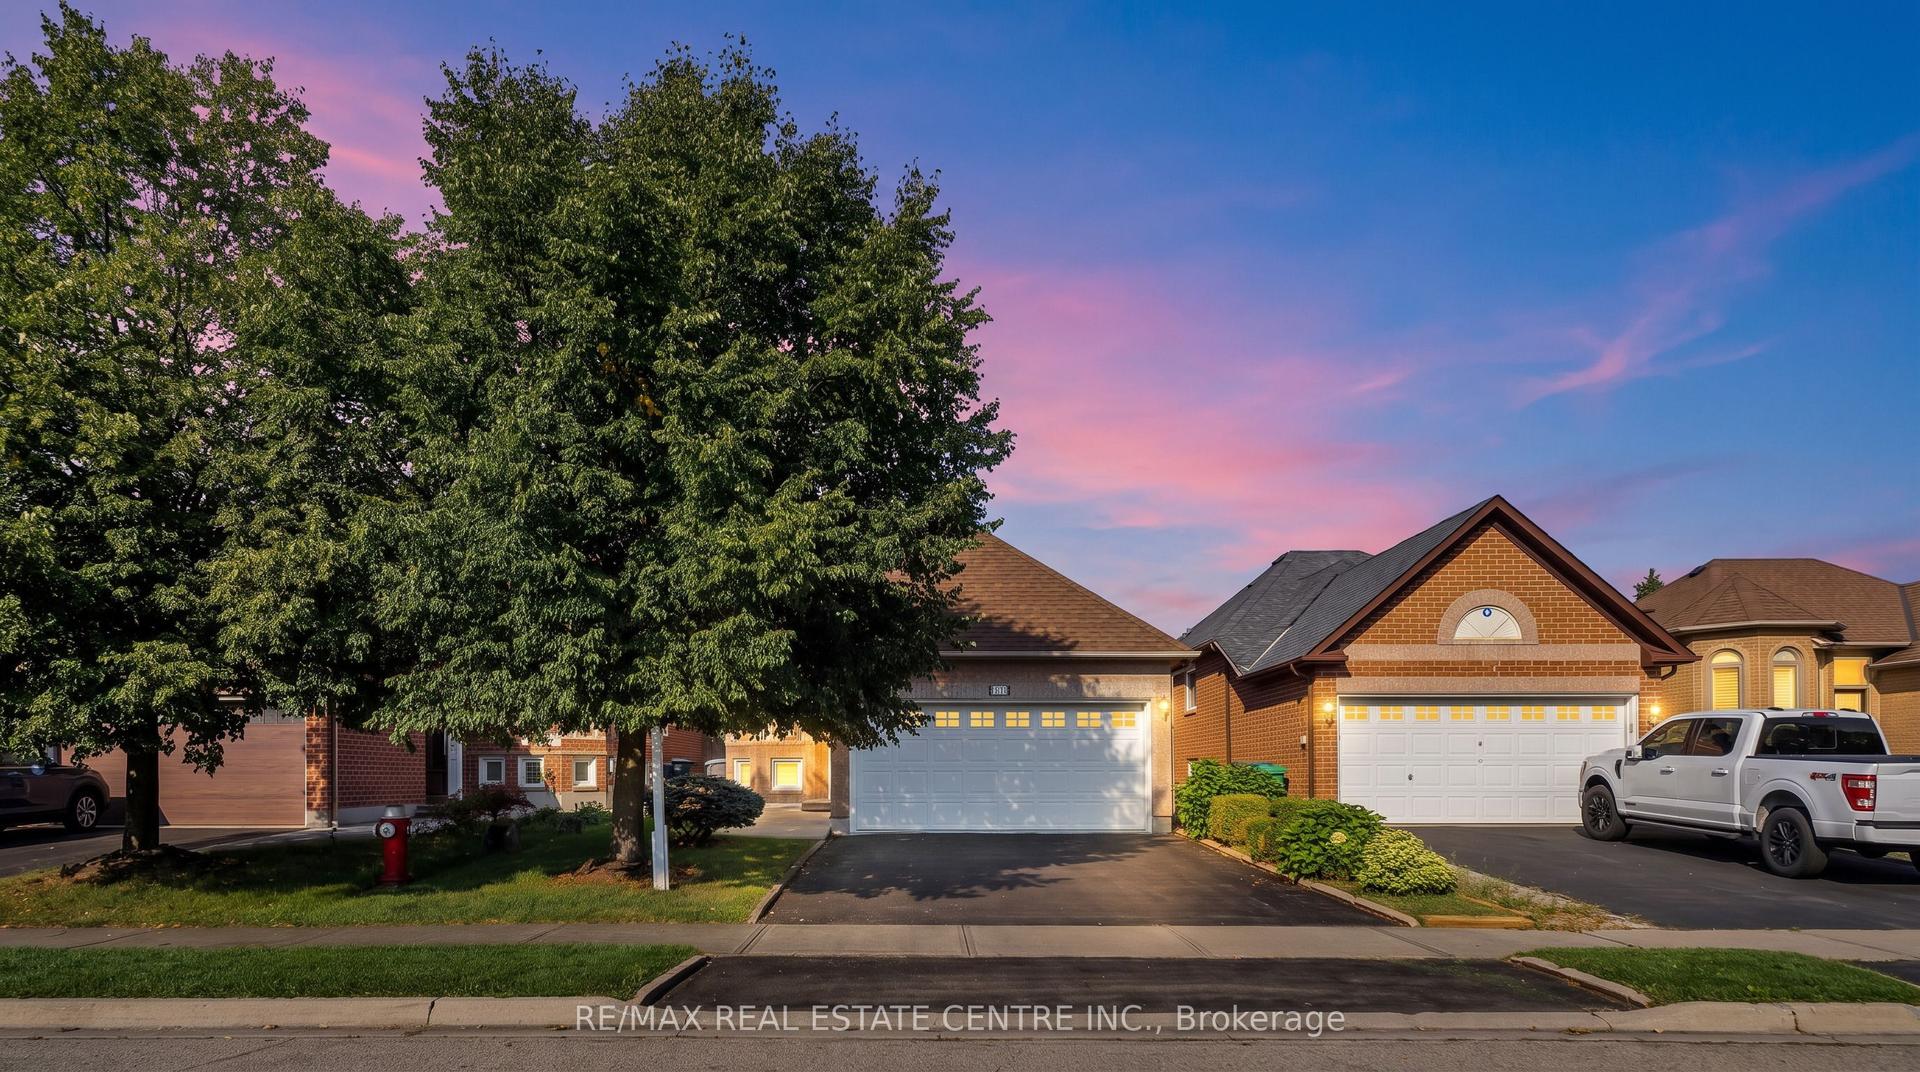
For Sale5 days ago
$799,900
Detached
est. $3,507/mo
111 Springview Drive, Brampton West
Brampton, ON
2+2 bd
2 ba
900
6
MLS# W13854912Re/Max Real Estate Centre Inc.
WhatsApp Aman