For Lease
Just Listed
3071 Trafalgar Road 708 #708
1010 - JM Joshua Meadows, Oakville, ON
$2,300
1+1Bd
1Ba
650+sqft
1Parking
$4/sqft
CondoMLS# W13856170Listed 2026-10-021 DOM
Cooling
Central Air
Just listed! New listings in Oakville often receive offers within the first week.
About this home
Luxury 1+1 Corner Unit in North Oak Tower! Built by award-winning Builder Minto! Located at Dundas St E/Trafalgar Rd, in growing Oakville's uptown core! Gorgeous 1 bedroom + den unit with upgraded bathroom, den can be used as a 2nd Bedroom or office. Beautiful South & west view, 635sf+40sf (balcony), open- concept layout. Lots of natural light, laminate/ ceramic floorings thru out, 9ft. ceilings, Floor to ceiling windows, modern kitchen featuring quartz countertops, stylish backsplash. Excellent location near the GO station, public transit, new Oakville hospital. Easy access to highways (407, 403, 401 and the QEW), Sheridan college. Steps to parks, schools, Walmart, Canadian Tire, Longo's, Loblaws Superstore,Banks, plaza/shops/restaurants/starbucks. Building features a 24-hour concierge and smart home technology. Co-working and social lounges, state-of-the-art fitness center, yoga studio, games room, bike washing station, and an expansive roof top terrace with BBQ areas.
Rooms
Other
| Kitchen | 4.20 × 3.15 m | Quartz Counter Backsplash Stainless Steel Appl |
| Dining Room | 3.15 × 4.20 m | Laminate Combined w/Kitchen |
| Living Room | 3.36 × 2.57 m | Laminate W/O To Balcony |
| Primary Bedroom | 3.05 × 2.75 m | Laminate Closet Large Window |
| Den | 3.05 × 1.90 m | Laminate Separate Room Large Window |
Features
- Auto Garage Door Remote
- Built-In Oven
- Carpet Free
- Countertop Range
- None
- Central Air
- Apartment
Financials
Estimated Rental Income
Entire property$2,100 – $2,800/mo
Rental yield1095.7% – 1460.9%
*Estimates based on comparable rentals in the area. Actual income may vary.
Market Data — Oakville
Days on market1 days
Buyer's MarketSeller's Market
Based on active listings in Oakville. Data updates daily.
Demographics — Oakville
Population
213,759
Avg Household Income
$152,000
Age Distribution
0-19
22%
20-34
16%
35-49
21%
50-64
22%
65+
19%
Ownership78% own · 22% rent
EnglishMandarinUrduArabicFrench
Other rentals like this
Similar rentals in Oakville
Same property type, similar price, similar size — currently for rent.
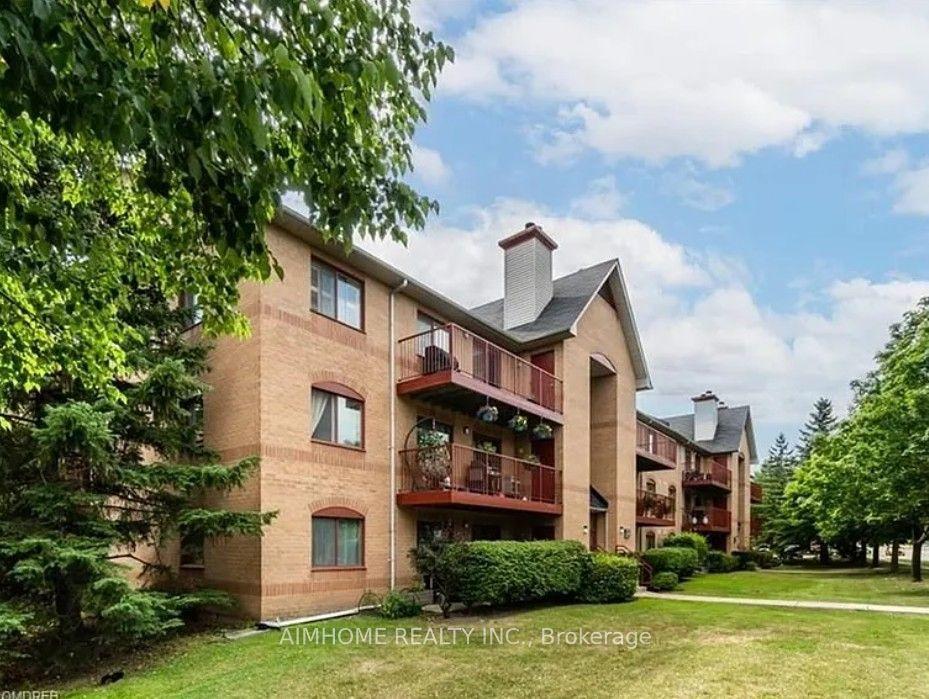
For Lease2 h ago
$2,780
Condo
1506 Pilgrims Way 933 #933, 1007 - GA Glen Abbey
Oakville, ON
2 bd
1 ba
950
1
MLS# W13857950Aimhome Realty Inc.
WhatsApp Aman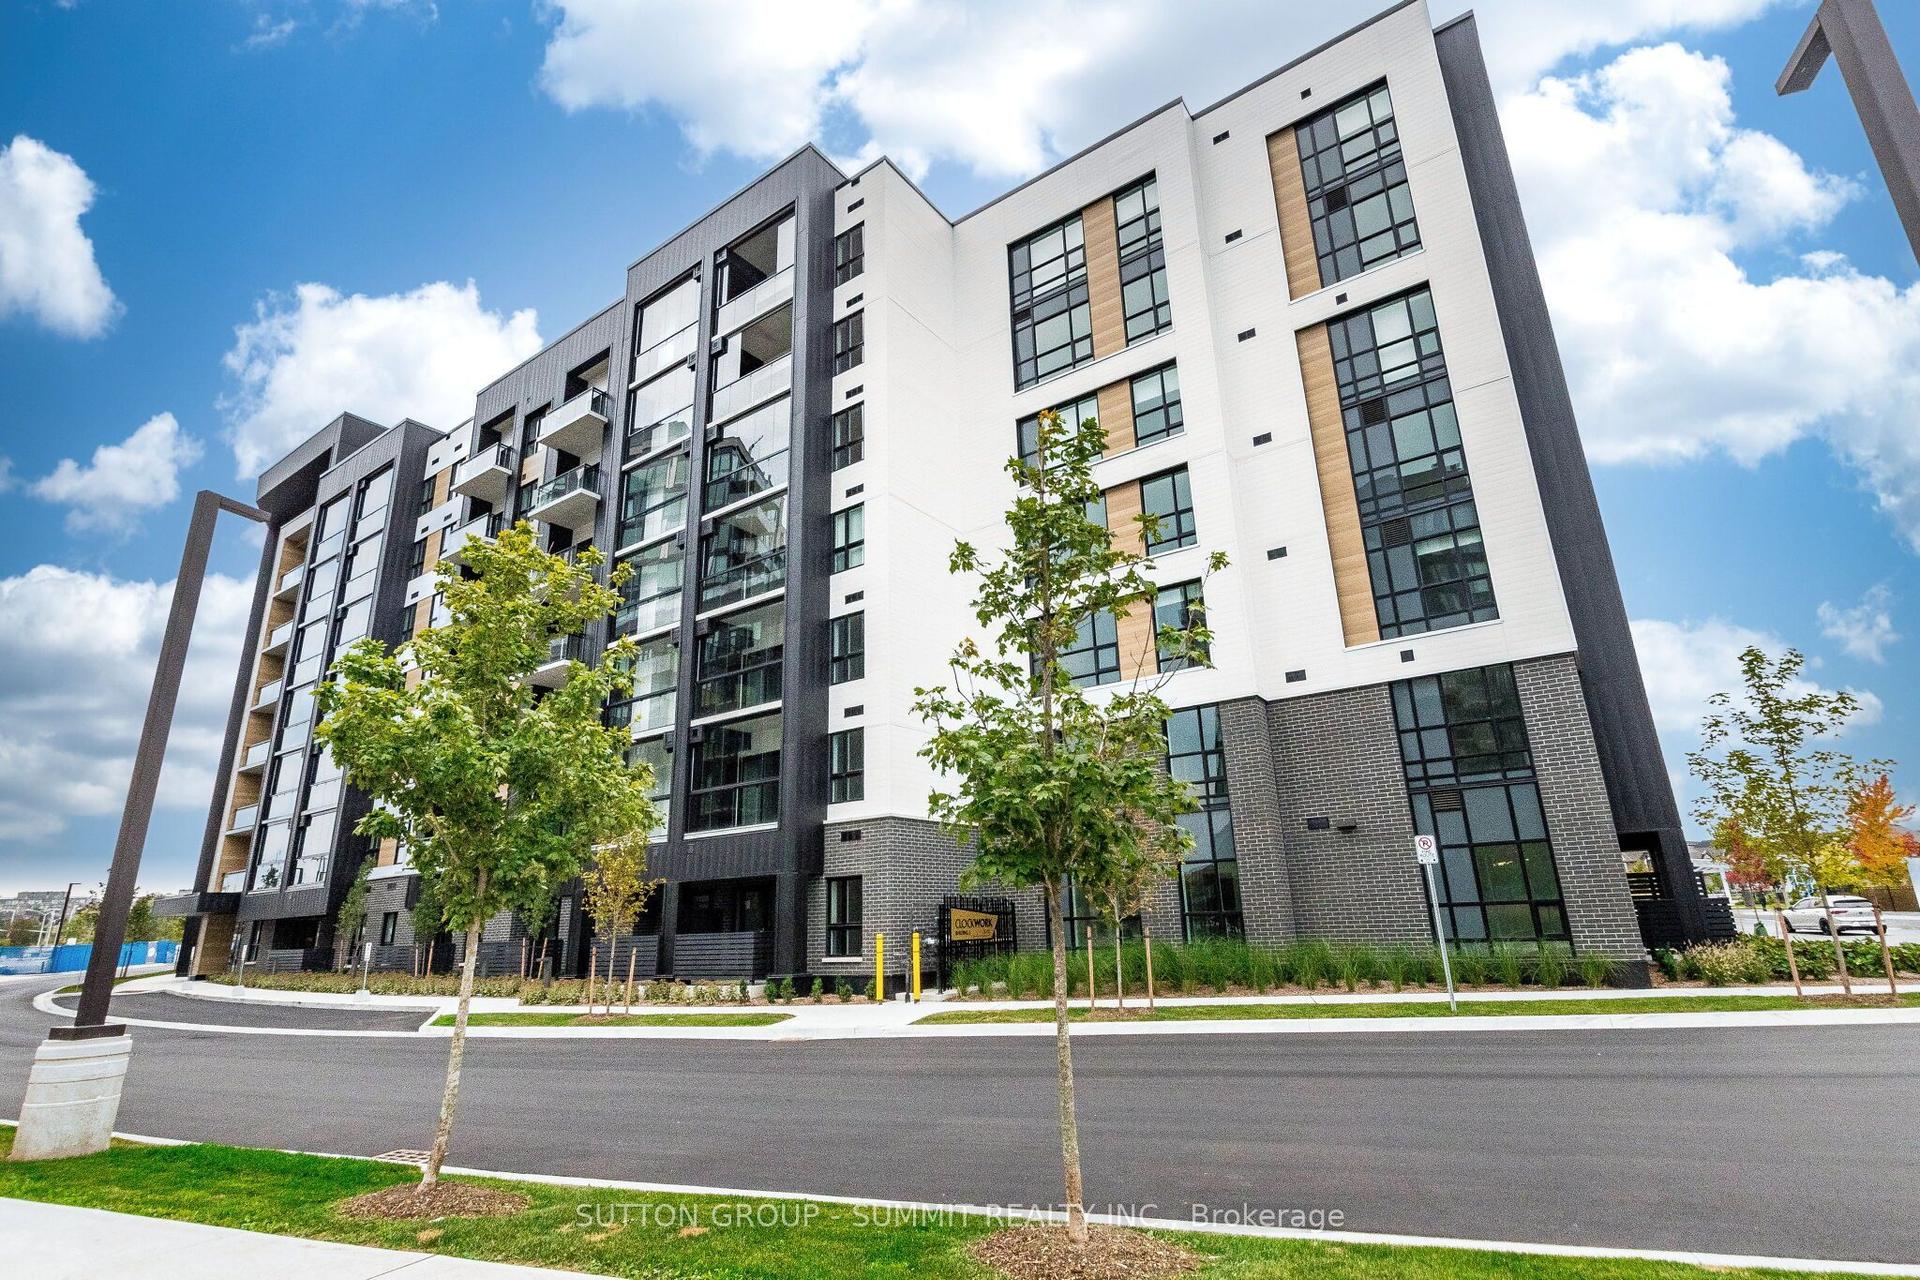
For Lease1 day ago
$2,300
Condo
3008 William Cutmore Boulevard 421 #421, 1010 - JM Joshua Meadows
Oakville, ON
1+1 bd
2 ba
650
1
MLS# W13854556Sutton Group - Summit Realty Inc.
WhatsApp Aman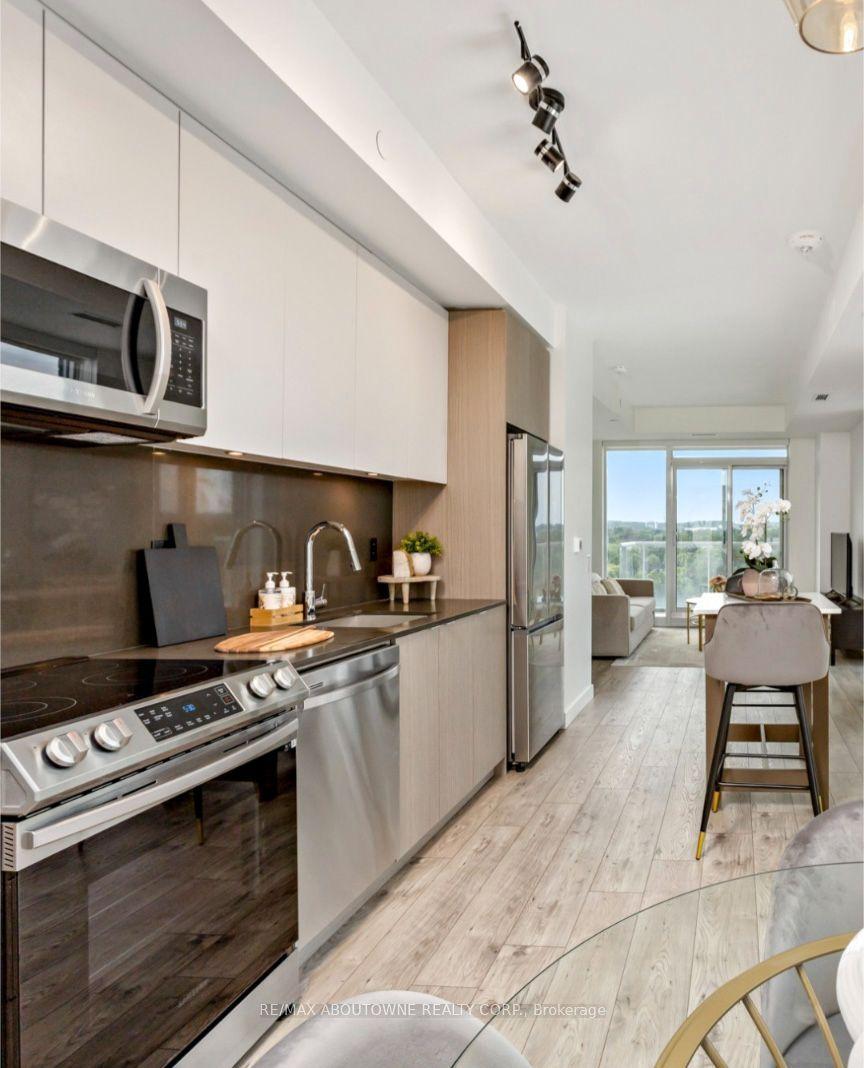

Getting around
How walkable, bikeable, and transit-friendly this neighbourhood is.
74
/ 100
Walk Score
Very Walkable
57
/ 100
Transit Score
Good Transit
39
/ 100
Bike Score
Somewhat Bikeable
Scores are estimates based on neighbourhood data and are for informational purposes only.
MLS® data courtesy of the Toronto Regional Real Estate Board (TRREB).
The information provided herein must only be used by consumers that have a bona fide interest in the purchase, sale, or lease of real estate and may not be used for any commercial purpose or any other purpose. Listing information is deemed reliable but is not guaranteed accurate by the Toronto Regional Real Estate Board, the listing brokerage, or this website. The trademarks REALTOR®, REALTORS® and the REALTOR® logo are controlled by The Canadian Real Estate Association (CREA) and identify real estate professionals who are members of CREA. MLS®, Multiple Listing Service®, and the associated logos are owned by CREA. Not intended to solicit properties currently listed for sale or buyers under contract.