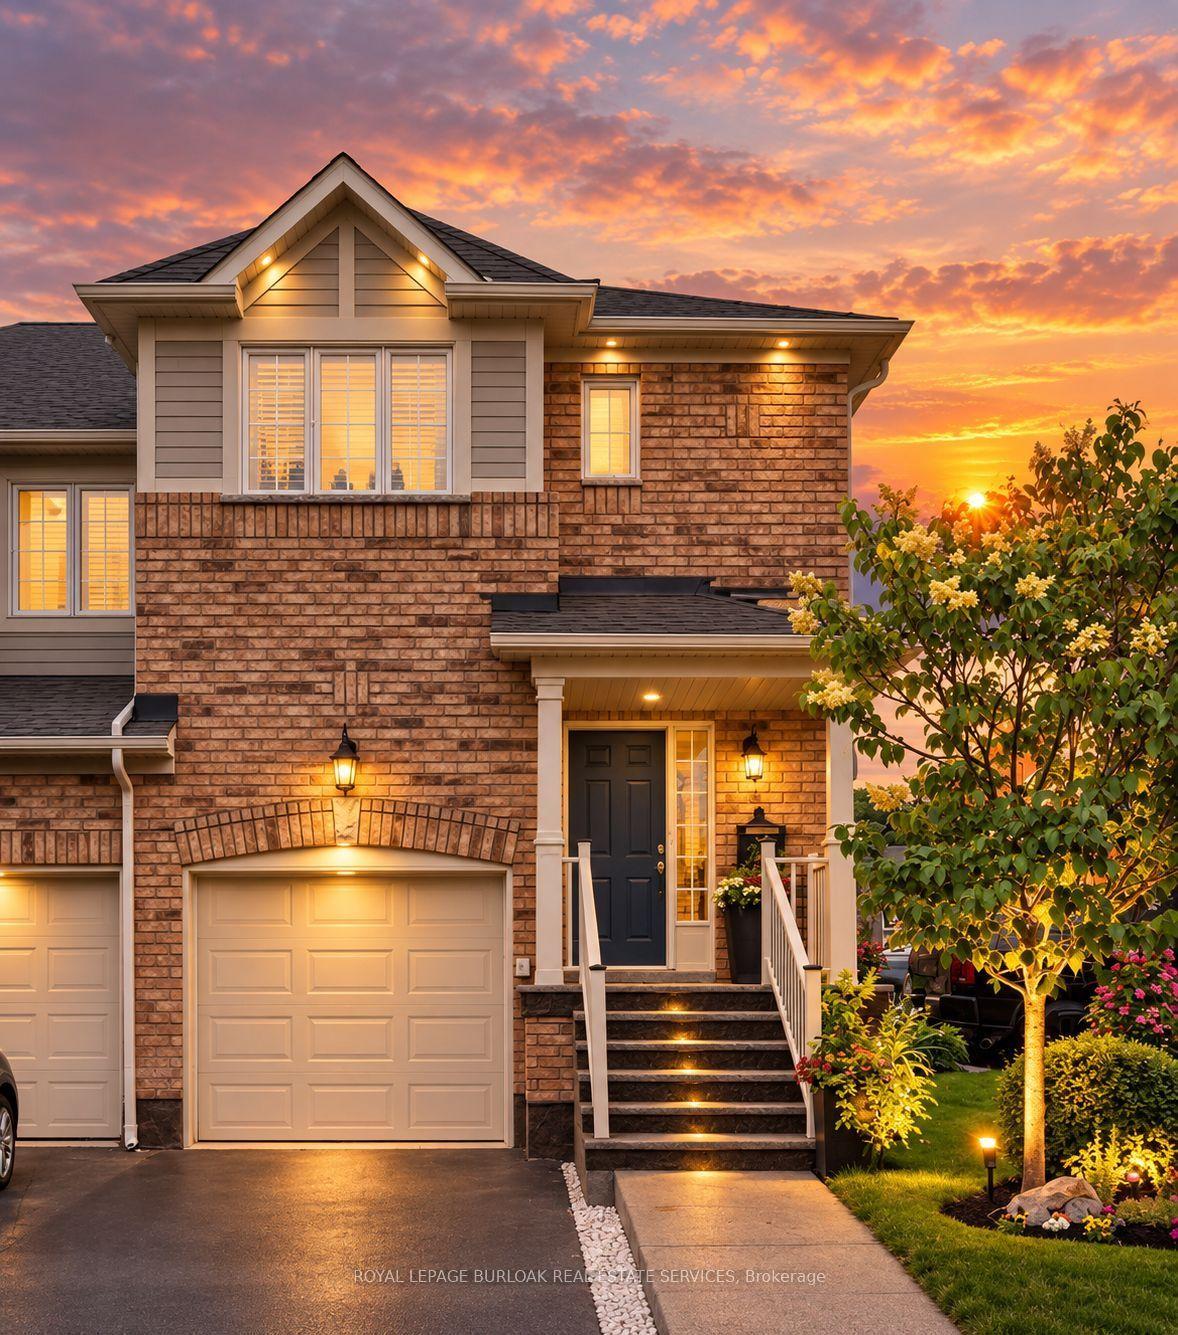
For Sale
Just Listed
685 Francis Road 1 #1
LaSalle, Burlington, ON
$599,888
2Bd
3Ba
1,300+sqft
2Parking
$461/sqft
Condo TownMLS# W13856672Listed 2026-10-021 DOM
Heating
Water Heater Owned
Cooling
Central Air
Basement
Finished
Just listed! New listings in Burlington often receive offers within the first week.
About this home
If you're leaving a condo and want outdoor space of your own, or downsizing without giving up full-size rooms, this LaSalle townhouse gives you both. It sits off North Shore Boulevard, a short drive from LaSalle Park and the Burlington waterfront, with 2 owned parking spaces. The home has been extensively updated, from professionally removed popcorn ceilings and new crown moulding to a renovated kitchen with stone counters, a marble mosaic backsplash, and stainless steel appliances. Hardwood carries through the dining and living rooms, where a walkout opens to a private, fully fenced patio with new concrete. It's a good spot for dinner outside on a summer evening, and BBQs are permitted. Upstairs, the layout was reworked from three bedrooms to two. The primary suite took over the third bedroom's space and now has a walk-in closet, a custom accent wall, and a renovated 3-piece ensuite. The second bedroom is the same size as the primary and has its own 3-piece bath down the hall, so a guest or grown child has a bathroom of their own. Downstairs, an open recreation room with newly insulated walls gives you room for a home office or a second lounge, and a separate laundry and utility room is on the same level. The furnace, central air, and owned tankless water heater were all installed in 2022, and the dishwasher is new, so the big mechanical items are already done. The Burlington GO and the QEW are a short drive away for commuters, with Joseph Brant Hospital and Mapleview Shopping Centre close by and the Francis Road Bikeway within walking distance.
RenovatedWaterfrontWalkoutHardwood
Rooms
Main Floor
| Foyer | 3.66 × 1.52 m | Large Closet Tile Floor |
| Kitchen | 2.74 × 2.74 m | Renovated Quartz Counter Stainless Steel Appl |
| Dining Room | 2.74 × 2.74 m | Hardwood Floor Ceiling Fan(s) W/O To Patio |
| Living Room | 4.88 × 3.35 m | Hardwood Floor Pot Lights Picture Window |
Second Floor
| Primary Bedroom | 3.96 × 3.66 m | 3 Pc Ensuite Hardwood Floor Ceiling Fan(s) |
| Bathroom | 2.74 × 2.74 m | Renovated Walk-In Closet(s) 3 Pc Ensuite |
| Bedroom 2 | 3.96 × 3.66 m | Hardwood Floor Mirrored Closet Window |
| Bathroom | 2.33 × 1.46 m | 3 Pc Bath Tile Floor |
Basement
| Recreation | 7.27 × 3.43 m | Broadloom Open Concept |
| Furnace Room | 5.43 × 3.01 m | Combined w/Laundry Unfinished |
Other
| Powder Room | 1.88 × 0.76 m | 2 Pc Bath |
Features
- Water Heater Owned
- Patio
- Privacy
- Finished
- Central Air
- 2-Storey
Financials
Annual Taxes
$3,167.68
Estimated Rental Income
Entire property$2,600 – $3,500/mo
Rental yield5.2% – 7.0%
*Estimates based on comparable rentals in the area. Actual income may vary.
Market Data — Burlington
Days on market1 days
Buyer's MarketSeller's Market
Based on active listings in Burlington. Data updates daily.
Demographics — Burlington
Population
186,948
Avg Household Income
$125,000
Age Distribution
0-19
20%
20-34
16%
35-49
19%
50-64
22%
65+
23%
Ownership74% own · 26% rent
EnglishFrenchArabicPolishTagalog
Getting around
How walkable, bikeable, and transit-friendly this neighbourhood is.
75
/ 100
Walk Score
Very Walkable
60
/ 100
Transit Score
Good Transit
42
/ 100
Bike Score
Somewhat Bikeable
Scores are estimates based on neighbourhood data and are for informational purposes only.
MLS® data courtesy of the Toronto Regional Real Estate Board (TRREB).
The information provided herein must only be used by consumers that have a bona fide interest in the purchase, sale, or lease of real estate and may not be used for any commercial purpose or any other purpose. Listing information is deemed reliable but is not guaranteed accurate by the Toronto Regional Real Estate Board, the listing brokerage, or this website. The trademarks REALTOR®, REALTORS® and the REALTOR® logo are controlled by The Canadian Real Estate Association (CREA) and identify real estate professionals who are members of CREA. MLS®, Multiple Listing Service®, and the associated logos are owned by CREA. Not intended to solicit properties currently listed for sale or buyers under contract.
You may also like
More homes in Burlington
Hand-picked listings with a similar price range and style.
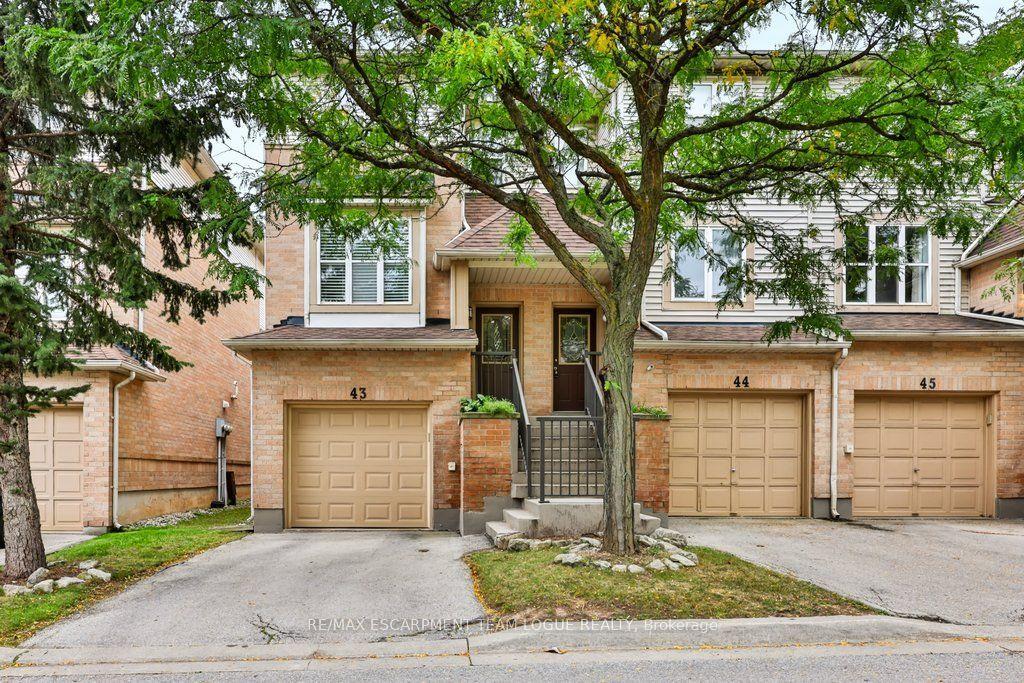
For Sale16 days ago
$699,900
Condo Town
est. $3,068/mo
2531 NORTHAMPTON Boulevard 43 #43, Headon
Burlington, ON
2 bd
2 ba
1,900
2
MLS# W13798994Re/Max Escarpment Team Logue Real…
WhatsApp Aman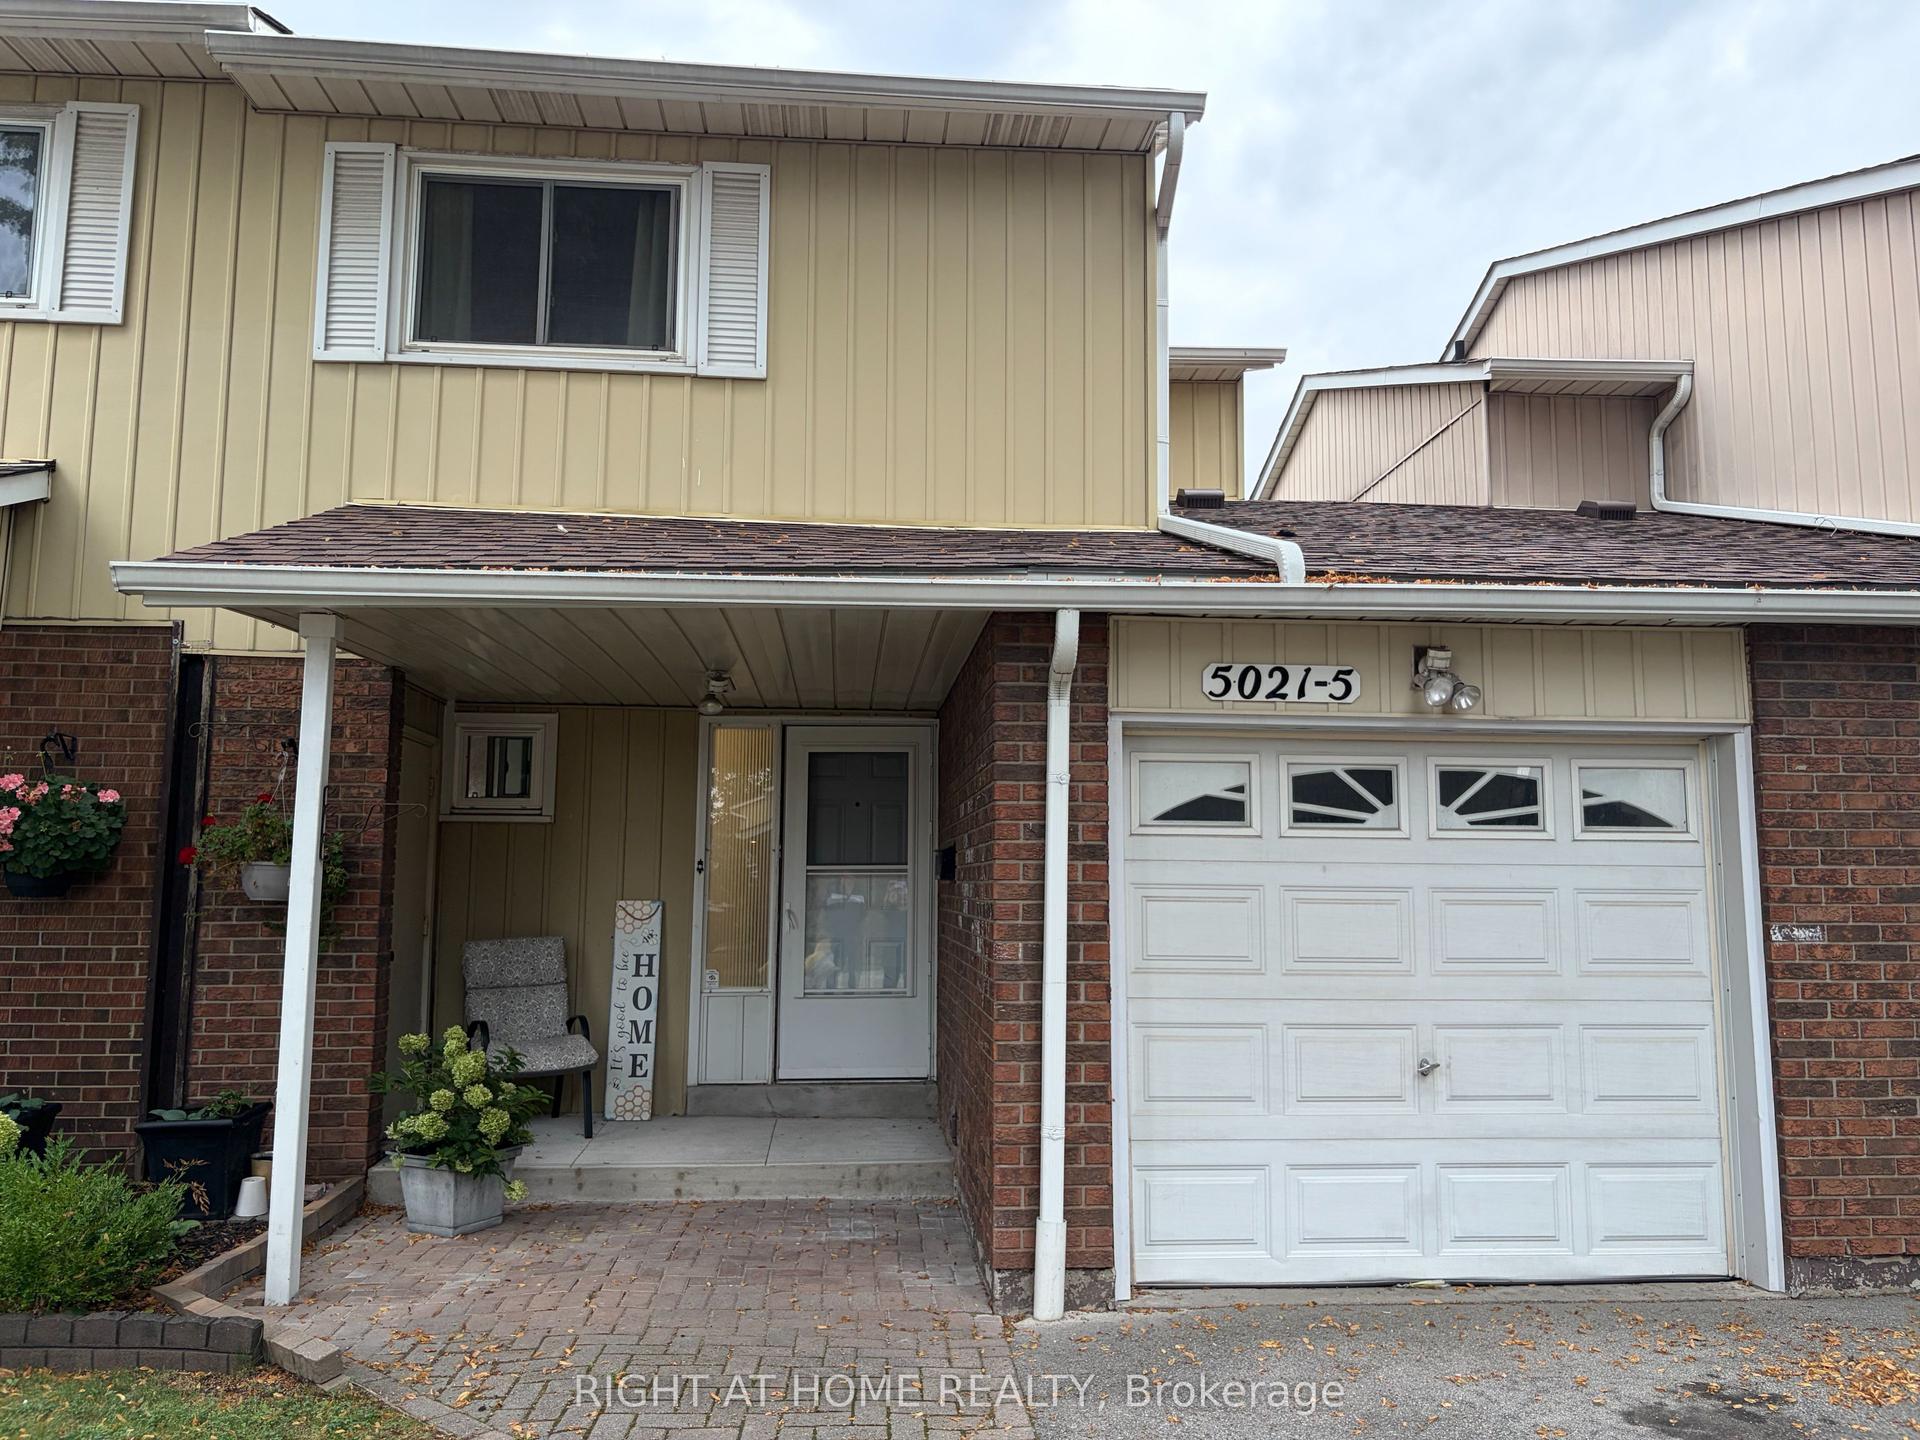
For Sale29 days ago
$679,900
Condo Town
est. $2,981/mo
5021 Pinedale Avenue 5 #5, Appleby
Burlington, ON
3 bd
2 ba
1,300
2
MLS# W13745006Right At Home Realty
WhatsApp Aman