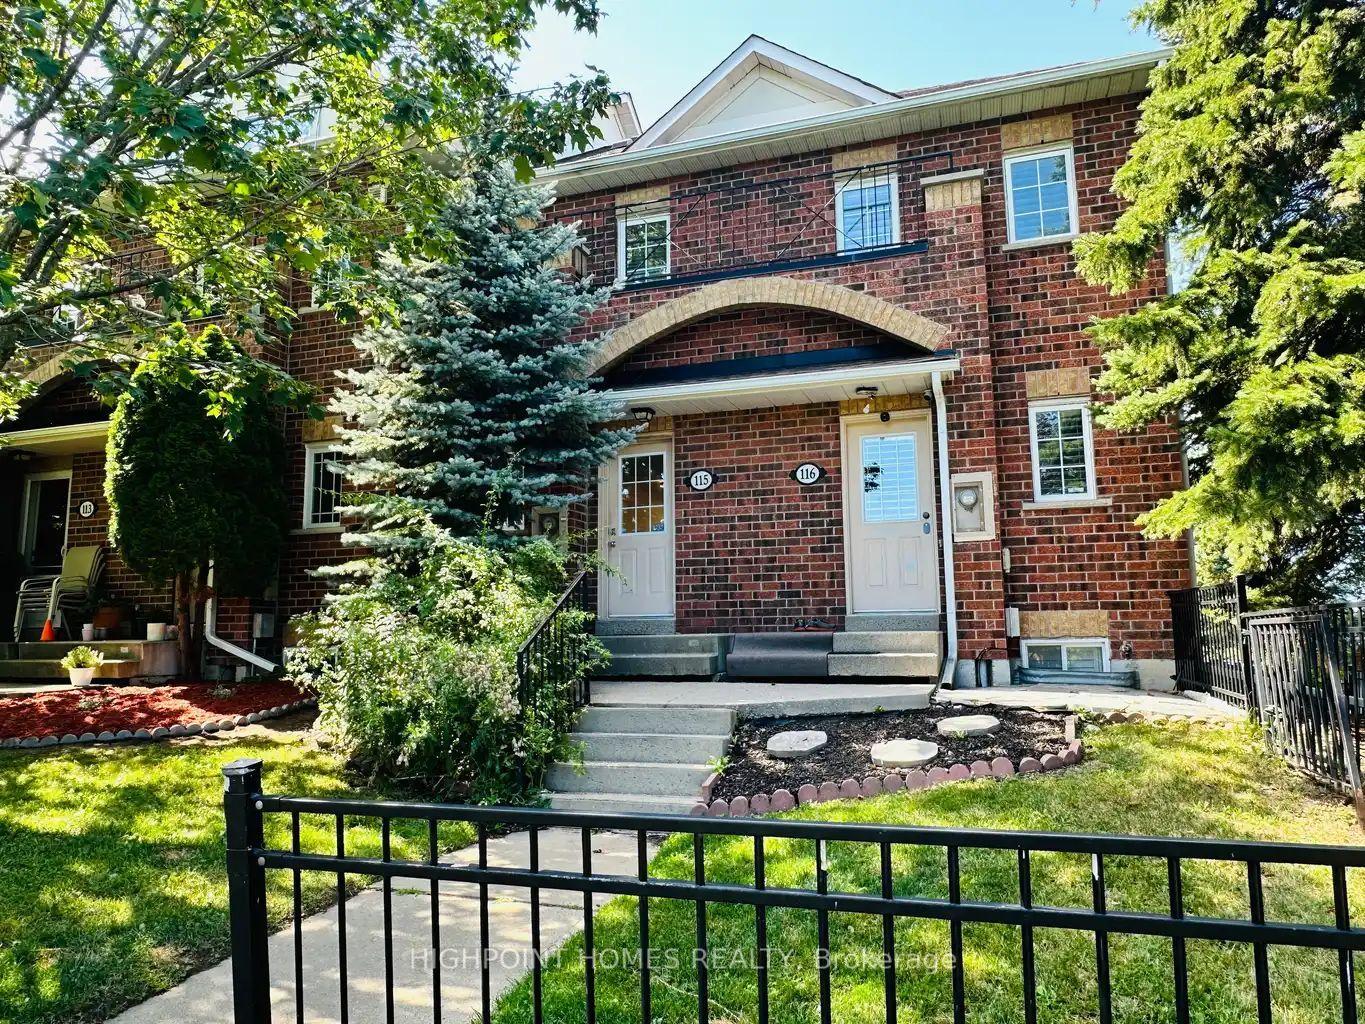
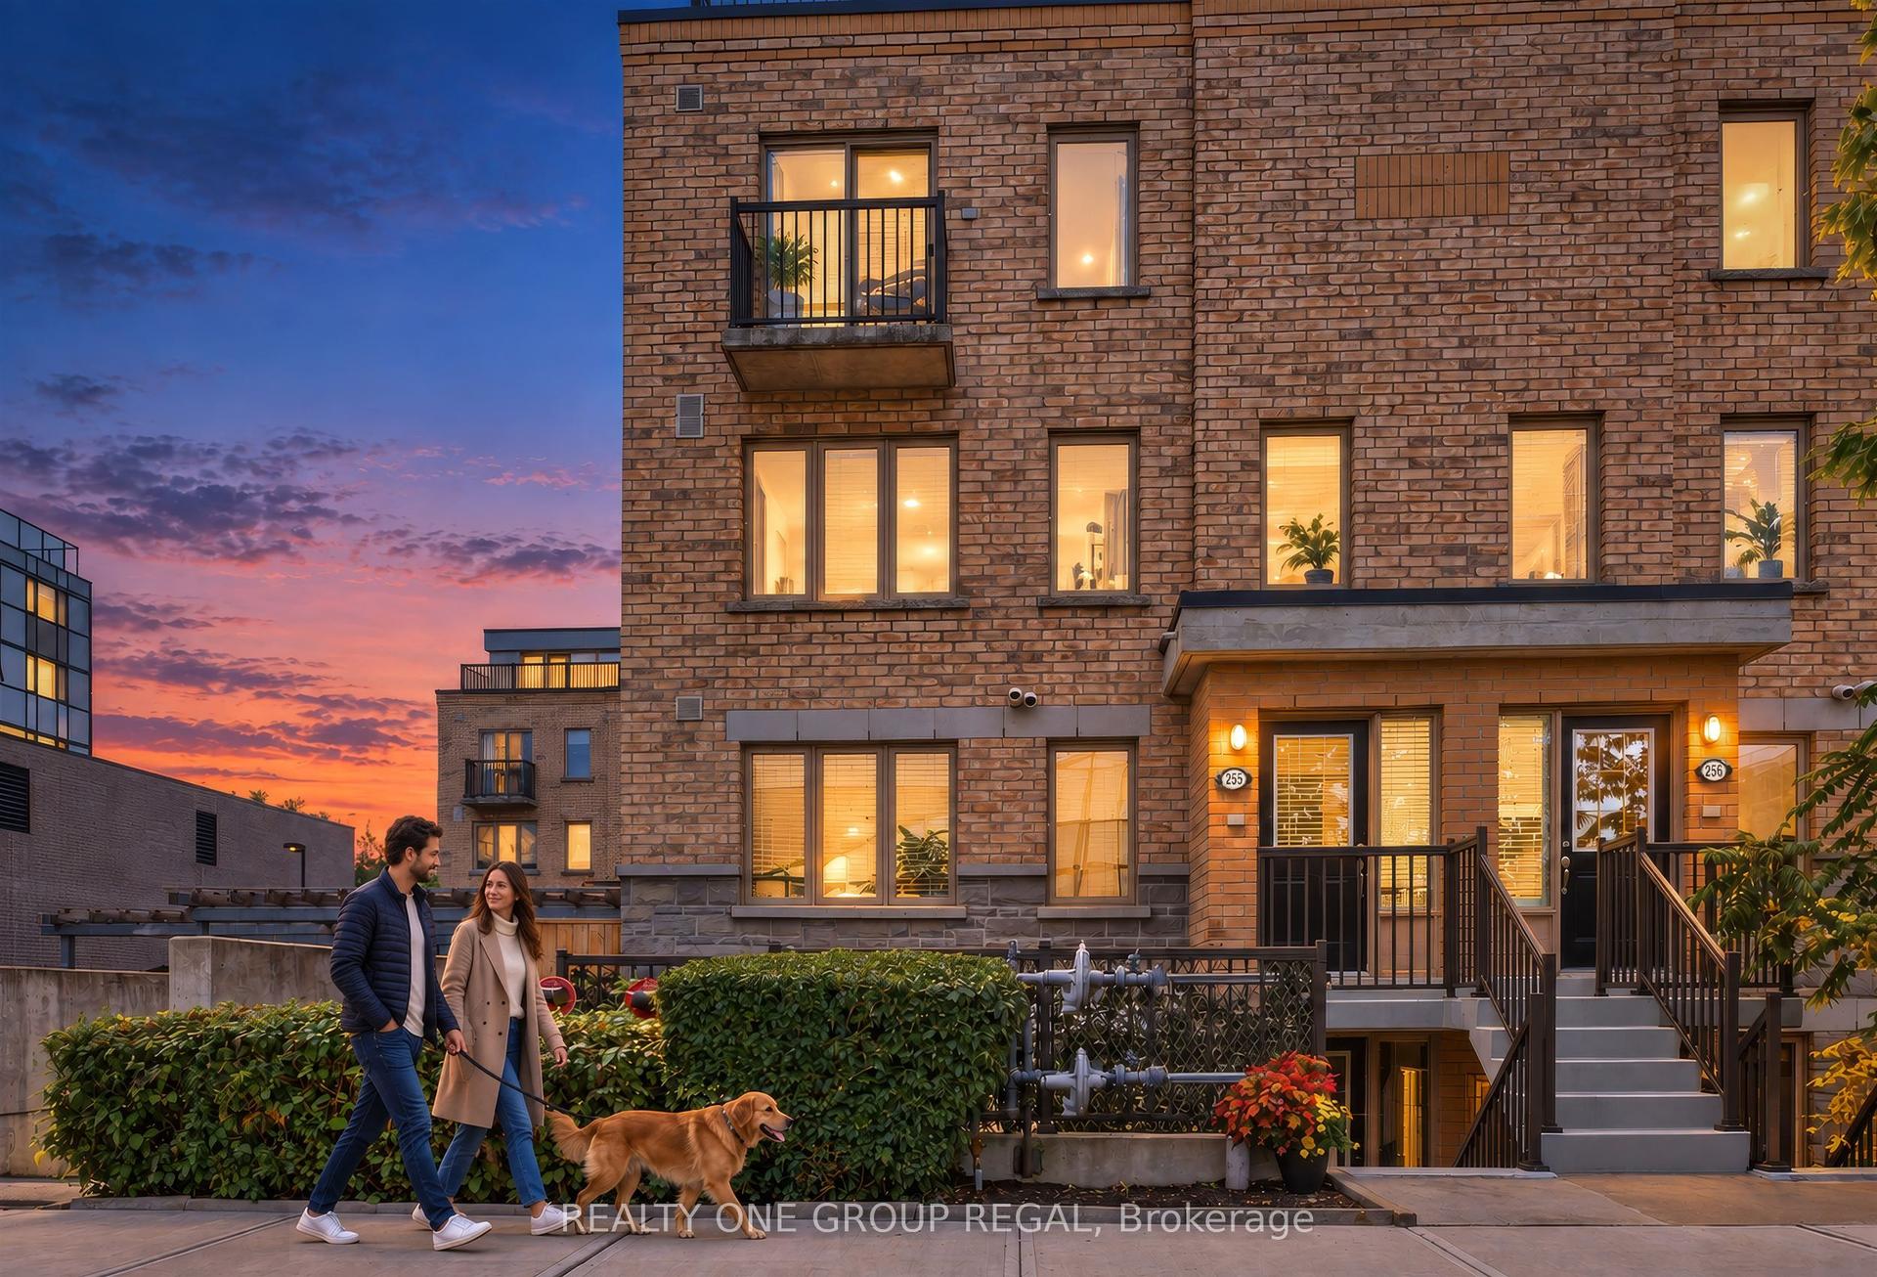
For Sale
Just Listed
70 Eastwood Park Gardens 17 #17
Long Branch, Toronto, ON
$795,000
2Bd
3Ba
1,300+sqft
1Parking
$612/sqft
Condo TownMLS# W13857838Listed 2026-10-030 DOM
Cooling
Central Air
Just listed! New listings in Toronto often receive offers within the first week.
About this home
Welcome to Minto Long Branch! This spacious 2-bedroom, 2.5-bath upper-level townhome offers the perfect blend of stylish living, exceptional outdoor space and unbeatable Long Branch convenience. Freshly painted and move-in ready, the bright open-concept main floor features a modern upgraded kitchen with quartz countertops, backsplash and stainless steel appliances, flowing seamlessly into the living and dining areas with walkouts to a private balcony. Upstairs, the generous primary suite offers a walk-in closet, 3-piece ensuite and private balcony, with a well-appointed second bedroom and bath completing the level. Take entertaining outdoors to your expansive private rooftop terrace, complete with gas BBQ hookup and plenty of room to lounge, dine and enjoy the sunshine. Thoughtful upgrades extend beyond the finishings, including a water softener and reverse osmosis water filtration system for added comfort and convenience. Laminate flooring throughout, ensuite laundry and underground parking complete this wonderfully maintained home. Ideally situated steps to parks, Lake Ontario, waterfront trails, TTC and Long Branch GO, with cafes, restaurants, shops and everyday conveniences all within easy reach. A fantastic opportunity to enjoy low-maintenance urban living in one of Long Branch's most sought-after townhouse communities - simply move in, make yourself at home and enjoy!
Waterfront
Rooms
Main Floor
| Living Room | 5.59 × 3.96 m | W/O To Balcony Laminate Combined w/Dining |
| Dining Room | 5.59 × 3.96 m | W/O To Balcony Laminate Combined w/Living |
| Kitchen | 3.35 × 2.29 m | Stainless Steel Appl Quartz Counter Breakfast Bar |
Second Floor
| Primary Bedroom | 2.90 × 3.35 m | Walk-In Closet(s) W/O To Balcony 3 Pc Ensuite |
| Bedroom 2 | 2.59 × 3.12 m | Laminate Double Closet |
Features
- None
- Central Air
- Stacked Townhouse
Financials
Annual Taxes
$3,702.57
Estimated Rental Income
Entire property$2,600 – $3,500/mo
Rental yield3.9% – 5.3%
*Estimates based on comparable rentals in the area. Actual income may vary.
Market Data — Toronto
Days on market0 days
Buyer's MarketSeller's Market
Based on active listings in Toronto. Data updates daily.
Demographics — Toronto
Population
2,794,356
Avg Household Income
$102,000
Age Distribution
0-19
19%
20-34
24%
35-49
21%
50-64
19%
65+
17%
Ownership53% own · 47% rent
EnglishMandarinCantoneseTagalogTamil
Getting around
How walkable, bikeable, and transit-friendly this neighbourhood is.
84
/ 100
Walk Score
Very Walkable
84
/ 100
Transit Score
Excellent Transit
69
/ 100
Bike Score
Bikeable
Scores are estimates based on neighbourhood data and are for informational purposes only.
MLS® data courtesy of the Toronto Regional Real Estate Board (TRREB).
The information provided herein must only be used by consumers that have a bona fide interest in the purchase, sale, or lease of real estate and may not be used for any commercial purpose or any other purpose. Listing information is deemed reliable but is not guaranteed accurate by the Toronto Regional Real Estate Board, the listing brokerage, or this website. The trademarks REALTOR®, REALTORS® and the REALTOR® logo are controlled by The Canadian Real Estate Association (CREA) and identify real estate professionals who are members of CREA. MLS®, Multiple Listing Service®, and the associated logos are owned by CREA. Not intended to solicit properties currently listed for sale or buyers under contract.
You may also like
More homes in Toronto
Hand-picked listings with a similar price range and style.
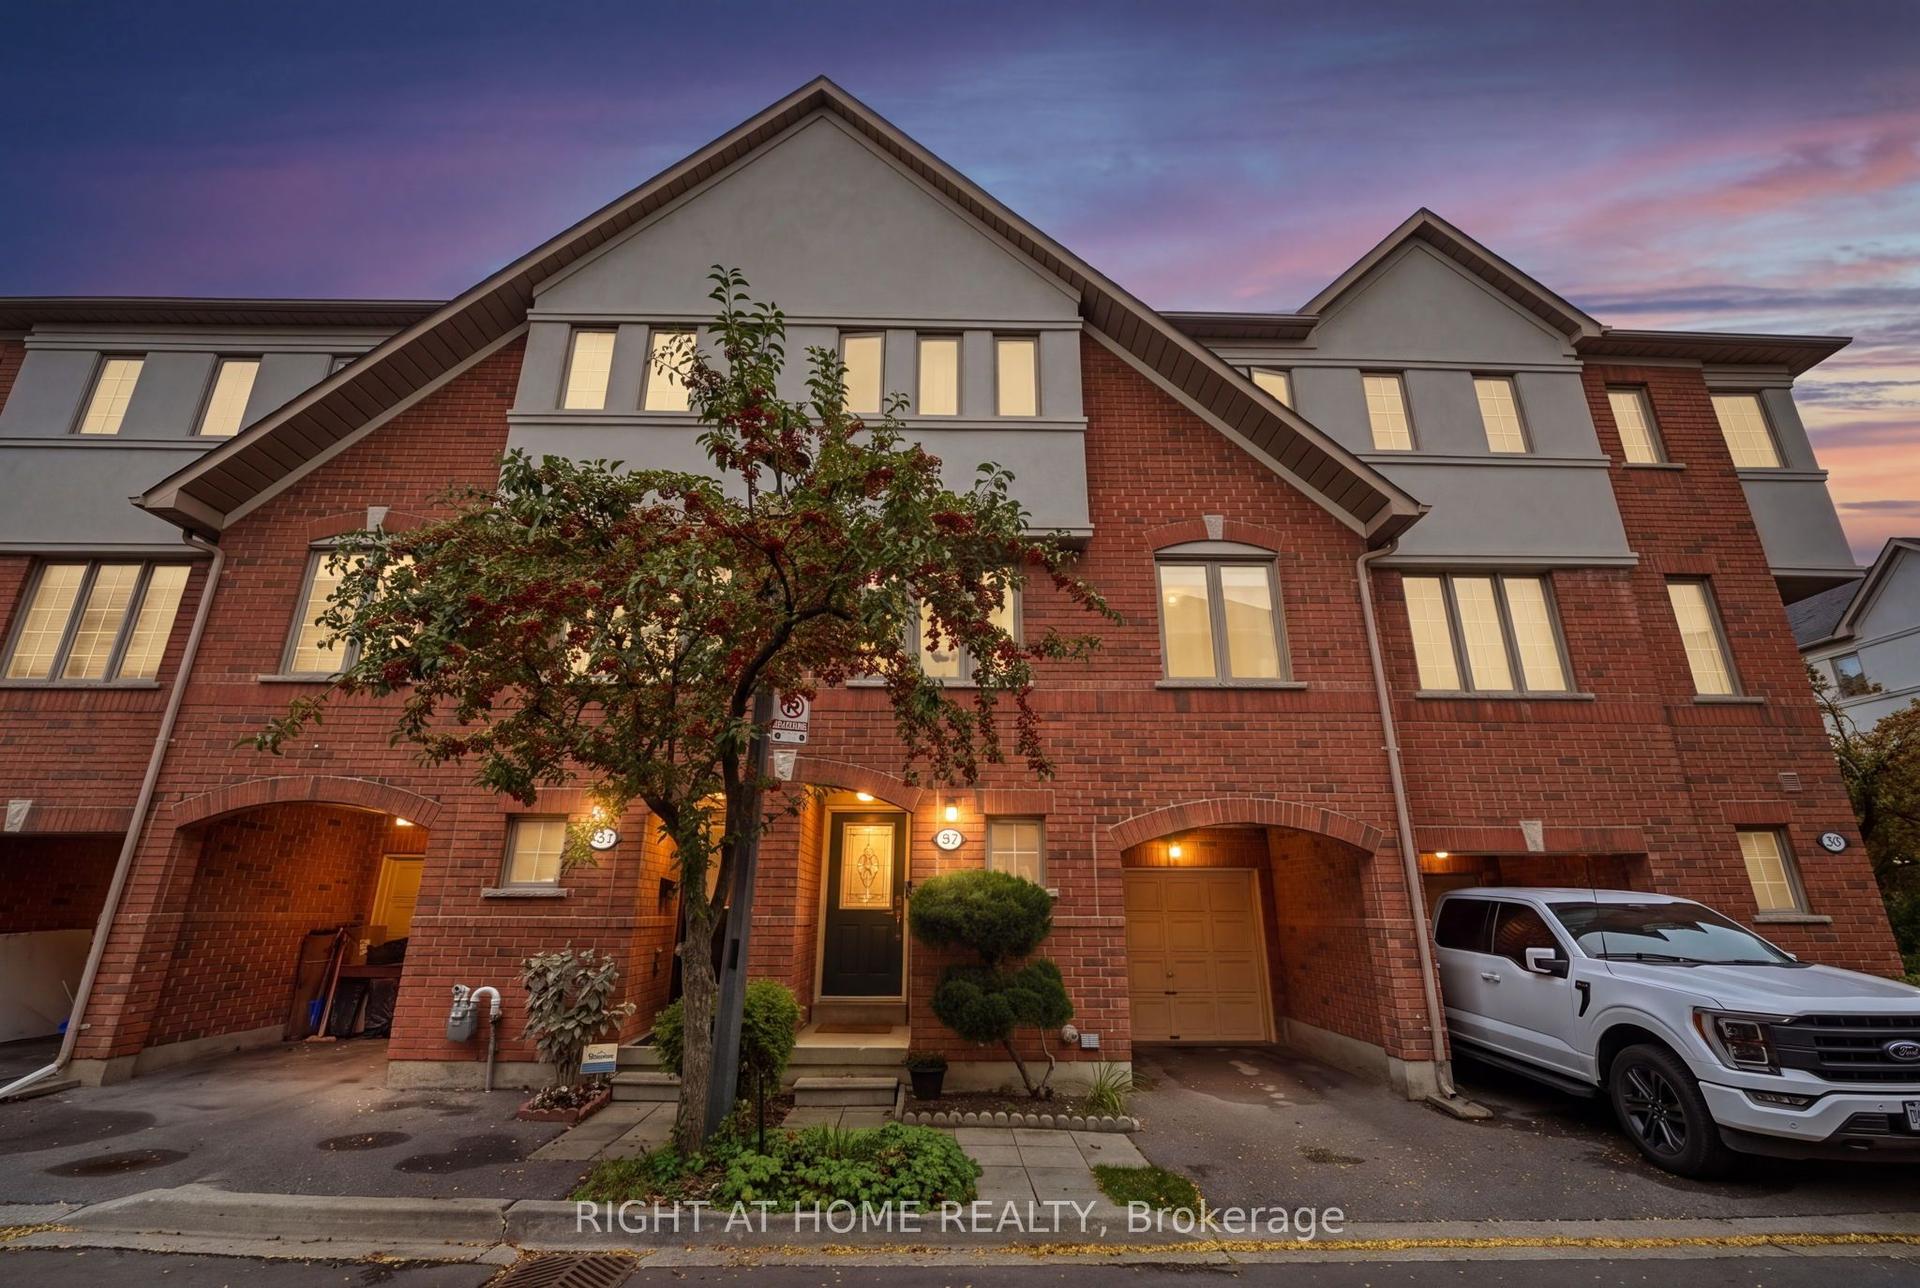
For SaleJust listed
$949,000
Condo Town
est. $4,160/mo
23 WEST DEANE PARK Drive 2 #2, Eringate-Centennial-West Deane
Toronto, ON
3+1 bd
3 ba
1,700
2
MLS# W13858002Right At Home Realty
WhatsApp Aman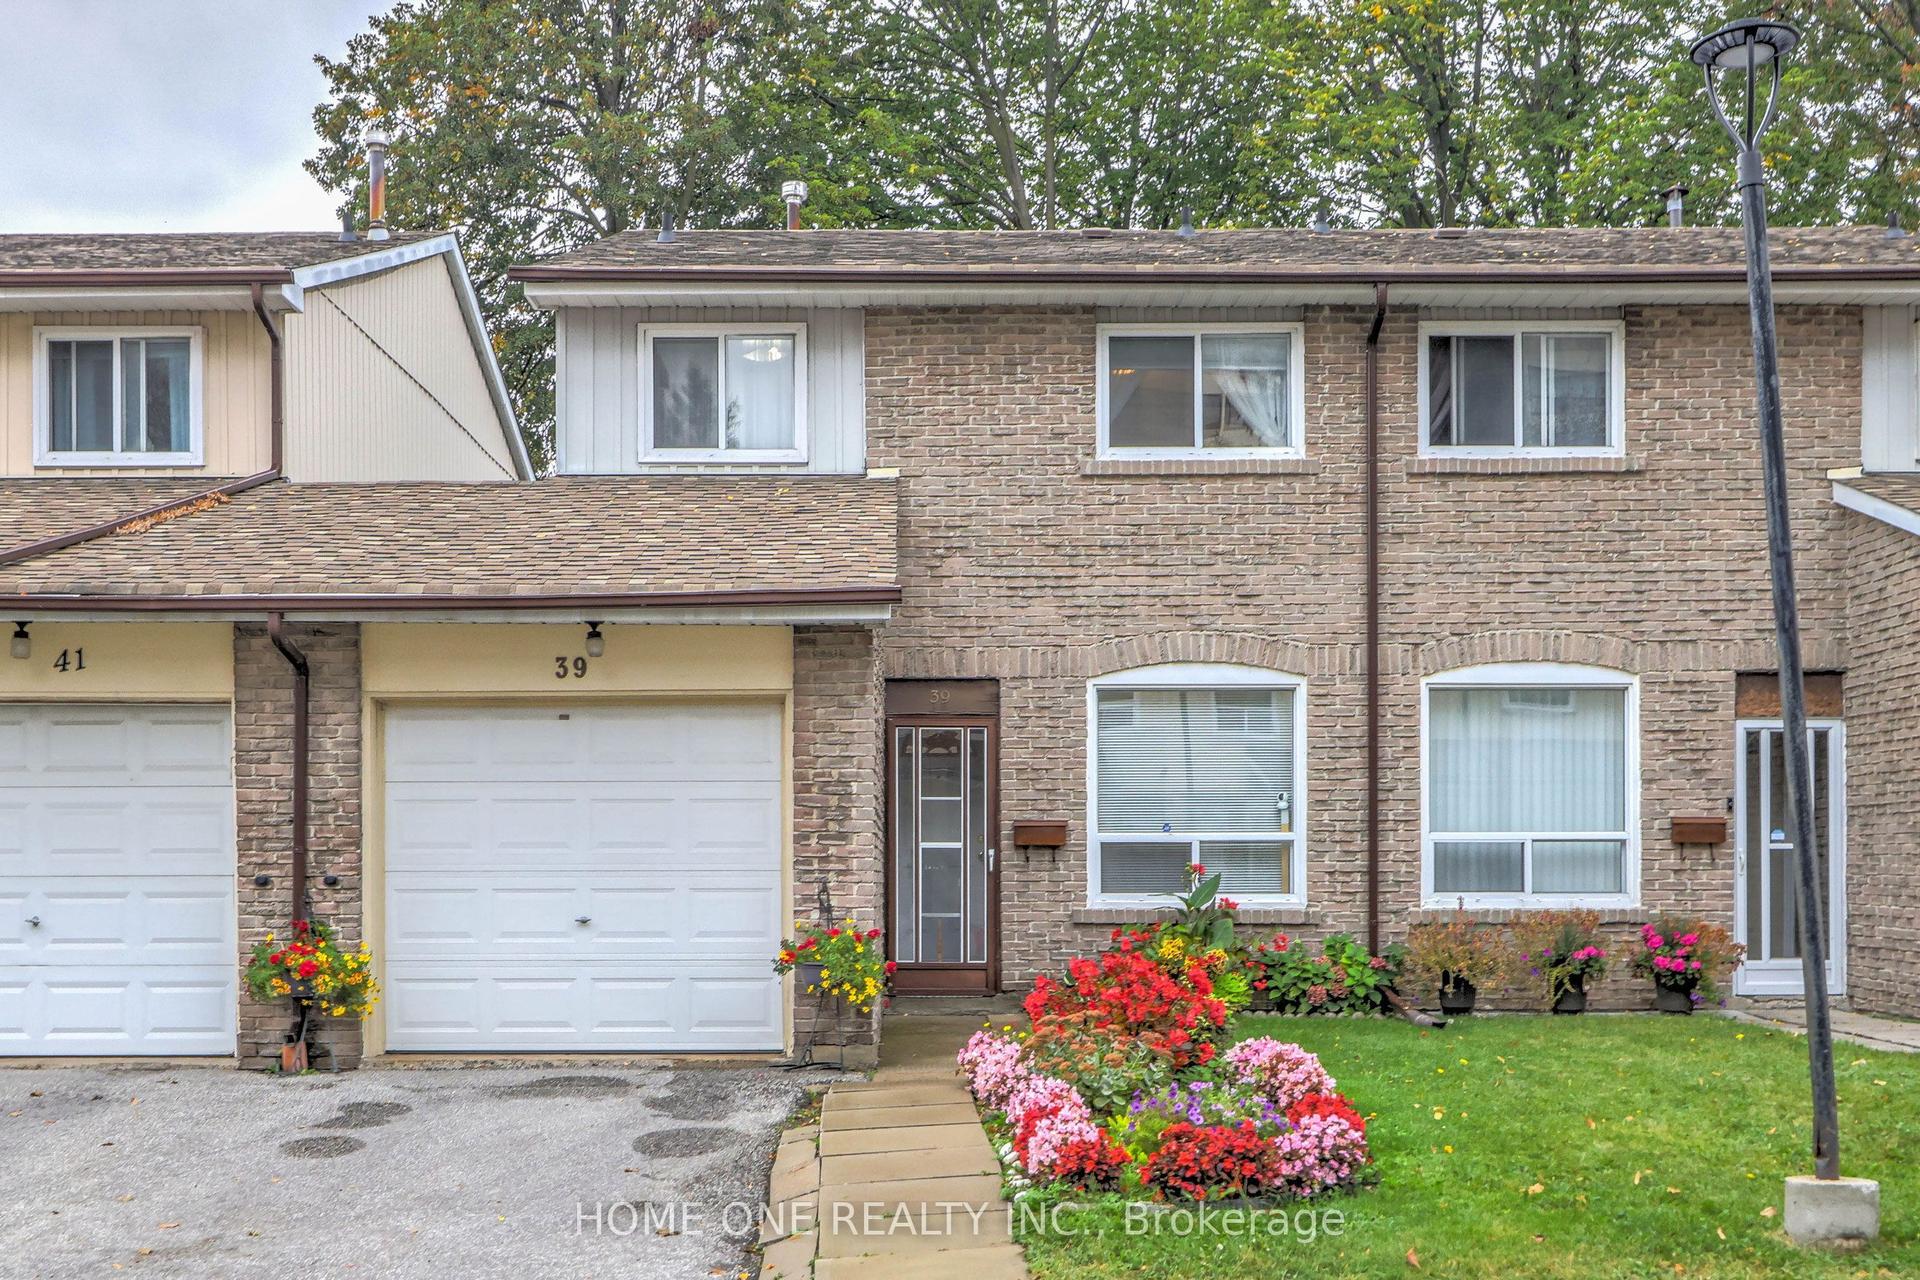
For Sale23 h ago
$699,900
Condo Town
est. $3,068/mo
44 Chester Le Boulevard 39 #39, L'Amoreaux
Toronto, ON
4+1 bd
3 ba
1,300
2
MLS# E13855904Home One Realty Inc.
WhatsApp Aman