For Sale
Just Listed
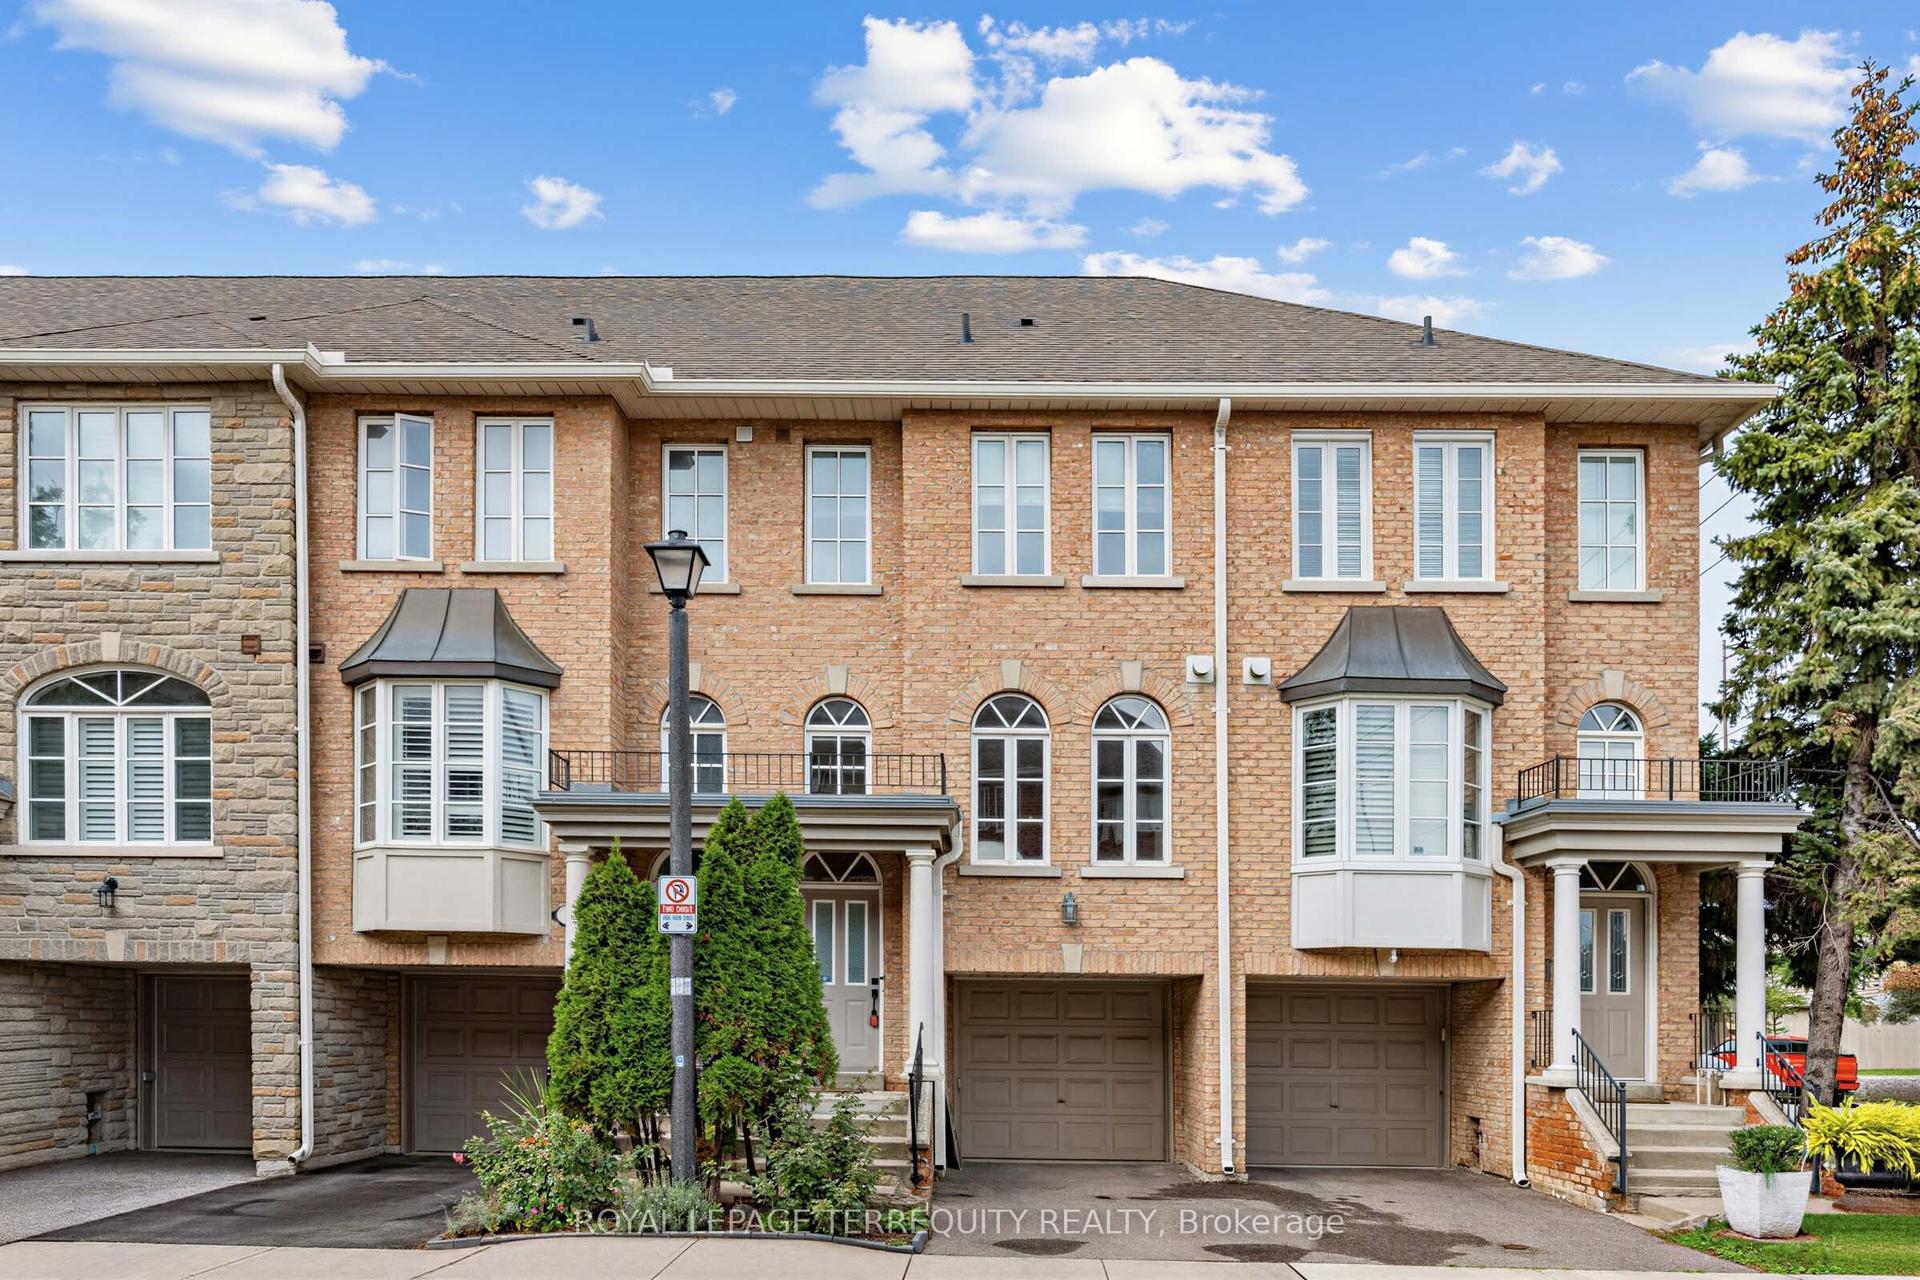
23 WEST DEANE PARK Drive 2 #2
Eringate-Centennial-West Deane, Toronto, ON
$949,000
3+1Bd
3Ba
1,700+sqft
2Parking
$558/sqft
Condo TownMLS# W13858002Listed 2026-10-030 DOM
Cooling
Central Air
Basement
Finished
Just listed! New listings in Toronto often receive offers within the first week.
About this home
Welcome to Unit #2 at 23 West Deane Park Drive - a beautifully updated, carpet-free 3-bedroom, 3-bathroom townhouse in the sought-after West Deane Park community!Surrounded by mature trees, parks and the scenic Mimico Creek ravine, this quiet, family-friendly neighbourhood offers an exceptional balance of nature, privacy and everyday convenience.This bright and thoughtfully updated home offers a carpet-free living experience, with beautiful hardwood flooring throughout the second floor and a wooden staircase. The recently updated kitchen with quartz counter top and backsplash features high-end appliances and offers a modern, functional space for everyday living and entertaining.The spacious primary bedroom is a private retreat, complete with a walk-in closet and a recently renovated luxury ensuite bathroom featuring a freestanding bathtub, glass shower enclosure, generous vanity and storage, plus a modern LED mirror.A particularly valuable feature is the main-floor office, providing a dedicated and private workspace - ideal for professionals, accountants or those working from home - while keeping work comfortably separated from the main family living areas. A convenient powder room completes the main floor.Major updates include windows (2025), furnace (2024) and A/C (2023), offering peace of mind for the new owners. With its stylish updates, practical layout and move-in-ready condition, this home is truly ready for you to move in and enjoy!Located close to Princess Margaret Junior School, John G. Althouse Middle School, Martingrove Collegiate Institute and Josyf Cardinal Slipyj Catholic School, as well as shopping, restaurants, TTC, Hwy 401, Hwy 427 and Pearson International Airport.A wonderful opportunity to own an updated home in one of Etobicoke's desirable family-friendly communities - surrounded by nature, yet close to everything you need.
RenovatedRavineHardwood
Rooms
Main Floor
| Office | 3.19 × 2.87 m | Laminate Separate Room W/O To Yard |
Second Floor
| Living Room | 3.10 × 3.08 m | Combined w/Dining Window Hardwood Floor |
| Dining Room | 3.56 × 2.92 m | Combined w/Living Window Hardwood Floor |
| Family Room | 3.93 × 3.16 m | Open Concept Hardwood Floor Electric Fireplace |
| Kitchen | 3.16 × 3.16 m | Quartz Counter Ceramic Floor Combined w/Br |
| Breakfast | 2.88 × 2.12 m | W/O To Balcony Ceramic Floor Combined w/Kitchen |
Third Floor
| Primary Bedroom | 4.25 × 3.05 m | Laminate 5 Pc Ensuite Walk-In Closet(s) |
| Bedroom 2 | 3.05 × 2.85 m | Laminate Window Closet |
| Bedroom 3 | 3.27 × 2.88 m | Laminate Large Window Mirrored Closet |
Basement
| Recreation | 3.16 × 2.71 m | Ceramic Floor Window |
Features
- Carpet Free
- Finished
- Central Air
- 3-Storey
Financials
Annual Taxes
$4,043.72
Estimated Rental Income
Entire property$3,200 – $4,200/mo
Rental yield4.0% – 5.3%
*Estimates based on comparable rentals in the area. Actual income may vary.
Market Data — Toronto
Days on market0 days
Buyer's MarketSeller's Market
Based on active listings in Toronto. Data updates daily.
Demographics — Toronto
Population
2,794,356
Avg Household Income
$102,000
Age Distribution
0-19
19%
20-34
24%
35-49
21%
50-64
19%
65+
17%
Ownership53% own · 47% rent
EnglishMandarinCantoneseTagalogTamil
Getting around
How walkable, bikeable, and transit-friendly this neighbourhood is.
84
/ 100
Walk Score
Very Walkable
86
/ 100
Transit Score
Excellent Transit
59
/ 100
Bike Score
Bikeable
Scores are estimates based on neighbourhood data and are for informational purposes only.
MLS® data courtesy of the Toronto Regional Real Estate Board (TRREB).
The information provided herein must only be used by consumers that have a bona fide interest in the purchase, sale, or lease of real estate and may not be used for any commercial purpose or any other purpose. Listing information is deemed reliable but is not guaranteed accurate by the Toronto Regional Real Estate Board, the listing brokerage, or this website. The trademarks REALTOR®, REALTORS® and the REALTOR® logo are controlled by The Canadian Real Estate Association (CREA) and identify real estate professionals who are members of CREA. MLS®, Multiple Listing Service®, and the associated logos are owned by CREA. Not intended to solicit properties currently listed for sale or buyers under contract.
You may also like
More homes in Toronto
Hand-picked listings with a similar price range and style.
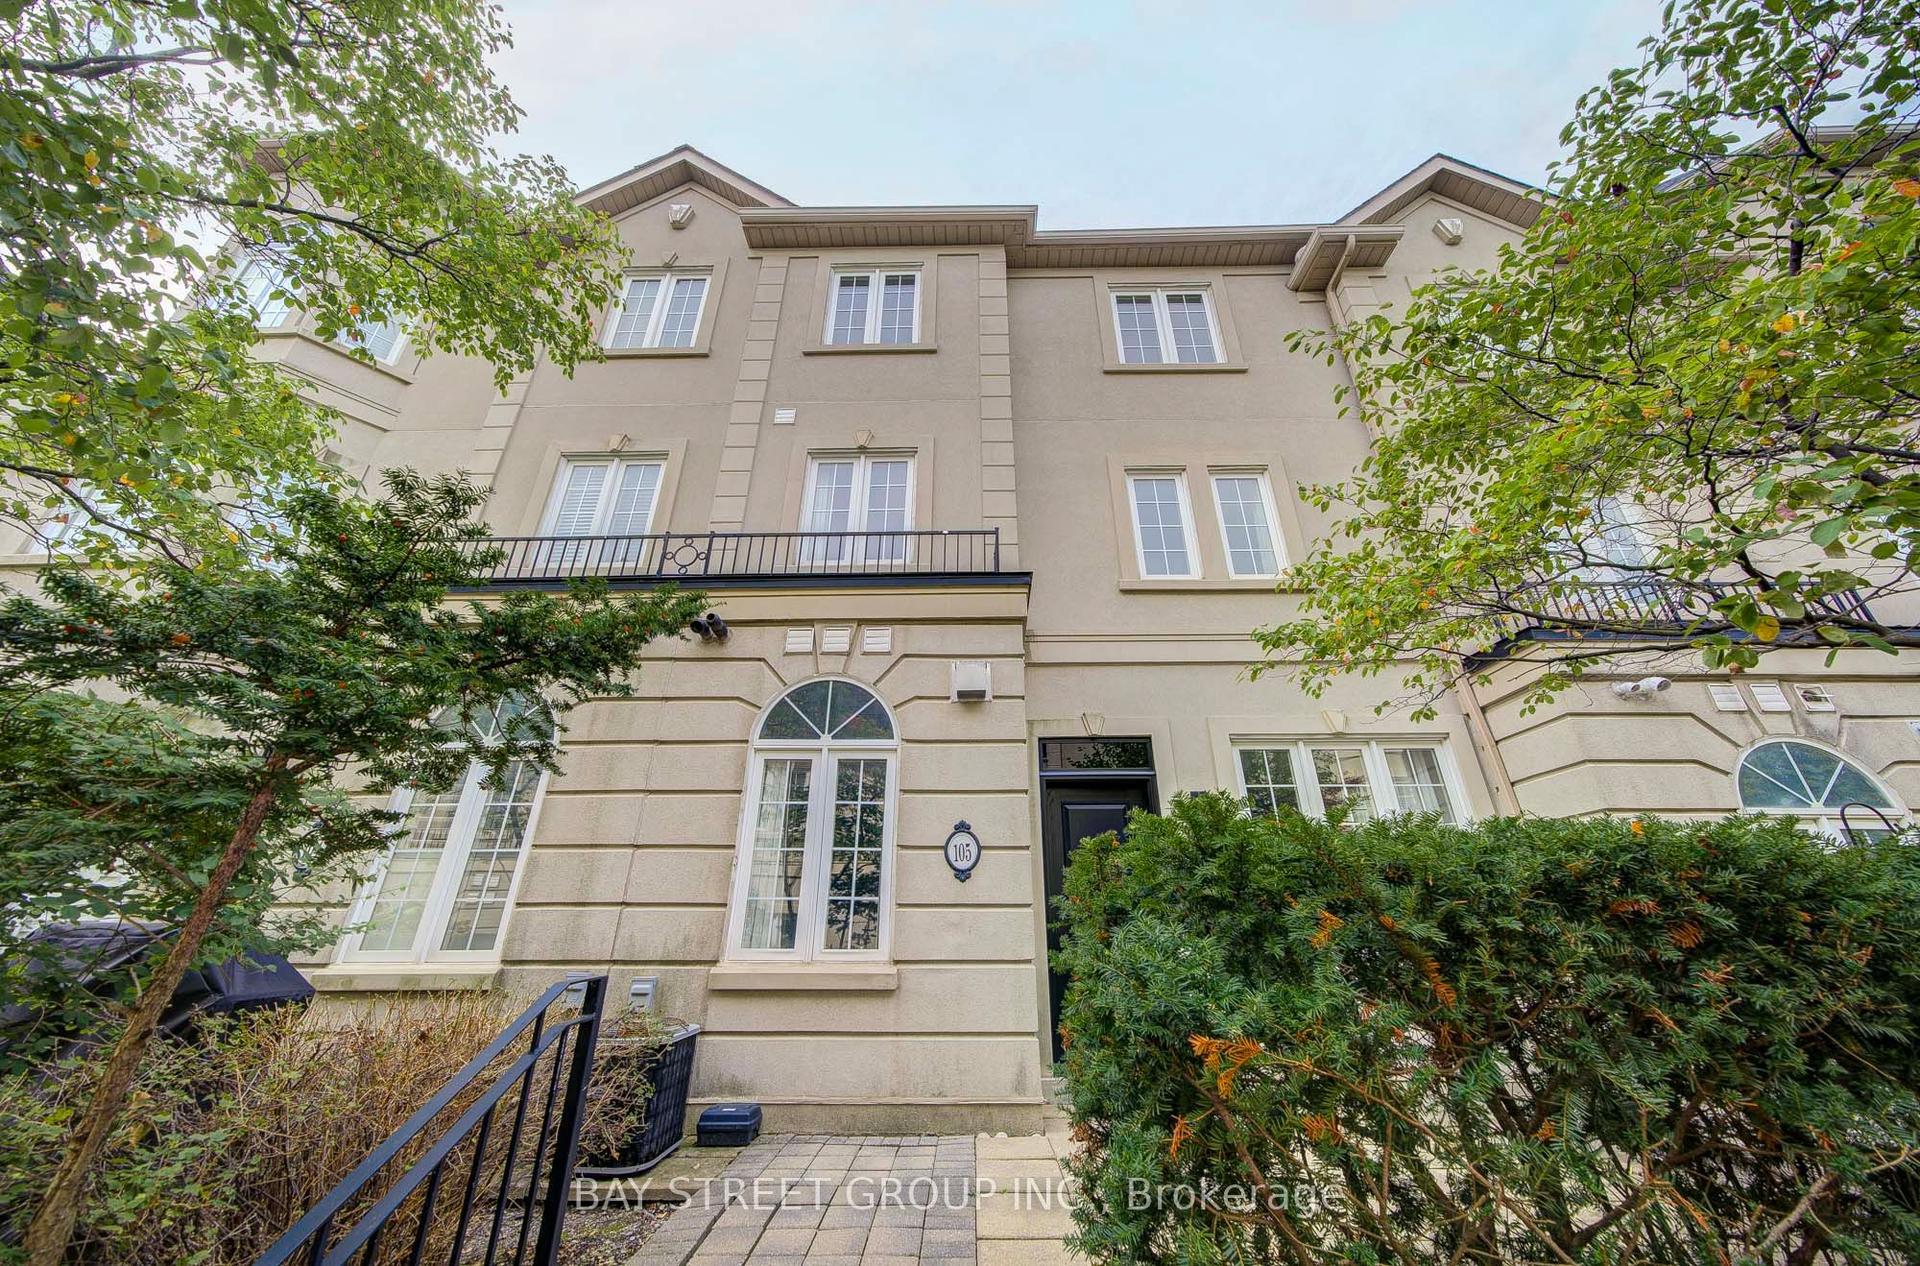
For SaleJust listed
$998,800
Condo Town
est. $4,379/mo
11 Everson Drive 105 #105, Willowdale East
Toronto, ON
4 bd
3 ba
1,700
1
MLS# C13857984Bay Street Group Inc.
WhatsApp Aman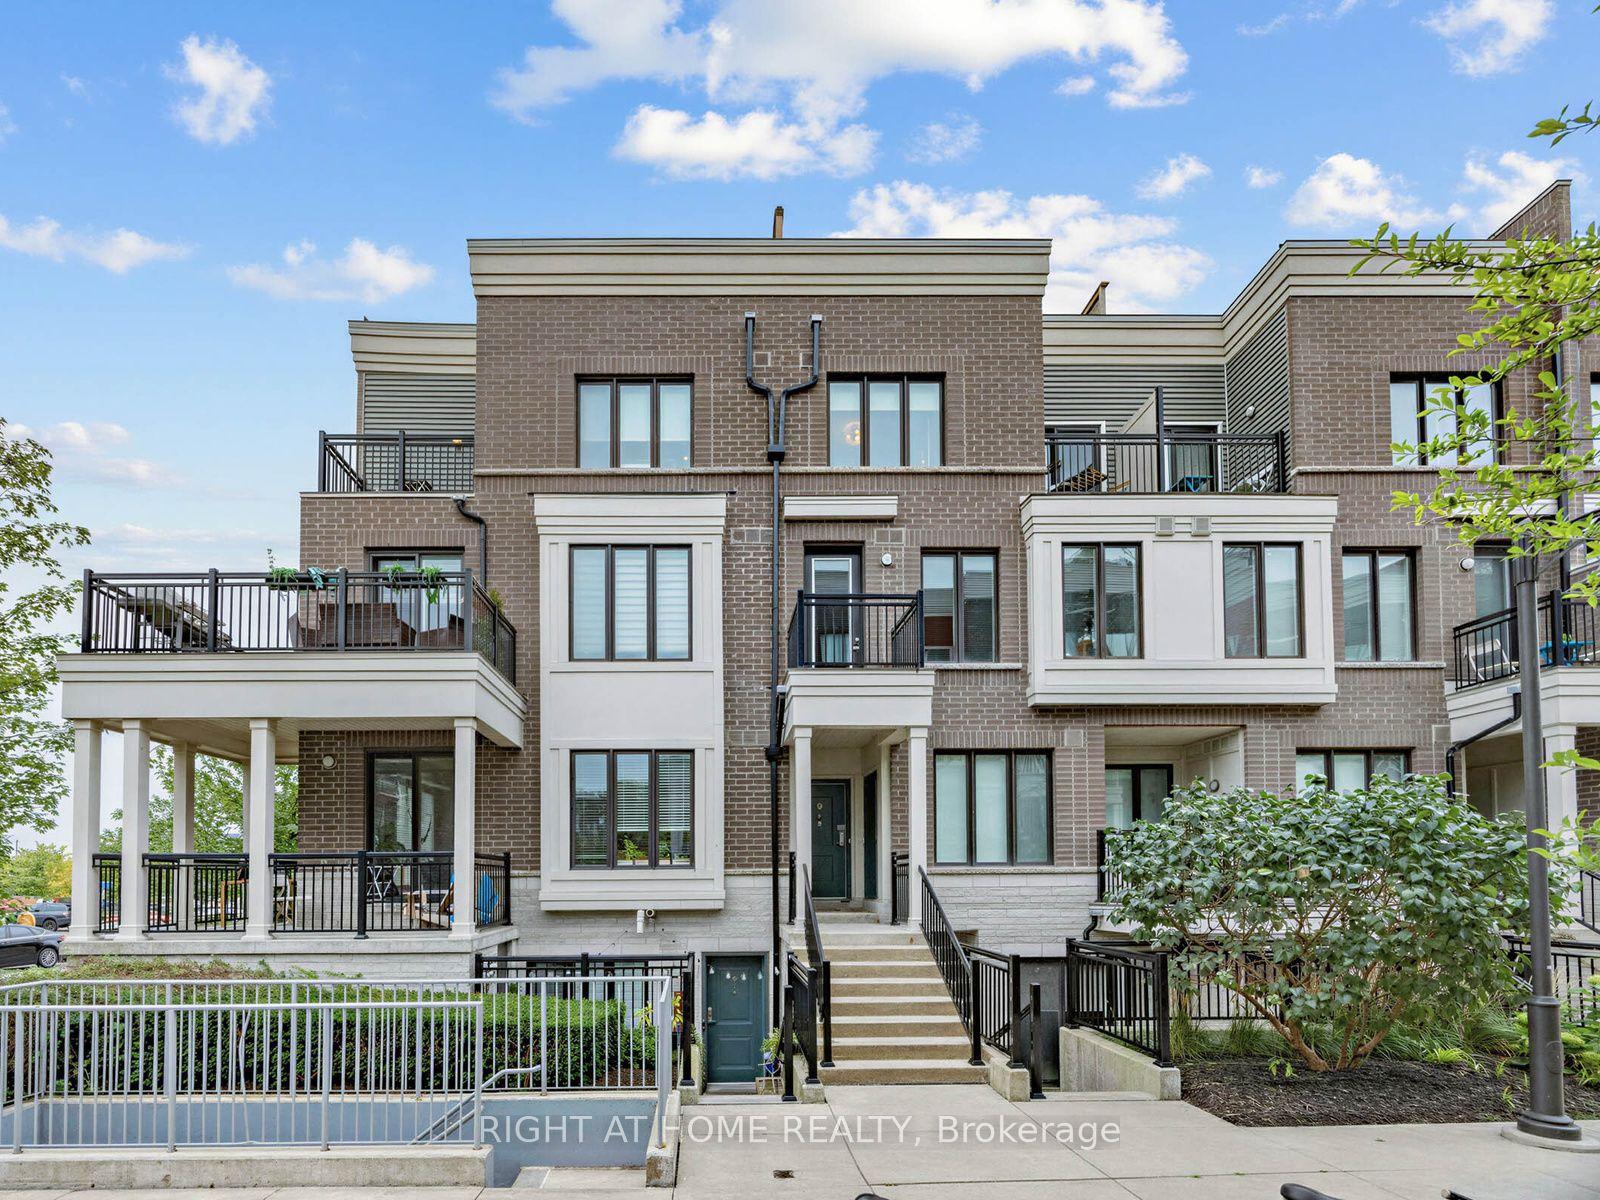
For SaleJust listed
$795,000
Condo Town
est. $3,485/mo
70 Eastwood Park Gardens 17 #17, Long Branch
Toronto, ON
2 bd
3 ba
1,300
1
MLS# W13857838Right At Home Realty
WhatsApp Aman