For Sale
Just Listed
Open House Sat 17–20
4882 Vienna Court
Hurontario, Mississauga, ON
$949,000
4+2Bd
4Ba
1,750+sqft
4Parking
24.61 x 114.7 ftlot
$542/sqft
DetachedMLS# W13859488Listed 2026-10-040 DOM
Cooling
Central Air
Basement
Finished
Just listed! New listings in Mississauga often receive offers within the first week.
About this home
Welcome To 4882 Vienna - A Rare Court Location Where Privacy, Space & Convenience Come Together! 5 Elite Picks! Here Are 5 Reasons You'll Love This Home! (1) Rare Link Home - Garage-Only Connection! Tucked On A Quiet Court In Mississauga's Sought-After Hurontario Community, This Exceptional 4+2 Bedroom, 4-Bathroom Home Is Attached Only Through The Garage, Offering The Privacy And Feel Of A Detached Home With No Shared Interior Walls. (2) Extra-Deep 116-Ft Lot + Parking For 4! Enjoy A Private Driveway With Parking For 3 Cars Plus 1 In The Garage, A Rare Direct Garage Walkthrough To The Fully Fenced Backyard, And Excellent Outdoor Space For Children, Pets, Entertaining & Summer Gatherings. (3) Spacious, Carpet-Free Living + Flexible Layout! Approximately 2,700 Sq. Ft. Of Finished Living Space Offers 4 Spacious Bedrooms, Separate Living, Family & Dining Areas, A Versatile Second-Floor Den Ideal For A Home Office, Study Or Family Lounge, Plus Custom Closet Organizers Throughout. (4) Upgraded Kitchen + Major Updates! Bright Kitchen With Stainless Steel Appliances & Granite Countertops, With A Practical Layout For Everyday Family Living. Major Updates Include Roof (2019), Furnace (2022) & Central A/C (2024). (5) Finished Basement + Exceptional Neighbourhood! The Finished Basement Adds 2 Additional Bedrooms & A Full Bathroom, Ideal For Guests, Extended Family, Teenagers Or Flexible Living. Enjoy Nearby Huron Heights Park, St. Pio Of Pietrelcina Catholic School & Nahani Way Public School, Plus Grocery Stores, Fresh Food Markets, Costco, Heartland Town Centre, Square One, Shoppers Drug Mart, Restaurants & Plazas. Convenient Access To Hwys 401, 403, 410 & 427, Cooksville GO, MiWay & Hurontario LRT, With Trillium Health Partners Nearby. A Rare Opportunity To Own In This Neighbourhood! Quiet Court Setting, Unique Garage-Only Attachment, 116-Ft Lot, Carpet-Free Interiors, Flexible 4+2 Bedroom Layout & Excellent Connectivity - 4882 Vienna Truly Stands Apart!
Garage
Rooms
Second Floor
| Primary Bedroom | 6.50 × 3.43 m | Walk-In Closet(s) Hardwood Floor 4 Pc Ensuite |
| Bedroom 2 | 3.05 × 2.59 m | B/I Closet Hardwood Floor Large Window |
| Bedroom 3 | 3.35 × 2.74 m | B/I Closet Hardwood Floor Large Window |
| Bedroom 4 | 2.74 × 2.74 m | B/I Closet Hardwood Floor Large Window |
| Study | 2.44 × 1.52 m | Open Concept Hardwood Floor |
Basement
| Bedroom | 5.28 × 3.66 m | French Doors Laminate Pot Lights |
| Bedroom | 6.48 × 2.44 m | French Doors Laminate |
| Bathroom | — | 3 Pc Bath |
Other
| Family Room | 5.28 × 3.66 m | Hardwood Floor Fireplace Overlooks Backyard |
| Dining Room | 5.28 × 4.06 m | Hardwood Floor Combined w/Living Overlooks Frontyard |
| Kitchen | 3.45 × 2.44 m | Ceramic Floor Granite Counters Stainless Steel Appl |
| Breakfast | 3.43 × 2.44 m | Ceramic Floor Overlooks Backyard Combined w/Kitchen |
Features
- Carpet Free
- In-Law Suite
- Finished
- Full
- Central Air
- 2-Storey
Financials
Annual Taxes
$6,358
Estimated Rental Income
Entire property$4,000 – $6,500/mo
Basement apartment$1,800 – $2,500/mo
Rental yield5.1% – 8.2%
*Estimates based on comparable rentals in the area. Actual income may vary.
Market Data — Mississauga
Days on market0 days
Buyer's MarketSeller's Market
Based on active listings in Mississauga. Data updates daily.
Demographics — Mississauga
Population
717,961
Avg Household Income
$105,000
Age Distribution
0-19
21%
20-34
20%
35-49
21%
50-64
20%
65+
18%
Ownership71% own · 29% rent
EnglishUrduArabicPunjabiPolish
Getting around
How walkable, bikeable, and transit-friendly this neighbourhood is.
68
/ 100
Walk Score
Somewhat Walkable
62
/ 100
Transit Score
Good Transit
74
/ 100
Bike Score
Very Bikeable
Scores are estimates based on neighbourhood data and are for informational purposes only.
MLS® data courtesy of the Toronto Regional Real Estate Board (TRREB).
The information provided herein must only be used by consumers that have a bona fide interest in the purchase, sale, or lease of real estate and may not be used for any commercial purpose or any other purpose. Listing information is deemed reliable but is not guaranteed accurate by the Toronto Regional Real Estate Board, the listing brokerage, or this website. The trademarks REALTOR®, REALTORS® and the REALTOR® logo are controlled by The Canadian Real Estate Association (CREA) and identify real estate professionals who are members of CREA. MLS®, Multiple Listing Service®, and the associated logos are owned by CREA. Not intended to solicit properties currently listed for sale or buyers under contract.
You may also like
More homes in Mississauga
Hand-picked listings with a similar price range and style.
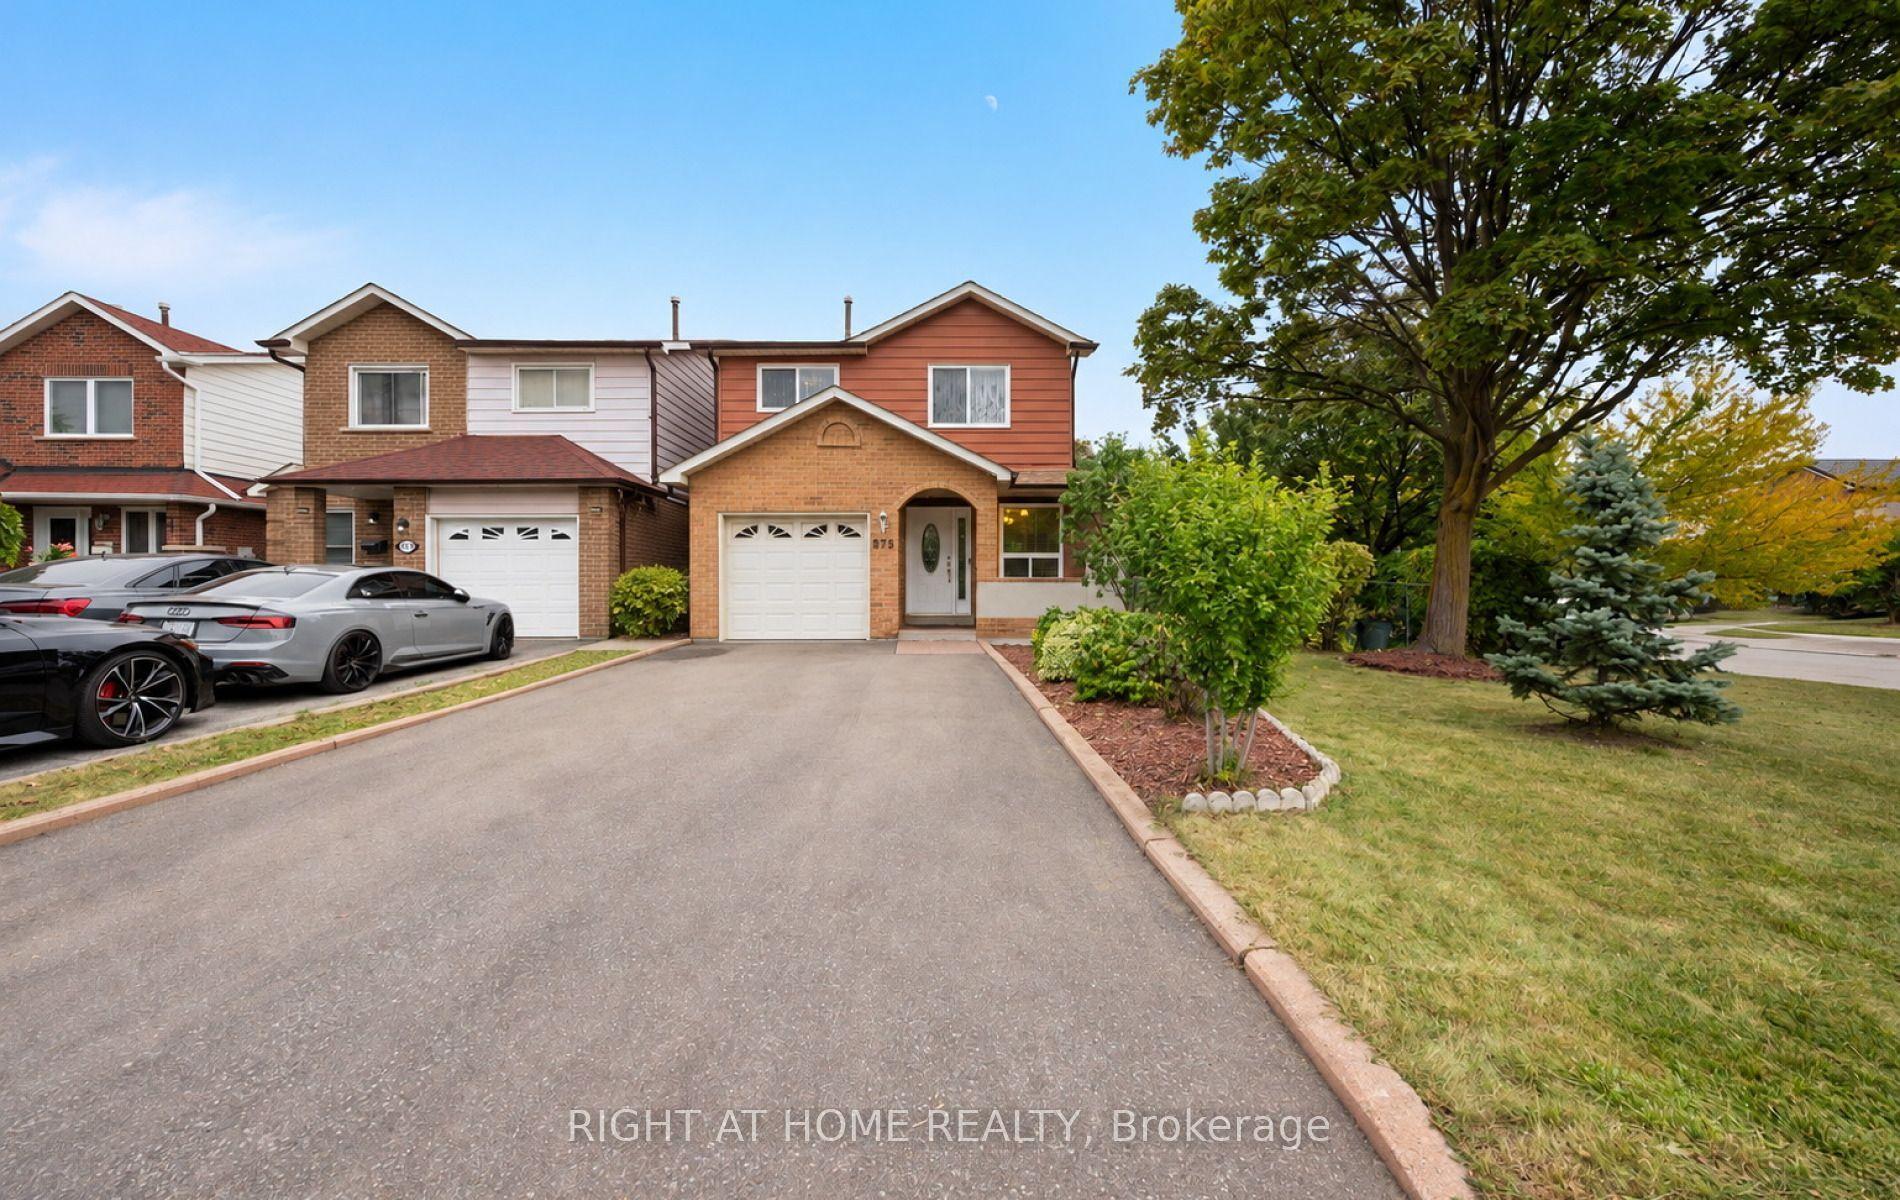
For Sale2 days ago
$899,000
Detached
est. $3,941/mo
875 Messenger Meadow Drive, Creditview
Mississauga, ON
3 bd
2 ba
2,250
5
MLS# W13853160Right At Home Realty
WhatsApp Aman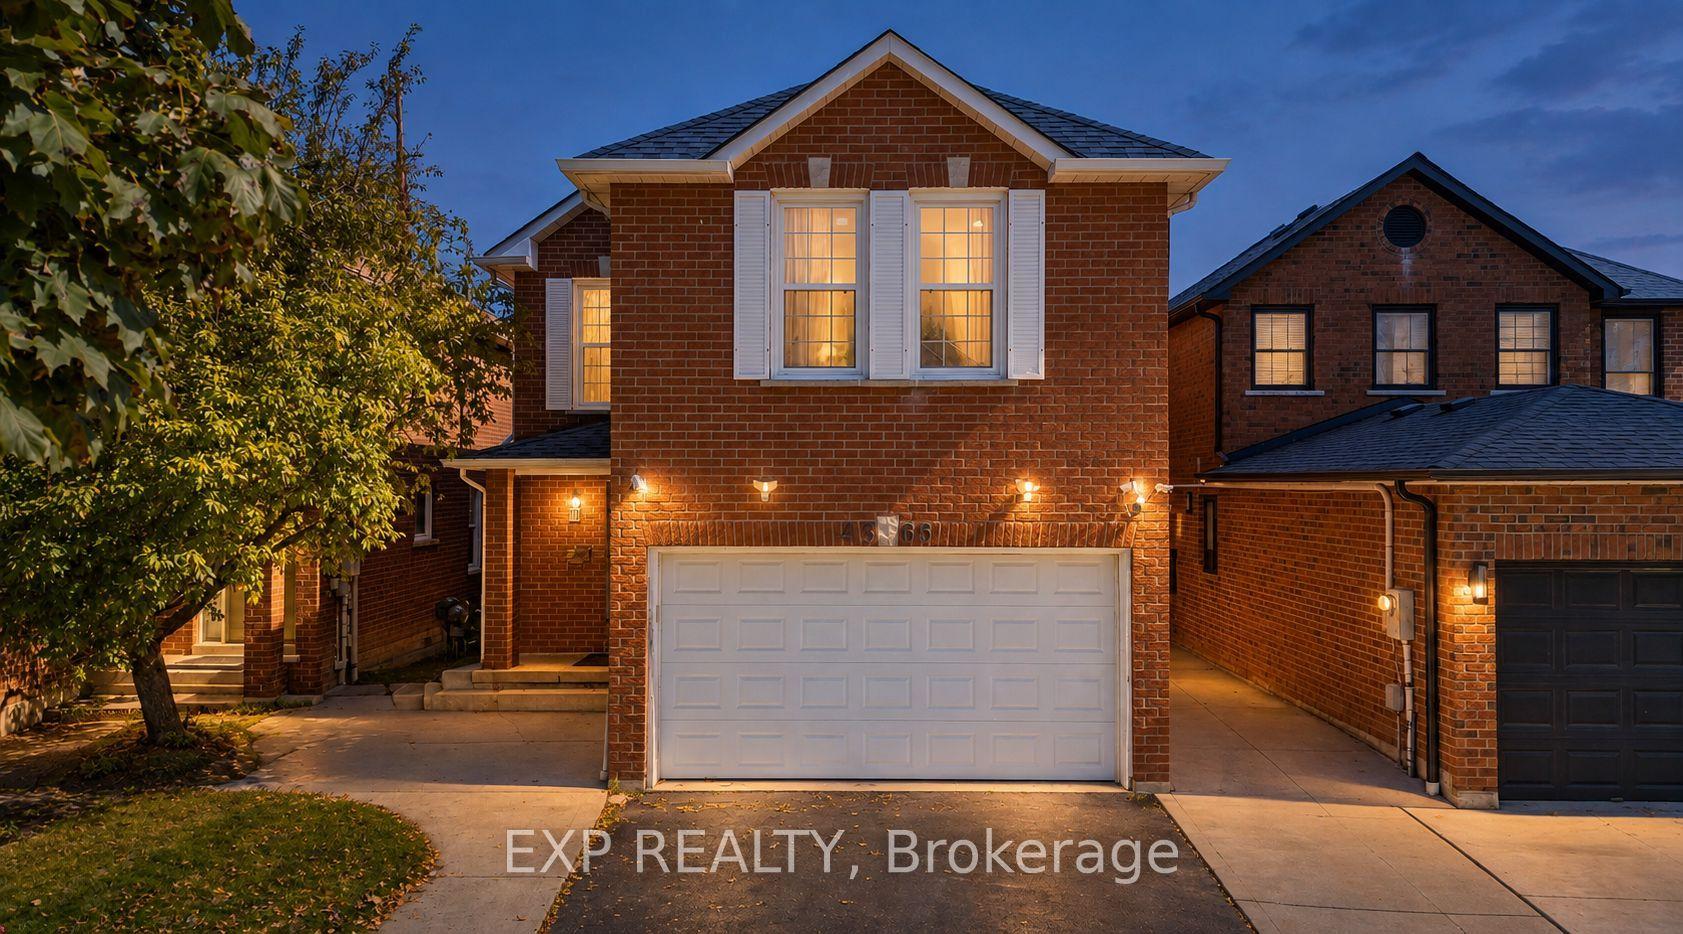
For Sale5 days ago
$1,048,900
Detached
est. $4,598/mo
4365 Violet Road, East Credit
Mississauga, ON
4+1 bd
4 ba
1,750
5
MLS# W13838614Exp Realty
WhatsApp Aman
