For Sale
4364 Ayr Place
Shoreacres, Burlington, ON
$1,579,000
3Bd
3Ba
1,300+sqft
5Parking
50.47 x 96.12 ftlot
$1215/sqft
DetachedMLS# W13859614Listed 2026-10-0414 DOM
Cooling
Central Air
Basement
Finished
About this home
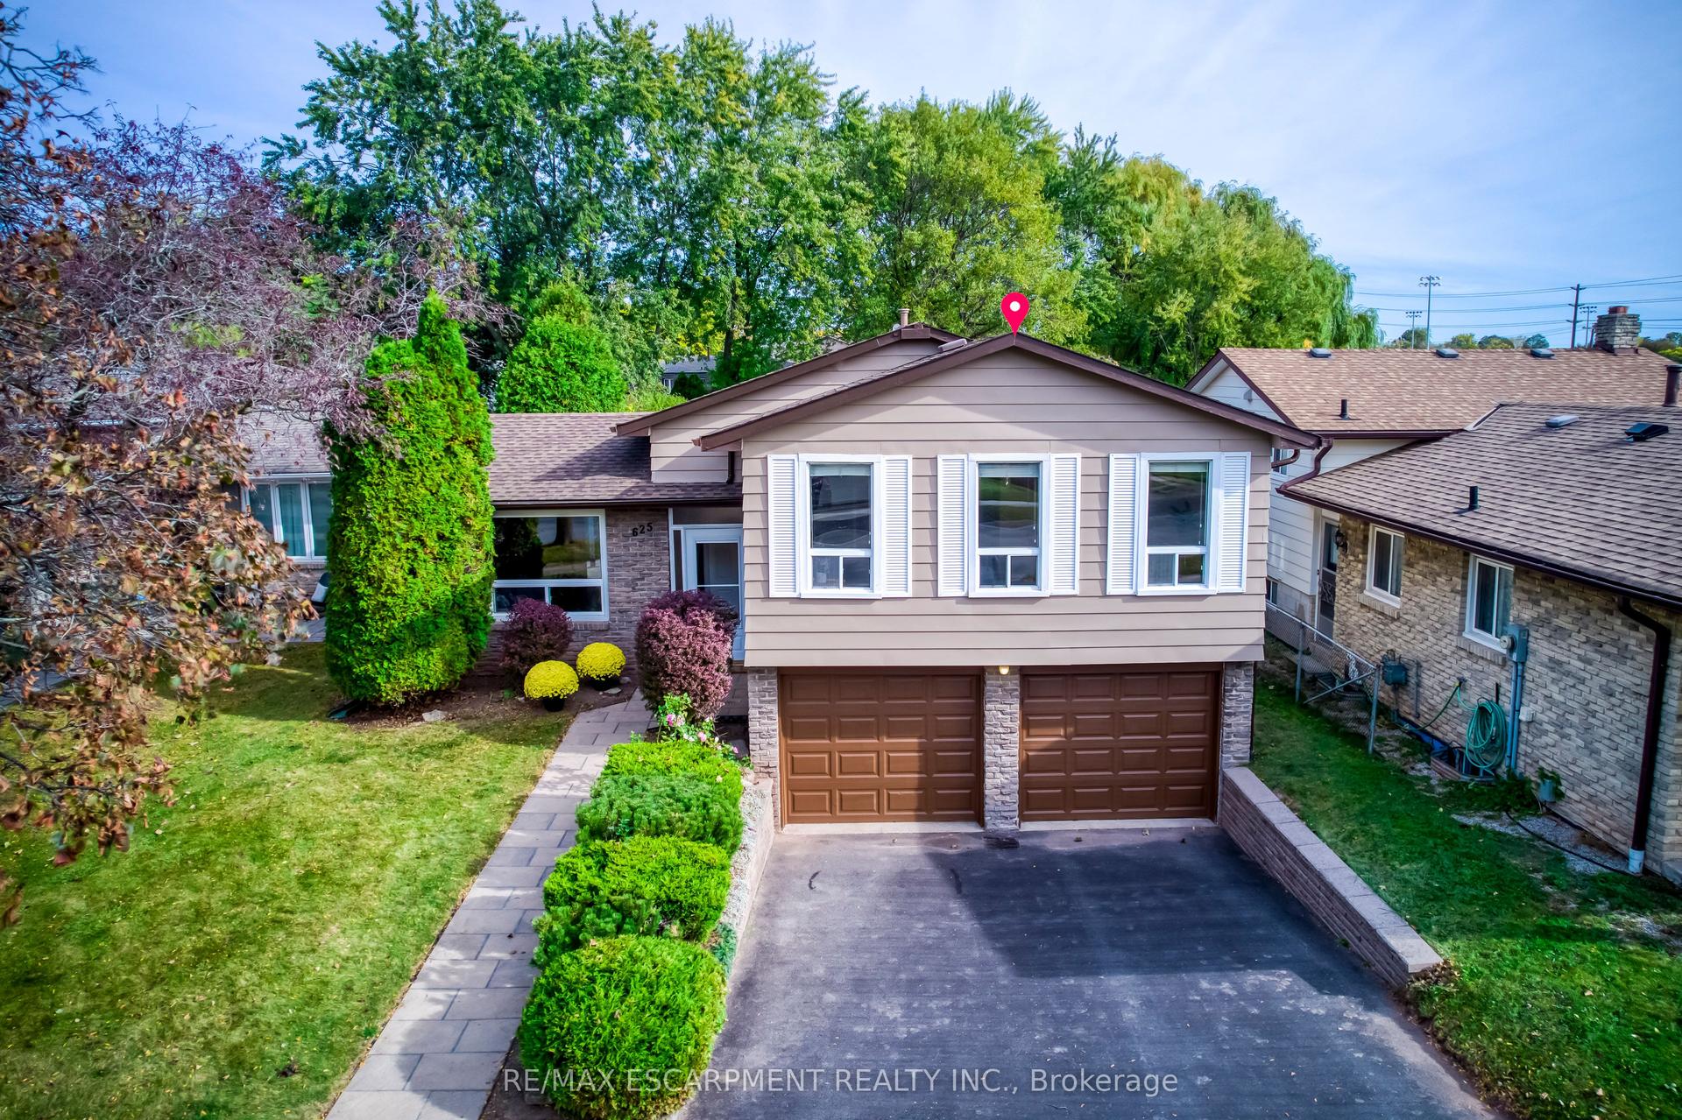
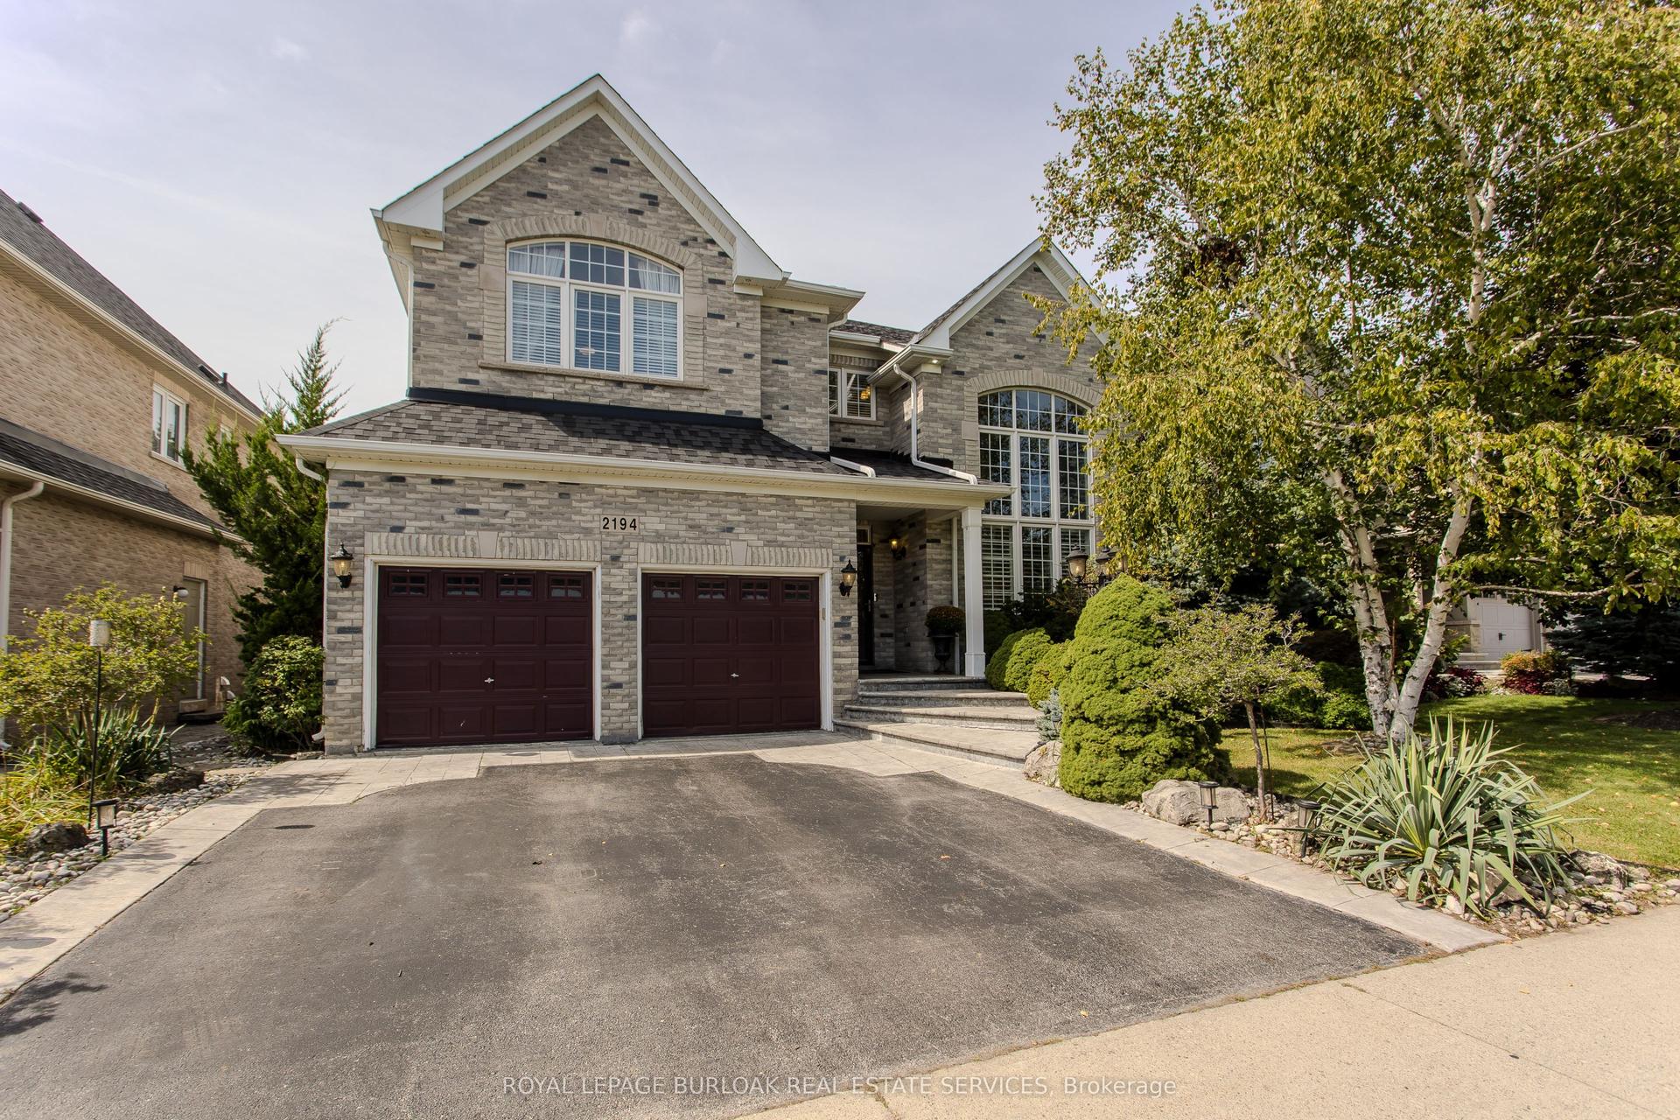
Welcome to this beautiful home tucked away on a quiet court with over 1800 sq ft of living space in the sought after Shoreacres area. The main floor has been thoughtfully and fully renovated, featuring a stunning new kitchen with quartz countertops, a matching quartz backsplash, with a large centre island overlooking the dining and living area. The open concept design creates a bright and inviting space that is perfect for everyday living and entertaining. A newly added main floor bathroom provides added convenience and functionality. Engineered hardwood flooring has been installed throughout all three levels, creating a cohesive and modern feel. Walk out from the kitchen to this brand new deck where you can enjoy your morning coffee or entertain on this oversized private backyard retreat that offers more space than your standard property. Close to parks, schools, shopping, amenities, there is nothing else you need to do but move in!
RenovatedHardwood
Rooms
Main Floor
| Living Room | 5.16 × 5.43 m | Electric Fireplace Hardwood Floor |
| Kitchen | 3.87 × 4.59 m | Centre Island Quartz Counter Hardwood Floor |
| Dining Room | 2.95 × 4.44 m | Hardwood Floor |
| Bathroom | 0.31 × 0.31 m | 2 Pc Bath |
Upper
| Primary Bedroom | 3.04 × 4.20 m | Hardwood Floor |
| Bedroom 2 | 2.67 × 3.09 m | Hardwood Floor |
| Bedroom 3 | 3.38 × 3.08 m | Hardwood Floor |
| Bathroom | 0.31 × 0.31 m | 3 Pc Bath |
Lower
| Recreation | 4.21 × 4.12 m | Hardwood Floor |
| Den | 3.87 × 1.96 m | Hardwood Floor |
| Laundry | 0.31 × 0.31 m | |
| Bathroom | 0.31 × 0.31 m | 3 Pc Bath |
Features
- None
- Deck
- Crawl Space
- Finished
- Central Air
- Sidesplit
Financials
Annual Taxes
$6,650.09
Estimated Rental Income
Entire property$3,200 – $4,800/mo
Rental yield2.4% – 3.6%
*Estimates based on comparable rentals in the area. Actual income may vary.
Market Data — Burlington
Days on market14 days
Buyer's MarketSeller's Market
Based on active listings in Burlington. Data updates daily.
Demographics — Burlington
Population
186,948
Avg Household Income
$125,000
Age Distribution
0-19
20%
20-34
16%
35-49
19%
50-64
22%
65+
23%
Ownership74% own · 26% rent
EnglishFrenchArabicPolishTagalog
Getting around
How walkable, bikeable, and transit-friendly this neighbourhood is.
59
/ 100
Walk Score
Somewhat Walkable
42
/ 100
Transit Score
Some Transit
51
/ 100
Bike Score
Bikeable
Scores are estimates based on neighbourhood data and are for informational purposes only.
MLS® data courtesy of the Toronto Regional Real Estate Board (TRREB).
The information provided herein must only be used by consumers that have a bona fide interest in the purchase, sale, or lease of real estate and may not be used for any commercial purpose or any other purpose. Listing information is deemed reliable but is not guaranteed accurate by the Toronto Regional Real Estate Board, the listing brokerage, or this website. The trademarks REALTOR®, REALTORS® and the REALTOR® logo are controlled by The Canadian Real Estate Association (CREA) and identify real estate professionals who are members of CREA. MLS®, Multiple Listing Service®, and the associated logos are owned by CREA. Not intended to solicit properties currently listed for sale or buyers under contract.
You may also like
More homes in Burlington
Hand-picked listings with a similar price range and style.
For Sale2 months ago
$1,699,900
Detached
est. $7,452/mo
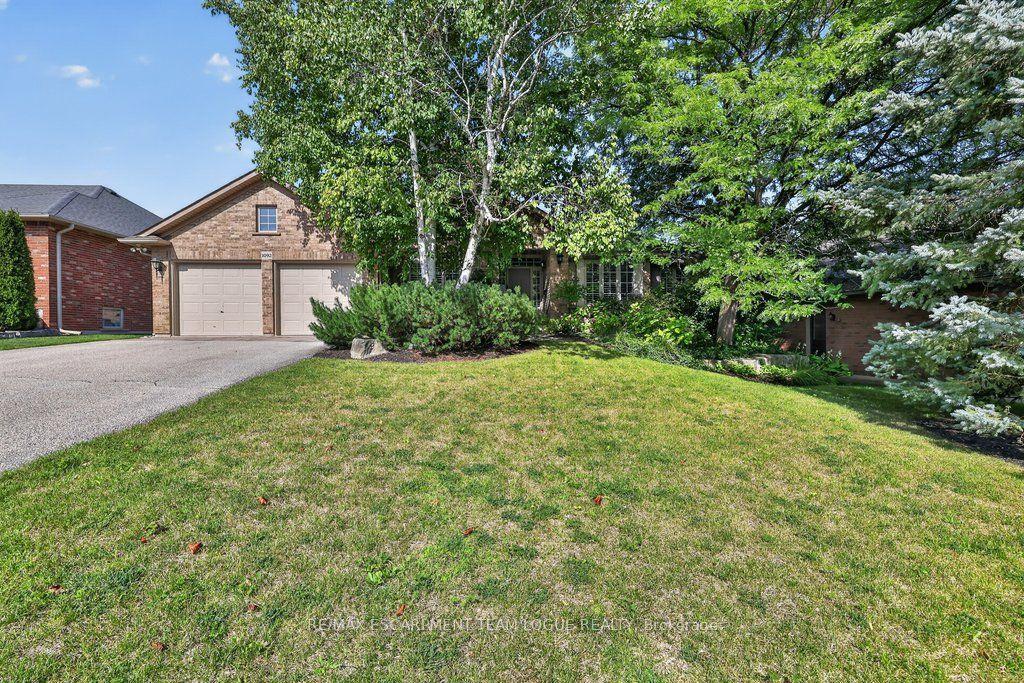
1092 CROFTON Way, Tyandaga
Burlington, ON
3+1 bd
4 ba
2,250
4
MLS# W13702452Re/Max Escarpment Team Logue Real…
WhatsApp Aman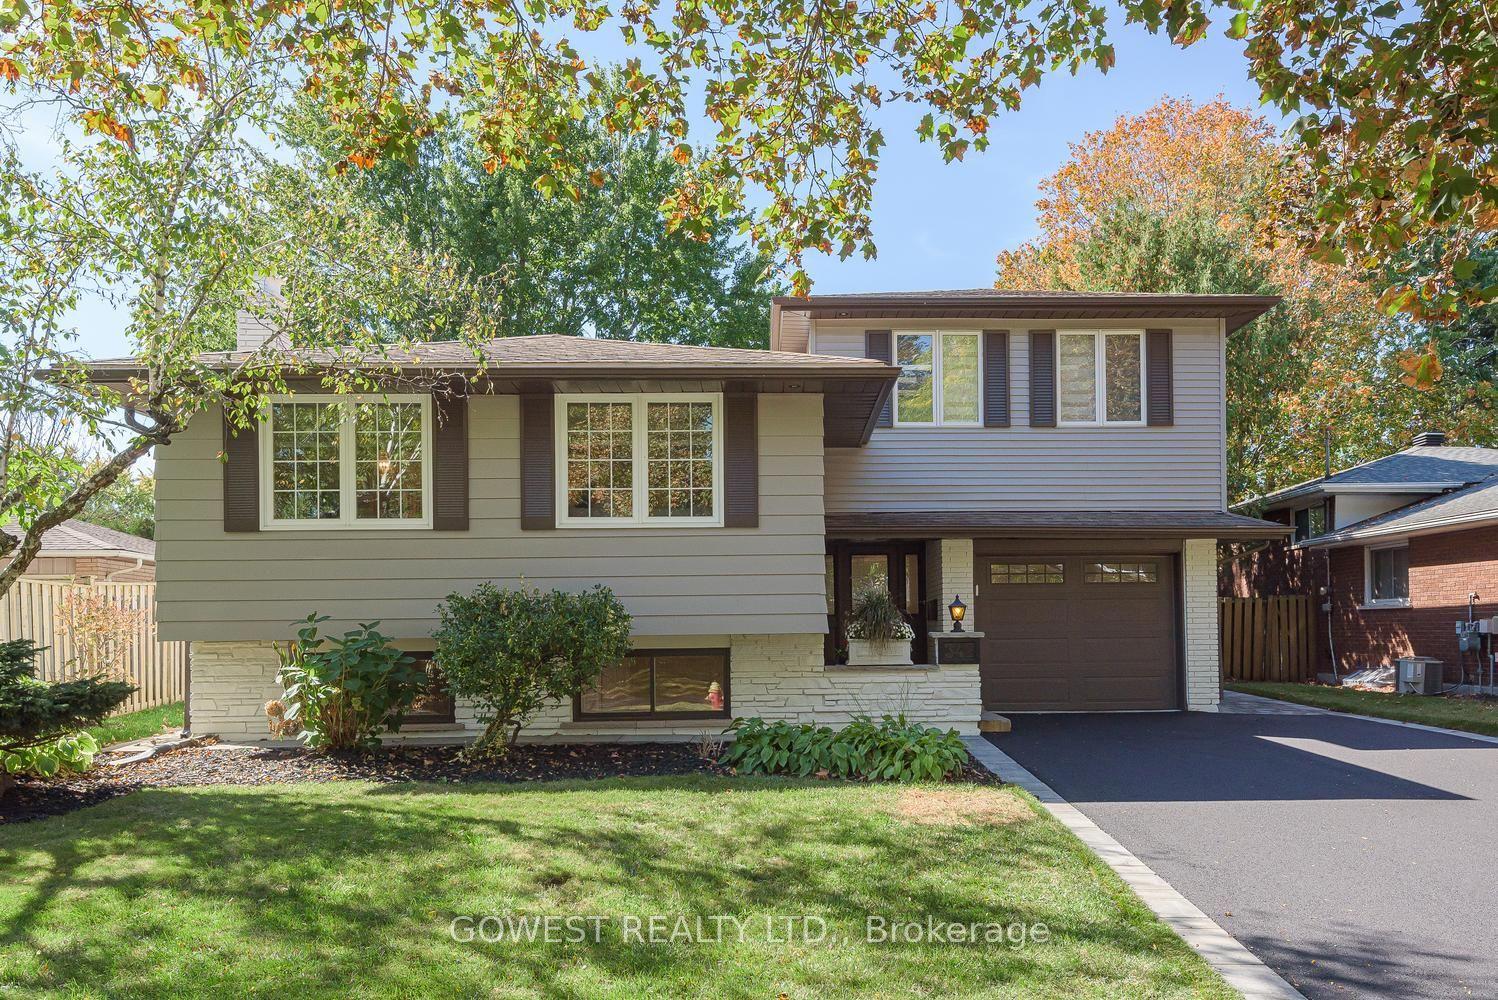
For Sale6 days ago
$1,249,800
Detached
est. $5,479/mo
342 Bryant Crescent, Appleby
Burlington, ON
3+1 bd
3 ba
1,300
3
MLS# W13981272Gowest Realty Ltd.
WhatsApp Aman