For Sale
2194 Berwick Drive
Rose, Burlington, ON
$1,849,900
4+1Bd
5Ba
4,250+sqft
4Parking
54.17 x 117.32 ftlot
$435/sqft
DetachedMLS# W13761738Listed 2026-09-0929 DOM
Heating
Water Heater
Cooling
Central Vacuum
Basement
Finished
About this home
Set in prestigious Millcroft, 2194 Berwick Dr is an impressive executive residence offering 4913 sf of living space plus a fully finished lower level, 5 bedrooms, 5 baths and a double garage. Generous proportions, soaring ceilings, hardwood flooring and refined architectural details create an elegant yet highly functional home, complemented by a private, beautifully landscaped backyard designed for entertaining. A dramatic 2-storey living room makes an immediate impression with its soaring wall of windows & abundance of natural light. The formal dining room provides an elegant setting for entertaining, while a separate main-floor office offers a quiet workspace. At the heart of the home, the eat-in kitchen features extensive cabinetry, granite counters, s/s appliances, tile backsplash and centre island, opening to a bright breakfast area and the adjoining family room with gas fireplace. A 2-pc bath and inside access to the double garage complete the level. Upstairs, the exceptionally spacious primary retreat offers hardwood flooring, a W/I closet and spa-inspired 5-pc ensuite with double vanity, soaker tub & separate glass shower. 3 additional bedrooms provide excellent space for family, complemented by 2 additional full baths and convenient upper-level laundry. The finished lower level further expands the home with a generous rec room, 5th bedroom and 3-pc bath, providing excellent flexibility for guests, older children, a home gym or extended family. Outdoors, the private backyard is framed by mature landscaping and anchored by an impressive covered porch, creating an inviting outdoor living space. A built-in BBQ and sink make entertaining effortless, with additional patio and lawn space completing the setting. Ideally positioned in the heart of Millcroft, just minutes from golf, scenic trails, parks and excellent schools, with shopping, dining and major routes nearby. Exceptional combination of space, privacy & executive living.
GarageHardwoodFireplace
Rooms
Main Floor
| Office | 4.75 × 3.07 m | |
| Family Room | 4.75 × 5.79 m | |
| Living Room | 3.61 × 4.19 m | |
| Dining Room | 6.25 × 4.14 m | |
| Kitchen | 6.25 × 5.66 m |
Second Floor
| Bedroom | 4.14 × 4.44 m | |
| Laundry | 1.85 × 2.21 m | |
| Bedroom | 4.34 × 3.25 m | |
| Bedroom | 4.39 × 3.94 m | |
| Primary Bedroom | 6.98 × 7.19 m |
Basement
| Other | 5.89 × 2.41 m | |
| Utility Room | 3.17 × 2.31 m | |
| Bedroom | 3.17 × 4.22 m | |
| Recreation | 7.82 × 8.86 m | |
| Other | 5.74 × 6.58 m |
Features
- Auto Garage Door Remote
- Central Vacuum
- Water Heater
- Full
- Finished
- Central Air
- 2-Storey
Financials
Annual Taxes
$10,721.37
Estimated Rental Income
Entire property$4,000 – $6,500/mo
Basement apartment$1,800 – $2,500/mo
Rental yield2.6% – 4.2%
*Estimates based on comparable rentals in the area. Actual income may vary.
Market Data — Burlington
Days on market29 days
Buyer's MarketSeller's Market
Based on active listings in Burlington. Data updates daily.
Demographics — Burlington
Population
186,948
Avg Household Income
$125,000
Age Distribution
0-19
20%
20-34
16%
35-49
19%
50-64
22%
65+
23%
Ownership74% own · 26% rent
EnglishFrenchArabicPolishTagalog
Getting around
How walkable, bikeable, and transit-friendly this neighbourhood is.
52
/ 100
Walk Score
Somewhat Walkable
41
/ 100
Transit Score
Some Transit
48
/ 100
Bike Score
Somewhat Bikeable
Scores are estimates based on neighbourhood data and are for informational purposes only.
MLS® data courtesy of the Toronto Regional Real Estate Board (TRREB).
The information provided herein must only be used by consumers that have a bona fide interest in the purchase, sale, or lease of real estate and may not be used for any commercial purpose or any other purpose. Listing information is deemed reliable but is not guaranteed accurate by the Toronto Regional Real Estate Board, the listing brokerage, or this website. The trademarks REALTOR®, REALTORS® and the REALTOR® logo are controlled by The Canadian Real Estate Association (CREA) and identify real estate professionals who are members of CREA. MLS®, Multiple Listing Service®, and the associated logos are owned by CREA. Not intended to solicit properties currently listed for sale or buyers under contract.
You may also like
More homes in Burlington
Hand-picked listings with a similar price range and style.
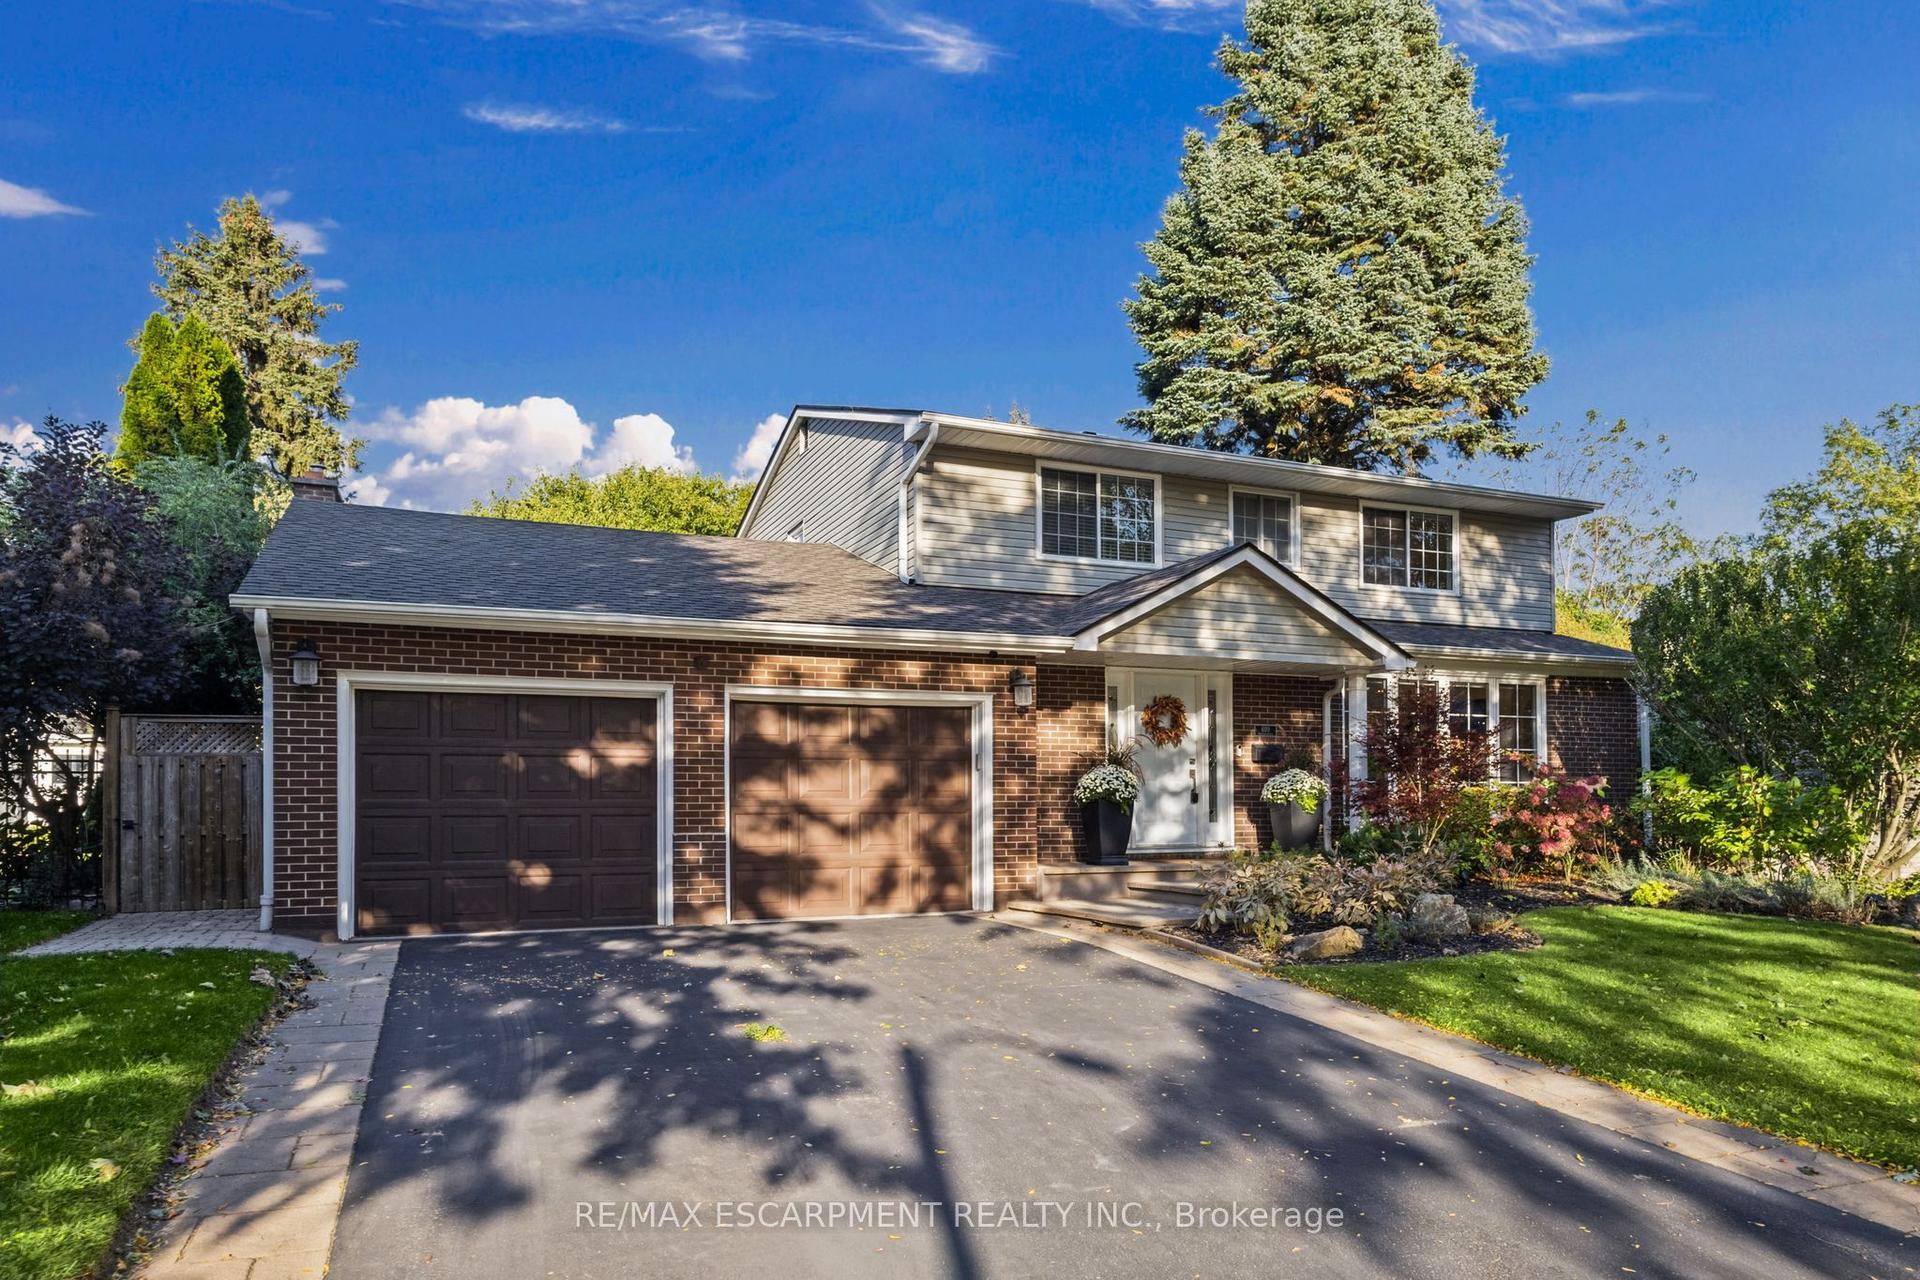
For Sale8 h ago
$1,599,999
Detached
est. $7,014/mo
609 Cherrywood Drive, LaSalle
Burlington, ON
3+1 bd
3 ba
2,250
8
MLS# W13877938Re/Max Escarpment Realty Inc.
WhatsApp Aman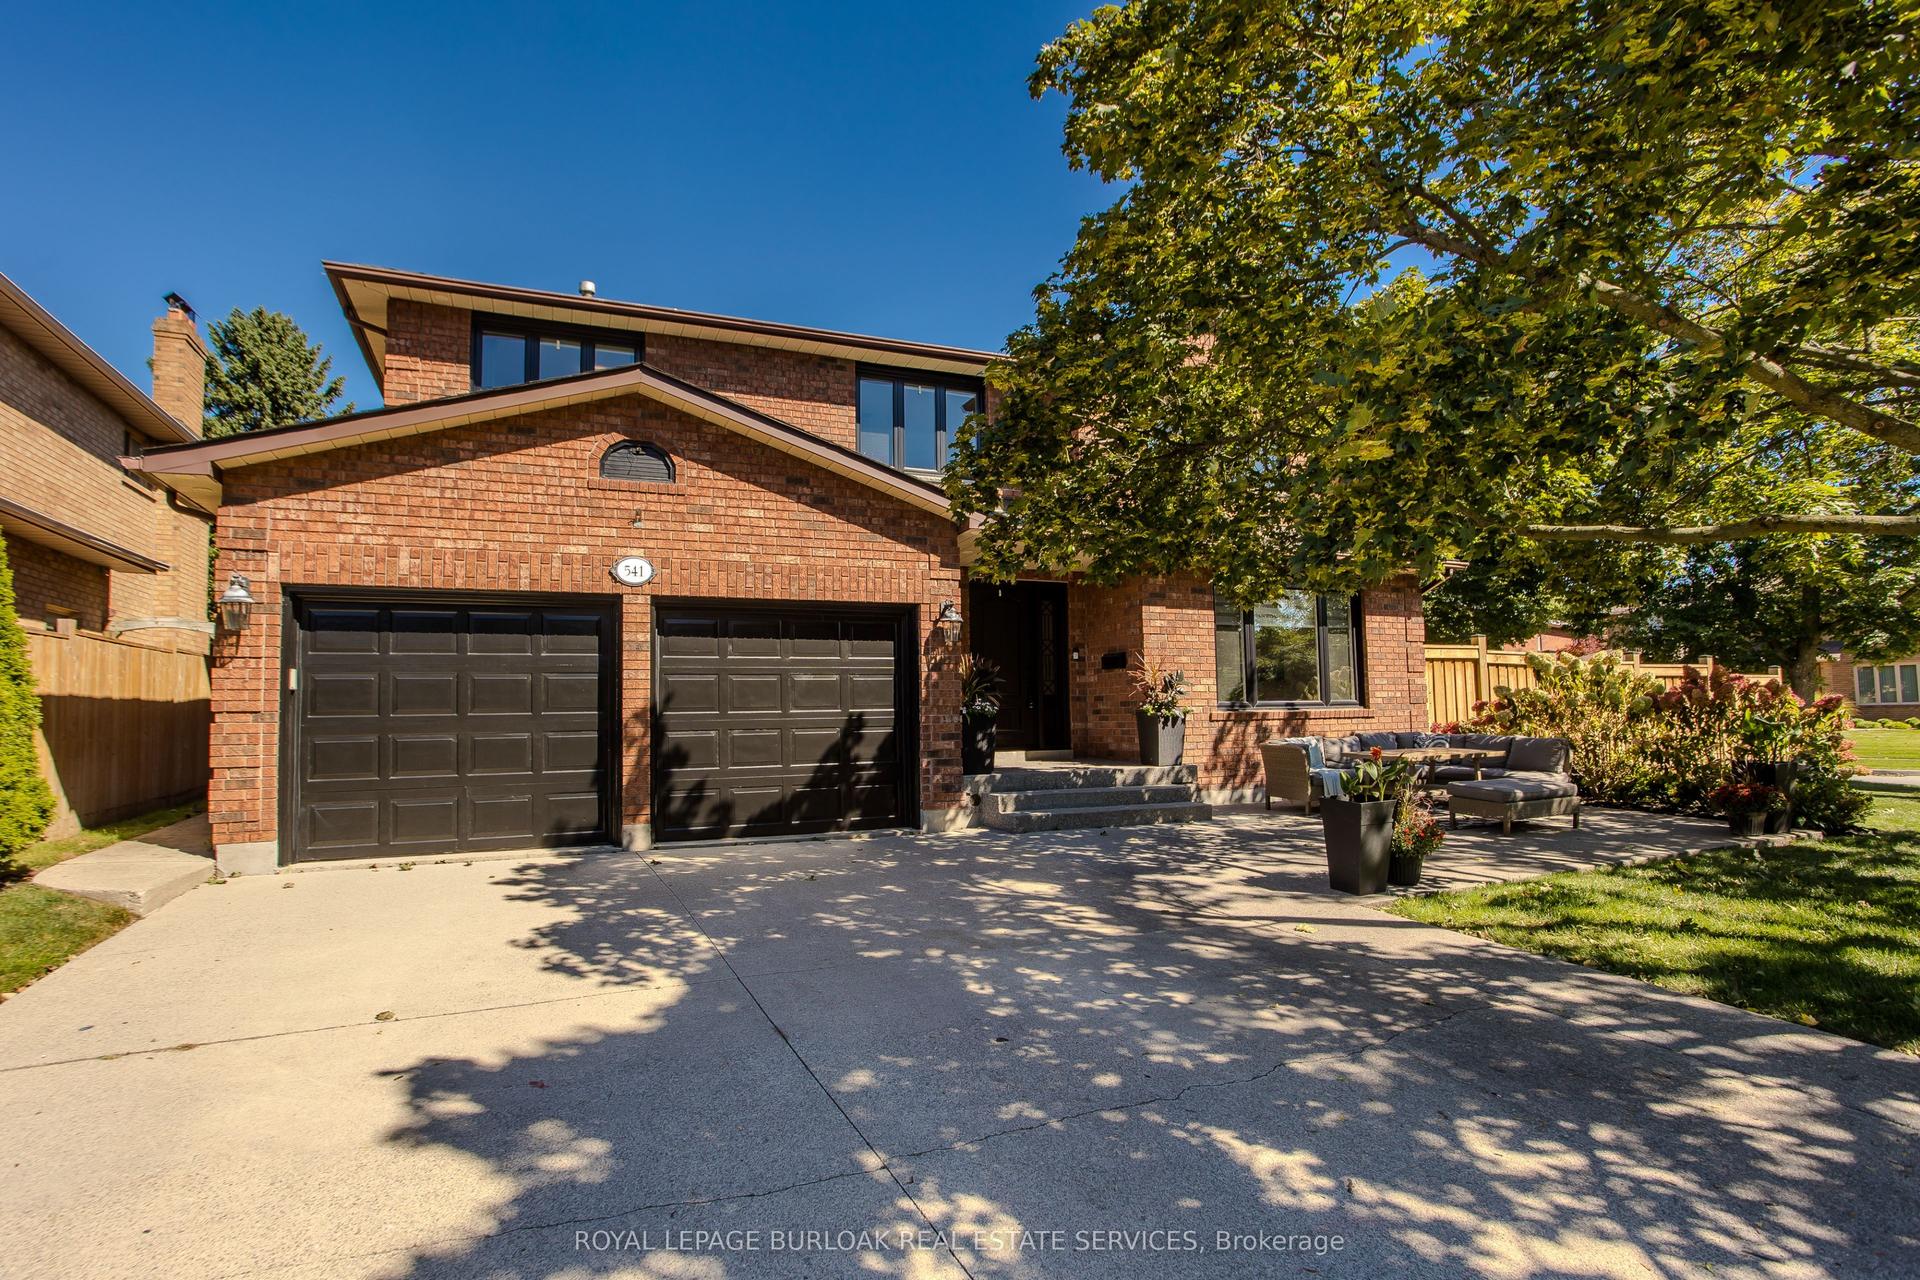
For Sale13 days ago
$2,095,000
Detached
est. $9,185/mo
541 Hambling Court, Roseland
Burlington, ON
4+2 bd
4 ba
2,750
6
MLS# W13829178Royal Lepage Burloak Real Estate…
WhatsApp Aman
