For Sale
Open House Sun 18–20
8 Beaverbrook Avenue
Princess-Rosethorn, Toronto, ON
$1,299,000
1+2Bd
2Ba
1,300+sqft
4Parking
50.07 x 109.8 ftlot
$999/sqft
DetachedMLS# W13859806Listed 2026-10-0410 DOM
Cooling
Central Air
Basement
Finished
About this home
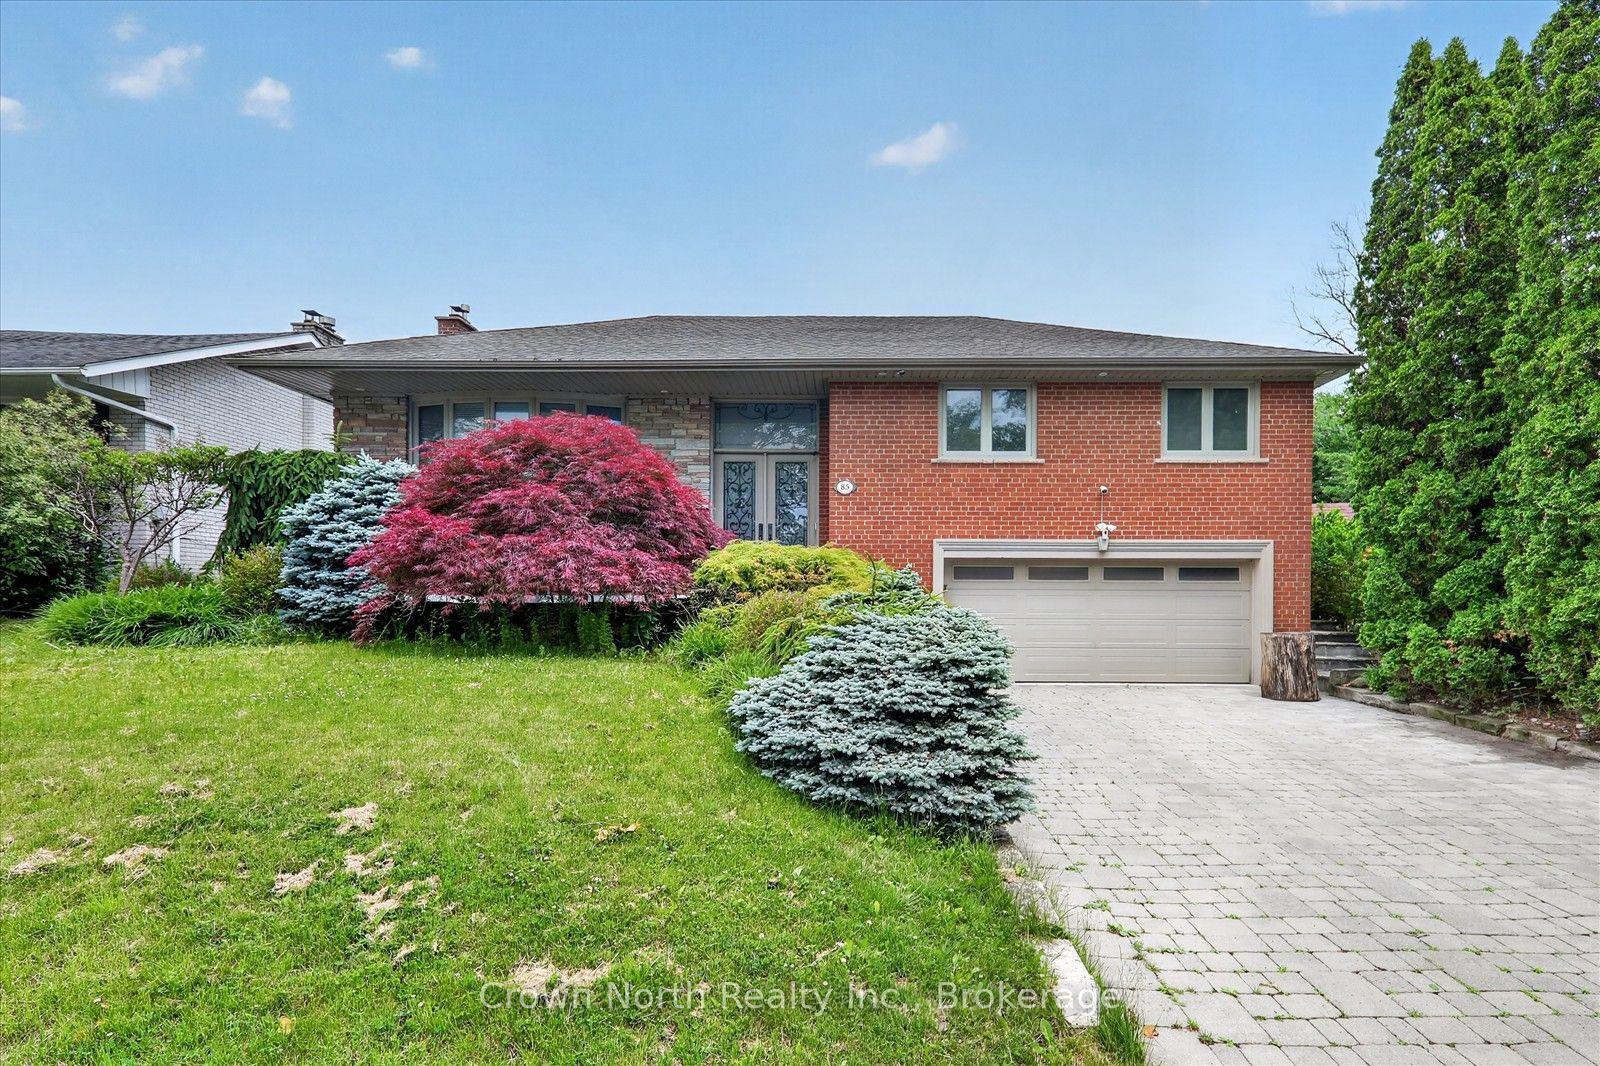
Beautiful Beaverbrook! Welcome to this exceptional bungalow with three total bedrooms in the highly sought-after Princess-Rosethorn/Glen Agar neighbourhood. Impressive curb appeal and manicured grounds introduce a meticulously maintained home showcasing true pride of ownership. Thoughtfully renovated and updated with a designer's touch, featuring gleaming hardwood foors, gas freplace in living room and family room, French doors, renovated kitchen with quartz countertops, under-cabinet lighting, skylight, renovated bathrooms, generous principal rooms. Walk out from the main level to the deck leading to interlock patio and lush, fully fenced private backyard-perfect for entertaining and outdoor enjoyment. The renovated lower level features a separate entrance and above-grade windows, providing excellent additional living space and fexibility for guests, a home ofce or multi-generational living. Newly paved driveway 2025, attached garage plus numerous updates including a new furnace (2026). 200 Amp circuit braker, Ideally located steps to Thorncrest Village, excellent schools, parks, green space, transit and major commuting routes. Simply move in and enjoy this beautifully cared-for home in one of Etobicoke's most desirable communities Superb Schools Rosethorn Junior, John G. Althouse, Martingrove C.I. and St Gregory's Catholic. See list of renovations and upgrades also pre home inspection available.
GarageRenovatedHardwood
Rooms
Main Floor
| Living Room | 4.39 × 3.96 m | Hardwood Floor Gas Fireplace Pot Lights |
| Dining Room | 4.39 × 3.96 m | Hardwood Floor Crown Moulding Walk-Out |
| Kitchen | 3.18 × 2.74 m | Hardwood Floor Quartz Counter Backsplash |
| Breakfast | 3.18 × 2.13 m | Hardwood Floor Skylight Pot Lights |
| Primary Bedroom | 4.52 × 3.35 m | Hardwood Floor 3 Pc Ensuite Walk-In Closet(s) |
| Bathroom | 2.43 × 2.43 m | Porcelain Floor Soaking Tub Separate Shower |
Lower
| Family Room | 8.43 × 3.73 m | Laminate Gas Fireplace Pot Lights |
| Bedroom | 4.11 × 3.05 m | Laminate W/W Closet 3 Pc Ensuite |
| Bedroom | 3.71 × 3.53 m | Laminate Pot Lights Above Grade Window |
| Laundry | 3.66 × 3.48 m | Ceramic Floor B/I Shelves Pantry |
| Furnace Room | 2.13 × 1.83 m | Concrete Floor |
Features
- Primary Bedroom - Main Floor
- Patio
- Finished
- Central Air
- Bungalow
Financials
Annual Taxes
$6,168
Estimated Rental Income
Entire property$2,000 – $3,000/mo
Rental yield1.8% – 2.8%
*Estimates based on comparable rentals in the area. Actual income may vary.
Market Data — Toronto
Days on market10 days
Buyer's MarketSeller's Market
Based on active listings in Toronto. Data updates daily.
Demographics — Toronto
Population
2,794,356
Avg Household Income
$102,000
Age Distribution
0-19
19%
20-34
24%
35-49
21%
50-64
19%
65+
17%
Ownership53% own · 47% rent
EnglishMandarinCantoneseTagalogTamil
Getting around
How walkable, bikeable, and transit-friendly this neighbourhood is.
74
/ 100
Walk Score
Very Walkable
60
/ 100
Transit Score
Good Transit
68
/ 100
Bike Score
Bikeable
Scores are estimates based on neighbourhood data and are for informational purposes only.
MLS® data courtesy of the Toronto Regional Real Estate Board (TRREB).
The information provided herein must only be used by consumers that have a bona fide interest in the purchase, sale, or lease of real estate and may not be used for any commercial purpose or any other purpose. Listing information is deemed reliable but is not guaranteed accurate by the Toronto Regional Real Estate Board, the listing brokerage, or this website. The trademarks REALTOR®, REALTORS® and the REALTOR® logo are controlled by The Canadian Real Estate Association (CREA) and identify real estate professionals who are members of CREA. MLS®, Multiple Listing Service®, and the associated logos are owned by CREA. Not intended to solicit properties currently listed for sale or buyers under contract.
You may also like
More homes in Toronto
Hand-picked listings with a similar price range and style.
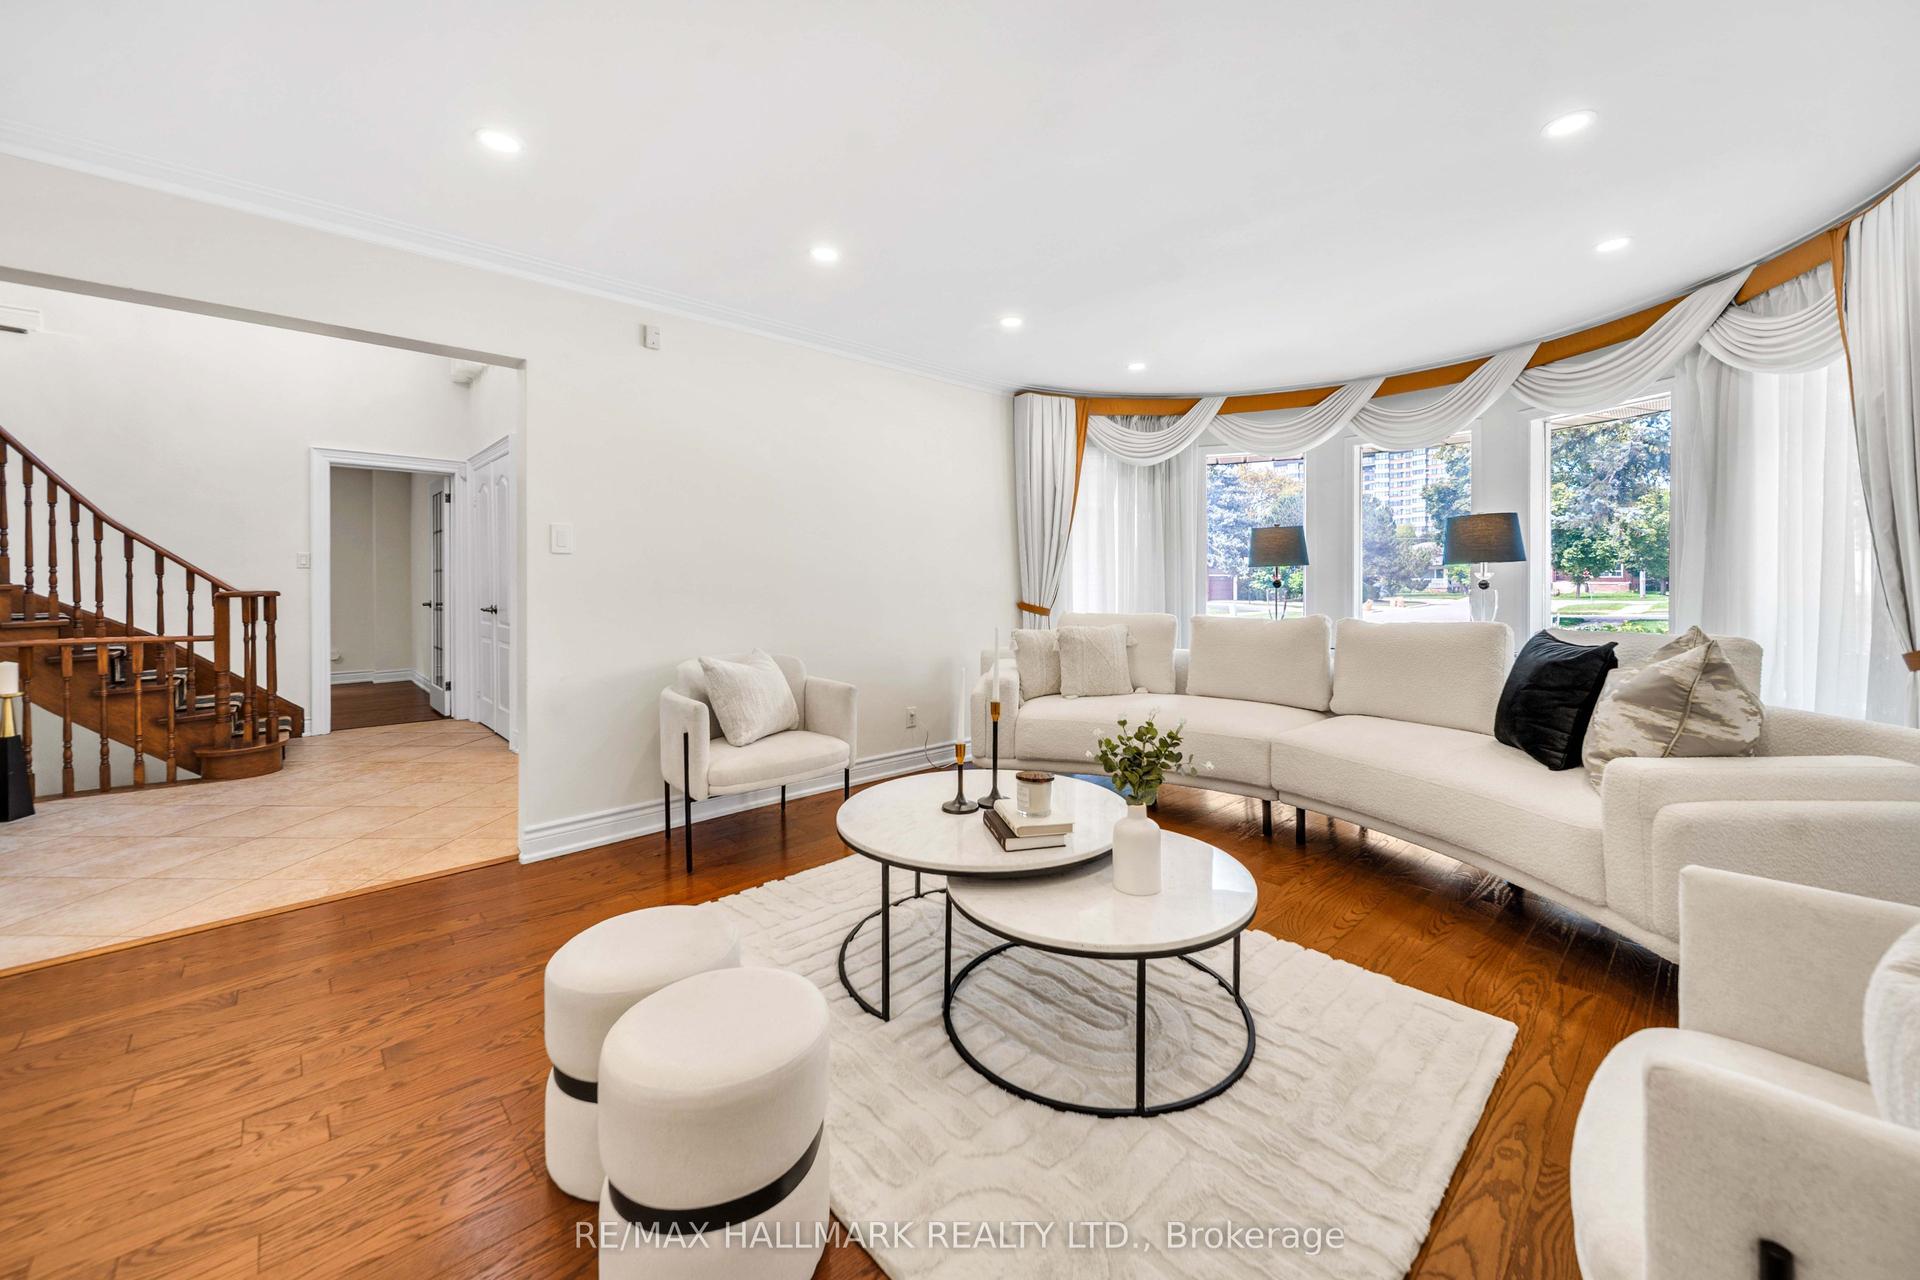
For Sale13 days ago
$1,298,000
Detached
est. $5,690/mo
17 Twin Circle Court, Westminster-Branson
Toronto, ON
4+2 bd
5 ba
2,750
6
MLS# C13847872Re/Max Hallmark Realty Ltd.
WhatsApp Aman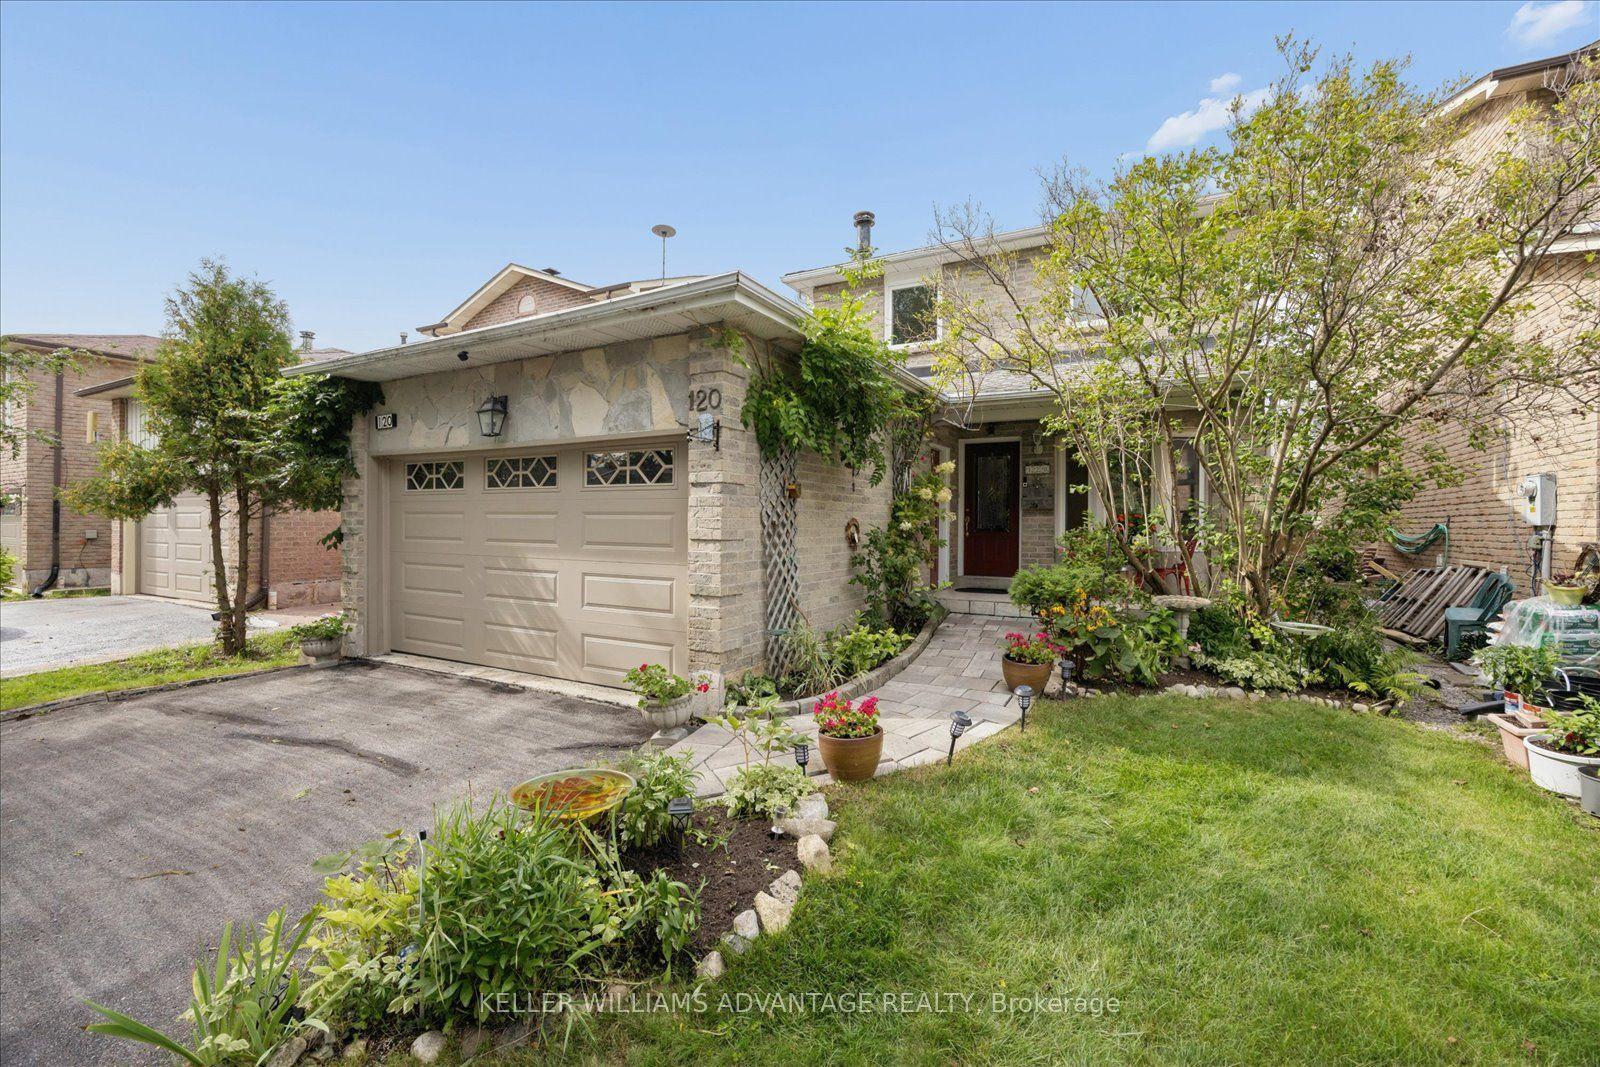
For Sale7 h ago
$989,000
Detached
est. $4,336/mo
120 Winter Gardens Trail, Rouge E10
Toronto, ON
3+1 bd
3 ba
1,750
4
MLS# E14033158Keller Williams Advantage Realty
WhatsApp Aman