For Sale
78 Stewart MacLaren Road 78 #78
Georgetown, Halton Hills, ON
$649,900
3Bd
3Ba
1,100+sqft
2Parking
$591/sqft
Condo TownMLS# W13859882Listed 2026-10-0411 DOM
Cooling
Central Air
About this home
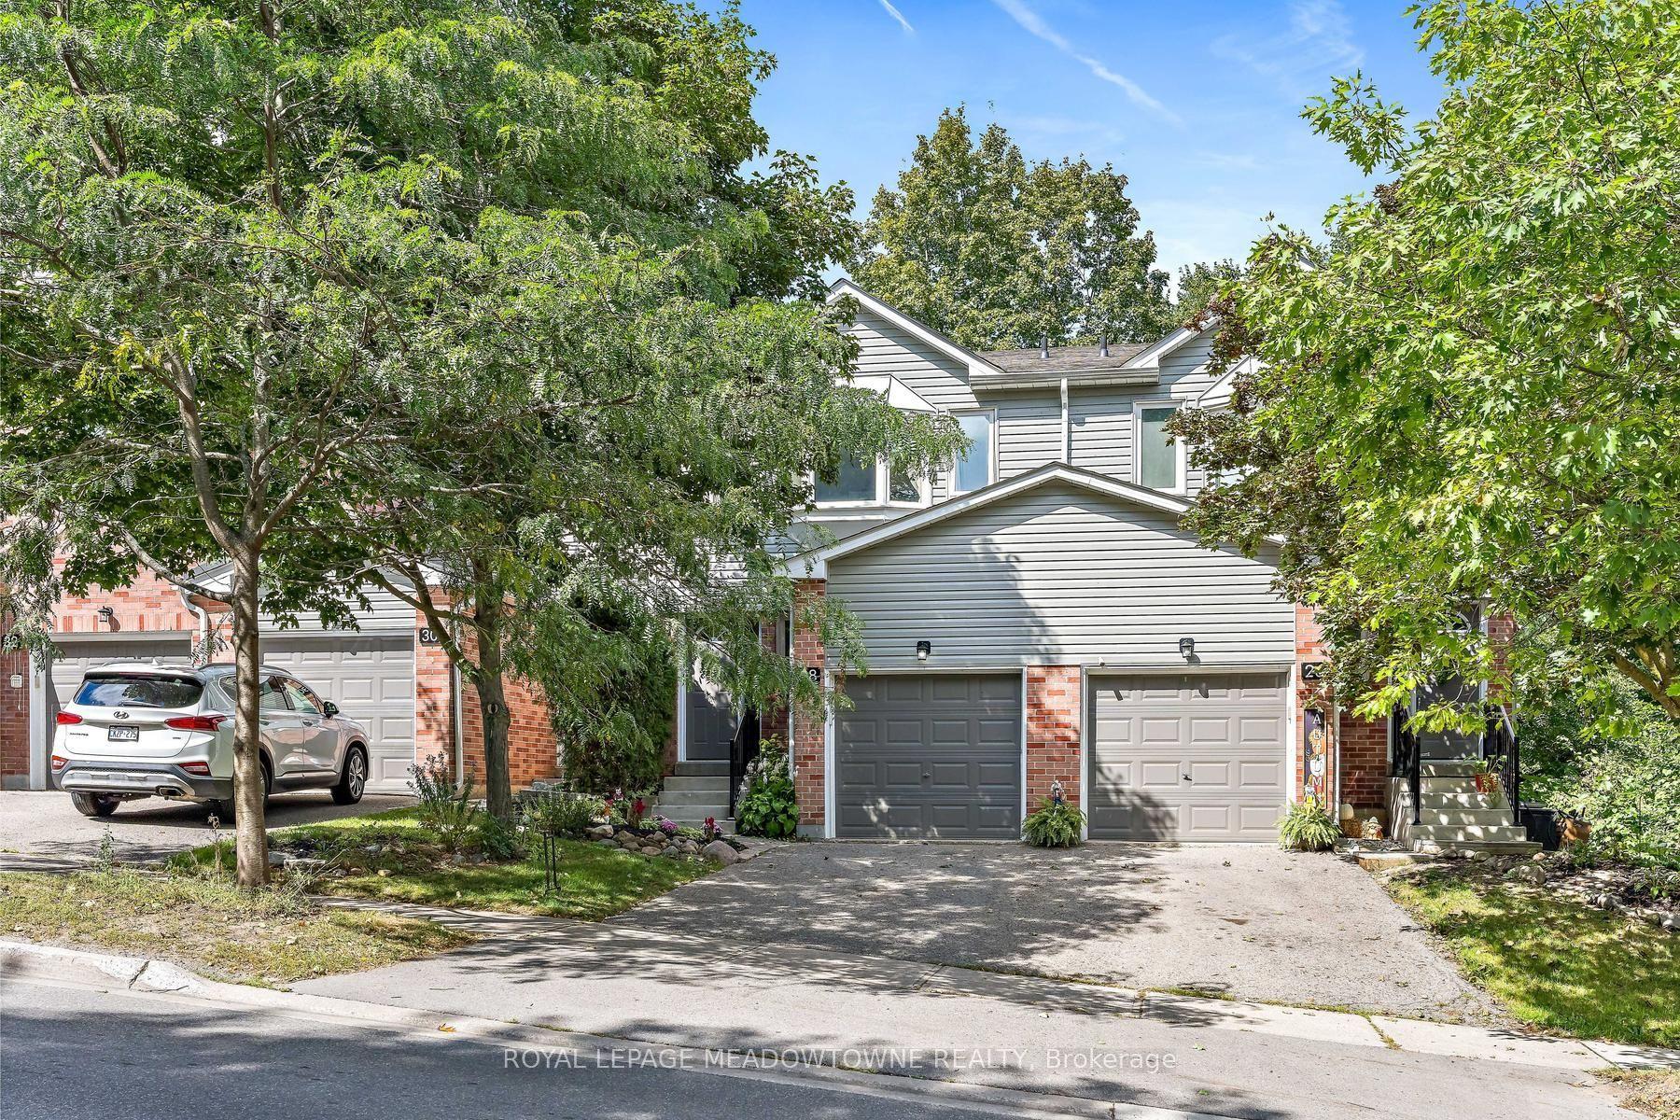
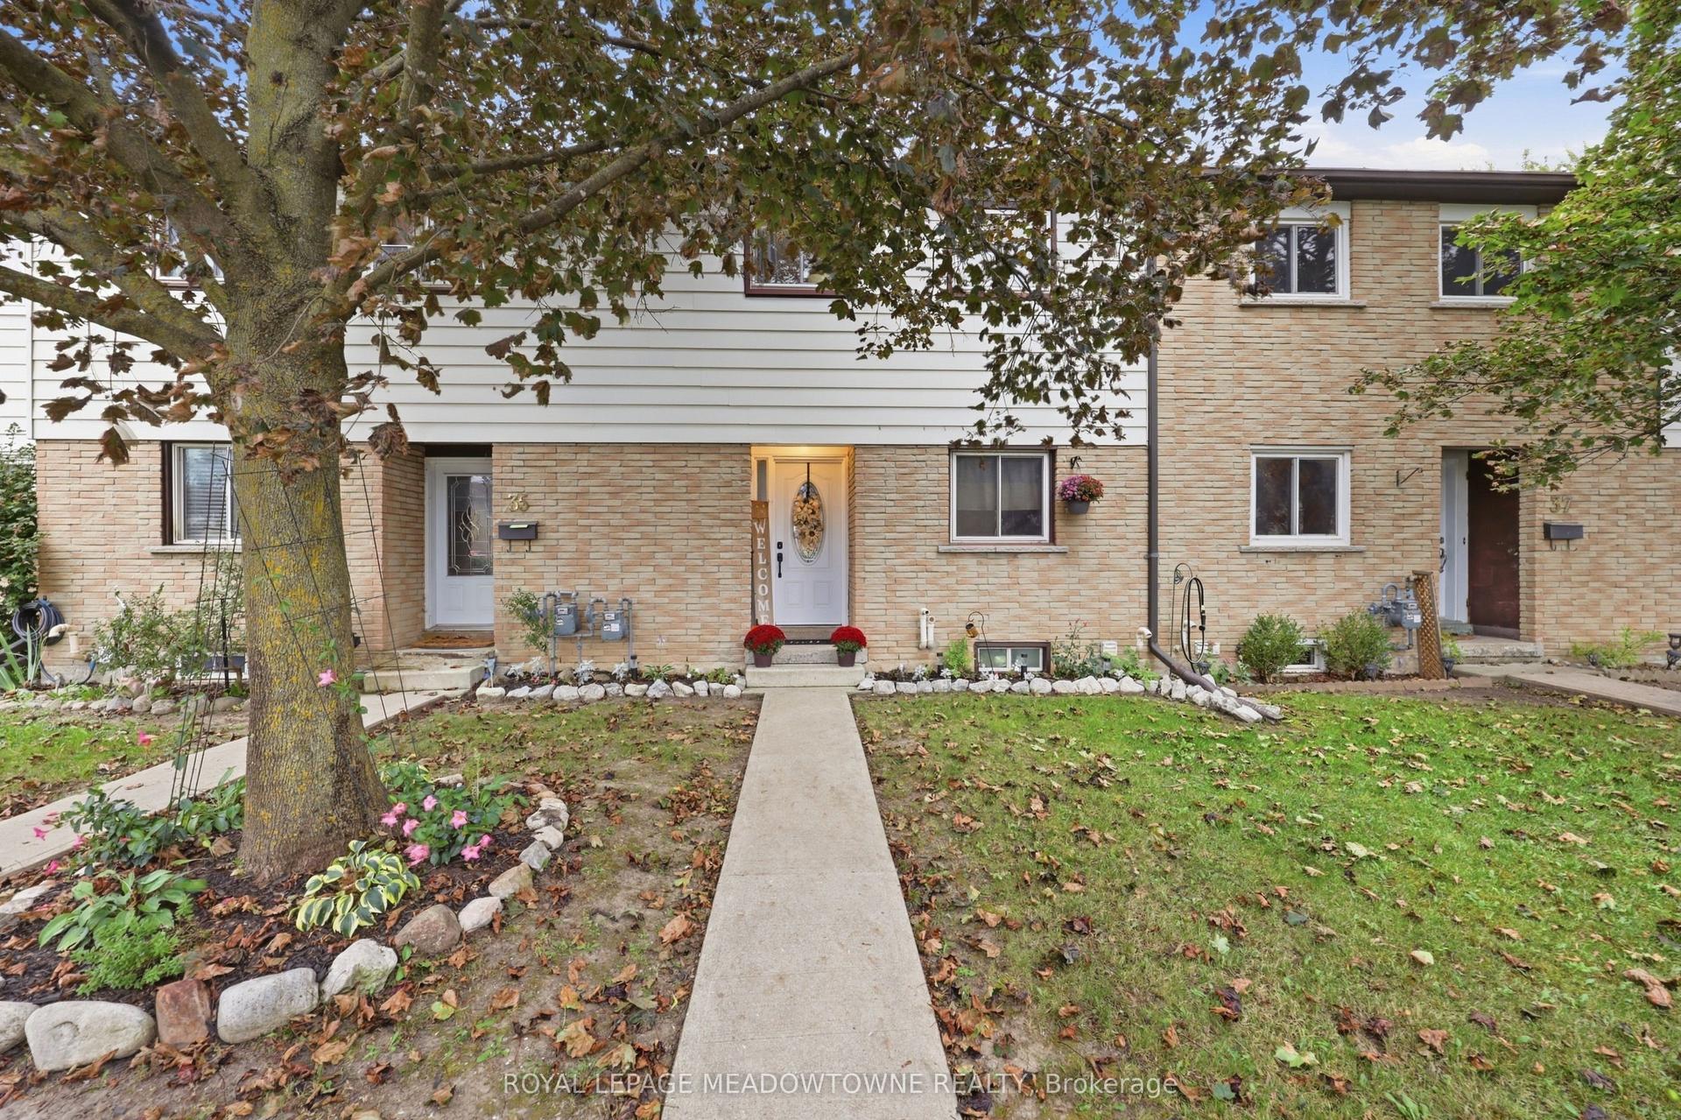
Welcome home to this stunning 3 bedroom, 2.5 bathroom multi-level gem in the heart of quaintGeorgetown. From the semi private backyard built for summer BBQ's to the spacious primaryretreat with a walk-in closet and 3 piece ensuite, every detail designed with modern touchesand comfortable living throughout. Perfect for growing families, this home is ideally locatedjust minutes from the GO station, Highway 401, shoppping, schools, and everyday amenities.With catholic and public schools located steps away your kids will be in a great schooldistrict. School bus routes also located in the direct area. Plus ample visitors parking makeshosting friends and family the cherry on top to effortless entertaining. Add in a connectedbalcony for you to enjoy your morning coffee, this gem won't last!
Rooms
Main Floor
| Kitchen | 3.32 × 2.39 m | Ceramic Floor |
Second Floor
| Primary Bedroom | 4.08 × 3.20 m | 4 Pc Ensuite Walk-In Closet(s) Laminate |
Third Floor
| Bedroom 2 | 2.59 × 3.96 m | W/O To Deck B/I Closet Laminate |
| Bedroom 3 | 2.59 × 3.35 m | W/O To Deck B/I Closet Laminate |
Other
| Living Room | 4.08 × 3.04 m | Laminate W/O To Patio |
| Dining Room | 3.04 × 2.13 m | Laminate |
Features
- Other
- None
- Central Air
- 3-Storey
Financials
Annual Taxes
$2,500
Estimated Rental Income
Entire property$3,200 – $4,200/mo
Rental yield5.9% – 7.8%
*Estimates based on comparable rentals in the area. Actual income may vary.
Market Data — Halton Hills
Days on market11 days
Buyer's MarketSeller's Market
Based on active listings in Halton Hills. Data updates daily.
Getting around
How walkable, bikeable, and transit-friendly this neighbourhood is.
69
/ 100
Walk Score
Somewhat Walkable
60
/ 100
Transit Score
Good Transit
48
/ 100
Bike Score
Somewhat Bikeable
Scores are estimates based on neighbourhood data and are for informational purposes only.
MLS® data courtesy of the Toronto Regional Real Estate Board (TRREB).
The information provided herein must only be used by consumers that have a bona fide interest in the purchase, sale, or lease of real estate and may not be used for any commercial purpose or any other purpose. Listing information is deemed reliable but is not guaranteed accurate by the Toronto Regional Real Estate Board, the listing brokerage, or this website. The trademarks REALTOR®, REALTORS® and the REALTOR® logo are controlled by The Canadian Real Estate Association (CREA) and identify real estate professionals who are members of CREA. MLS®, Multiple Listing Service®, and the associated logos are owned by CREA. Not intended to solicit properties currently listed for sale or buyers under contract.
You may also like
More homes in Halton Hills
Hand-picked listings with a similar price range and style.
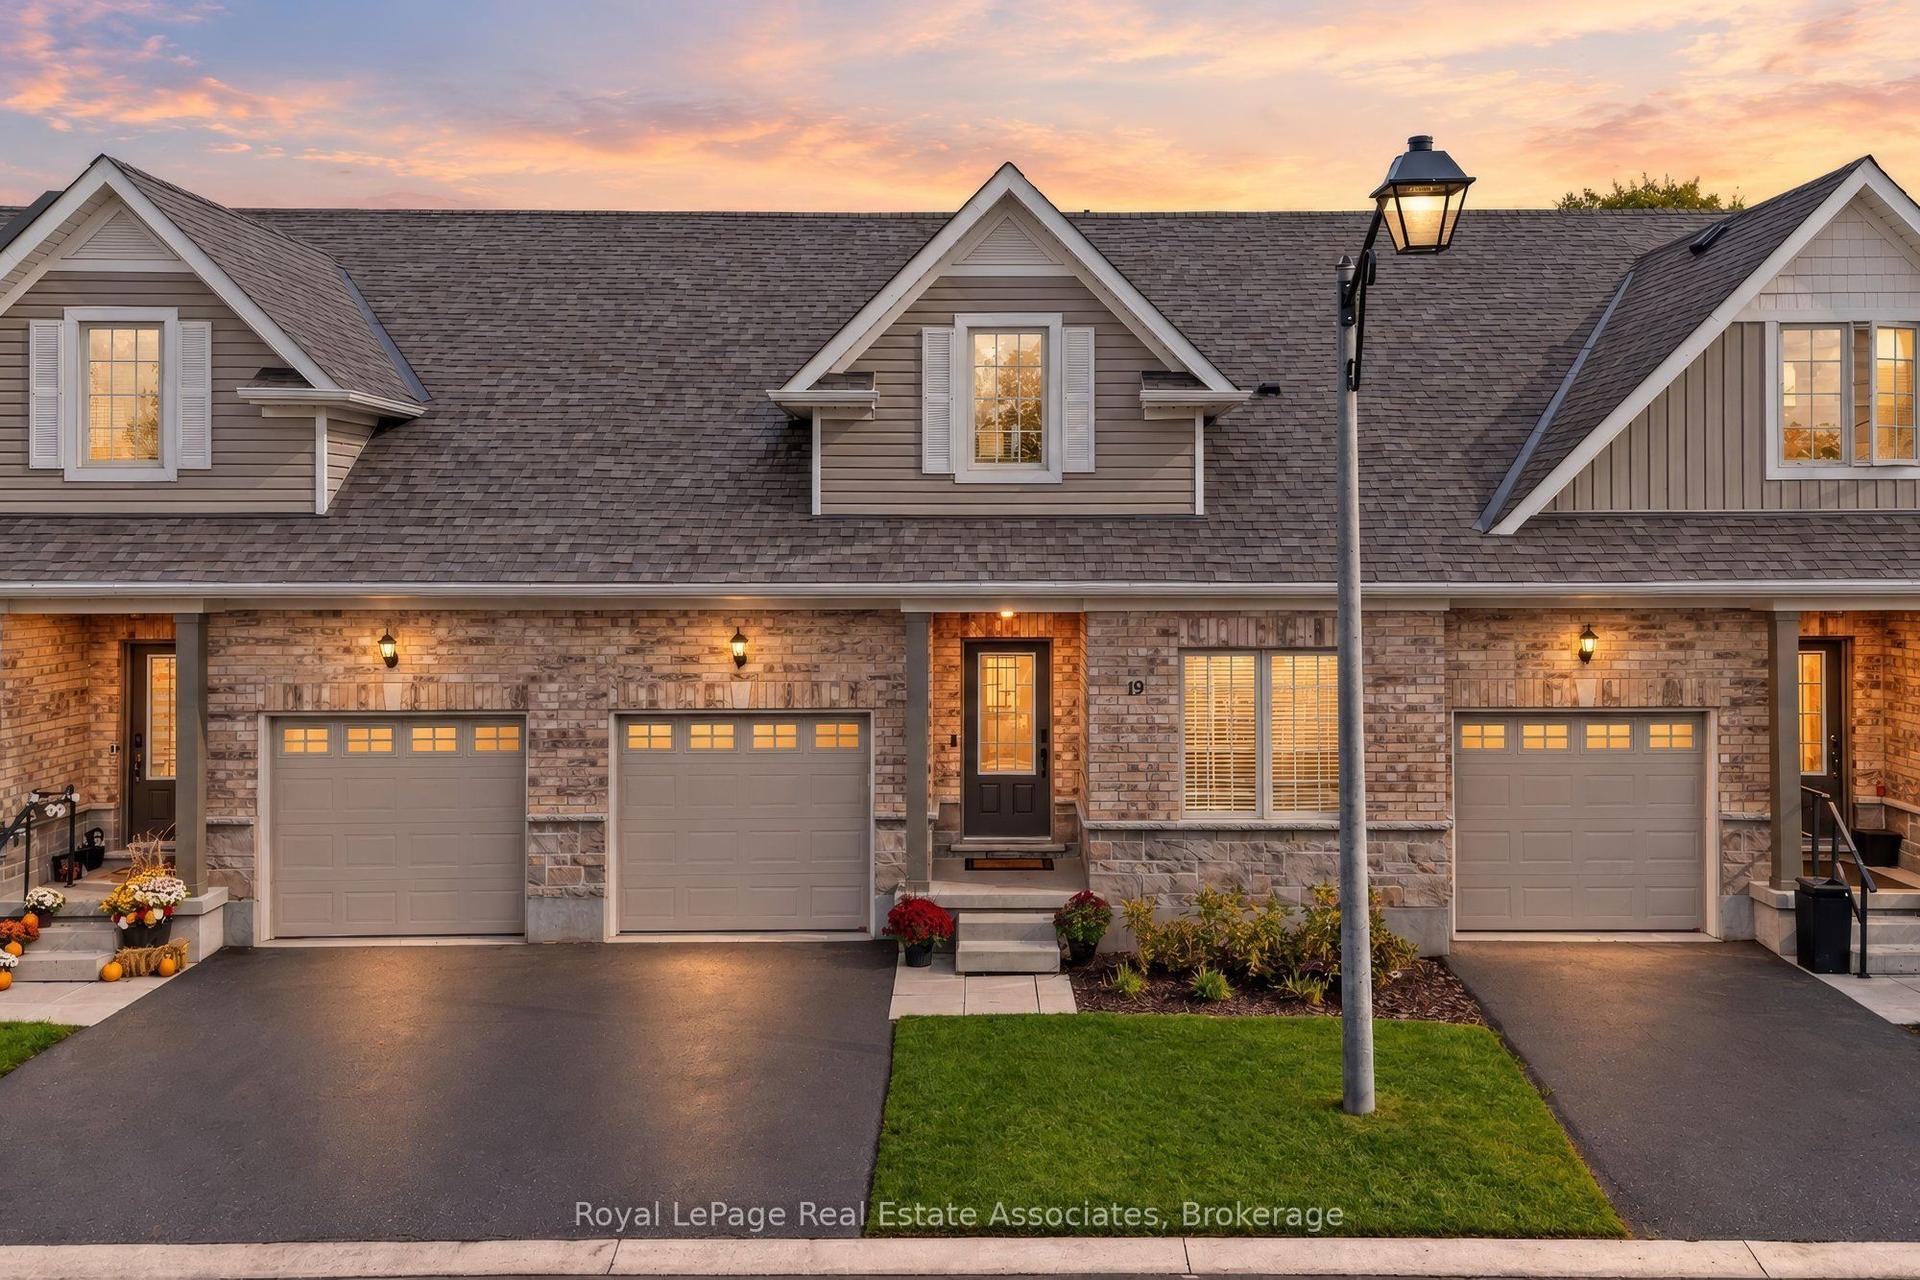
For Sale6 days ago
$799,000
Condo Town
est. $3,503/mo
19 Braida Lane 10 #10, 1045 - AC Acton
Halton Hills, ON
3+1 bd
4 ba
1,700
2
MLS# W13883752Royal LePage Real Estate Associat…
WhatsApp Aman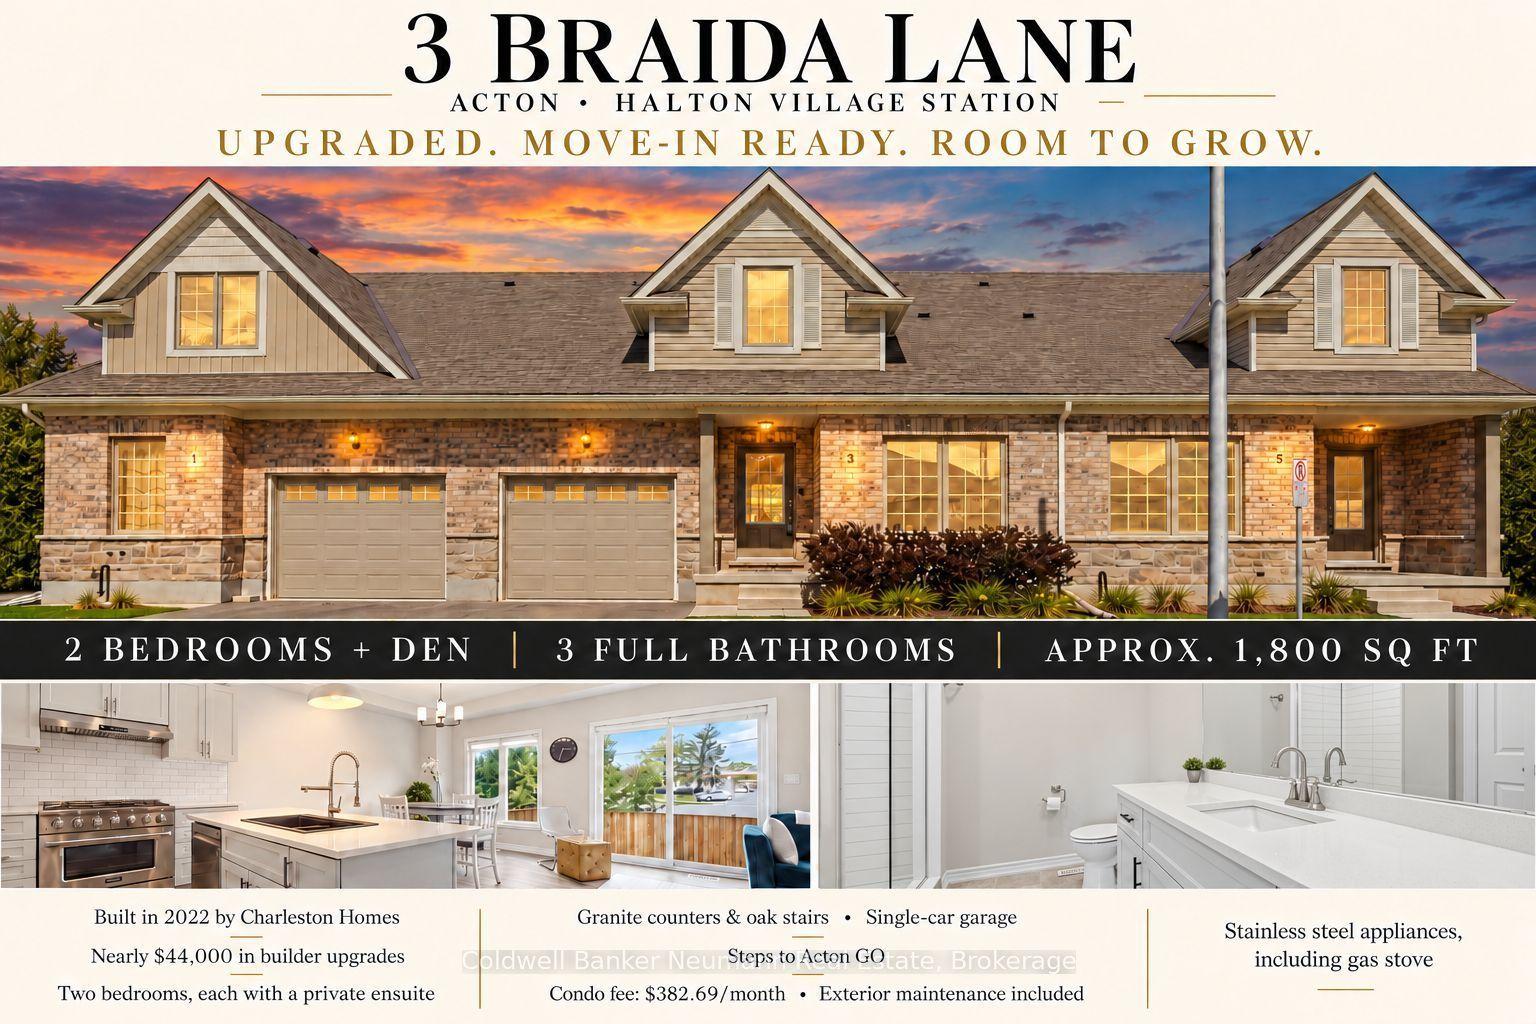
For Sale1 month ago
$779,900
Condo Town
est. $3,419/mo
3 Braida Lane, 1045 - AC Acton
Halton Hills, ON
3 bd
3 ba
1,900
2
MLS# W13751640Coldwell Banker Neumann Real Esta…
WhatsApp Aman