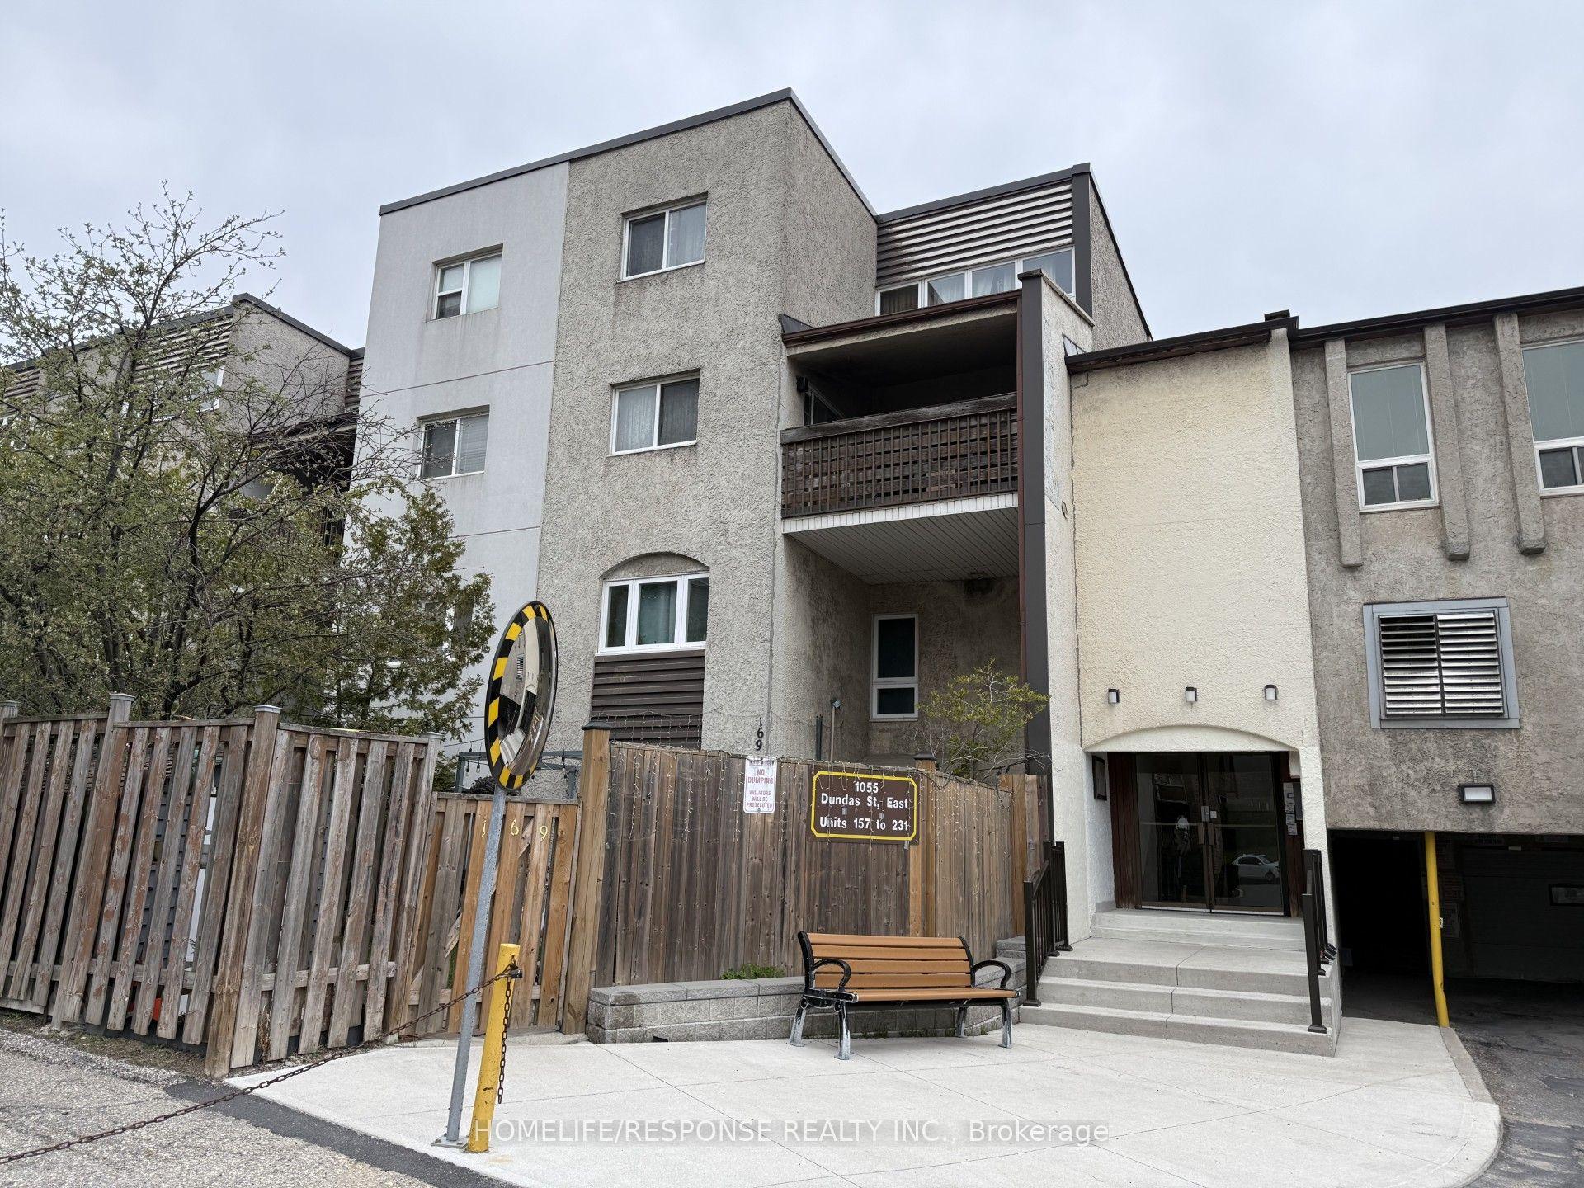
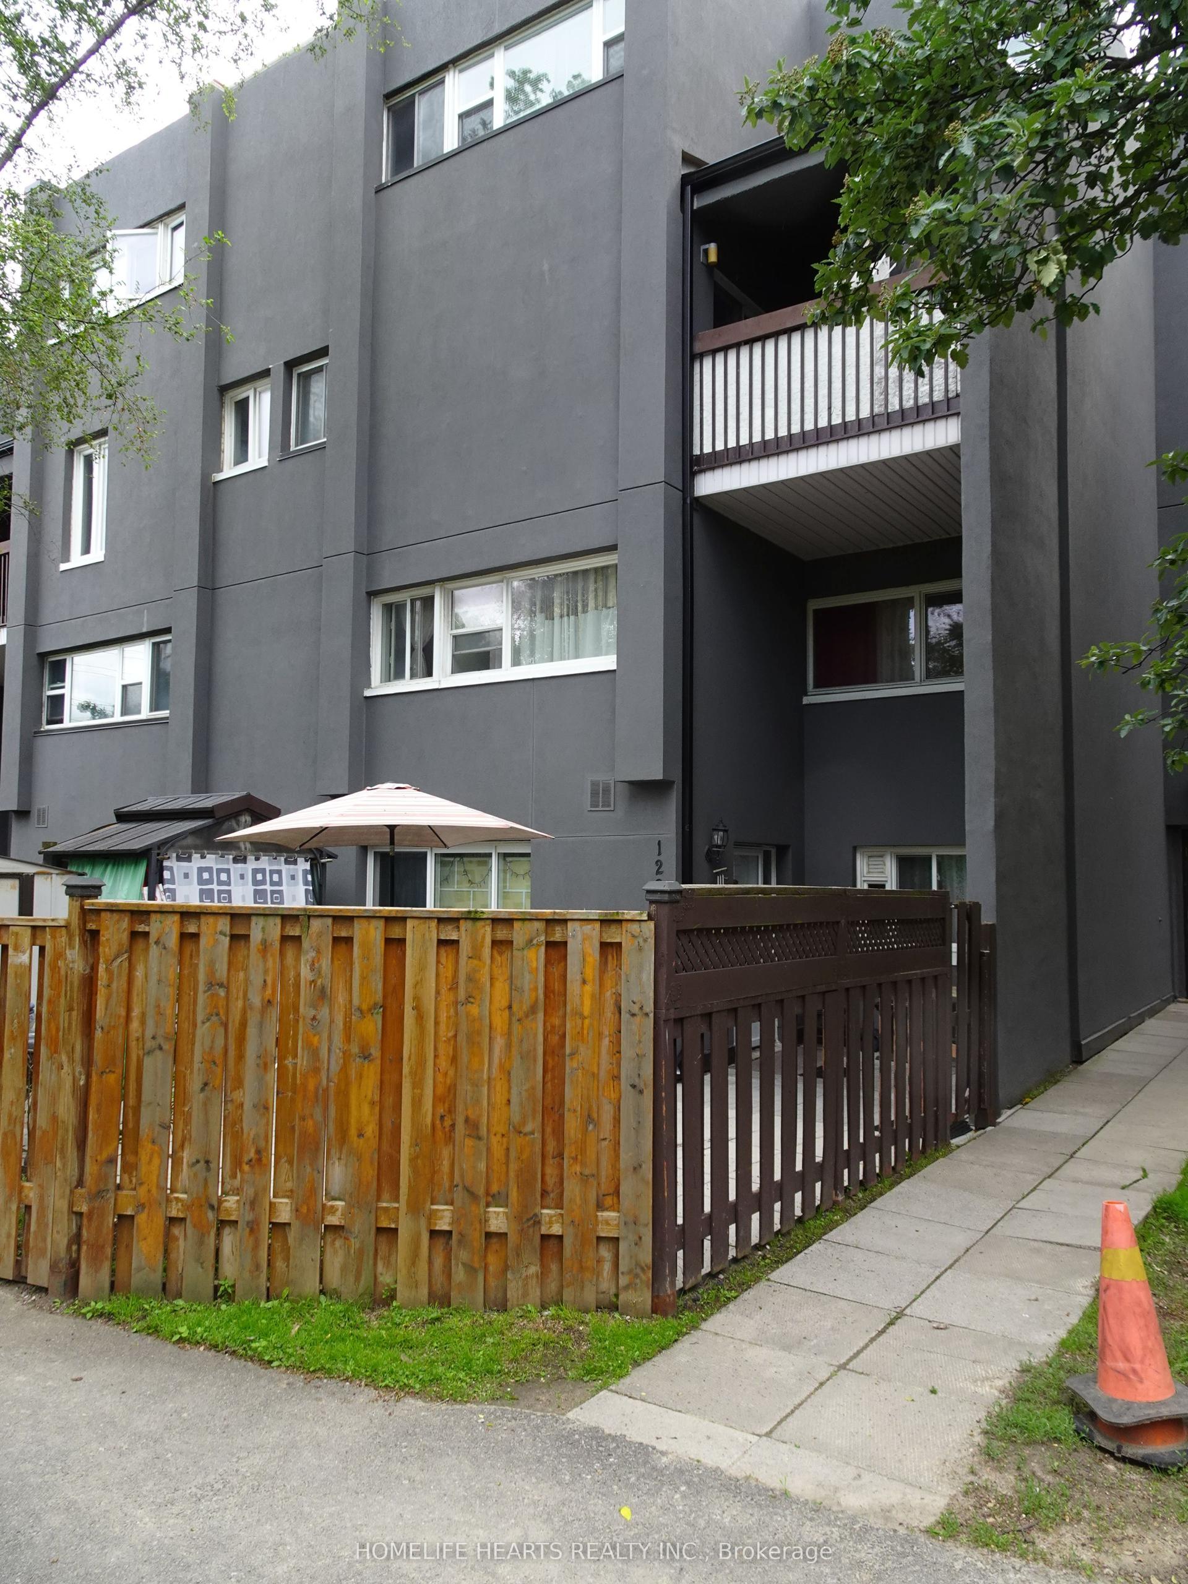
For Sale
1395 Williamsport Drive 348 #348
Applewood, Mississauga, ON
$440,000
3Bd
2Ba
1,100+sqft
1Parking
$400/sqft
Condo TownMLS# W13860322Listed 2026-10-0510 DOM
Cooling
Central Air
About this home
If you've been waiting for the right opportunity in Mississauga-with virtually all major utilities included in the maintenance fee, this is it! Welcome to Unit 348 at 1395 Williamsport Drive, a well-maintained two-storey condo townhome offering over 1,100 sq. ft. of comfortable living space, featuring 3 bedrooms and 2 bathrooms in the established and highly convenient Applewood community. The functional layout is designed for everyday living, featuring a bright and spacious open-concept living and dining area, a private balcony walkout, generously sized bedrooms, and ample storage throughout. The balcony door and all windows were replaced in 2022, providing a valuable update and added peace of mind for the next owner. One of the standout features is the exceptional value of the maintenance fee, which includes heat, hydro, water, central air conditioning, building insurance, and parking. You can enjoy simple and predictable monthly carrying costs with virtually all major utilities covered. Whether you're looking for a home you can move into and make your own, a property to personalize over time, or a solid investment opportunity, this unit offers an excellent foundation with plenty of potential. The location is hard to beat. Just minutes from the 427, QEW, and Gardiner Expressway, and conveniently close to Dixie GO Station, public transit, schools, parks, shopping, and everyday amenities. Square One and Pearson International Airport are also only a short drive away. Priced to move and offering exceptional value, this is an excellent opportunity for first-time buyers, downsizers, investors, or anyone looking for a well-located home with the flexibility to add their own personal touch. The location is right. The layout works. The value is here. Don't miss it! (Please note that some photos have been virtually staged using AI for illustrative purposes only. The furnishings and decor shown may not reflect the actual condition of the property.)
Walkout
Rooms
Main Floor
| Dining Room | 6.50 × 5.60 m | Laminate Combined w/Living W/O To Balcony |
| Living Room | 6.50 × 5.60 m | Laminate Combined w/Dining W/O To Balcony |
| Kitchen | 3.50 × 2.50 m | Ceramic Floor |
| Bedroom | 3.70 × 2.65 m | Broadloom Window Closet |
Upper
| Primary Bedroom | 3.70 × 3.00 m | Laminate Window Closet |
| Bedroom | 3.80 × 2.55 m | Laminate Window Closet |
| Laundry | 0.00 × 0.00 m | Ceramic Floor |
Features
- Carpet Free
- None
- Central Air
- 2-Storey
Financials
Annual Taxes
$1,628
Estimated Rental Income
Entire property$3,200 – $4,200/mo
Rental yield8.7% – 11.5%
*Estimates based on comparable rentals in the area. Actual income may vary.
Market Data — Mississauga
Days on market10 days
Buyer's MarketSeller's Market
Based on active listings in Mississauga. Data updates daily.
Demographics — Mississauga
Population
717,961
Avg Household Income
$105,000
Age Distribution
0-19
21%
20-34
20%
35-49
21%
50-64
20%
65+
18%
Ownership71% own · 29% rent
EnglishUrduArabicPunjabiPolish
Getting around
How walkable, bikeable, and transit-friendly this neighbourhood is.
90
/ 100
Walk Score
Walker's Paradise
76
/ 100
Transit Score
Excellent Transit
73
/ 100
Bike Score
Very Bikeable
Scores are estimates based on neighbourhood data and are for informational purposes only.
MLS® data courtesy of the Toronto Regional Real Estate Board (TRREB).
The information provided herein must only be used by consumers that have a bona fide interest in the purchase, sale, or lease of real estate and may not be used for any commercial purpose or any other purpose. Listing information is deemed reliable but is not guaranteed accurate by the Toronto Regional Real Estate Board, the listing brokerage, or this website. The trademarks REALTOR®, REALTORS® and the REALTOR® logo are controlled by The Canadian Real Estate Association (CREA) and identify real estate professionals who are members of CREA. MLS®, Multiple Listing Service®, and the associated logos are owned by CREA. Not intended to solicit properties currently listed for sale or buyers under contract.
You may also like
More homes in Mississauga
Hand-picked listings with a similar price range and style.
For Sale2 days ago
$419,000
Condo Town
est. $1,837/mo
2001 Bonnymede Drive 112 #112, Clarkson
Mississauga, ON
2 bd
1 ba
1,100
1
MLS# W14004140Rare Real Estate
WhatsApp Aman
For Sale1 day ago
$529,000
Condo Town
est. $2,319/mo
2095 Roche Court 179 #179, Sheridan
Mississauga, ON
3+1 bd
2 ba
1,300
1
MLS# W14033488Re/Max Gold Realty Inc.
WhatsApp Aman