For Sale
Just Listed
3117 Neyagawa Boulevard
1008 - GO Glenorchy, Oakville, ON
$1,158,000
3+1Bd
4Ba
1,750+sqft
2Parking
21 x 100 ftlot
$662/sqft
TownhouseMLS# W13860644Listed 2026-10-050 DOM
Cooling
Central Air
Basement
Finished
Just listed! New listings in Oakville often receive offers within the first week.
About this home
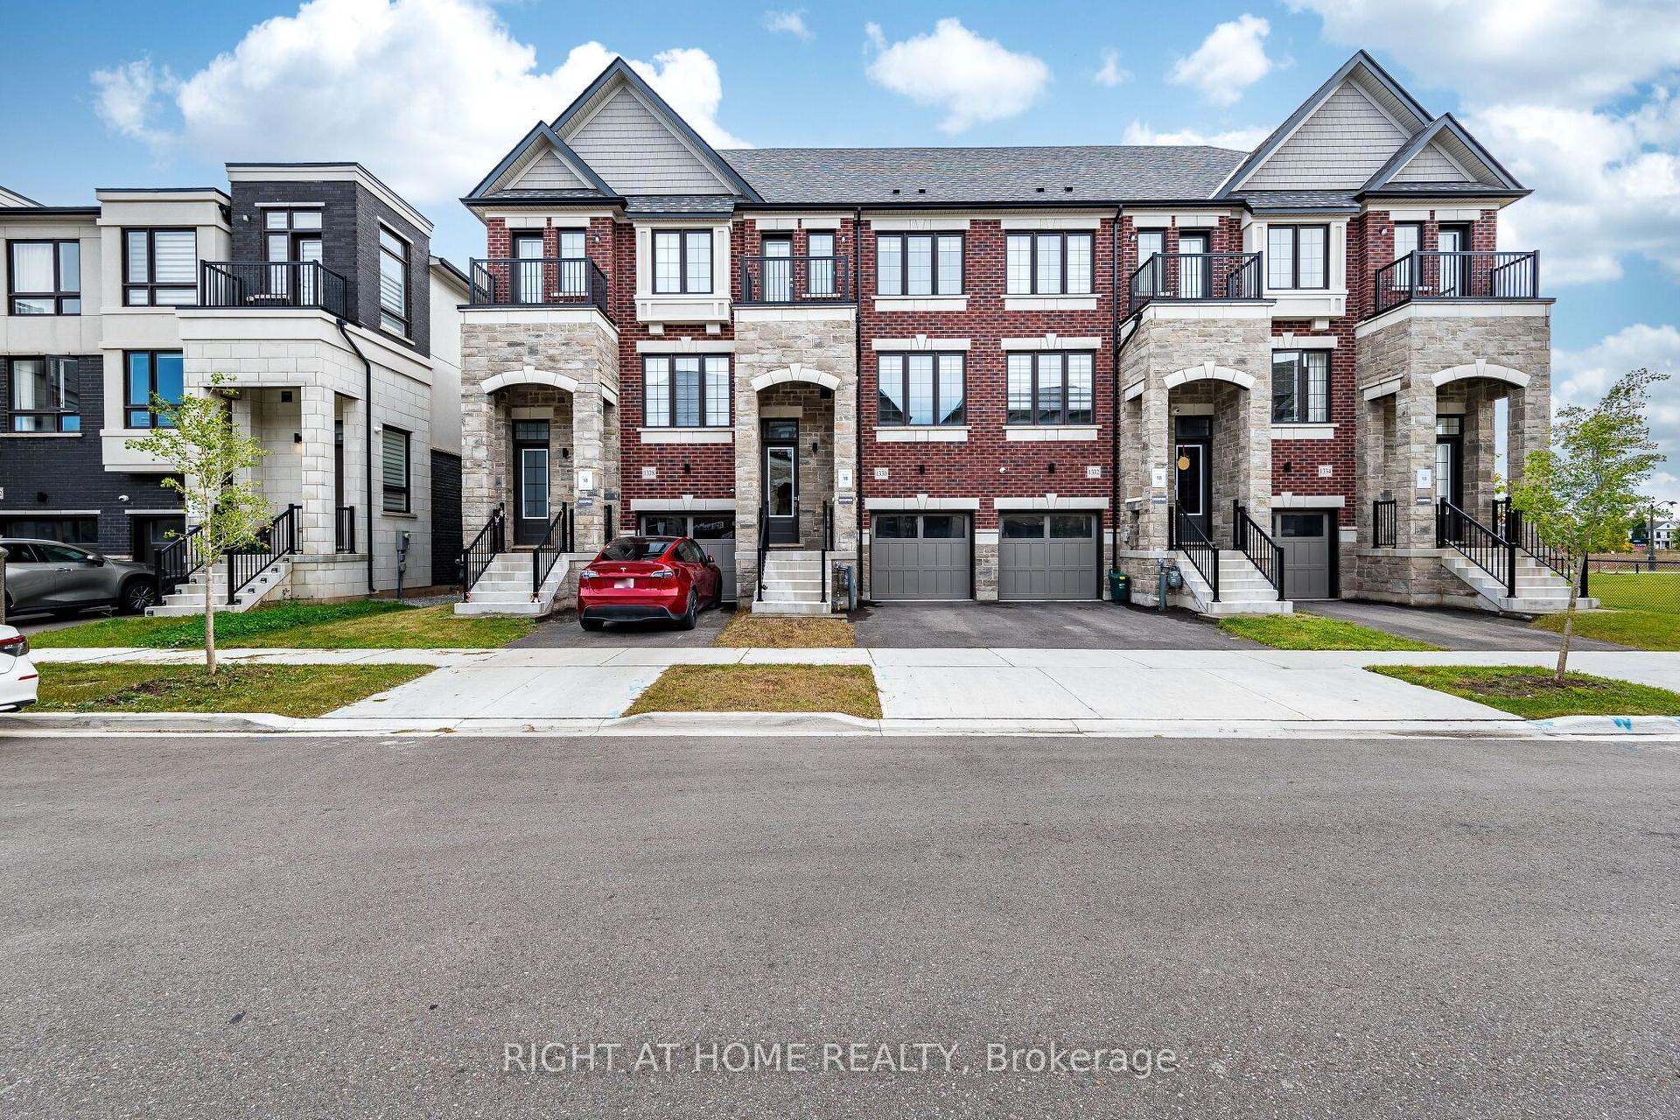
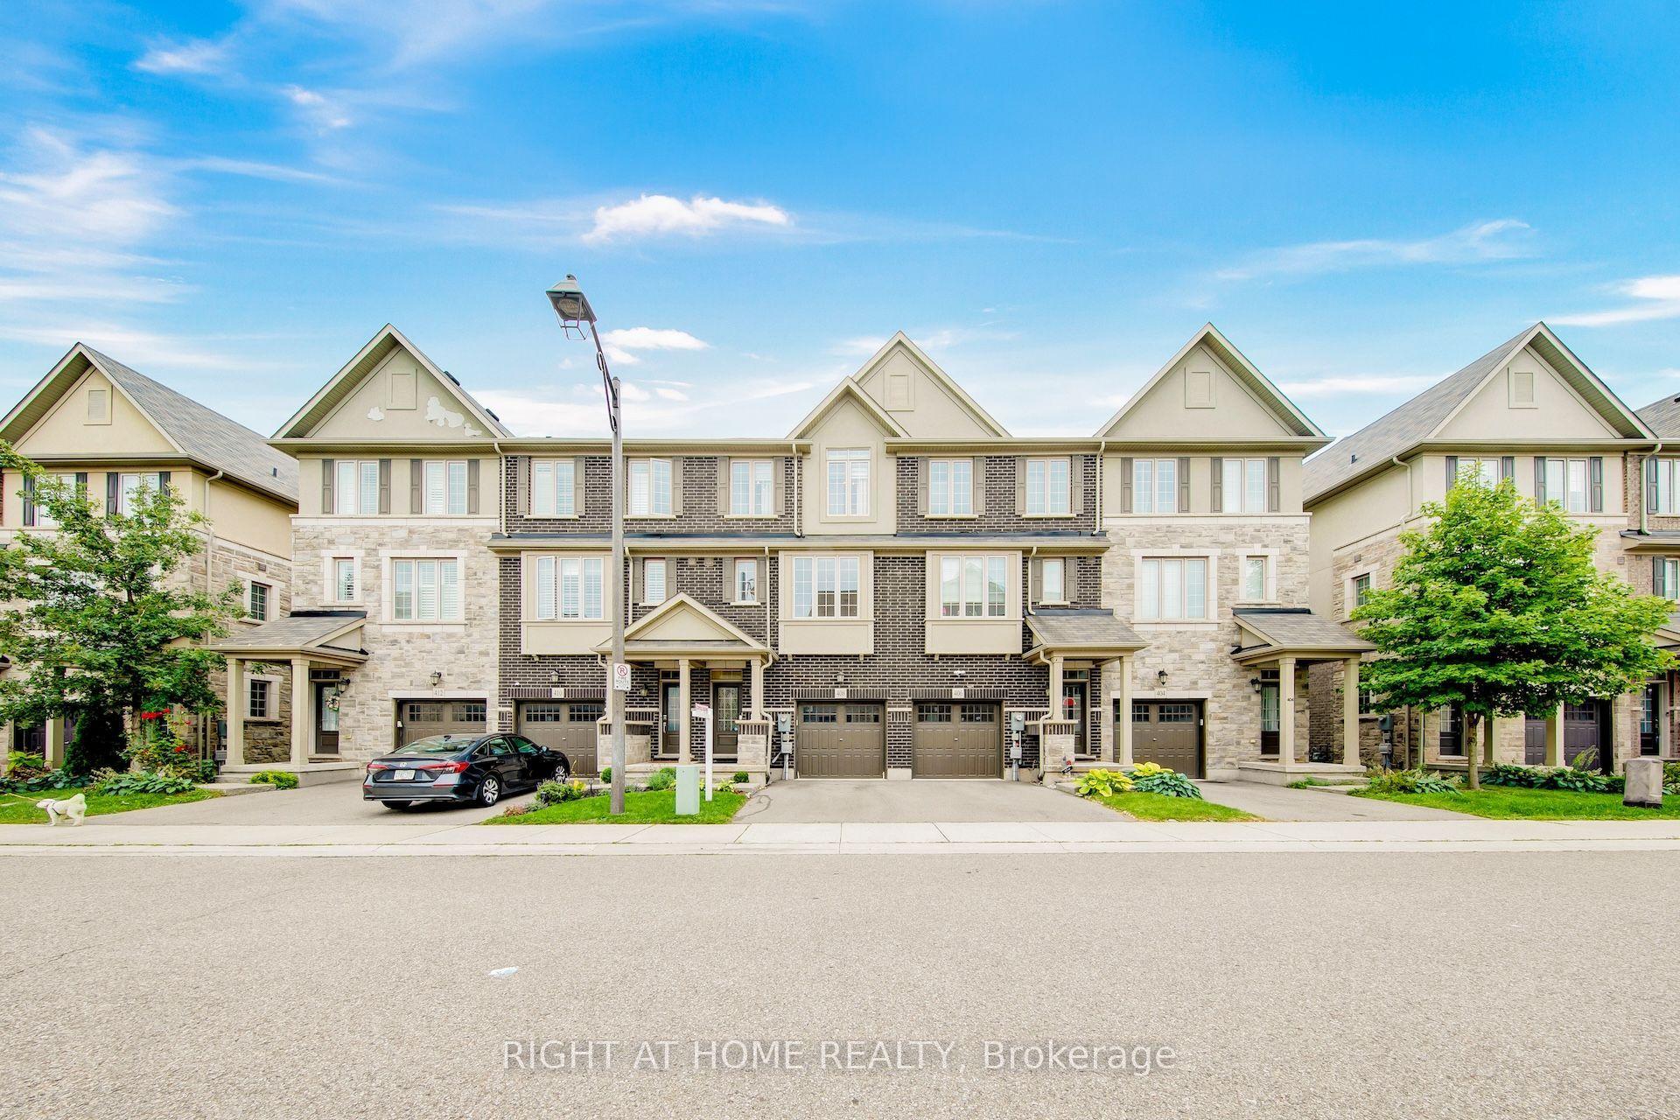
Beautiful, move-in-ready Rosehaven two-storey townhome in North Oakville's desirable Glenorchy community, offering over 2,600 sq. ft. of finished living space with 3+1 bedrooms, 4 bathrooms, and a professionally finished basement. The bright, open-concept main level features 9-ft ceilings, a formal dining room, and a sun-filled lounge with direct access to the private courtyard and rare double-car garage. The functional layout offers generous living space throughout, making this an ideal home for families seeking comfort, convenience, and low-maintenance living. Ideally located within walking distance to Fortinos, Sixteen Mile Sports Complex, Oakville's newest and largest community centre, parks, schools, shopping, and everyday amenities, with convenient access to major highways and transit. A fantastic opportunity to own a spacious, move-in-ready home in one of North Oakville's most sought-after communities!
Garage
Rooms
Main Floor
| Dining Room | 3.51 × 3.71 m | Hardwood Floor Large Window |
| Kitchen | 6.10 × 2.59 m | Centre Island Stainless Steel Appl |
| Great Room | 6.10 × 2.59 m | Hardwood Floor Open Concept Gas Fireplace |
| Sunroom | 2.20 × 6.17 m | Tile Floor W/O To Deck |
Second Floor
| Primary Bedroom | 3.51 × 5.18 m | Walk-In Closet(s) 5 Pc Ensuite |
| Bedroom 2 | 2.95 × 3.96 m | Large Window Large Closet |
| Bedroom 3 | 3.05 × 3.76 m | Large Window Large Closet |
Basement
| Recreation | 5.99 × 6.25 m | Laminate |
| Bedroom | — |
Features
- Carpet Free
- Finished
- Central Air
- 2-Storey
Financials
Annual Taxes
$5,534
Estimated Rental Income
Entire property$3,200 – $4,800/mo
Basement apartment$1,800 – $2,500/mo
Rental yield3.3% – 5.0%
*Estimates based on comparable rentals in the area. Actual income may vary.
Market Data — Oakville
Days on market0 days
Buyer's MarketSeller's Market
Based on active listings in Oakville. Data updates daily.
Demographics — Oakville
Population
213,759
Avg Household Income
$152,000
Age Distribution
0-19
22%
20-34
16%
35-49
21%
50-64
22%
65+
19%
Ownership78% own · 22% rent
EnglishMandarinUrduArabicFrench
Getting around
How walkable, bikeable, and transit-friendly this neighbourhood is.
68
/ 100
Walk Score
Somewhat Walkable
41
/ 100
Transit Score
Some Transit
54
/ 100
Bike Score
Bikeable
Scores are estimates based on neighbourhood data and are for informational purposes only.
MLS® data courtesy of the Toronto Regional Real Estate Board (TRREB).
The information provided herein must only be used by consumers that have a bona fide interest in the purchase, sale, or lease of real estate and may not be used for any commercial purpose or any other purpose. Listing information is deemed reliable but is not guaranteed accurate by the Toronto Regional Real Estate Board, the listing brokerage, or this website. The trademarks REALTOR®, REALTORS® and the REALTOR® logo are controlled by The Canadian Real Estate Association (CREA) and identify real estate professionals who are members of CREA. MLS®, Multiple Listing Service®, and the associated logos are owned by CREA. Not intended to solicit properties currently listed for sale or buyers under contract.
You may also like
More homes in Oakville
Hand-picked listings with a similar price range and style.
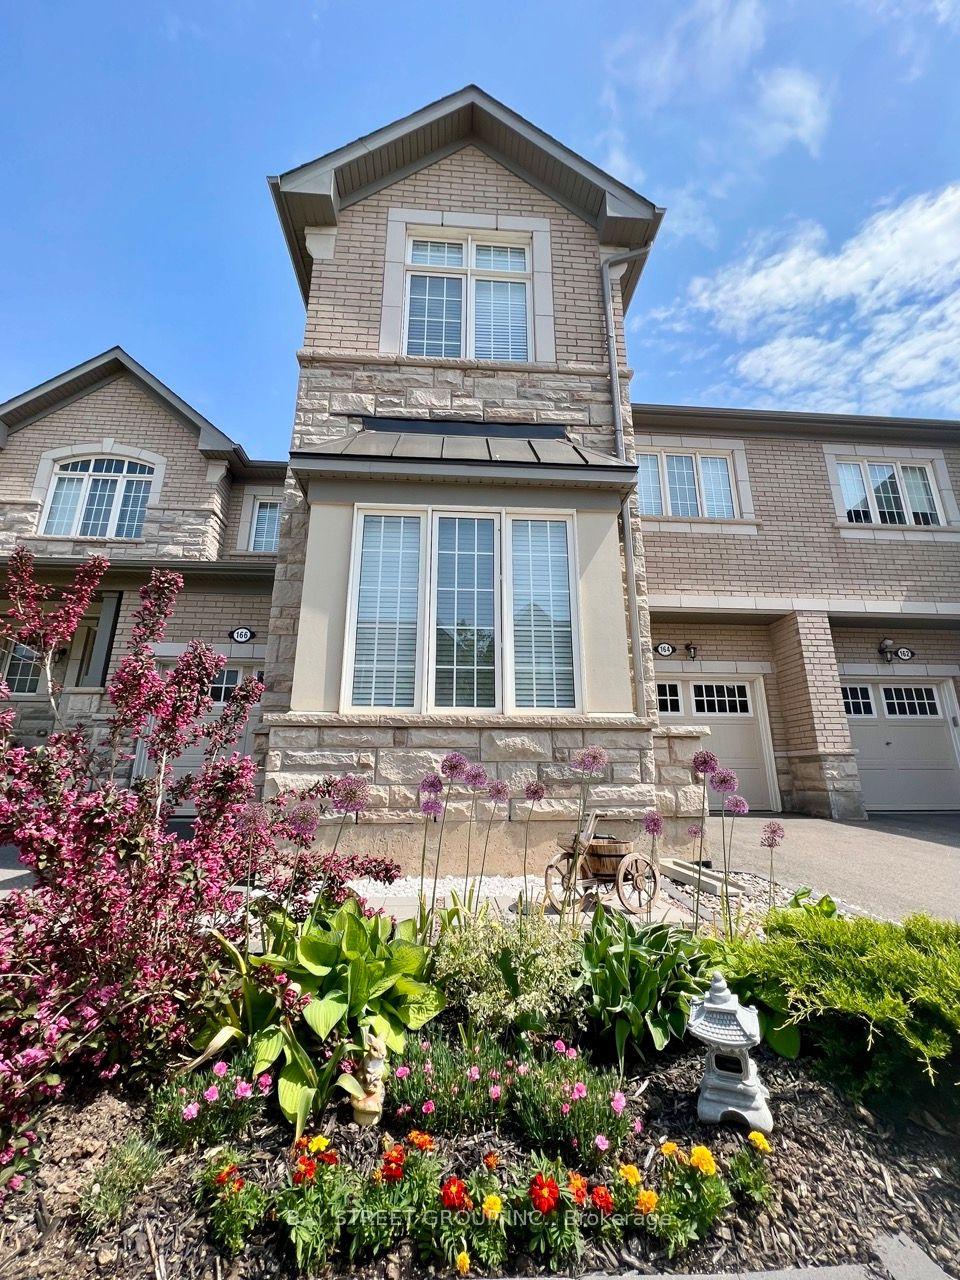
For Sale6 h ago
$1,249,999
Townhouse
est. $5,480/mo
164 Beaveridge Avenue, 1008 - GO Glenorchy
Oakville, ON
4 bd
3 ba
2,250
2
MLS# W13861368Bay Street Group Inc.
WhatsApp Aman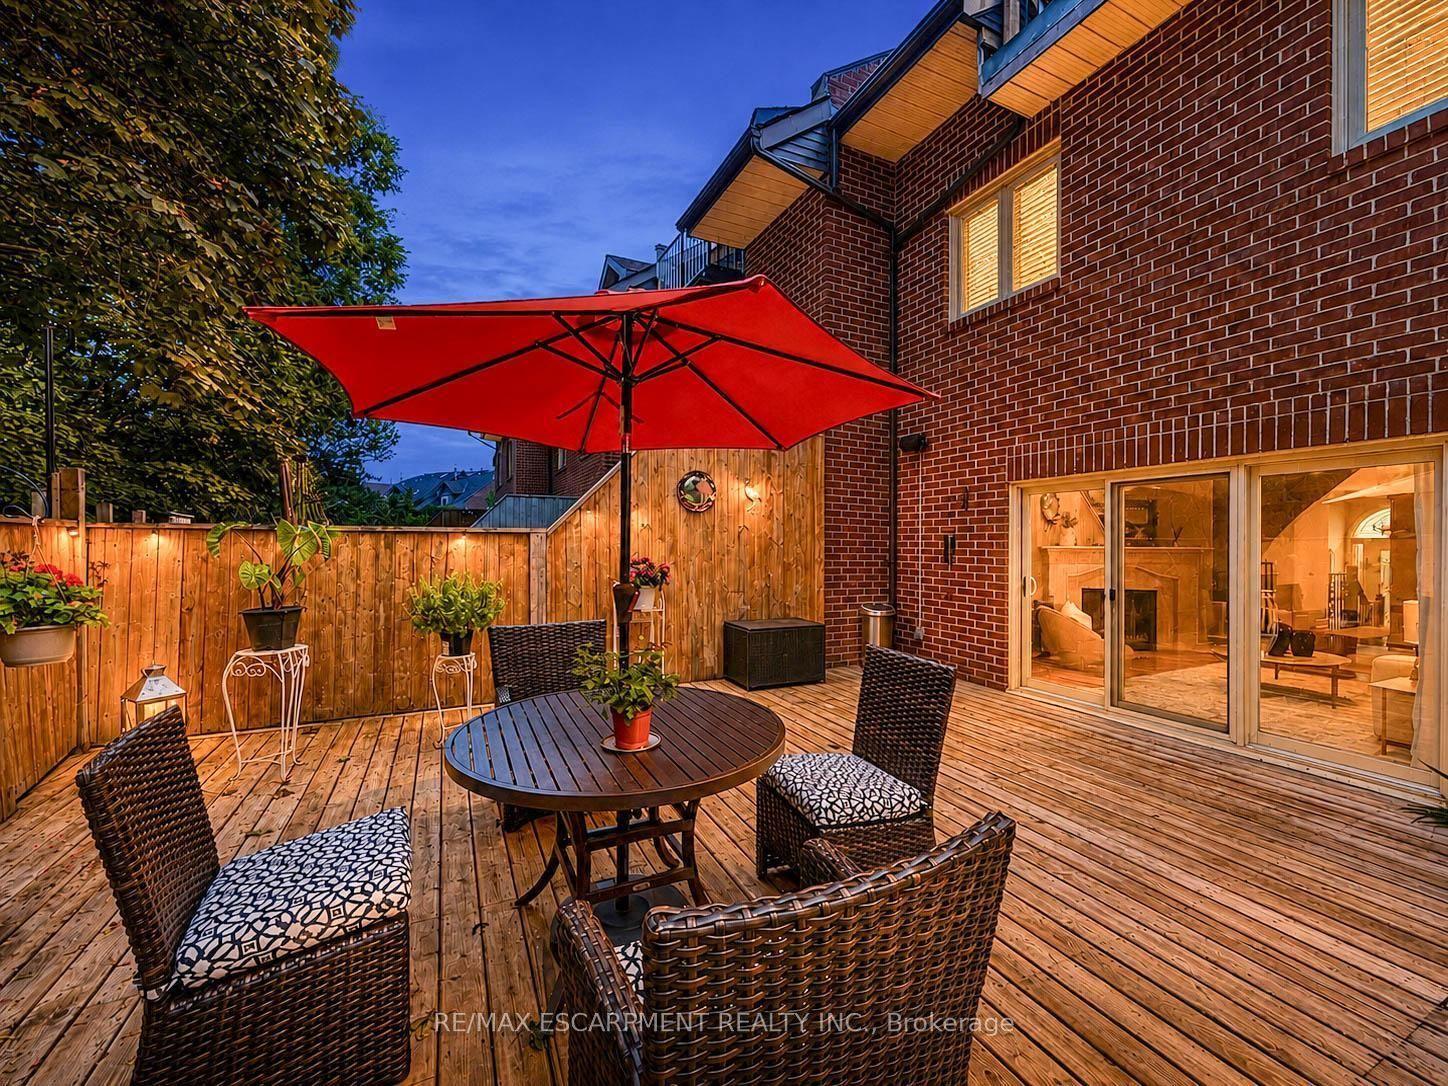
For Sale7 days ago
$1,399,000
Townhouse
est. $6,133/mo
45 Tradewind Drive, 1001 - BR Bronte
Oakville, ON
3 bd
3 ba
2,250
4
MLS# W13836270Re/Max Escarpment Realty Inc.
WhatsApp Aman