For Lease
1380 Windrush Drive
1007 - GA Glen Abbey, Oakville, ON
$5,500
4+1Bd
4Ba
2,750+sqft
4Parking
$2/sqft
DetachedMLS# W13860684Listed 2026-10-0511 DOM
Cooling
Central Vacuum
Basement
Finished
About this home
Welcome To This Beautifully Maintained 2,789 Sq. Ft. Detached Home In The Prestigious Glen Abbey Community Of Oakville. This Spacious 2-Storey Residence Offers Bright Living And Dining Areas, A Gourmet Kitchen & Expansive Breakfast Area, Plus A Private Office Ideal For Working From Home Or Study. Upstairs Features A Generous Primary Suite With 5-Piece Ensuite & Walk-In Closet, Along With 3 Additional Bedrooms. The Finished Basement Provides A Spacious Recreation Room & Additional Bedroom. California Shutters Throughout Most Rooms Add Elegance, While The Backyard Is Perfect For Entertaining With A Heated Saltwater Above-Ground Pool, Wood Deck & Gas Line For Bbqs. Ideally Located Within Walking Distance To Highly Rated Schools, Including Pilgrim Wood Public School, Abbey Park High School & St. Ignatius Of Loyola Catholic Secondary School. Close To Parks, Trails, Recreation, Shopping & Dining, With Easy Access To Major Highways. An Exceptional Family Home In One Of Oakville's Most Desirable Communities.(Photos are from before tenants move in)
Pool
Rooms
Main Floor
| Living Room | 5.10 × 3.50 m | Wood Fireplace |
| Kitchen | 6.90 × 3.10 m | Tile Floor |
| Dining Room | 4.50 × 3.50 m | Wood |
| Family Room | 5.50 × 3.50 m | Wood |
| Office | 3.50 × 3.00 m | Wood |
Second Floor
| Primary Bedroom | 5.50 × 3.50 m | California Shutters 5 Pc Ensuite |
| Bedroom 2 | 3.80 × 3.40 m | California Shutters 4 Pc Ensuite |
| Bedroom 3 | 3.60 × 3.00 m | California Shutters Semi Ensuite |
| Bedroom 4 | 3.80 × 3.40 m | California Shutters Closet |
Basement
| Bedroom 5 | 4.90 × 3.70 m | |
| Recreation | 6.70 × 6.40 m |
Features
- Auto Garage Door Remote
- Central Vacuum
- Finished
- Central Air
- 2-Storey
Financials
Estimated Rental Income
Entire property$4,000 – $6,500/mo
Basement apartment$1,800 – $2,500/mo
Rental yield872.7% – 1418.2%
*Estimates based on comparable rentals in the area. Actual income may vary.
Market Data — Oakville
Days on market11 days
Buyer's MarketSeller's Market
Based on active listings in Oakville. Data updates daily.
Demographics — Oakville
Population
213,759
Avg Household Income
$152,000
Age Distribution
0-19
22%
20-34
16%
35-49
21%
50-64
22%
65+
19%
Ownership78% own · 22% rent
EnglishMandarinUrduArabicFrench
Other rentals like this
Similar rentals in Oakville
Same property type, similar price, similar size — currently for rent.
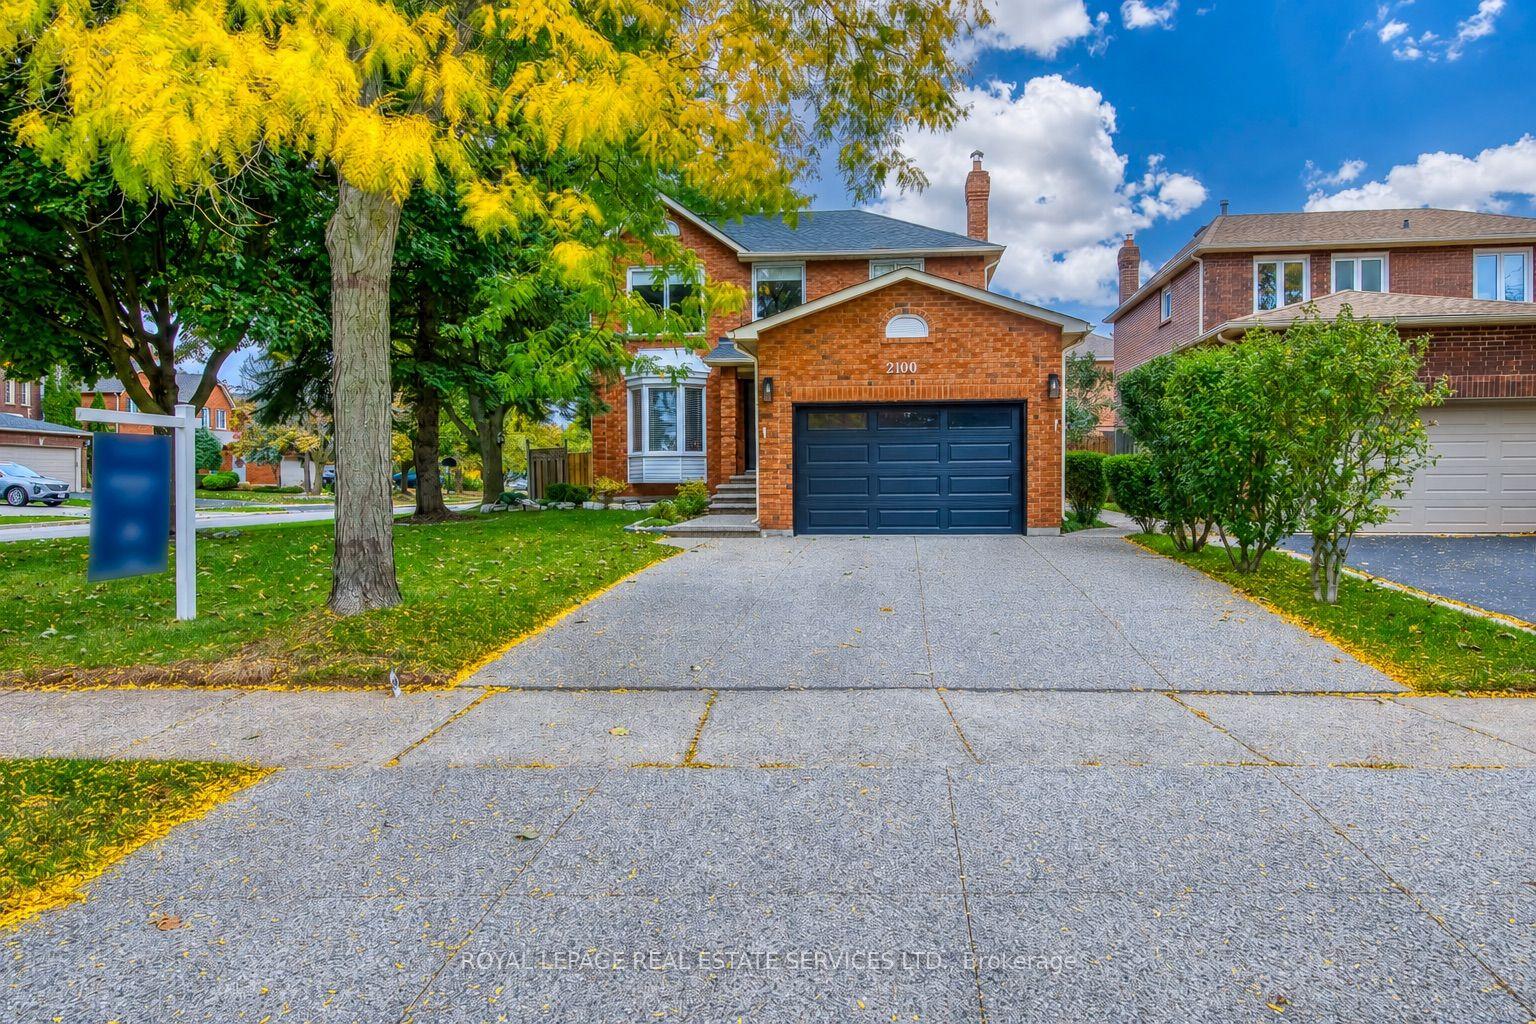
For Lease3 h ago
$4,300
Detached
2100 Galena Crescent, 1018 - WC Wedgewood Creek
Oakville, ON
3 bd
4 ba
1,750
3
MLS# W14085466Royal Lepage Real Estate Services…
WhatsApp Aman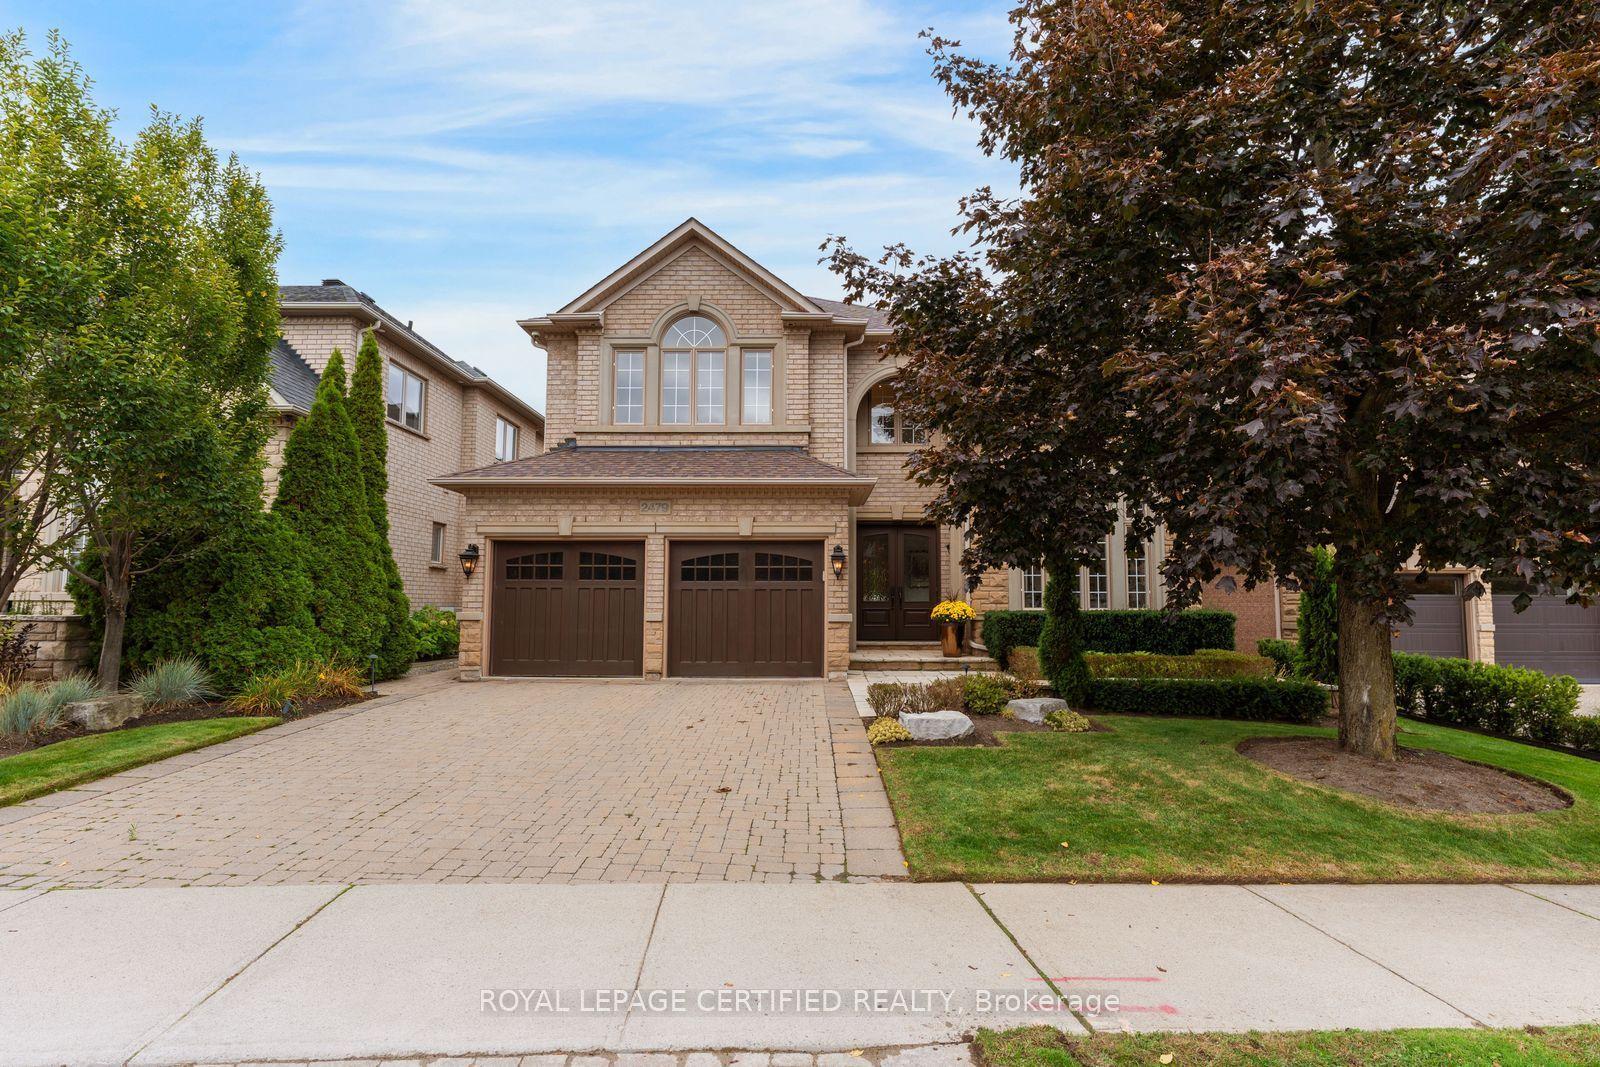
For Lease3 h ago
$6,800
Detached
2479 Bon Echo Drive, 1009 - JC Joshua Creek
Oakville, ON
4 bd
4 ba
4,250
4
MLS# W14084952Royal Lepage Certified Realty
WhatsApp Aman
Getting around
How walkable, bikeable, and transit-friendly this neighbourhood is.
56
/ 100
Walk Score
Somewhat Walkable
47
/ 100
Transit Score
Some Transit
40
/ 100
Bike Score
Somewhat Bikeable
Scores are estimates based on neighbourhood data and are for informational purposes only.
MLS® data courtesy of the Toronto Regional Real Estate Board (TRREB).
The information provided herein must only be used by consumers that have a bona fide interest in the purchase, sale, or lease of real estate and may not be used for any commercial purpose or any other purpose. Listing information is deemed reliable but is not guaranteed accurate by the Toronto Regional Real Estate Board, the listing brokerage, or this website. The trademarks REALTOR®, REALTORS® and the REALTOR® logo are controlled by The Canadian Real Estate Association (CREA) and identify real estate professionals who are members of CREA. MLS®, Multiple Listing Service®, and the associated logos are owned by CREA. Not intended to solicit properties currently listed for sale or buyers under contract.