For Sale
Just Listed
Open House Sat 18–20
124 Brentwood Road N
Kingsway South, Toronto, ON
$2,999,000
5Bd
6Ba
2,750+sqft
2Parking
40 x 120 ftlot
$1091/sqft
DetachedMLS# W13860852Listed 2026-10-050 DOM
Cooling
Central Air
Basement
Finished
Just listed! New listings in Toronto often receive offers within the first week.
About this home
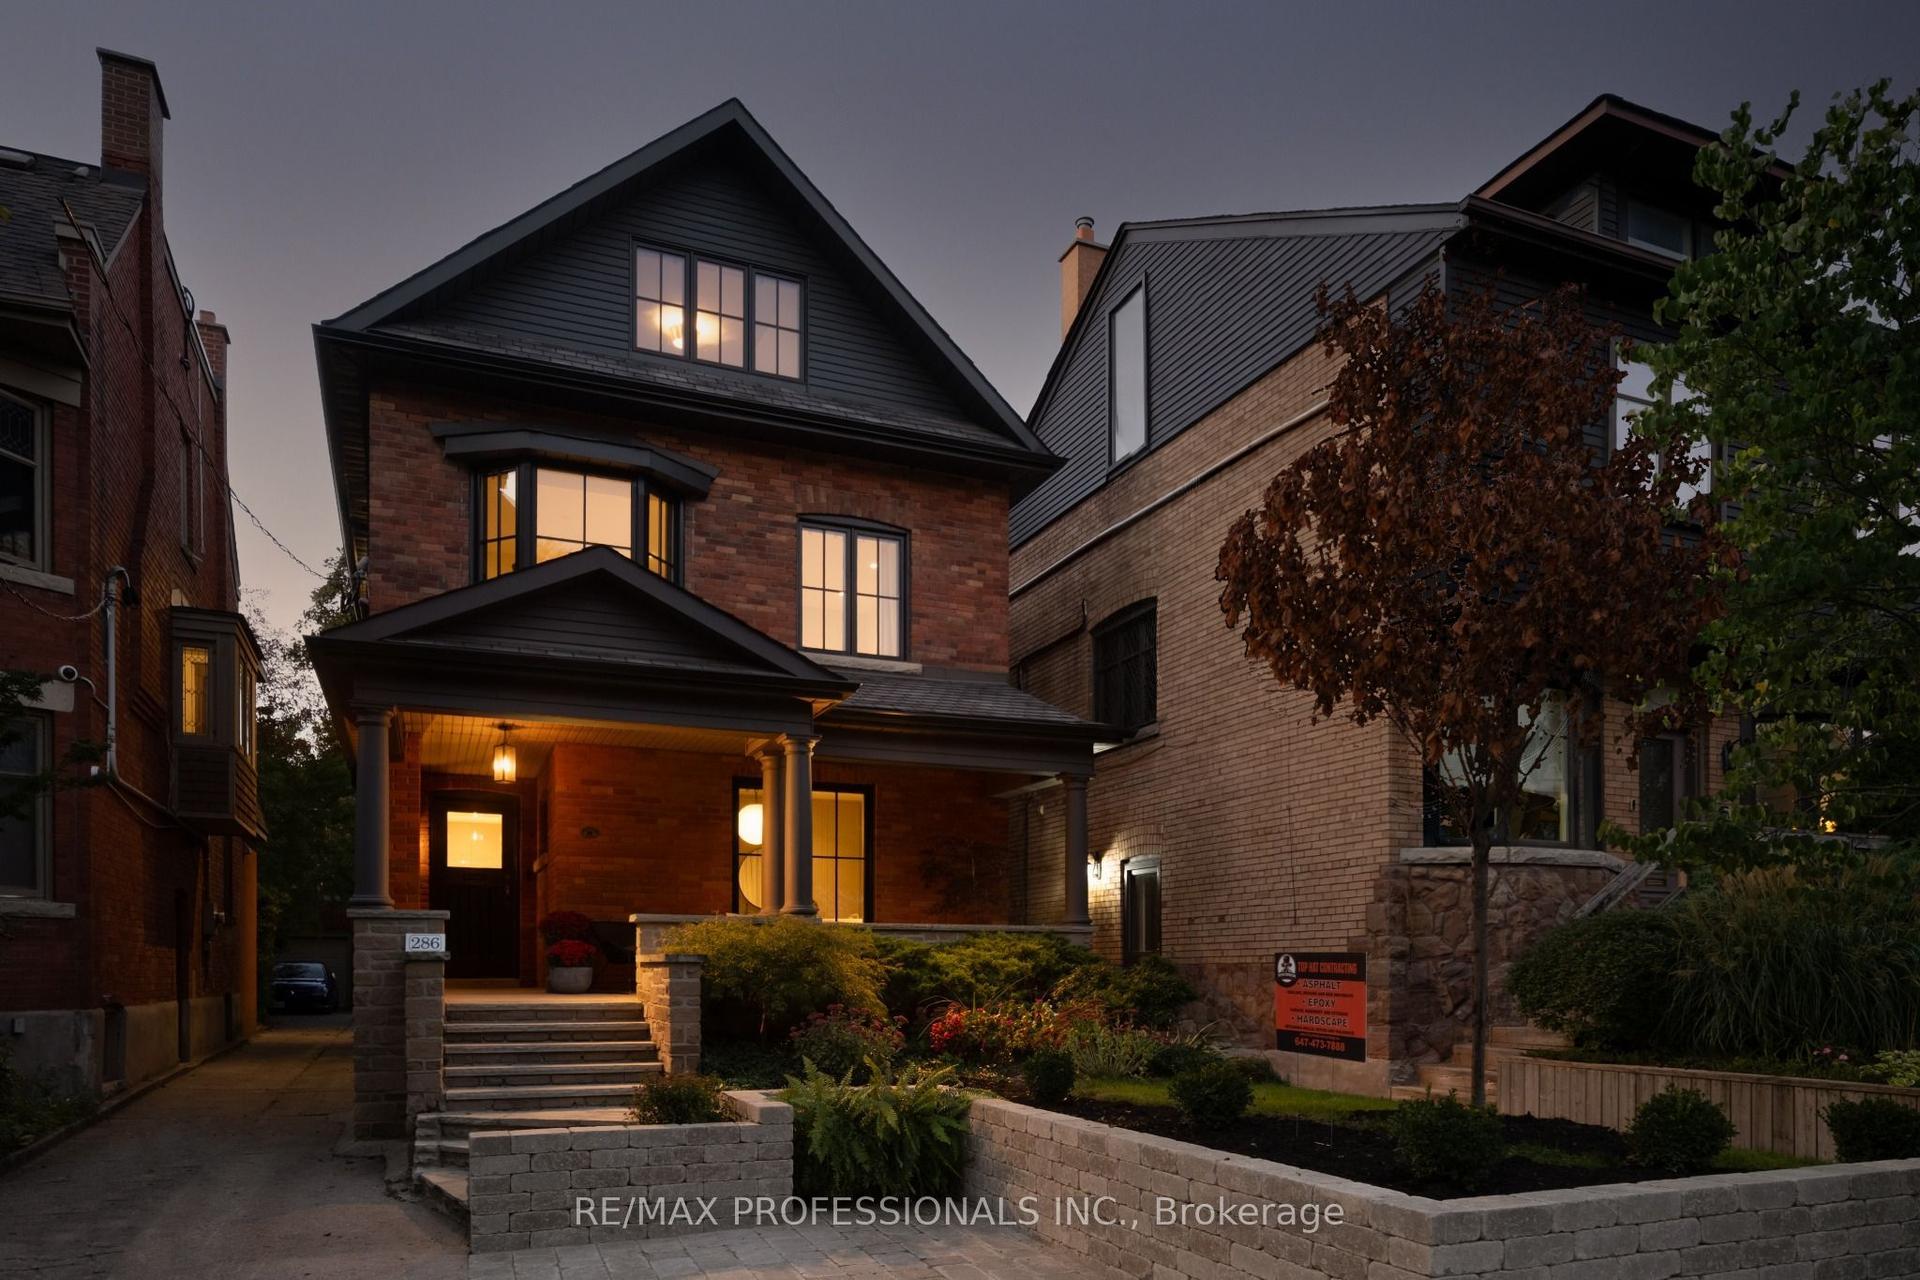
Made for Family Life. Set on a quiet, tree-lined street in the heart of The Kingsway, 124 Brentwood Road North is a substantial Tudor-inspired residence offering approximately 2,823 sq. ft. above grade across three levels. Set on a 40' x 120' lot, this five-bedroom home pairs original character with the space and functionality sought by today's family. Rich woodwork, select original doors and trim, leaded glass windows, and hardwood flooring bring warmth to the principal rooms. A formal living room and adjoining dining room lead to the renovated kitchen and rear family room addition, completed as part of a major multi-storey renovation in 2013. Custom cabinetry, granite surfaces and generous prep space define the kitchen, while the family room is anchored by a gas fireplace and opens directly to the patio and garden. The second floor offers four bedrooms and three bathrooms, including a generous primary suite with walk-in closet and private ensuite, a second bedroom with its own ensuite, and two additional bedrooms sharing a family bath. The third floor adds a spacious loft, ideal as a family room, study or retreat, along with a fifth bedroom featuring its own ensuite and private balcony. The lower level was fully renovated in 2025 and includes a large recreation room with fireplace feature wall, fitness area, office space, full bathroom and a beautifully finished laundry room with extensive custom cabinetry. Outside, the private rear garden is framed by mature trees and layered landscaping, with a generous patio for dining and entertaining and ample lawn for children to play. Ideally located in the heart of The Kingsway, steps to the Bloor subway line, Kingsway shops and restaurants, and within the highly desirable Lambton-Kingsway Junior Middle School catchment, 124 Brentwood Road North is a home with the space to grow, the character to endure and the versatility to serve a family beautifully for years to come.
RenovatedHardwoodFireplace
Rooms
Second Floor
| Primary Bedroom | 4.83 × 4.25 m | 5 Pc Ensuite Walk-In Closet(s) Leaded Glass |
| Bedroom 2 | 5.07 × 3.61 m | 3 Pc Ensuite Double Closet Leaded Glass |
| Bedroom 3 | 4.27 × 3.39 m | Leaded Glass Closet Hardwood Floor |
| Bedroom 4 | 4.07 × 3.60 m | Leaded Glass Closet Hardwood Floor |
Third Floor
| Loft | 7.82 × 4.87 m | Hardwood Floor Pot Lights Vaulted Ceiling(s) |
| Bedroom 5 | 3.50 × 2.89 m | 3 Pc Ensuite W/O To Balcony Hardwood Floor |
Basement
| Recreation | 8.99 × 3.92 m | Gas Fireplace Pot Lights |
| Exercise Room | 7.97 × 3.75 m | 3 Pc Bath Pot Lights |
| Laundry | 3.82 × 3.39 m | Renovated B/I Shelves |
Other
| Living Room | 5.05 × 4.53 m | Leaded Glass Fireplace Hardwood Floor |
| Dining Room | 4.52 × 3.48 m | French Doors Stained Glass Hardwood Floor |
| Kitchen | 7.98 × 3.34 m | Renovated Stainless Steel Appl Centre Island |
| Family Room | 4.62 × 4.01 m | B/I Bookcase Gas Fireplace W/O To Yard |
Features
- Other
- Finished
- Central Air
- 2-Storey
Financials
Annual Taxes
$13,181
Estimated Rental Income
Entire property$4,500 – $7,000/mo
Basement apartment$1,800 – $2,500/mo
Rental yield1.8% – 2.8%
*Estimates based on comparable rentals in the area. Actual income may vary.
Market Data — Toronto
Days on market0 days
Buyer's MarketSeller's Market
Based on active listings in Toronto. Data updates daily.
Demographics — Toronto
Population
2,794,356
Avg Household Income
$102,000
Age Distribution
0-19
19%
20-34
24%
35-49
21%
50-64
19%
65+
17%
Ownership53% own · 47% rent
EnglishMandarinCantoneseTagalogTamil
Getting around
How walkable, bikeable, and transit-friendly this neighbourhood is.
73
/ 100
Walk Score
Very Walkable
61
/ 100
Transit Score
Good Transit
73
/ 100
Bike Score
Very Bikeable
Scores are estimates based on neighbourhood data and are for informational purposes only.
MLS® data courtesy of the Toronto Regional Real Estate Board (TRREB).
The information provided herein must only be used by consumers that have a bona fide interest in the purchase, sale, or lease of real estate and may not be used for any commercial purpose or any other purpose. Listing information is deemed reliable but is not guaranteed accurate by the Toronto Regional Real Estate Board, the listing brokerage, or this website. The trademarks REALTOR®, REALTORS® and the REALTOR® logo are controlled by The Canadian Real Estate Association (CREA) and identify real estate professionals who are members of CREA. MLS®, Multiple Listing Service®, and the associated logos are owned by CREA. Not intended to solicit properties currently listed for sale or buyers under contract.
You may also like
More homes in Toronto
Hand-picked listings with a similar price range and style.
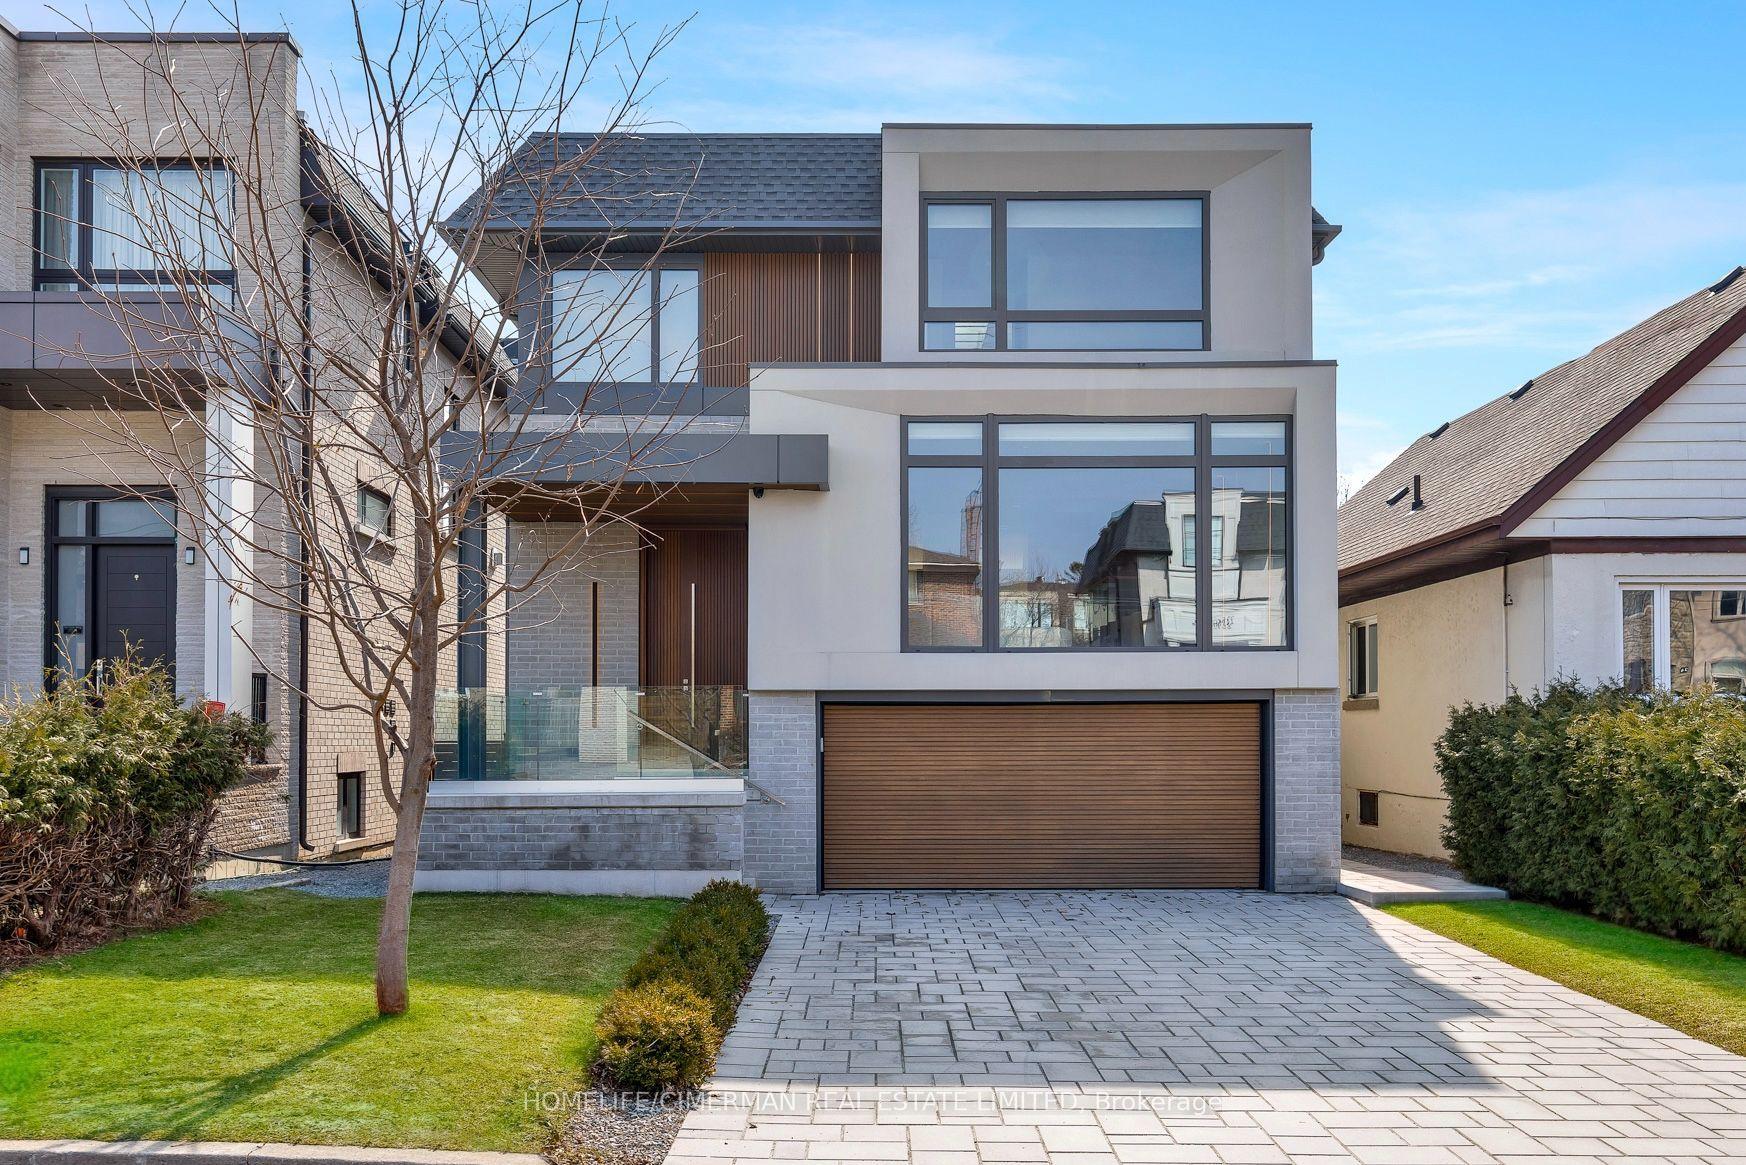
For Sale5 days ago
$2,858,000
Detached
est. $12,530/mo
21 Farrell Avenue, Willowdale West
Toronto, ON
4+1 bd
5 ba
3,250
6
MLS# C13850158Homelife/Cimerman Real Estate Lim…
WhatsApp Aman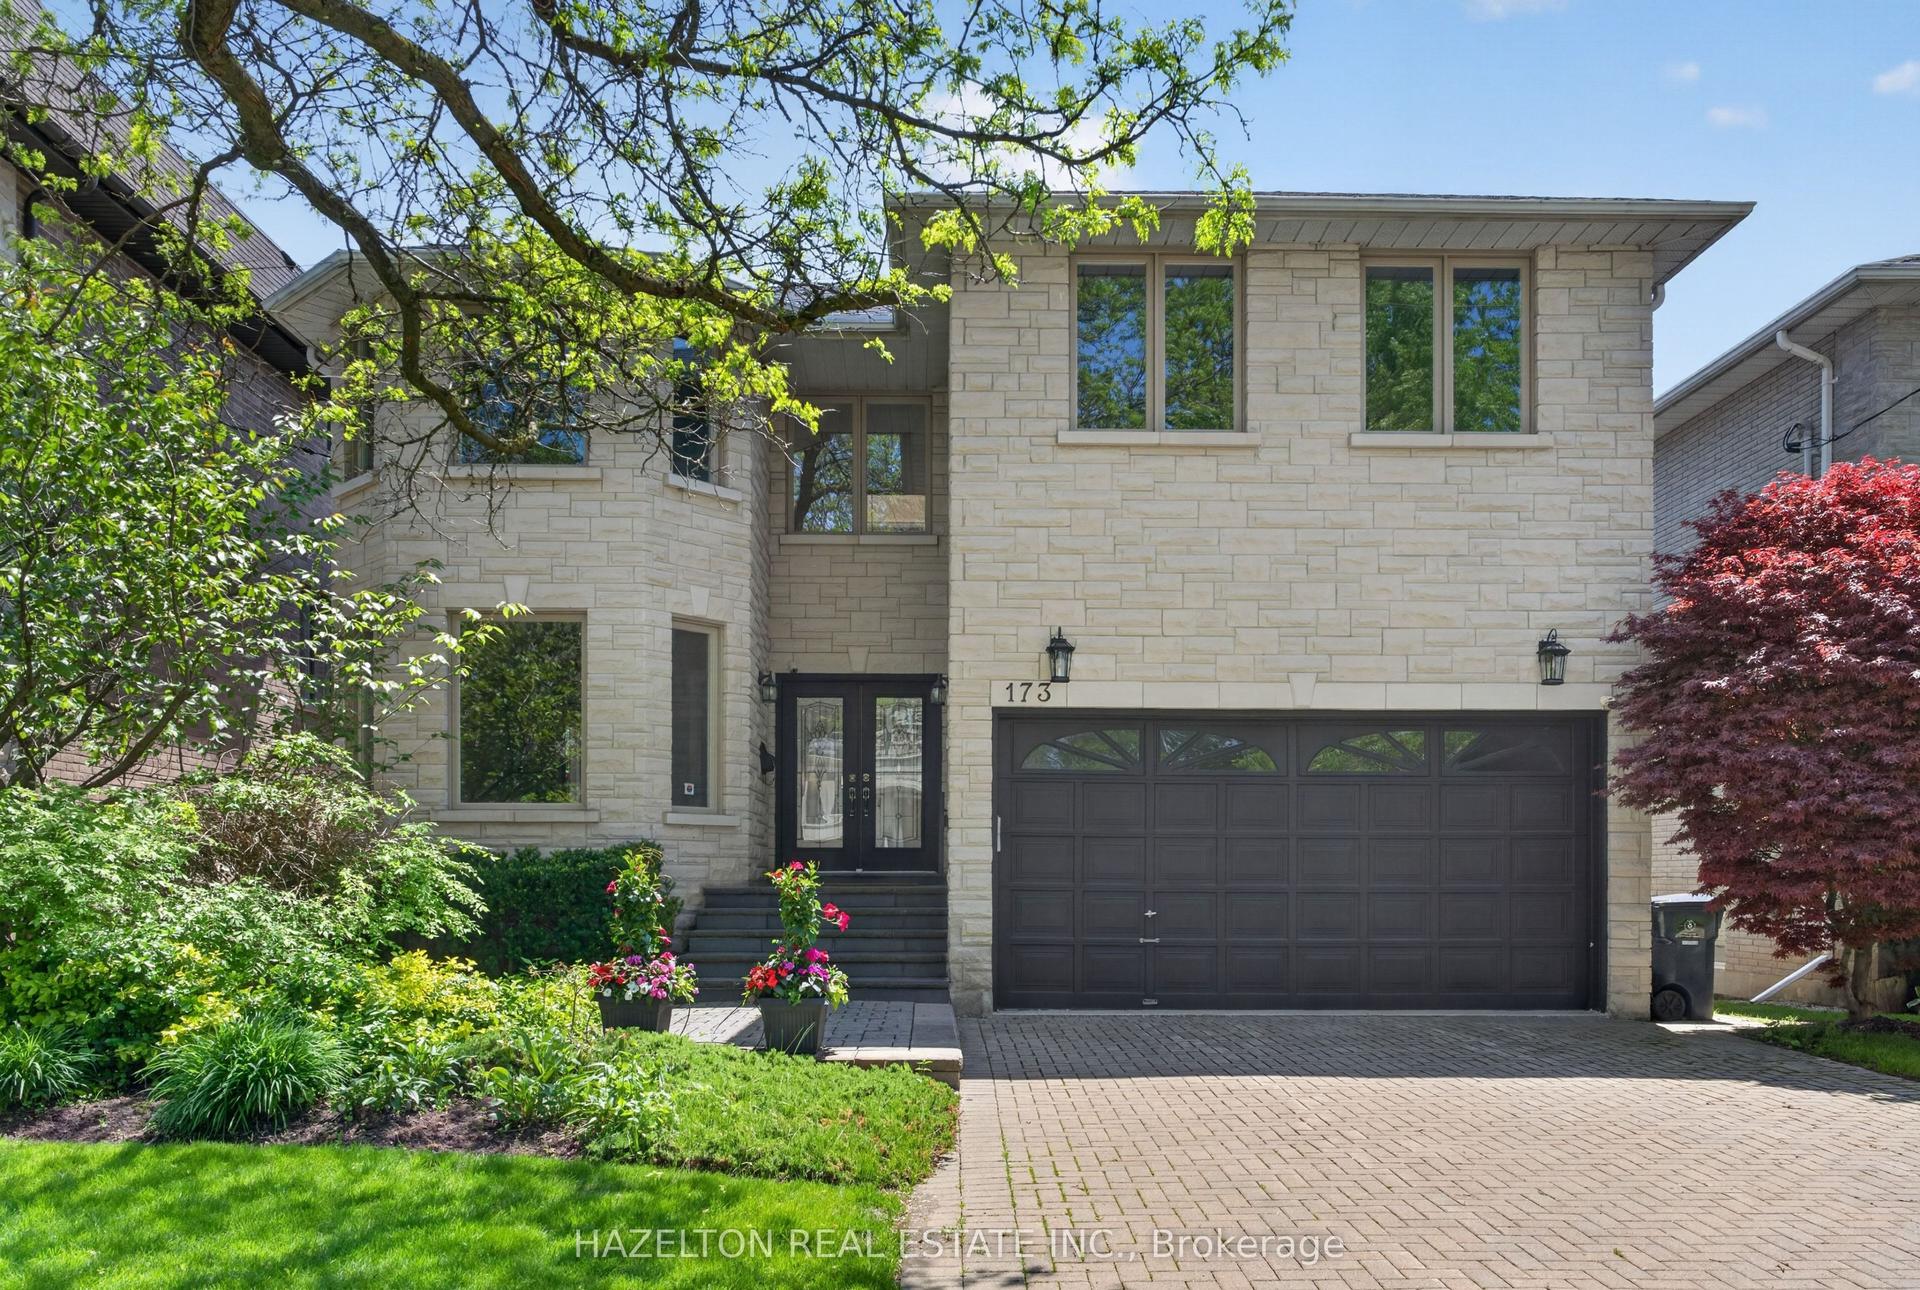
For SaleJust listed
$2,399,000
Detached
est. $10,517/mo
173 Holmes Avenue, Willowdale East
Toronto, ON
5+1 bd
6 ba
3,250
6
MLS# C13865078Hazelton Real Estate Inc.
WhatsApp Aman