For Sale
Just Listed
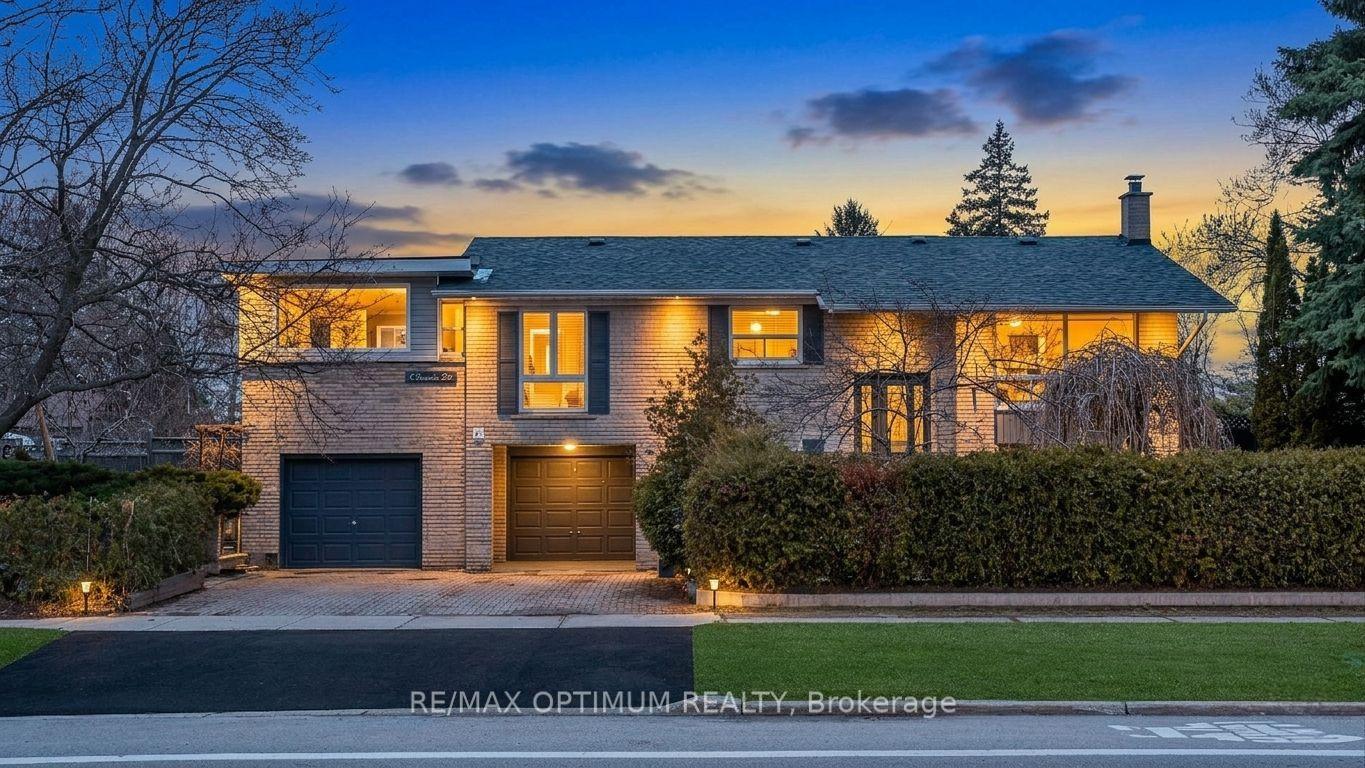
9 Babington Court
Princess-Rosethorn, Toronto, ON
$1,279,999
3+1Bd
3Ba
1,750+sqft
3Parking
49.67 x 115 ftlot
$731/sqft
DetachedMLS# W13860958Listed 2026-10-050 DOM
Cooling
Central Air
Basement
Finished
Just listed! New listings in Toronto often receive offers within the first week.
About this home
A setting like this is hard to replicate. Tucked at the end of a quiet cul-de-sac overlooking Islington Golf Club, 9 Babington Court offers privacy, mature surroundings and a peaceful backdrop that feels far removed from the city - yet is just minutes from everything Etobicoke has to offer.Owned and cared for by the same family for more than 60 years, this solid 1952 home has been well maintained over the years, it now presents an exciting opportunity for a new owner to update, renovate and create a home tailored to their own style.The main level is comfortable and spacious, with a welcoming foyer, eat-in kitchen, generous dining room and a bright living room with fireplace and walkout to a private patio overlooking the golf course. Two bedrooms and a four-piece bathroom complete this level.Upstairs, the loft provides a wonderfully flexible space for a home office, studio, guest suite or quiet retreat, along with its own three-piece bathroom. The finished lower level adds substantial living space with a large family room and second fireplace, two additional rooms ideal for a gym, office or hobbies, a four-piece bathroom, laundry and excellent storage.The 49 x 115 ft. pie-shaped corner lot is surrounded by mature trees and established gardens, with the sounds of nearby Mimico Creek adding to the sense of seclusion. An attached garage and parking for three vehicles complete the property.The surrounding neighbourhood tells the story of what is possible here. Many nearby homes have been beautifully renovated and reimagined, making this an appealing opportunity to invest in the house while securing an exceptional location.Walk to Islington Subway, parks, shops and excellent local schools, then come home to golf course views, greenery and quiet. For the buyer who values location, privacy and potential, 9 Babington Court offers the chance to create something truly special in one of Etobicoke's most distinctive residential pockets.
GarageRenovatedCul-de-sacWalkoutCorner LotFireplace
Rooms
Main Floor
| Bedroom 3 | 6.00 × 2.30 m | 3 Pc Ensuite Tile Floor Closet |
| Sunroom | 3.10 × 1.90 m | Stone Floor Large Window W/O To Garden |
| Bedroom 2 | 3.80 × 2.80 m | Hardwood Floor Large Window Closet |
| Primary Bedroom | 3.90 × 3.80 m | Hardwood Floor Large Window Closet |
| Foyer | 4.30 × 1.30 m | Linoleum Mirrored Closet |
| Living Room | 7.00 × 4.20 m | Fireplace Hardwood Floor Picture Window |
| Dining Room | 3.60 × 3.10 m | Hardwood Floor Picture Window Overlooks Living |
| Kitchen | 3.80 × 2.70 m | Stainless Steel Appl Eat-in Kitchen Large Window |
Upper
| Loft | 3.20 × 2.20 m | Combined w/Br Large Window |
Lower
| Bedroom | 3.60 × 2.70 m | Laminate Double Closet |
| Utility Room | 5.90 × 4.20 m | |
| Laundry | 3.71 × 1.10 m | |
| Bedroom | 3.80 × 2.60 m | Closet Laminate |
| Recreation | 7.91 × 6.30 m | Laminate Dry Bar Above Grade Window |
Features
- Primary Bedroom - Main Floor
- Privacy
- Patio
- Finished
- Central Air
- 1 1/2 Storey
Financials
Annual Taxes
$7,914
Estimated Rental Income
Entire property$3,200 – $4,800/mo
Rental yield3.0% – 4.5%
*Estimates based on comparable rentals in the area. Actual income may vary.
Market Data — Toronto
Days on market0 days
Buyer's MarketSeller's Market
Based on active listings in Toronto. Data updates daily.
Demographics — Toronto
Population
2,794,356
Avg Household Income
$102,000
Age Distribution
0-19
19%
20-34
24%
35-49
21%
50-64
19%
65+
17%
Ownership53% own · 47% rent
EnglishMandarinCantoneseTagalogTamil
Getting around
How walkable, bikeable, and transit-friendly this neighbourhood is.
74
/ 100
Walk Score
Very Walkable
60
/ 100
Transit Score
Good Transit
72
/ 100
Bike Score
Very Bikeable
Scores are estimates based on neighbourhood data and are for informational purposes only.
MLS® data courtesy of the Toronto Regional Real Estate Board (TRREB).
The information provided herein must only be used by consumers that have a bona fide interest in the purchase, sale, or lease of real estate and may not be used for any commercial purpose or any other purpose. Listing information is deemed reliable but is not guaranteed accurate by the Toronto Regional Real Estate Board, the listing brokerage, or this website. The trademarks REALTOR®, REALTORS® and the REALTOR® logo are controlled by The Canadian Real Estate Association (CREA) and identify real estate professionals who are members of CREA. MLS®, Multiple Listing Service®, and the associated logos are owned by CREA. Not intended to solicit properties currently listed for sale or buyers under contract.
You may also like
More homes in Toronto
Hand-picked listings with a similar price range and style.
For Sale11 h ago
$1,488,000
Detached
est. $6,523/mo
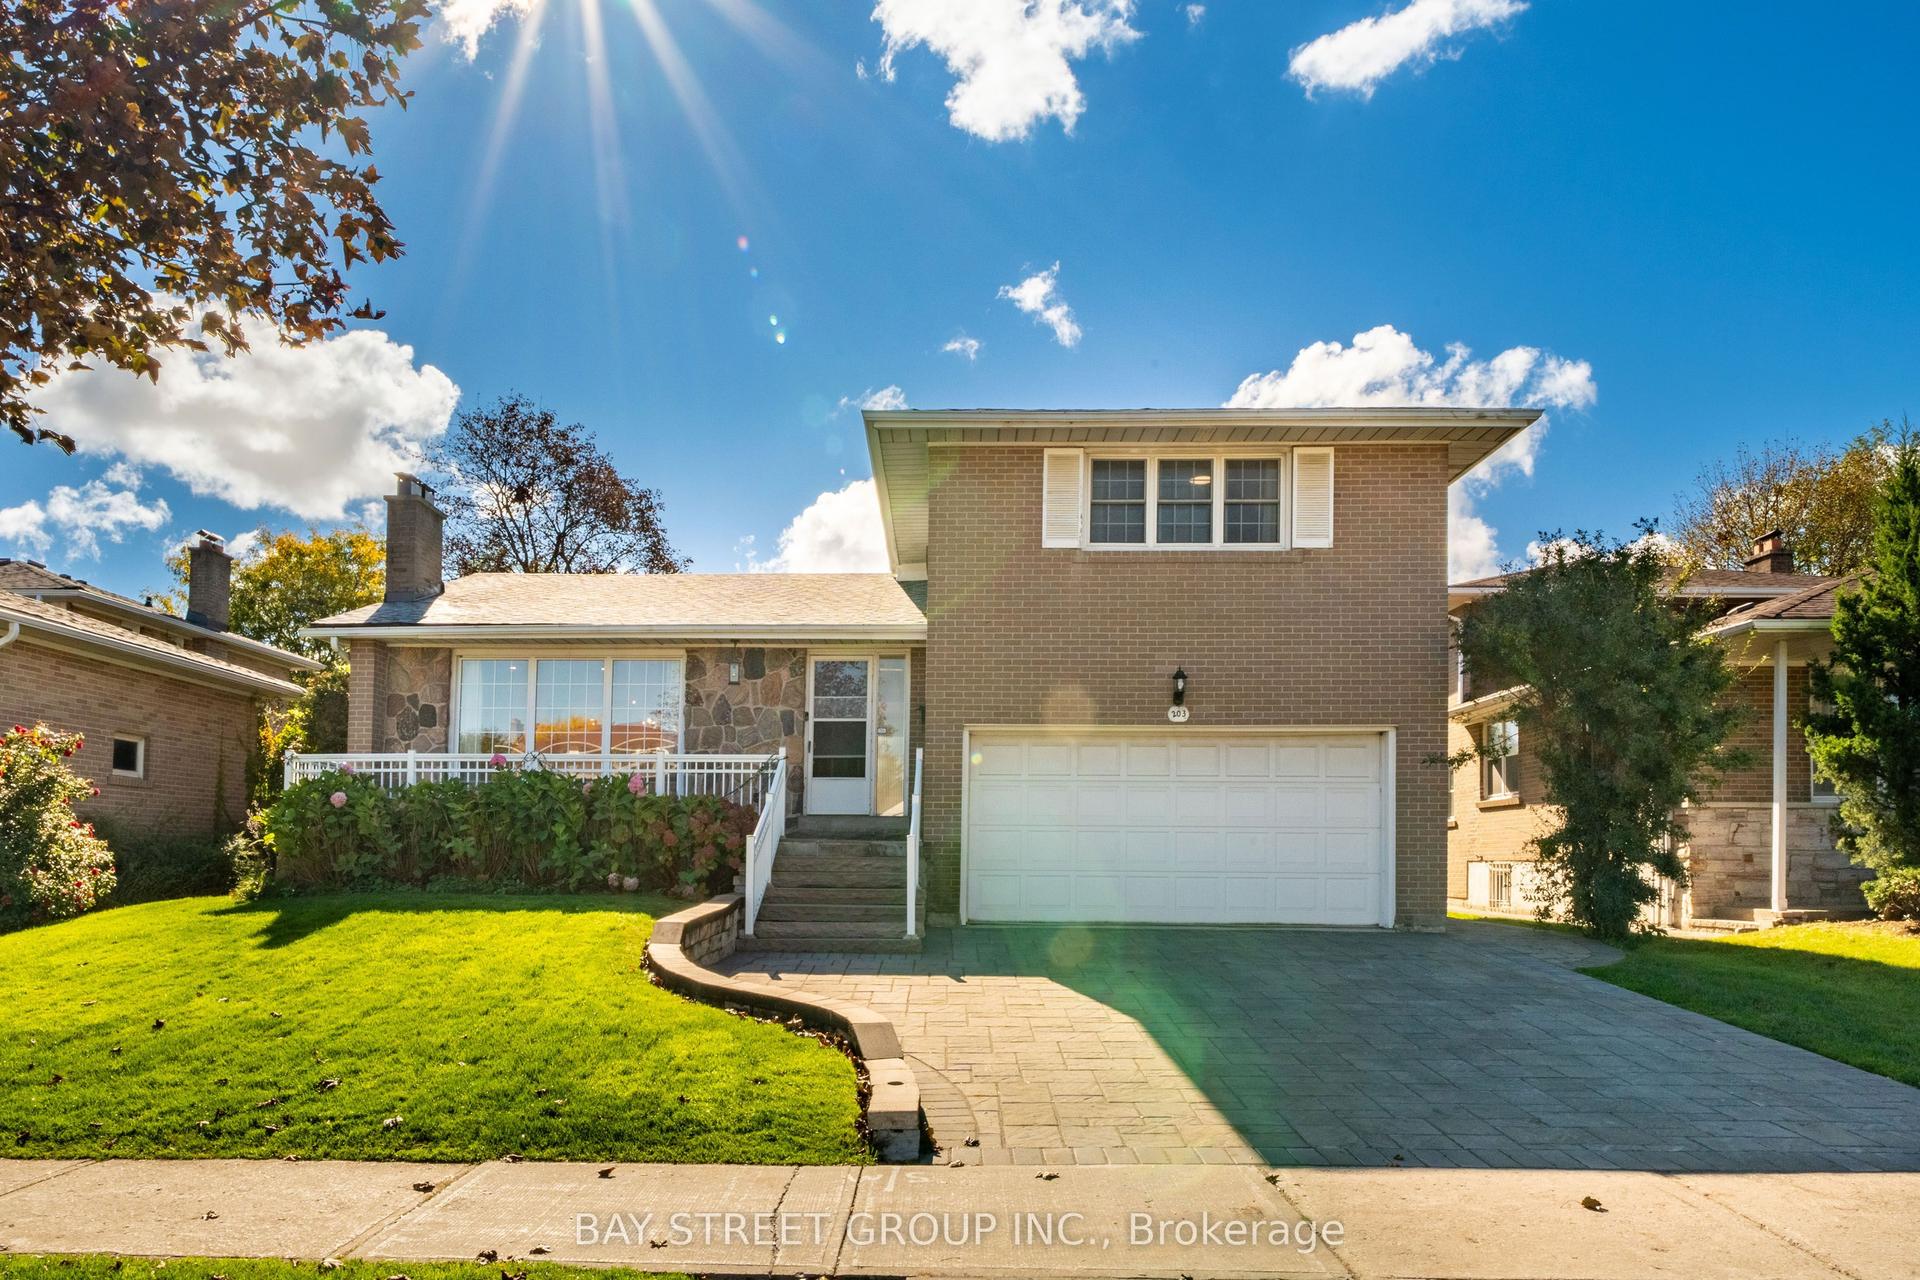
203 Cassandra Boulevard, Parkwoods-Donalda
Toronto, ON
4+1 bd
4 ba
2,250
4
MLS# C13864700Bay Street Group Inc.
WhatsApp Aman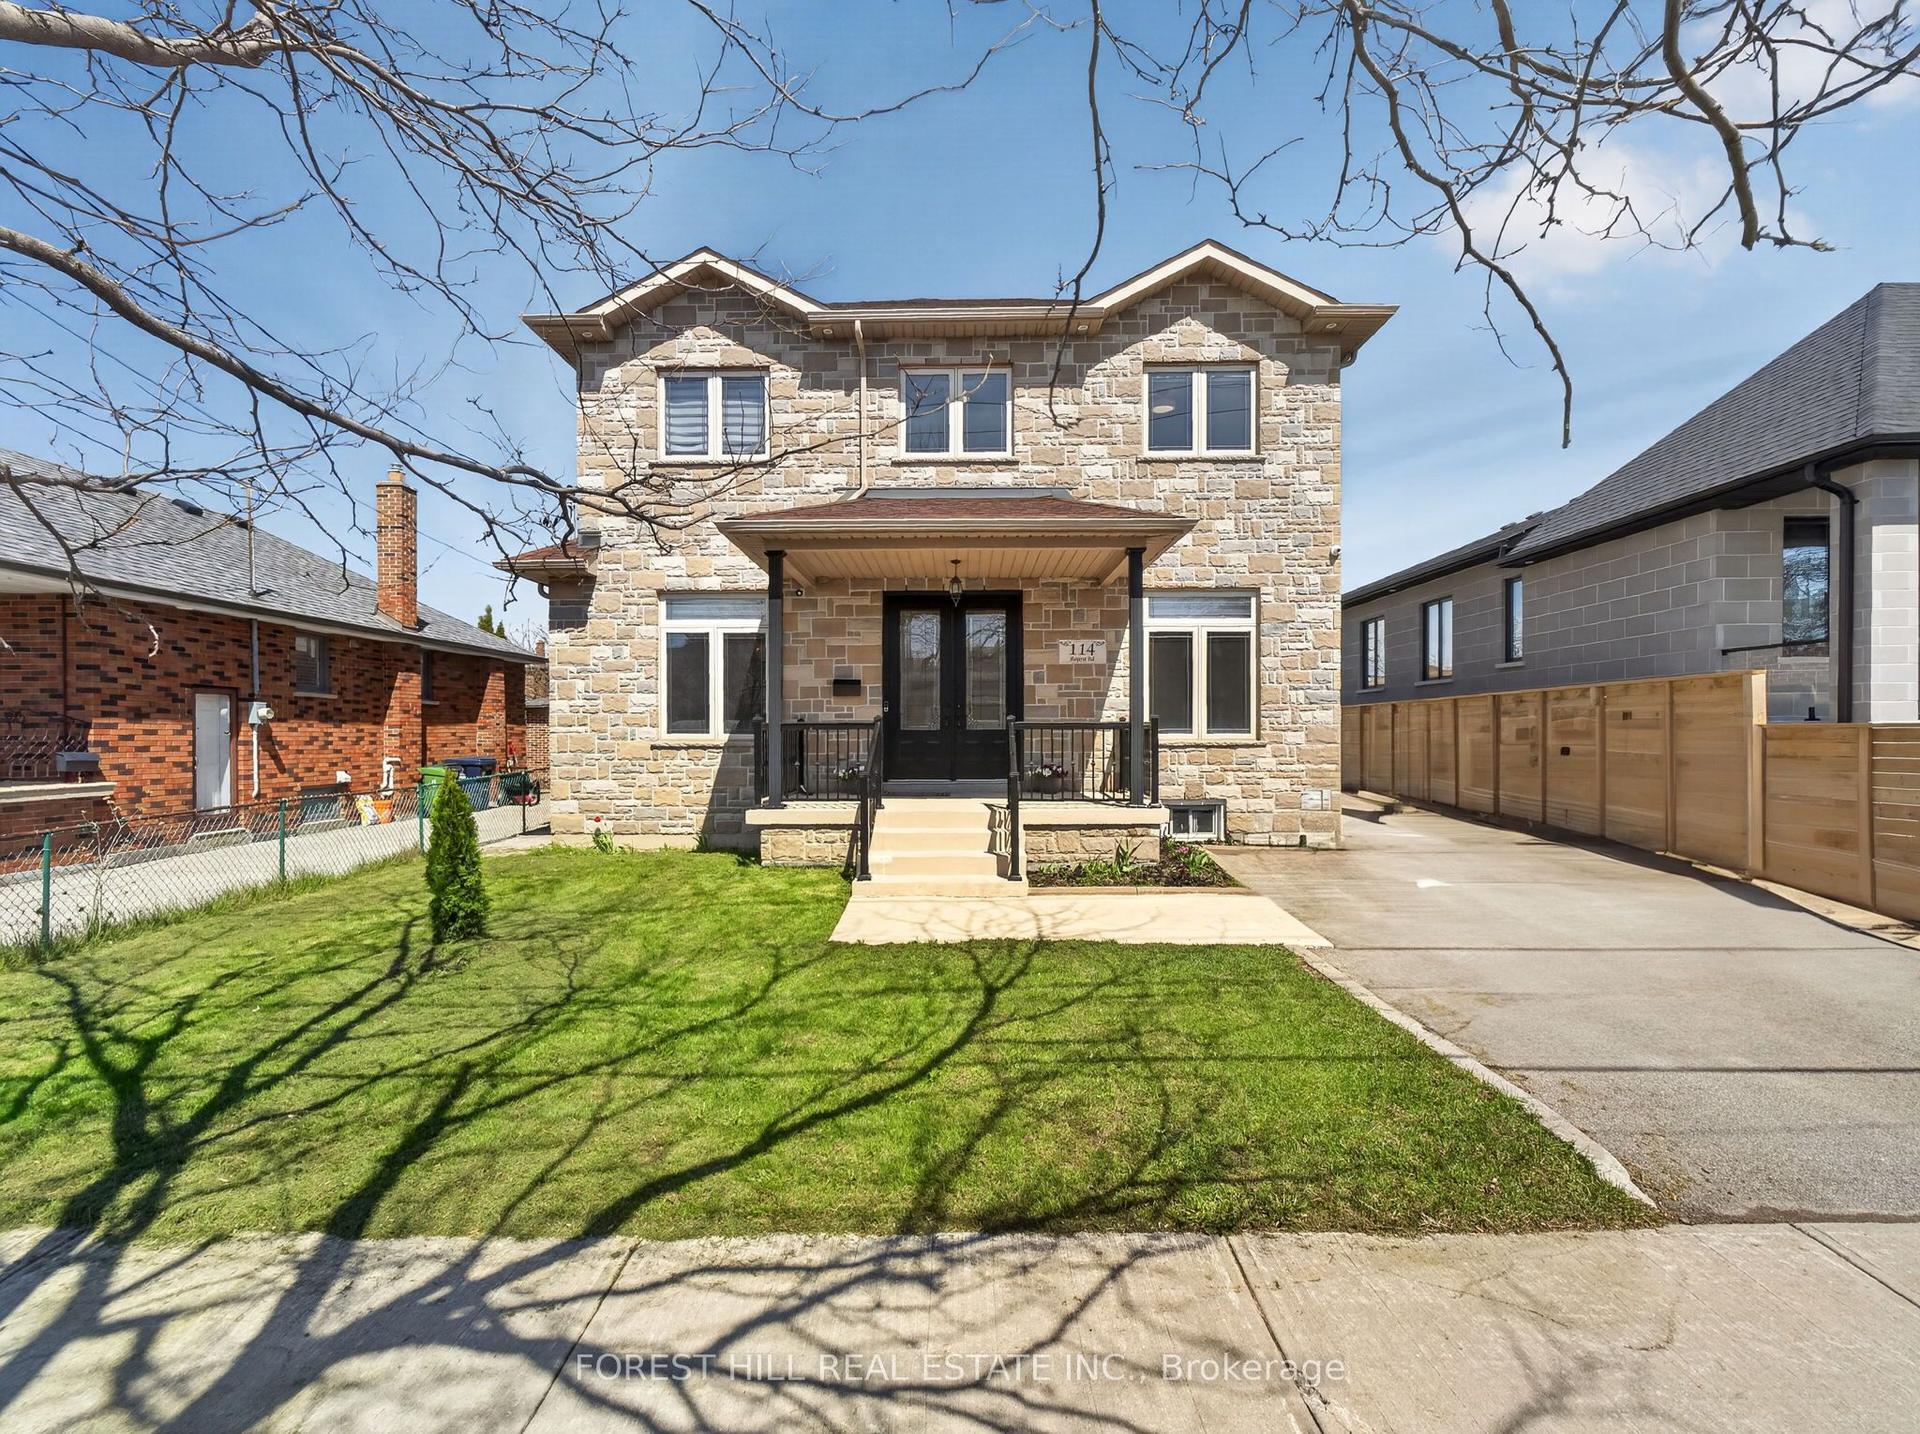
For Sale11 h ago
$1,548,000
Detached
est. $6,786/mo
114 Regent Road, Downsview-Roding-CFB
Toronto, ON
4+1 bd
4 ba
2,250
6
MLS# W13864698Forest Hill Real Estate Inc.
WhatsApp Aman