For Sale
Just Listed
16718 N Caledon King Townline N
Palgrave, Caledon, ON
$2,999,995
5Bd
2Ba
4,250+sqft
52Parking
400.31 x 1593.01 ftlot
$706/sqft
DetachedMLS# W13861262Listed 2026-10-050 DOM
Heating
Water Heater Owned
Cooling
Central Air
Basement
Unfinished
Just listed! New listings in Caledon often receive offers within the first week.
About this home
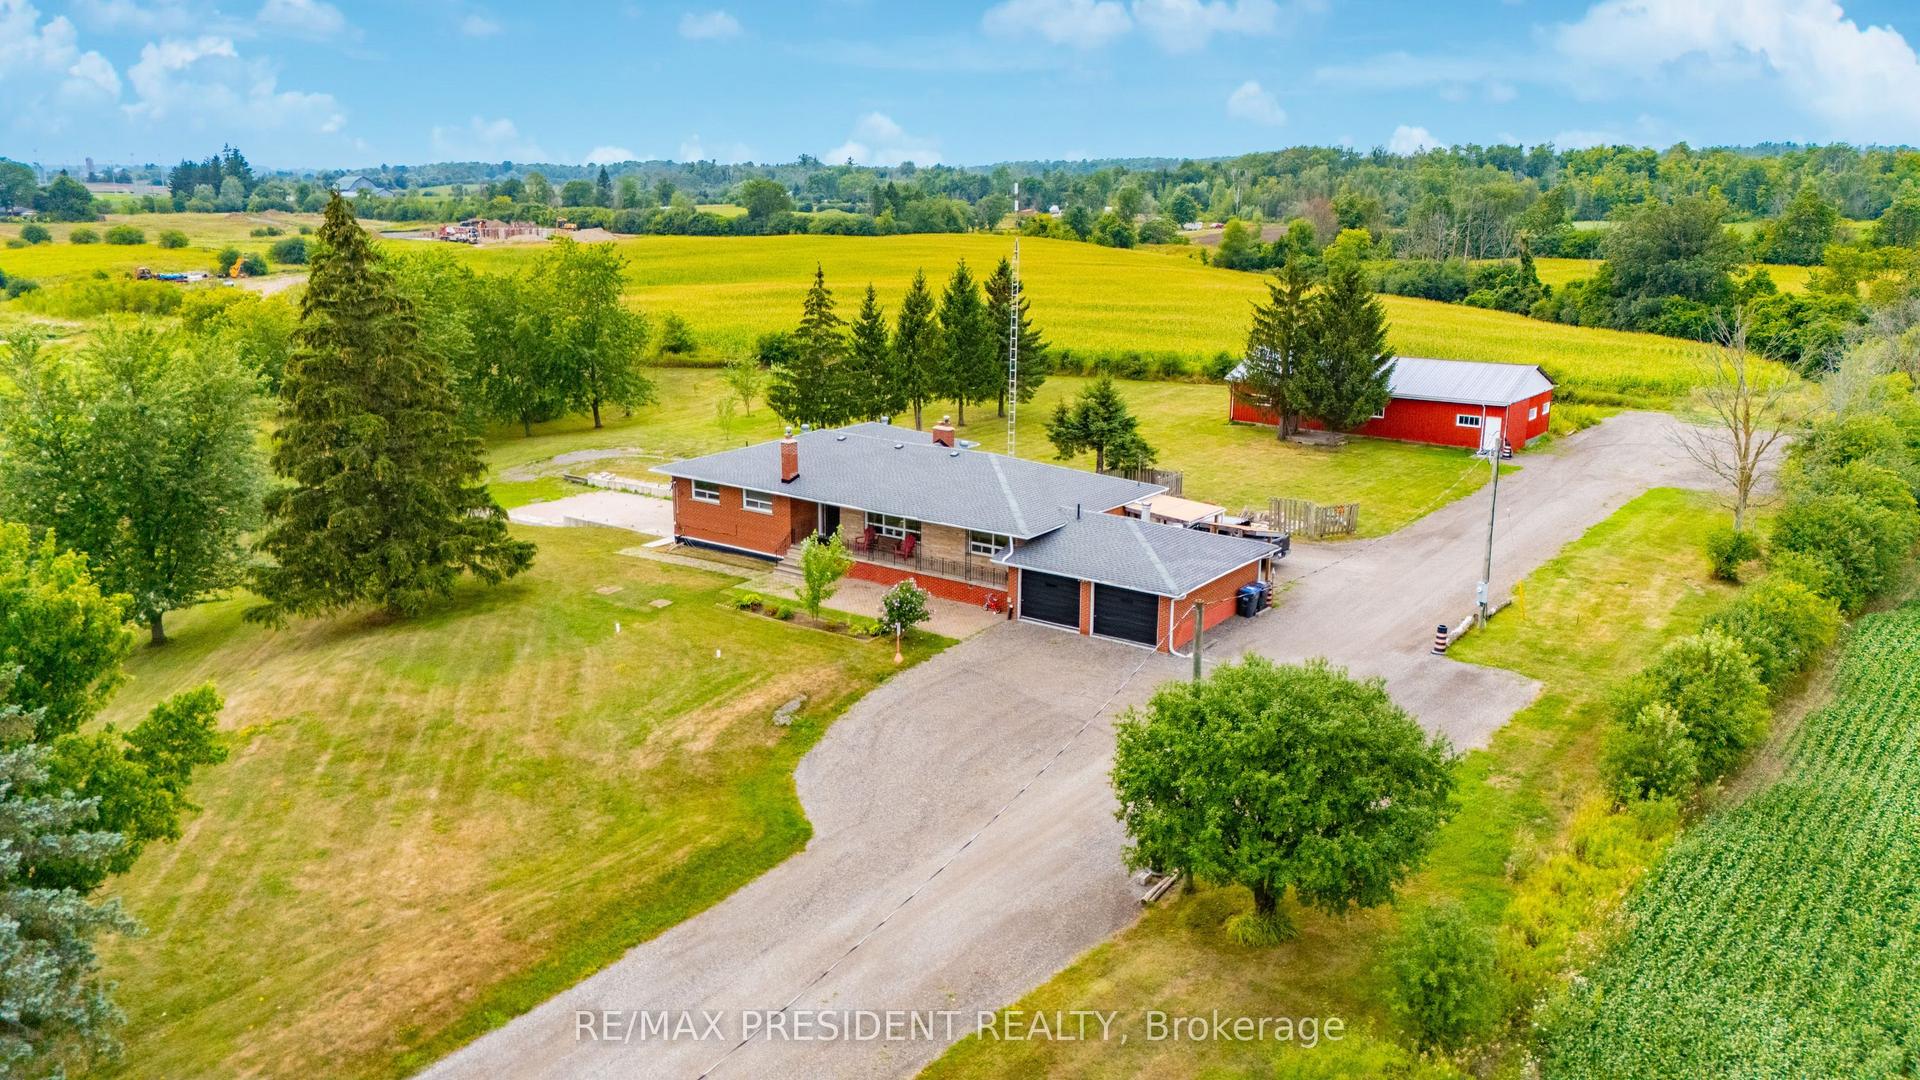
A Rare Gated Country Estate Set On Just Under 25 Acres, Where Privacy, Natural Beauty And Exceptional Versatility Come Together. From The Moment You Enter The Gates, A Long Private Drive Leads You Through Mature Trees And Park-Like Surroundings Toward A Residence Completely Hidden From The Road, Creating An Extraordinary Sense Of Seclusion And Escape. Ideally Located Just Minutes From Bolton, Tottenham And Schomberg, This Impressive 5-Bedroom Home Offers Generous Principal Rooms, Abundant Natural Light And Exceptional Space For Family Living And Entertaining. Outdoors, Enjoy Your Own Private Retreat With An In-Ground Pool, Two Scenic Ponds And Expansive Grounds Ideal For Relaxing, Entertaining And Enjoying The Countryside. Equestrian Features Include A 6-Stall Barn And Paddocks, While The Approx. 1,200 Sq. Ft. Workshop Offers Outstanding Flexibility For Car Collectors, Hobbyists, Contractors, Storage Or A Home-Based Business. This Unique Property Delivers The Freedom And Privacy Of Country Living While Remaining Within Convenient Reach Of Surrounding Communities And The GTA. Whether Envisioned As A Luxury Family Estate, Equestrian Property, Hobby Farm Or Private Country Retreat, Opportunities Of This Scale And Character Are Increasingly Difficult To Find. From The Gated Entrance And Hidden Residence To The Pool, Ponds, Barn, Paddocks And Workshop, This Is A Truly Special Estate That Must Be Experienced In Person.
Pool
Rooms
Main Floor
| Dining Room | 4.36 × 4.34 m | Overlooks Frontyard Wood Trim |
| Office | 5.40 × 3.21 m | W/O To Patio B/I Bookcase |
| Foyer | 5.62 × 4.34 m | W/O To Porch |
| Kitchen | 5.47 × 3.90 m | Centre Island B/I Appliances |
| Family Room | 5.47 × 8.21 m | Fireplace Bay Window |
| Laundry | 3.08 × 2.20 m | Window Laundry Sink |
Second Floor
| Primary Bedroom | 5.45 × 4.81 m | W/O To Balcony Closet |
| Bedroom 2 | 5.56 × 3.55 m | Walk-In Closet(s) Overlooks Frontyard |
| Bedroom 3 | 4.34 × 3.11 m | Closet Overlooks Frontyard |
| Bedroom 4 | 4.36 × 3.11 m | Closet Overlooks Frontyard |
| Bedroom 5 | 4.61 × 4.44 m | Large Window Overlooks Pool |
Features
- Auto Garage Door Remote
- Brick & Beam
- Built-In Oven
- Countertop Range
- Sump Pump
- Water Heater Owned
- Water Purifier
- Water Softener
- Landscape Lighting
- Landscaped
- Patio
- Privacy
- Porch
- Private Pond
- Security Gate
- Year Round Living
- Unfinished
- Central Air
- 2-Storey
Financials
Annual Taxes
$7,127.25
Estimated Rental Income
Entire property$4,500 – $7,000/mo
Rental yield1.8% – 2.8%
*Estimates based on comparable rentals in the area. Actual income may vary.
Market Data — Caledon
Days on market0 days
Buyer's MarketSeller's Market
Based on active listings in Caledon. Data updates daily.
Demographics — Caledon
Population
76,581
Avg Household Income
$142,000
Age Distribution
0-19
23%
20-34
16%
35-49
22%
50-64
23%
65+
16%
Ownership90% own · 10% rent
EnglishItalianPunjabiPortugueseTagalog
Getting around
How walkable, bikeable, and transit-friendly this neighbourhood is.
61
/ 100
Walk Score
Somewhat Walkable
40
/ 100
Transit Score
Some Transit
51
/ 100
Bike Score
Bikeable
Scores are estimates based on neighbourhood data and are for informational purposes only.
MLS® data courtesy of the Toronto Regional Real Estate Board (TRREB).
The information provided herein must only be used by consumers that have a bona fide interest in the purchase, sale, or lease of real estate and may not be used for any commercial purpose or any other purpose. Listing information is deemed reliable but is not guaranteed accurate by the Toronto Regional Real Estate Board, the listing brokerage, or this website. The trademarks REALTOR®, REALTORS® and the REALTOR® logo are controlled by The Canadian Real Estate Association (CREA) and identify real estate professionals who are members of CREA. MLS®, Multiple Listing Service®, and the associated logos are owned by CREA. Not intended to solicit properties currently listed for sale or buyers under contract.
You may also like
More homes in Caledon
Hand-picked listings with a similar price range and style.
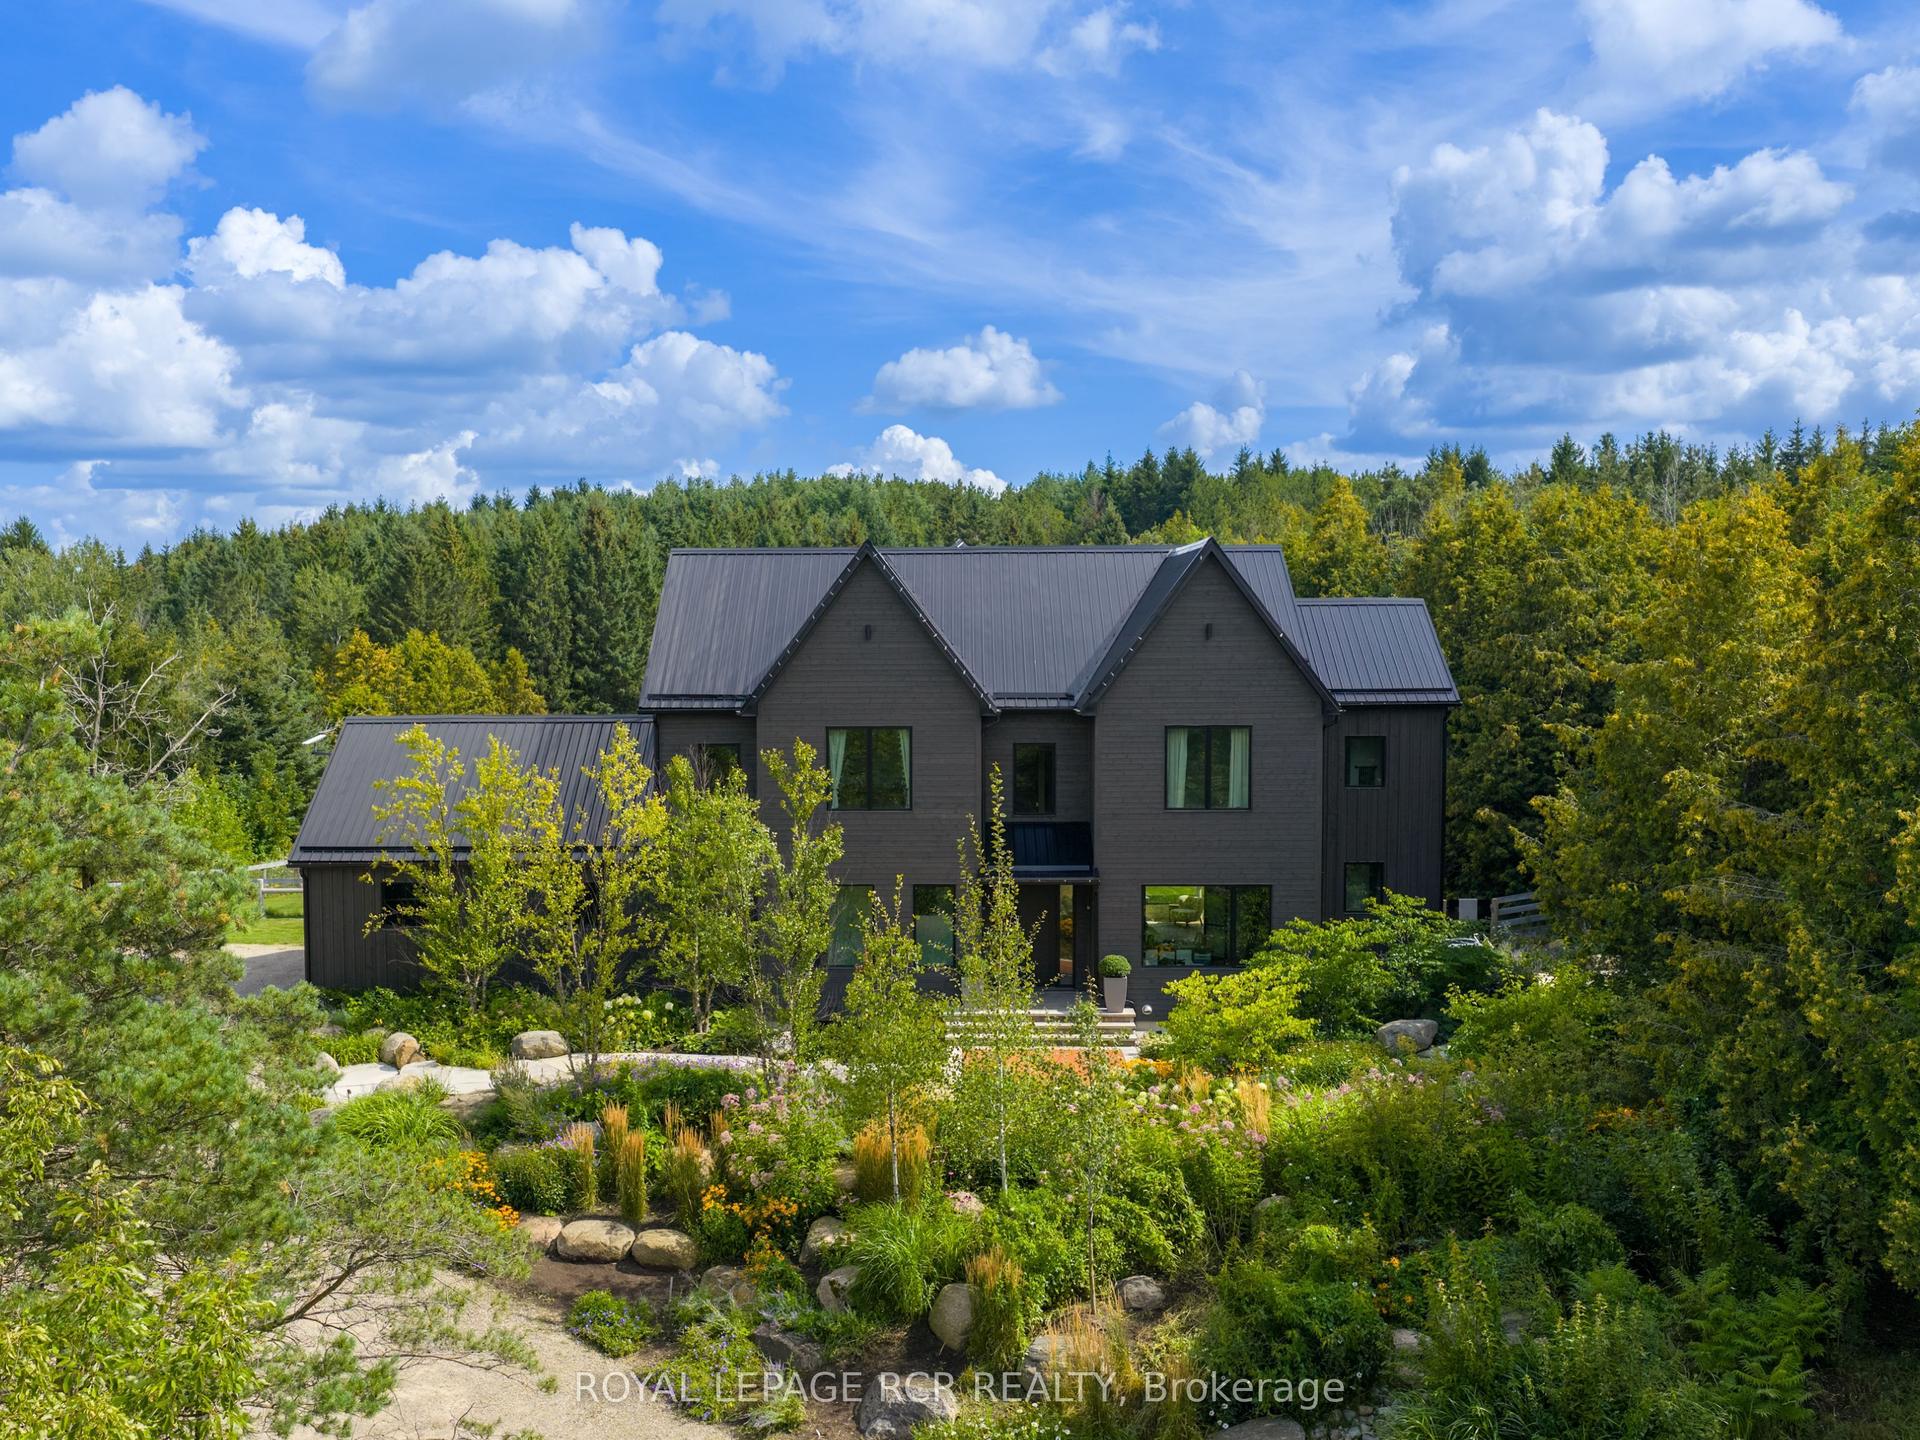
For Sale26 days ago
$3,749,000
Detached
est. $16,436/mo
3045 Highpoint Side Road, Rural Caledon
Caledon, ON
4+2 bd
5 ba
4,250
13
MLS# W13761544Royal Lepage Rcr Realty
WhatsApp Aman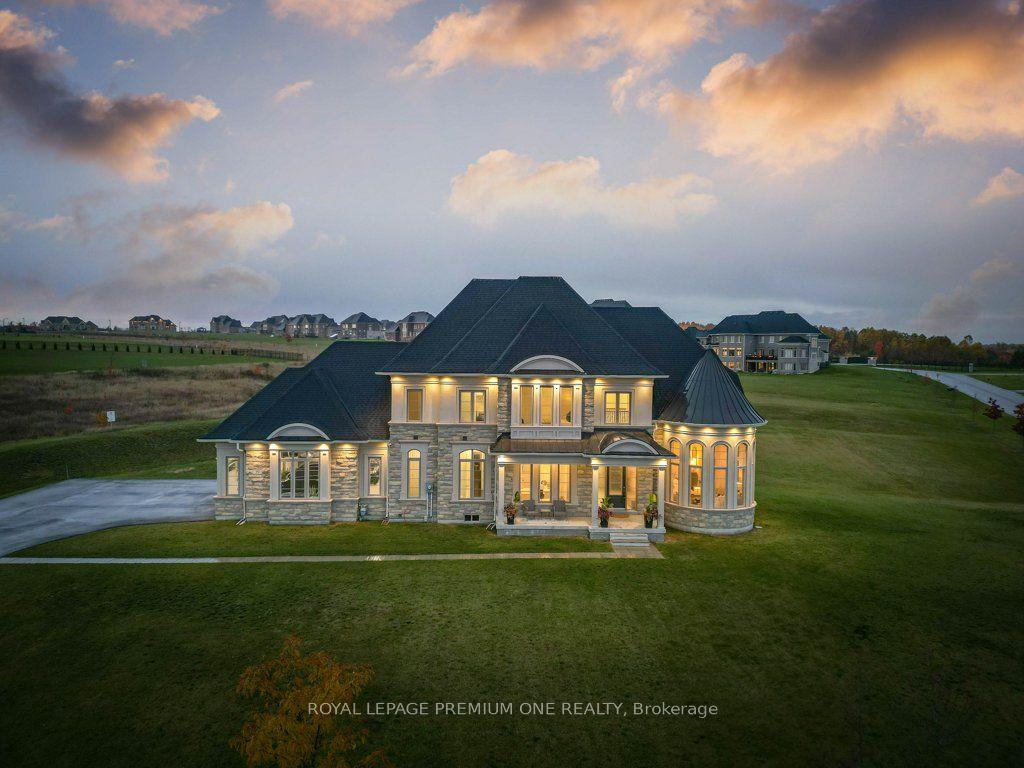
For Sale1 day ago
$2,299,888
Detached
est. $10,083/mo
79 Amos Drive, Palgrave
Caledon, ON
4 bd
4 ba
3,250
13
MLS# W13859942Royal Lepage Premium One Realty
WhatsApp Aman