For Sale
Just Listed
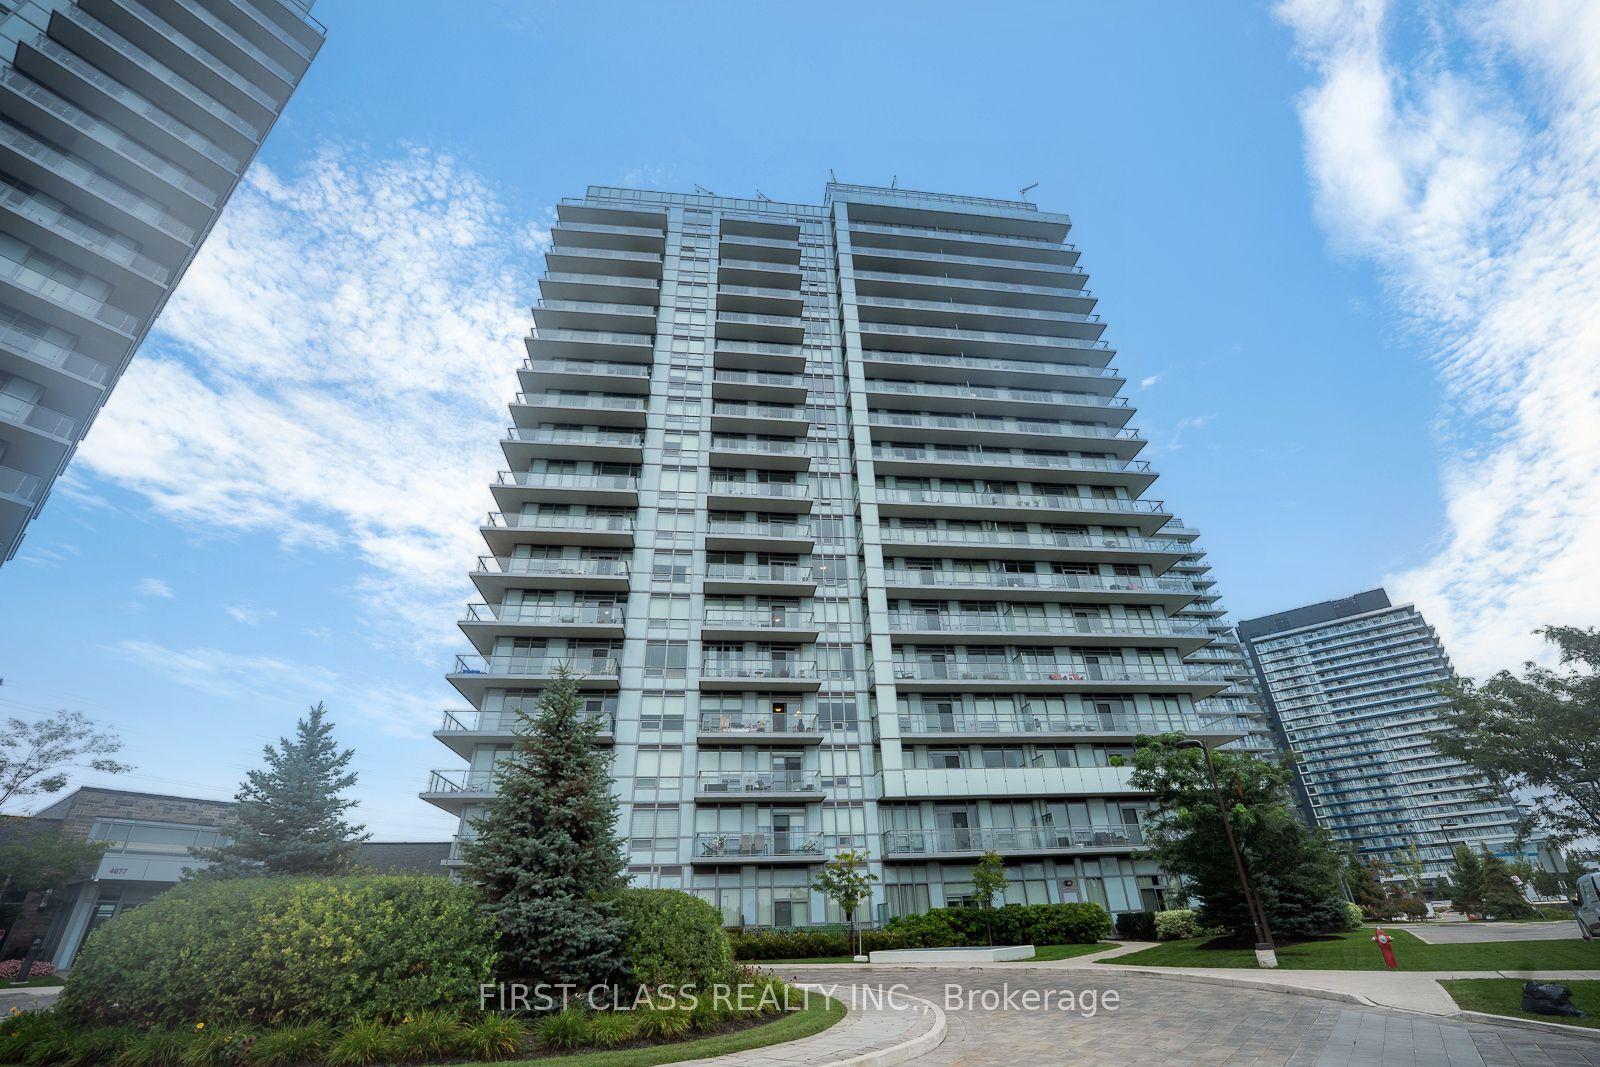
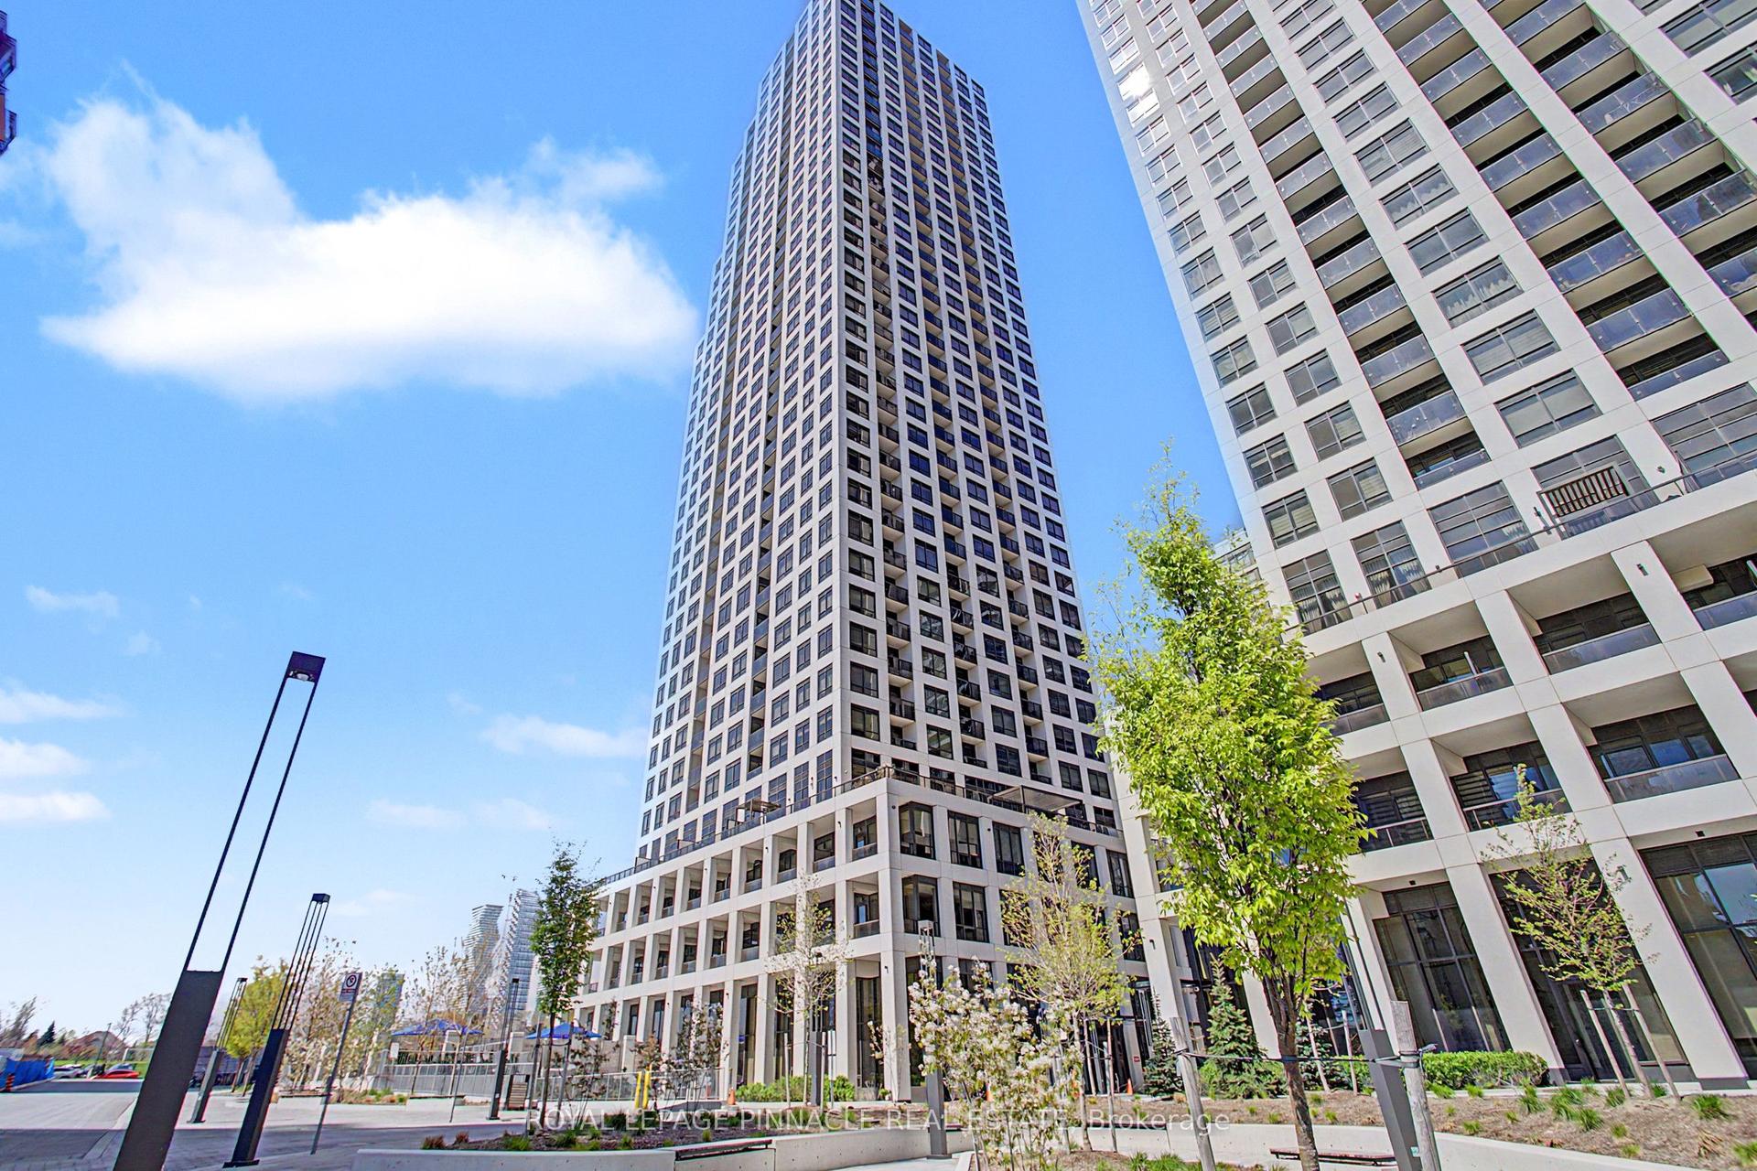
3985 Grand Park Drive 205 #205
City Centre, Mississauga, ON
$568,888
1+1Bd
2Ba
950+sqft
1Parking
$599/sqft
CondoMLS# W13862292Listed 2026-10-050 DOM
Cooling
Central Air
Just listed! New listings in Mississauga often receive offers within the first week.
About this home
**Rarely Offered & Truly One-of-a-Kind!** Discover an exceptional residence at **Pinnacle Grand Park**, featuring an impressive **11-foot ceiling height, soaring floor-to-ceiling windows, and a distinctive 1+1 bedroom, 2-bathroom layout** rarely found in the building. Bathed in natural light, the expansive 974sqft. open-concept living and dining area offers an effortless sense of space and sophistication, with **walkout access to the 41 sq.ft. balcony. The spacious primary suite is a private retreat, complete with double closets, a luxurious ensuite bathroom, separate sitting area, and its own balcony walkout**. A generously proportioned den offers exceptional flexibility as an elegant **home office, reading lounge, or additional living space. The contemporary open-concept kitchen features **granite countertops** and flows seamlessly into the living and dining spaces, complemented by **laminate flooring throughout**. Every element of this residence comes together to create a bright, airy and sophisticated urban home. Includes 1 locker and 1 parking space equipped with an EV charger. Enjoy an impressive collection of building amenities including an indoor swimming pool, fully equipped 24 hour concierge, gym/exercise room, party room, guest suites, outdoor terrace with BBQs and bike storage. Ideally situated in the heart of Mississauga, just moments from **Square One Shopping Centre, acclaimed restaurants, schools, entertainment, parks and public transit**, with easy access to major highways. **A truly special residence offering rare ceiling height, remarkable natural light and an exceptionally versatile floor plan.** Perfect for First Time Home Buyers, Small Families or Investors!
PoolWalkoutEV Charger
Rooms
Other
| Primary Bedroom | 5.61 × 3.43 m | Separate Room Double Closet 4 Pc Ensuite |
| Living Room | 6.43 × 3.12 m | Laminate W/O To Balcony Combined w/Dining |
| Dining Room | 6.43 × 3.12 m | Laminate Combined w/Living |
| Den | 3.00 × 2.36 m | Open Concept |
| Kitchen | 2.44 × 2.44 m | Open Concept Granite Counters Ceramic Floor |
Features
- Carpet Free
- None
- Central Air
- Apartment
Financials
Annual Taxes
$3,372.5
Estimated Rental Income
Entire property$2,100 – $2,800/mo
Rental yield4.4% – 5.9%
*Estimates based on comparable rentals in the area. Actual income may vary.
Market Data — Mississauga
Days on market0 days
Buyer's MarketSeller's Market
Based on active listings in Mississauga. Data updates daily.
Demographics — Mississauga
Population
717,961
Avg Household Income
$105,000
Age Distribution
0-19
21%
20-34
20%
35-49
21%
50-64
20%
65+
18%
Ownership71% own · 29% rent
EnglishUrduArabicPunjabiPolish
Getting around
How walkable, bikeable, and transit-friendly this neighbourhood is.
90
/ 100
Walk Score
Walker's Paradise
78
/ 100
Transit Score
Excellent Transit
75
/ 100
Bike Score
Very Bikeable
Scores are estimates based on neighbourhood data and are for informational purposes only.
MLS® data courtesy of the Toronto Regional Real Estate Board (TRREB).
The information provided herein must only be used by consumers that have a bona fide interest in the purchase, sale, or lease of real estate and may not be used for any commercial purpose or any other purpose. Listing information is deemed reliable but is not guaranteed accurate by the Toronto Regional Real Estate Board, the listing brokerage, or this website. The trademarks REALTOR®, REALTORS® and the REALTOR® logo are controlled by The Canadian Real Estate Association (CREA) and identify real estate professionals who are members of CREA. MLS®, Multiple Listing Service®, and the associated logos are owned by CREA. Not intended to solicit properties currently listed for sale or buyers under contract.
You may also like
More homes in Mississauga
Hand-picked listings with a similar price range and style.
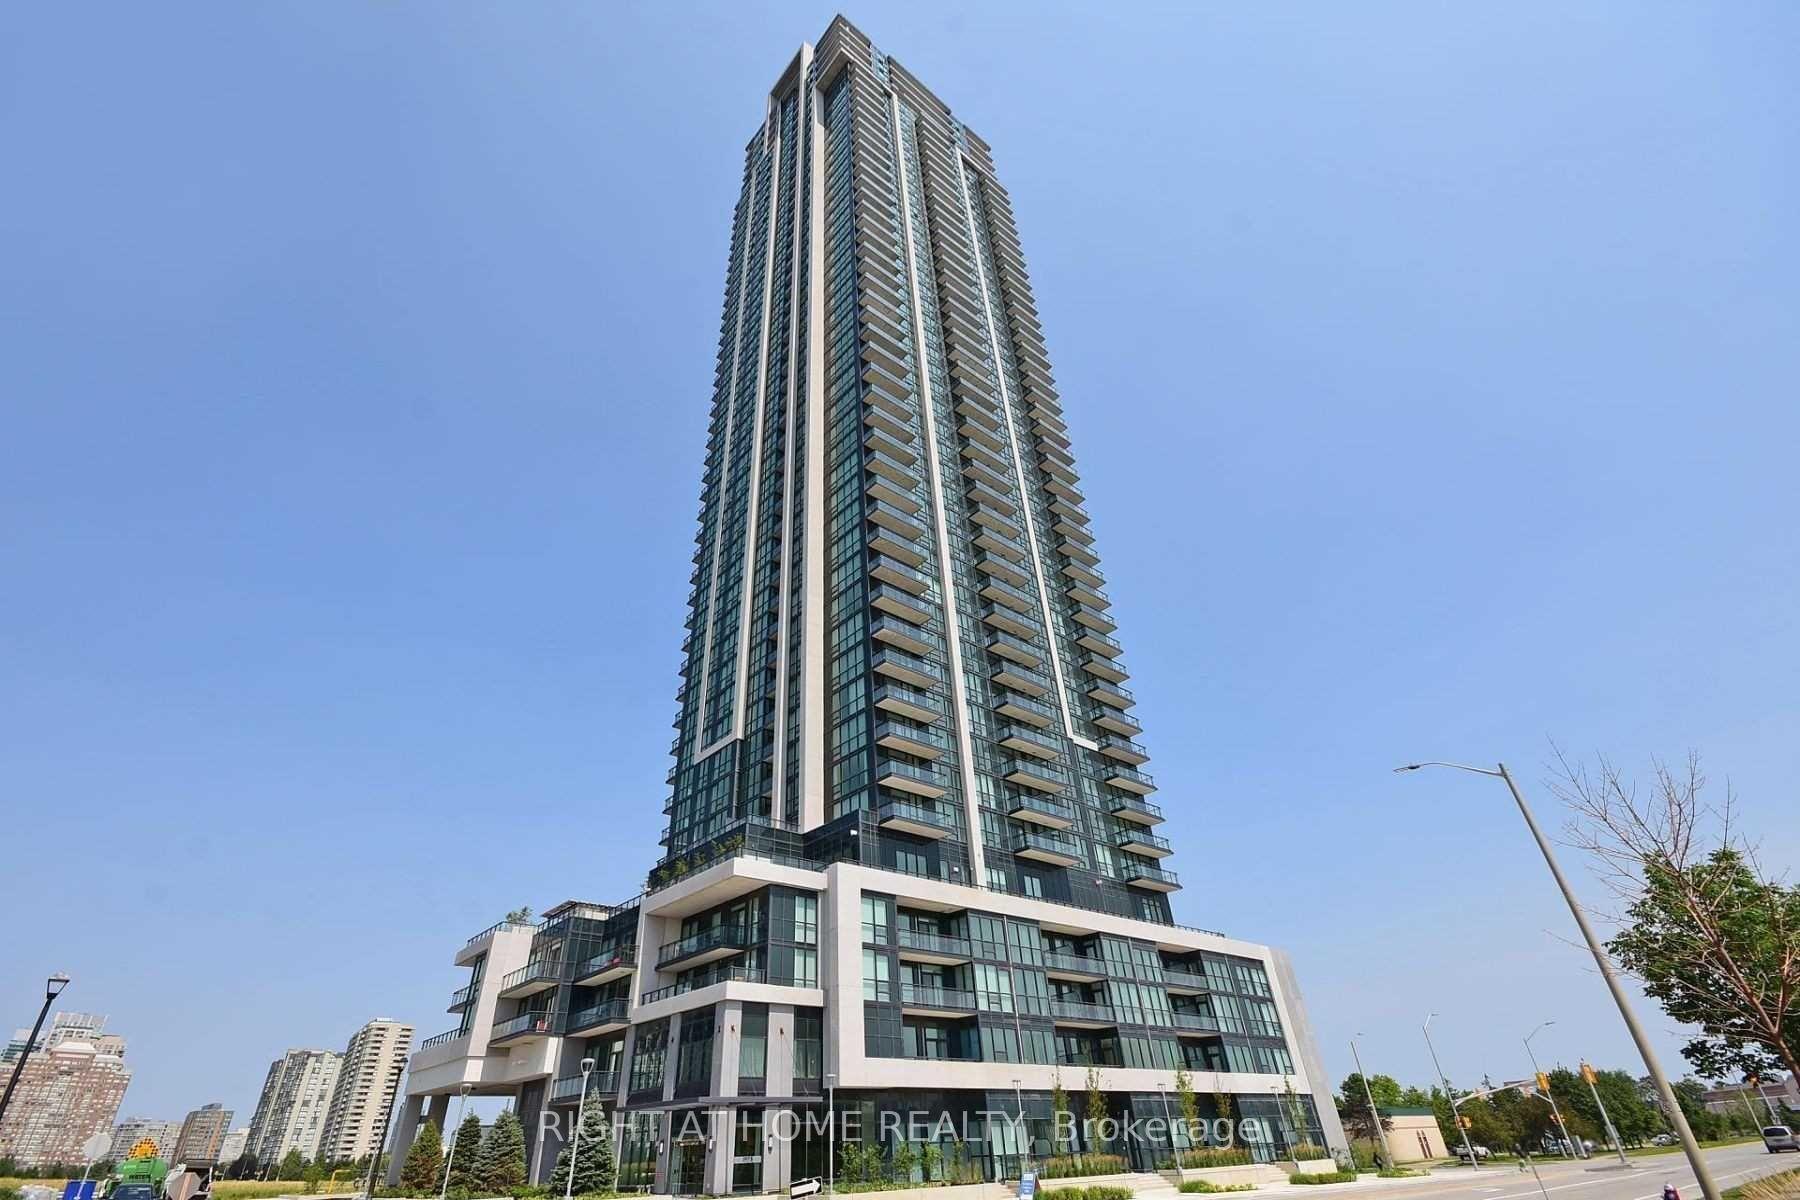
For Sale1 day ago
$529,900
Condo
est. $2,323/mo
3975 Grand Park Drive 1705 #1705, City Centre
Mississauga, ON
1+1 bd
1 ba
650
1
MLS# W13859842Right At Home Realty
WhatsApp Aman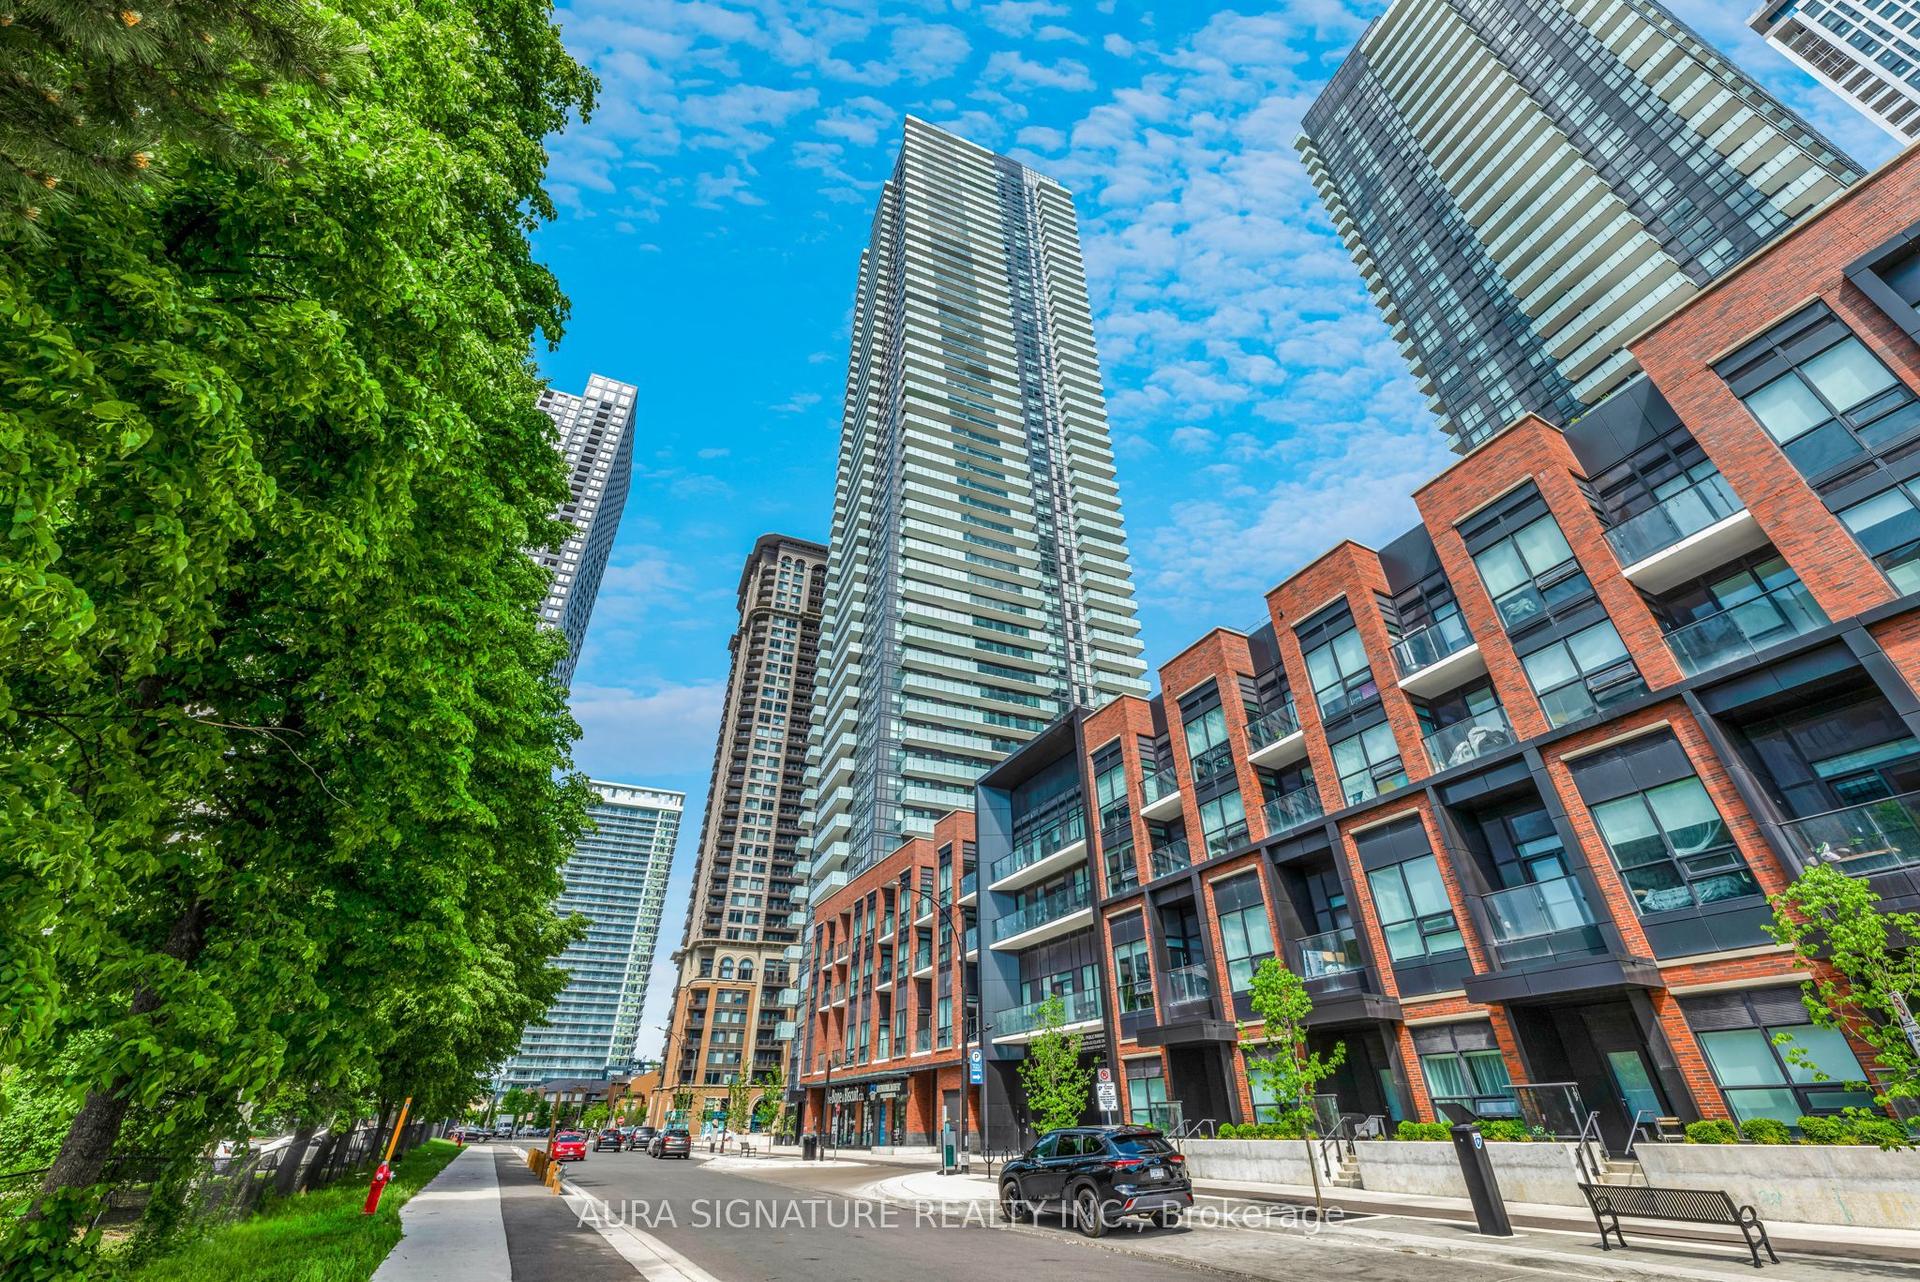
For Sale4 months ago
$649,900
Condo
est. $2,849/mo
430 Square One Drive 2408 #2408, Creditview
Mississauga, ON
2 bd
2 ba
850
1
MLS# W13420450Aura Signature Realty Inc.
WhatsApp Aman