For Sale
Just Listed
22 Long Branch Avenue
Long Branch, Toronto, ON
$895,000
2+1Bd
1Ba
1,300+sqft
1Parking
30 x 146.5 ftlot
$688/sqft
DetachedMLS# W13863328Listed 2026-10-050 DOM
Just listed! New listings in Toronto often receive offers within the first week.
About this home
Everything You Wish You Could Have Is Right Here At 22 Long Branch Ave! Who Needs To Drive Several Hours Up North When You Have A Charming Cottage Home - Steps To The Lake - In The City! Massive Open-Concept Main-Floor Layout W/ 1248 Sq Ft Of Gorgeous Living Space! Secluded Backyard Oasis Surrounded By Mature Trees! Separate Entrance W/ Potential For In-Law/Nanny Suite Downstairs OR A Very Large Recreation Room. Only A Few Houses Up From The Water W/Walking Trails, Lakeside Parks & Stunning Views That Contain Restorative Powers. Waves Crashing In While Enjoying A Morning Walk? Sign Me Up! And Then A Short Distance Up To Lake Shore Blvd W/ Cafes/Shops/Resto's Such As Woody's Burgers, 360 Degrees Pizza, Thrive Organic & So Much More! Long Branch GO Station Only A Few Stops To Union Station! Your Search Has Ended! This Is A Must See!
Rooms
Main Floor
| Living Room | 3.83 × 6.37 m | Hardwood Floor Large Window Combined w/Dining |
| Dining Room | 2.64 × 2.93 m | Hardwood Floor Open Concept East View |
| Kitchen | 2.64 × 3.90 m | Tile Floor B/I Dishwasher Stainless Steel Appl |
| Primary Bedroom | 2.70 × 3.13 m | Hardwood Floor Double Closet |
| Bedroom 2 | 2.70 × 2.01 m | Hardwood Floor Closet Double Closet |
| Foyer | 4.04 × 1.81 m | Tile Floor Large Window Overlooks Frontyard |
| Family Room | 3.62 × 3.62 m | Hardwood Floor Overlooks Backyard |
Basement
| Bedroom 2 | 3.55 × 3.18 m | Combined w/Rec Above Grade Window |
| Bedroom 3 | 3.55 × 3.18 m | Concrete Floor Above Grade Window |
| Recreation | 6.30 × 6.12 m | Concrete Floor Above Grade Window |
| Utility Room | 3.03 × 8.21 m | Concrete Floor Above Grade Window |
Features
- Carpet Free
- Primary Bedroom - Main Floor
- Storage
- Separate Entrance
- Wall Unit(s)
- Bungalow
Financials
Annual Taxes
$3,997
Estimated Rental Income
Entire property$2,600 – $3,800/mo
Basement apartment$1,800 – $2,500/mo
Rental yield3.5% – 5.1%
*Estimates based on comparable rentals in the area. Actual income may vary.
Market Data — Toronto
Days on market0 days
Buyer's MarketSeller's Market
Based on active listings in Toronto. Data updates daily.
Demographics — Toronto
Population
2,794,356
Avg Household Income
$102,000
Age Distribution
0-19
19%
20-34
24%
35-49
21%
50-64
19%
65+
17%
Ownership53% own · 47% rent
EnglishMandarinCantoneseTagalogTamil
Getting around
How walkable, bikeable, and transit-friendly this neighbourhood is.
76
/ 100
Walk Score
Very Walkable
70
/ 100
Transit Score
Excellent Transit
60
/ 100
Bike Score
Bikeable
Scores are estimates based on neighbourhood data and are for informational purposes only.
MLS® data courtesy of the Toronto Regional Real Estate Board (TRREB).
The information provided herein must only be used by consumers that have a bona fide interest in the purchase, sale, or lease of real estate and may not be used for any commercial purpose or any other purpose. Listing information is deemed reliable but is not guaranteed accurate by the Toronto Regional Real Estate Board, the listing brokerage, or this website. The trademarks REALTOR®, REALTORS® and the REALTOR® logo are controlled by The Canadian Real Estate Association (CREA) and identify real estate professionals who are members of CREA. MLS®, Multiple Listing Service®, and the associated logos are owned by CREA. Not intended to solicit properties currently listed for sale or buyers under contract.
You may also like
More homes in Toronto
Hand-picked listings with a similar price range and style.
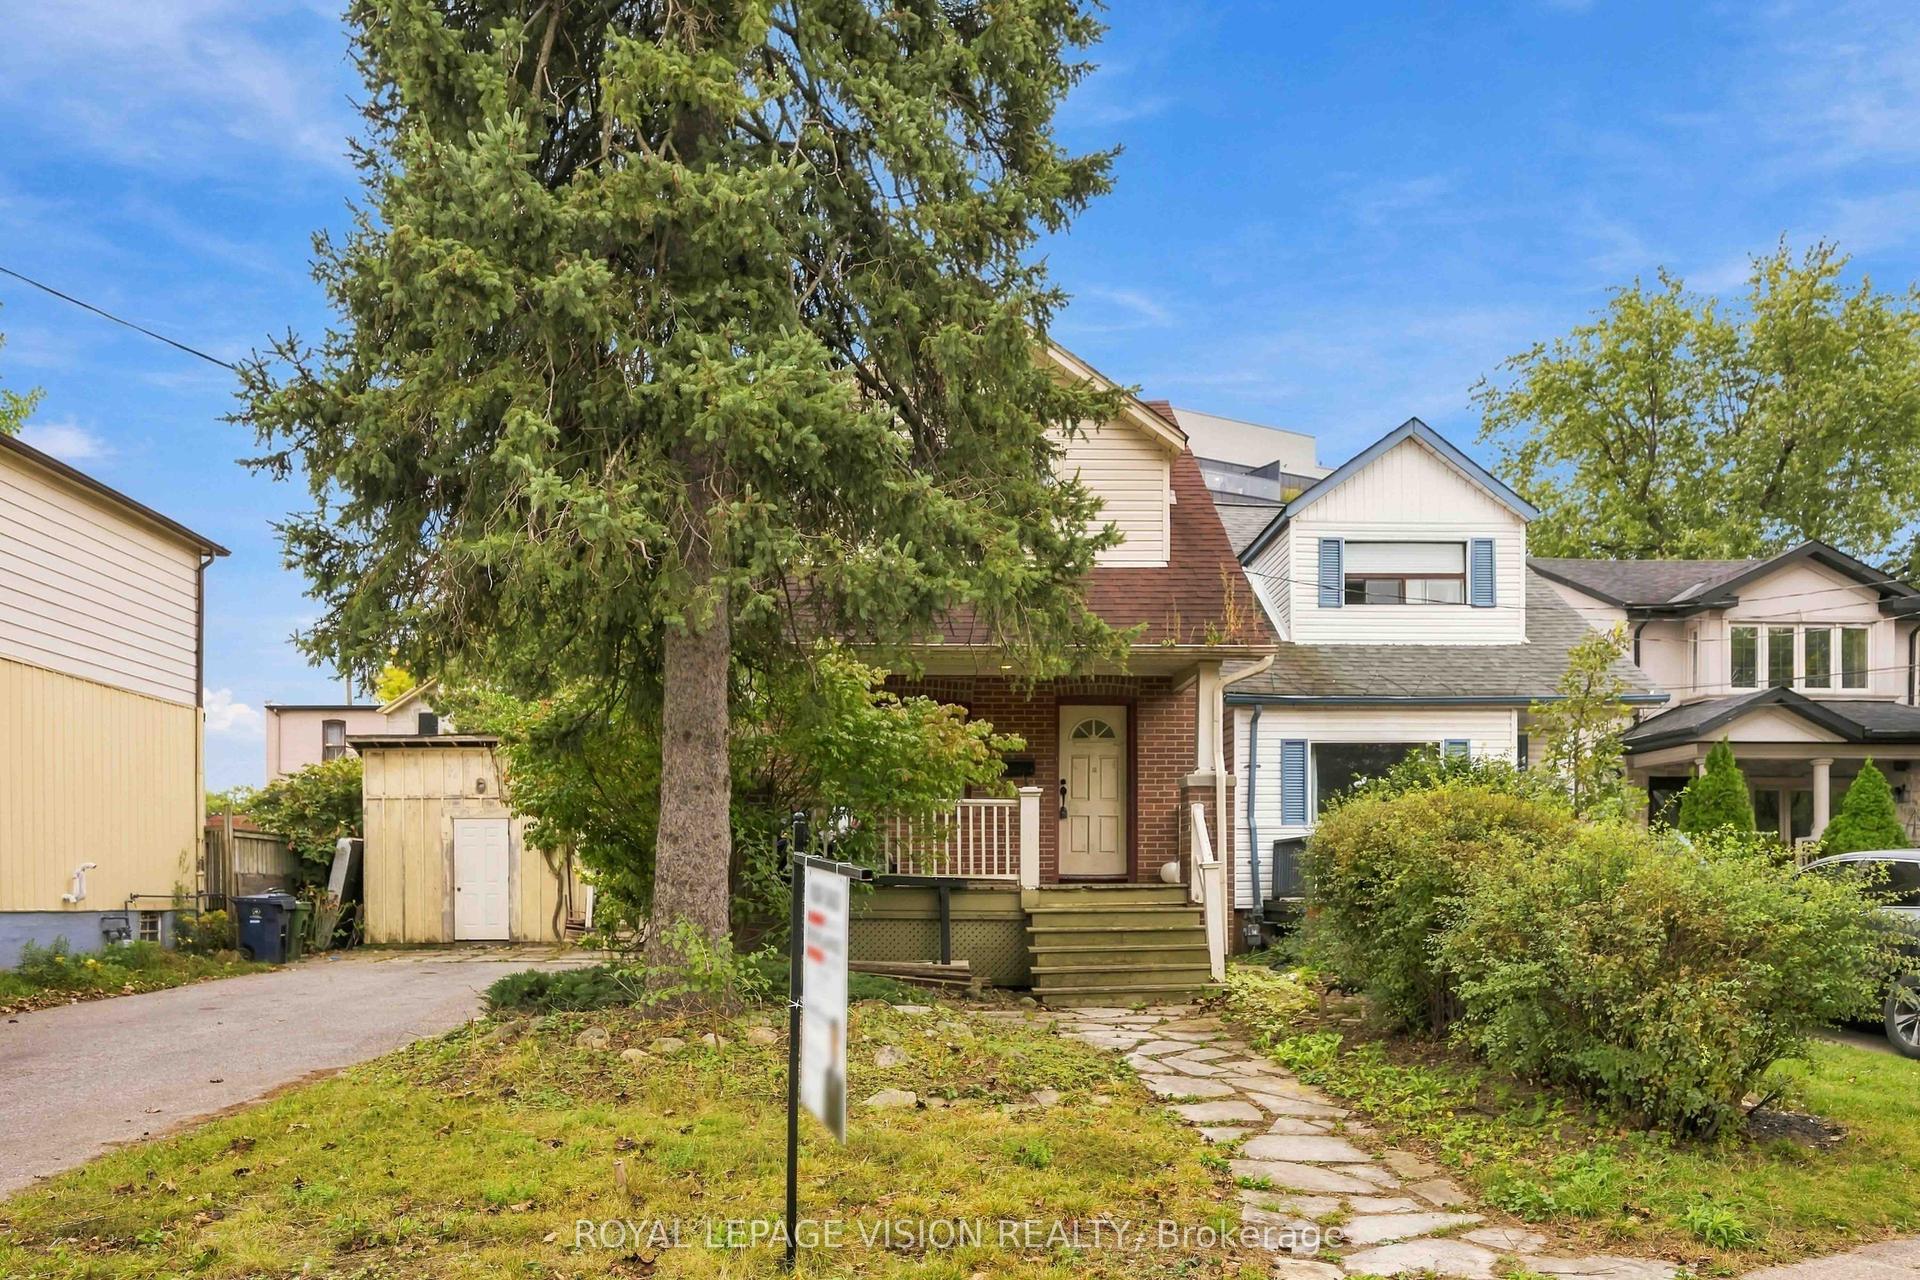
For Sale8 h ago
$999,900
Detached
est. $4,384/mo
9 East Road, Birchcliffe-Cliffside
Toronto, ON
4+2 bd
3 ba
1,750
8
MLS# E13863908Royal Lepage Vision Realty
WhatsApp Aman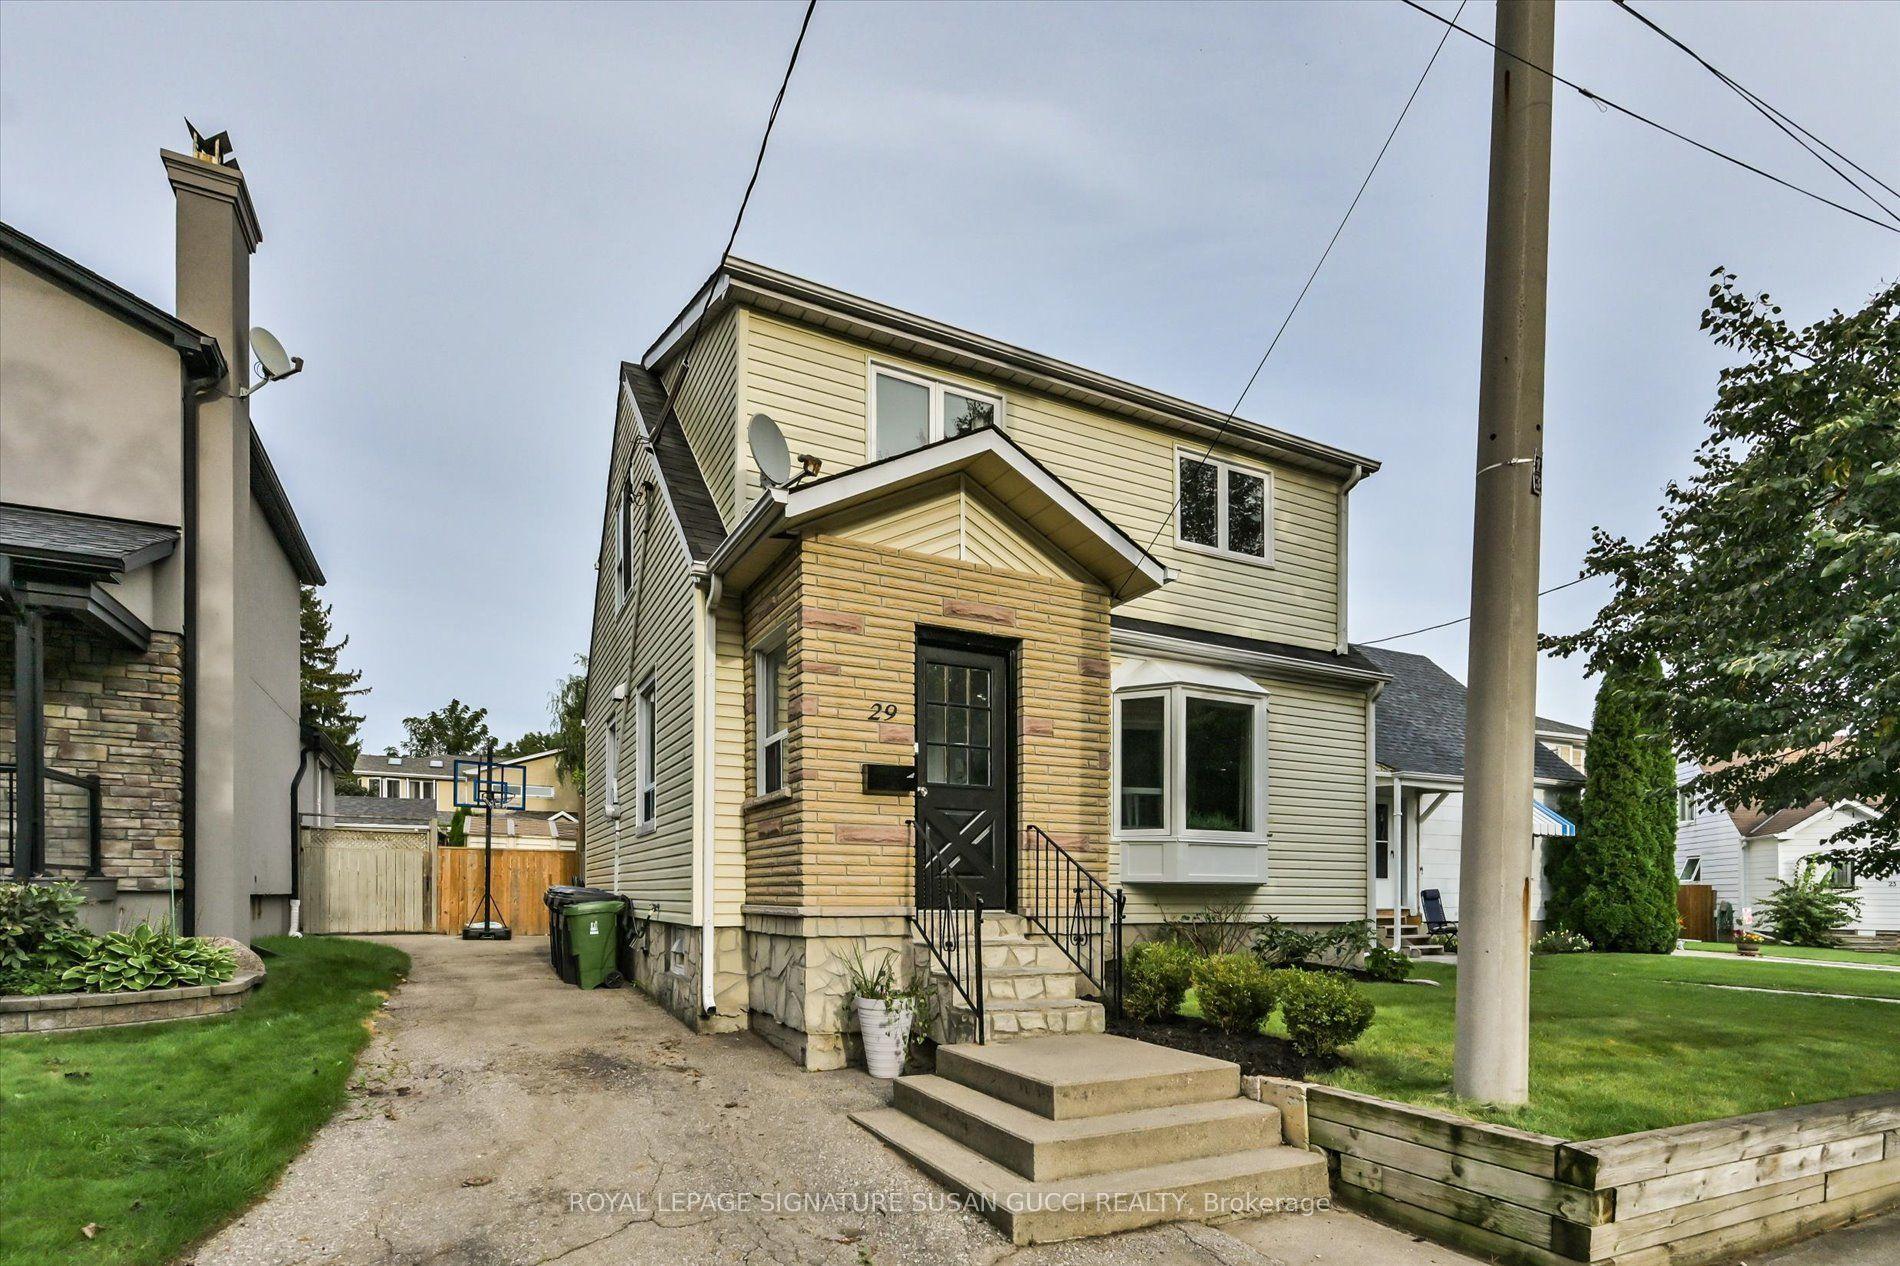
For Sale14 days ago
$899,000
Detached
est. $3,941/mo
29 Topham Road, O'Connor-Parkview
Toronto, ON
3 bd
3 ba
1,300
3
MLS# E13811230Royal Lepage Signature Susan Gucc…
WhatsApp Aman