For Sale
Just Listed
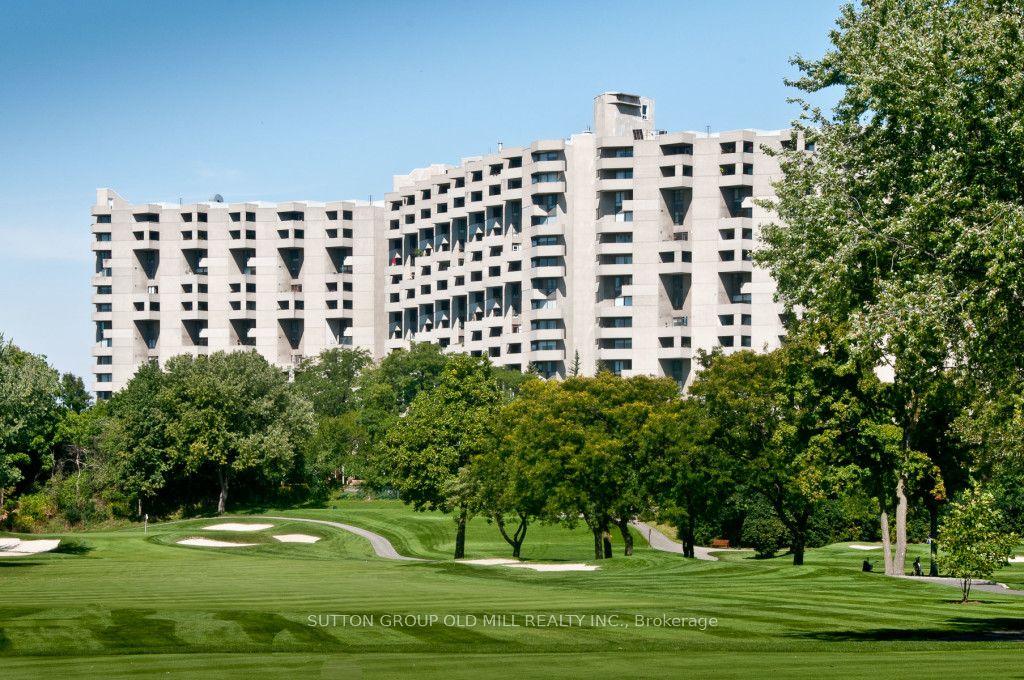
44 Longbourne Drive 412 #412
Willowridge-Martingrove-Richview, Toronto, ON
$524,999
2+1Bd
2Ba
1,100+sqft
1Parking
$477/sqft
CondoMLS# W13863900Listed 2026-10-050 DOM
Cooling
Central Air
Just listed! New listings in Toronto often receive offers within the first week.
About this home
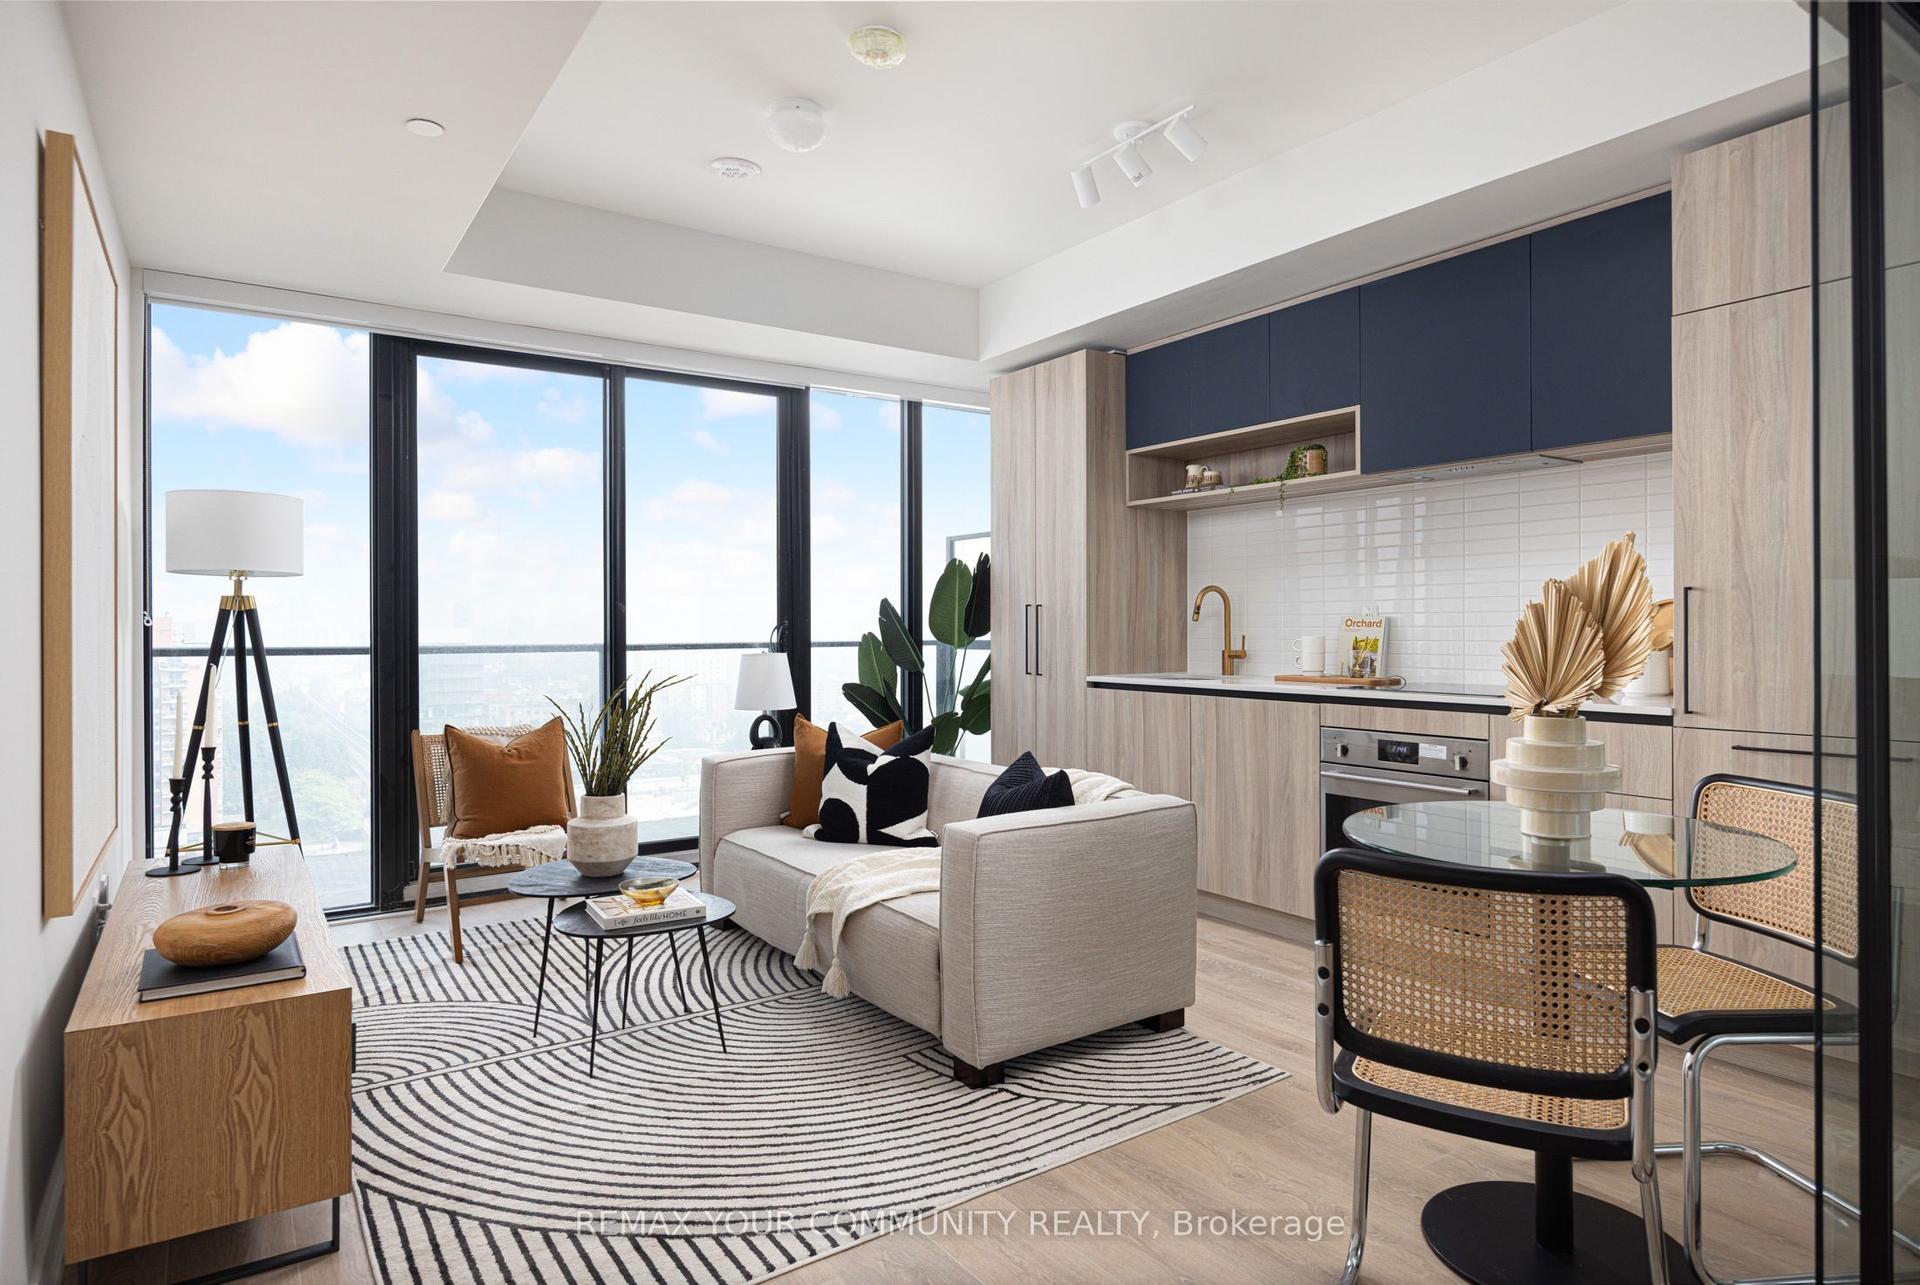
Gorgeous 2-Bedroom condo in a premium Etobicoke locale - ALL Utilities Included! If you've been looking for real space (not a shoebox), this 2-bedroom, 2-bath suite delivers. A smart, functional layout with generously sized rooms, great use of space, and plenty of natural light throughout. The living and dining area offers flexibility for both everyday living and entertaining, while the primary bedroom features its own ensuite and ample closet space. The second bedroom works perfectly as a guest room, home office, or nursery. Added den is the perfect size for a private home office or cozy studio. Private oversized balcony with a panoramic skyscape, ideal for morning coffee or winding down in the evening. This is one of those well-managed, established buildings that owners appreciate: indoor pool, gym, sauna, party room, visitor parking - and maintenance fees that cover all utilities, cable TV, and high-speed internet, making monthly costs simple and predictable. Location-wise, it's hard to beat. Minutes to 427, 401, and 409, transit at your doorstep, close to parks, schools, shopping, and Pearson Airport. With the upcoming Eglinton LRT nearby, you can expect an increase to both property value and connectivity. Includes underground parking and a locker. An excellent opportunity for first-time buyers, downsizers, or investors looking for space, value, and convenience in a strong Etobicoke pocket.
Pool
Rooms
Main Floor
| Living Room | 6.80 × 3.55 m | Laminate Combined w/Dining Walk-Out |
| Dining Room | 2.50 × 2.49 m | Laminate Combined w/Living |
| Kitchen | 3.59 × 2.32 m | Stainless Steel Appl Granite Counters |
| Primary Bedroom | 5.07 × 3.28 m | Laminate 2 Pc Ensuite Closet |
| Bedroom 2 | 3.43 × 2.67 m | Laminate Closet |
| Den | 2.13 × 0.92 m |
Features
- Other
- None
- Central Air
- Apartment
Financials
Annual Taxes
$1,380
Estimated Rental Income
Entire property$2,600 – $3,500/mo
Rental yield5.9% – 8.0%
*Estimates based on comparable rentals in the area. Actual income may vary.
Market Data — Toronto
Days on market0 days
Buyer's MarketSeller's Market
Based on active listings in Toronto. Data updates daily.
Demographics — Toronto
Population
2,794,356
Avg Household Income
$102,000
Age Distribution
0-19
19%
20-34
24%
35-49
21%
50-64
19%
65+
17%
Ownership53% own · 47% rent
EnglishMandarinCantoneseTagalogTamil
Getting around
How walkable, bikeable, and transit-friendly this neighbourhood is.
93
/ 100
Walk Score
Walker's Paradise
73
/ 100
Transit Score
Excellent Transit
70
/ 100
Bike Score
Very Bikeable
Scores are estimates based on neighbourhood data and are for informational purposes only.
MLS® data courtesy of the Toronto Regional Real Estate Board (TRREB).
The information provided herein must only be used by consumers that have a bona fide interest in the purchase, sale, or lease of real estate and may not be used for any commercial purpose or any other purpose. Listing information is deemed reliable but is not guaranteed accurate by the Toronto Regional Real Estate Board, the listing brokerage, or this website. The trademarks REALTOR®, REALTORS® and the REALTOR® logo are controlled by The Canadian Real Estate Association (CREA) and identify real estate professionals who are members of CREA. MLS®, Multiple Listing Service®, and the associated logos are owned by CREA. Not intended to solicit properties currently listed for sale or buyers under contract.
You may also like
More homes in Toronto
Hand-picked listings with a similar price range and style.
For Sale19 days ago
$489,000
Condo
est. $2,144/mo
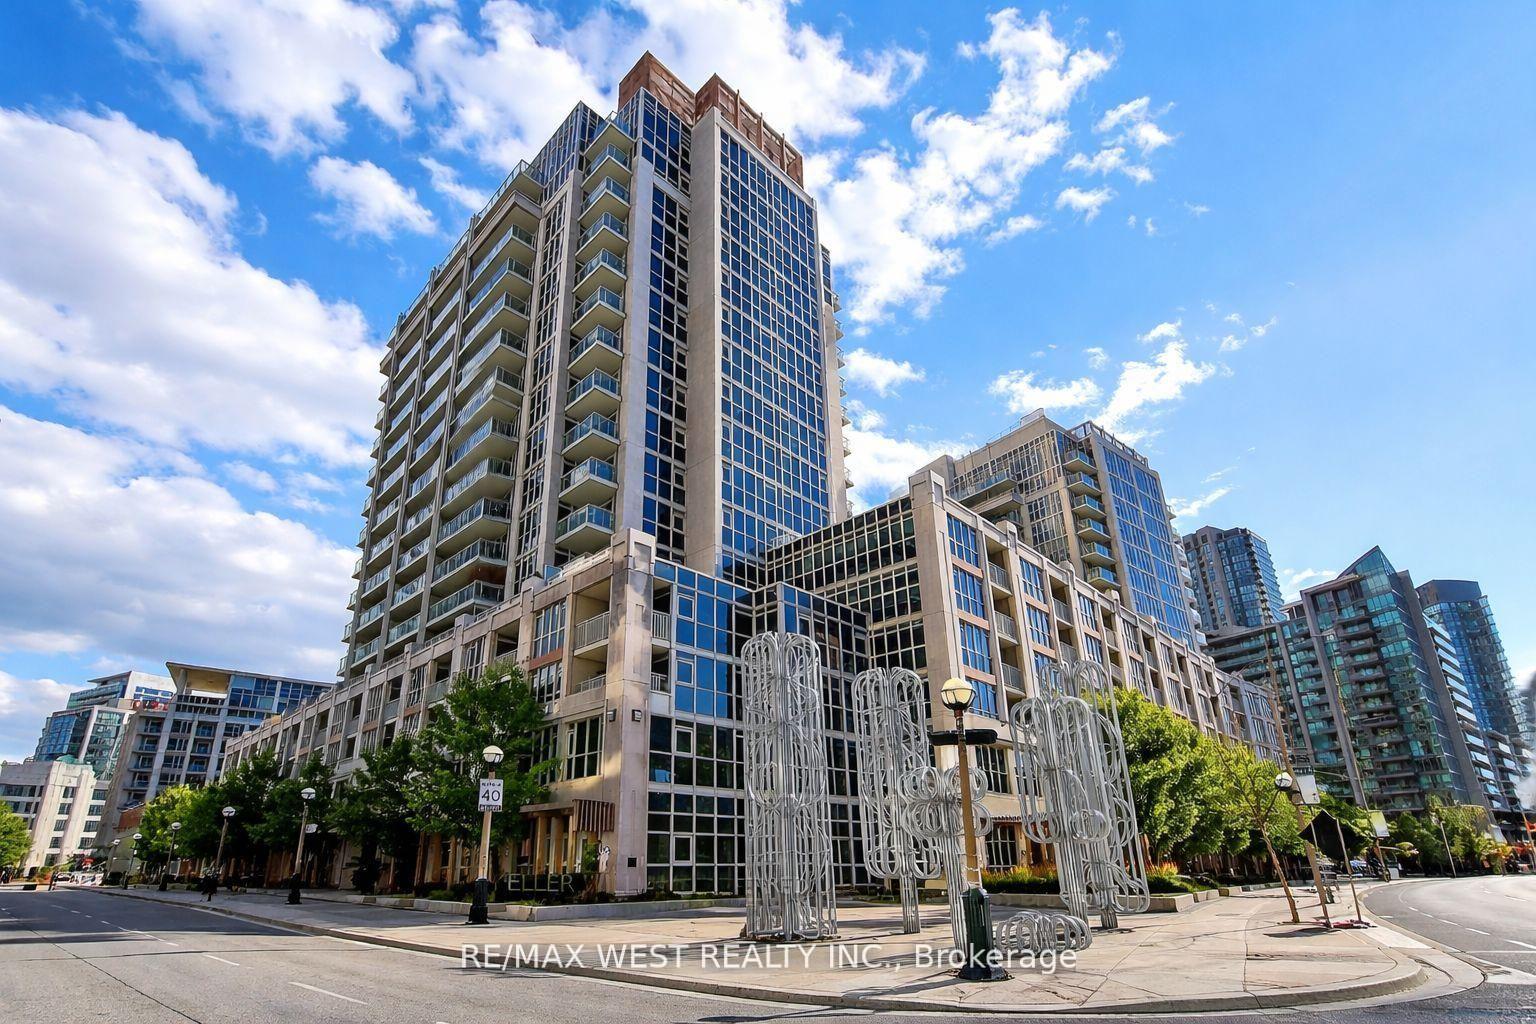
38 Grand Magazine Street 342 #342, Niagara
Toronto, ON
1 bd
1 ba
550
1
MLS# C13791302Re/Max West Realty Inc.
WhatsApp Aman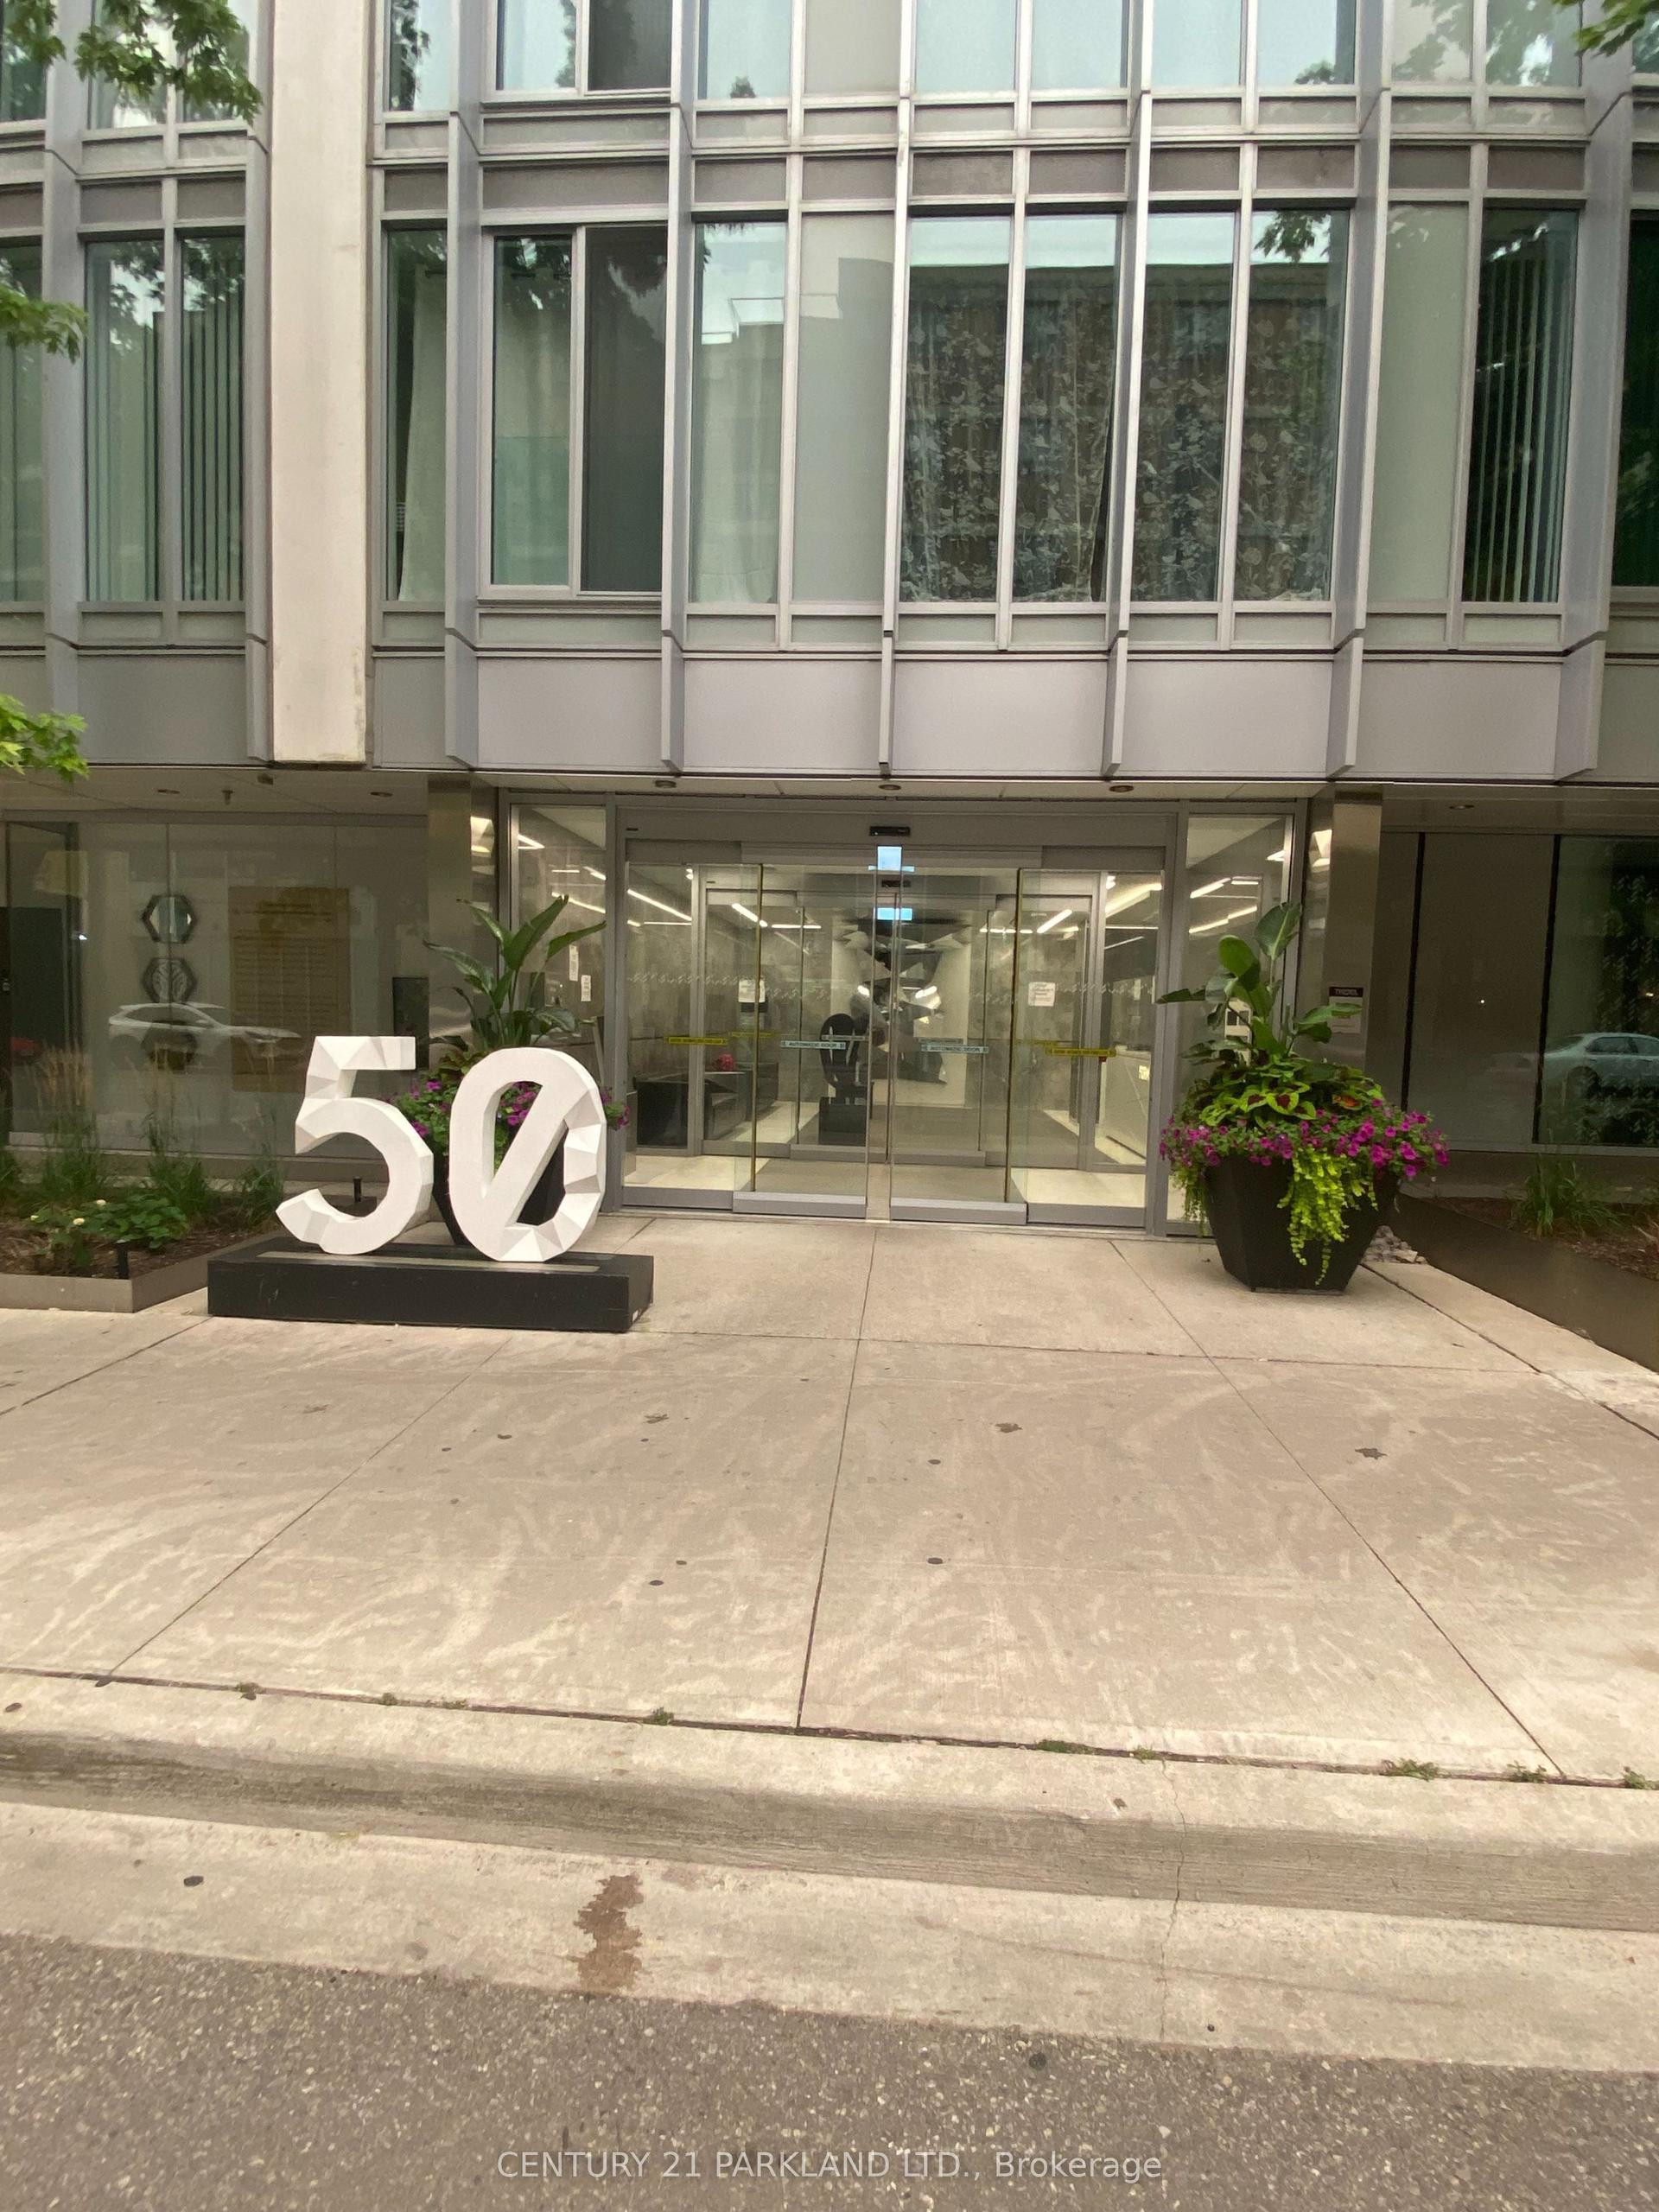
For Sale3 months ago
$499,999
Condo
est. $2,192/mo
50 McCaul Street 607 #607, Kensington-Chinatown
Toronto, ON
2 bd
2 ba
650
0
MLS# C13569392Century 21 Parkland Ltd.
WhatsApp Aman