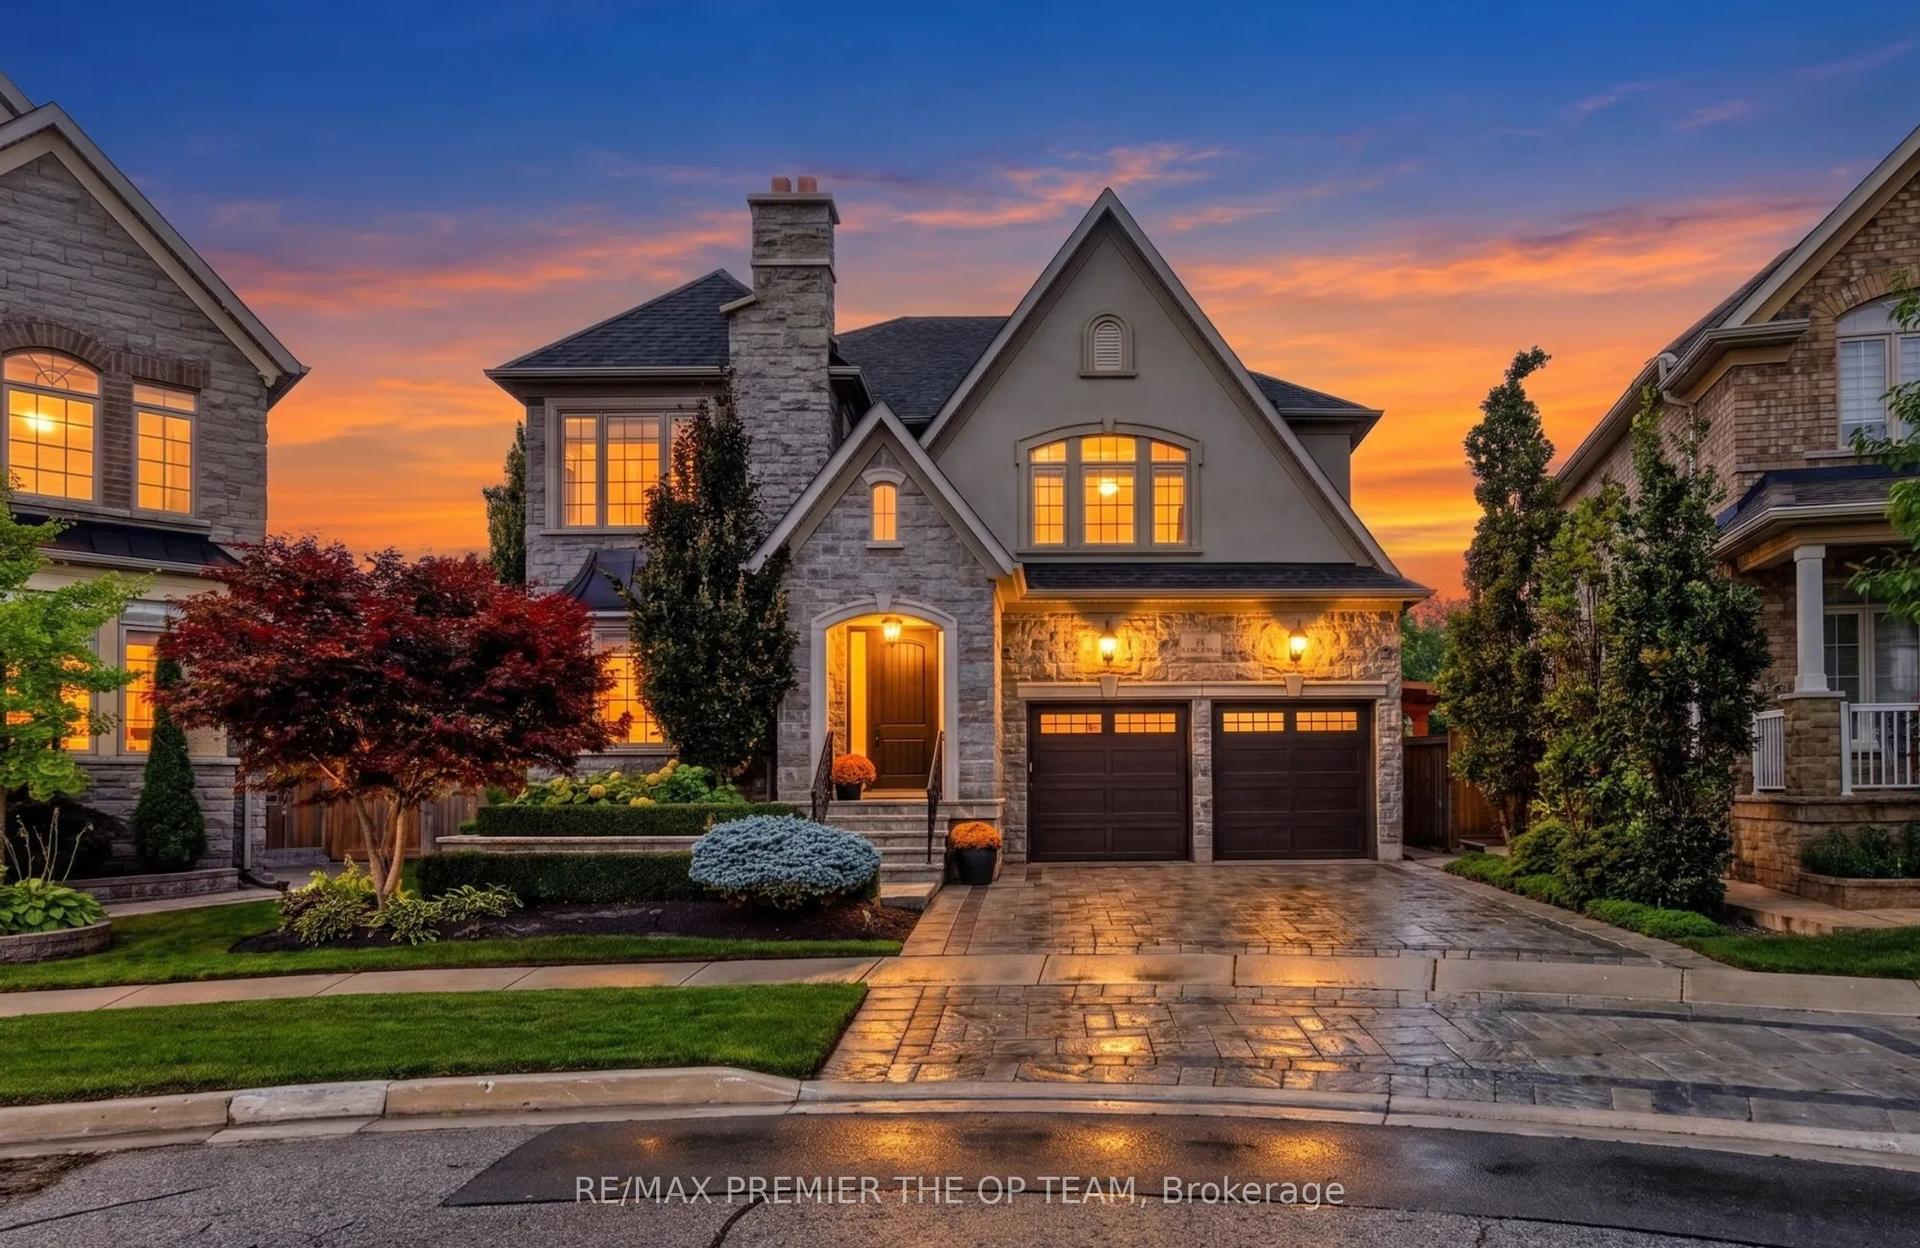
For Sale
Just Listed
172 Bell Air Drive
Bolton East, Caledon, ON
$1,899,000
3+2Bd
4Ba
2,250+sqft
10Parking
75 x 160 ftlot
$844/sqft
DetachedMLS# W13864098Listed 2026-10-050 DOM
Cooling
Central Vacuum
Basement
Finished with Walk-Out
Just listed! New listings in Caledon often receive offers within the first week.
About this home
Welcome to 172 Bell Air Drive, a one of a kind fully renovated, turnkeyhome offering resort-style living in the heart of Bolton a home designedto enjoy. Set on a 12,000 sq. ft. lot backing onto heritage trails,enclosed by maintenance-free vinyl fencing, this distinctive propertycombines custom finishes, generous outdoor space and everydayfunctionality. Enjoy summers by the inground pool, unwind in the separateself cleaning hot tub all year round and entertain on the expansive 1,500sq. ft. maintenance-free vinyl deck. A dedicated BBQ area, convenientoutdoor shower and firepit tucked into a corner of the property completethe setting for relaxed afternoons and enjoy a quiet evening under thestars. A versatile four season flex studio provides additional space for acards room, home office, hobbies or personal retreat. Renovated from topto bottom, the carpet-free interior features hardwood flooring on the mainand second levels, high-end stainless steel appliances and thoughtfullyincorporated custom kitchen with skylights, Second-floor laundry addseveryday convenience. The basement offers a separate entrance, 2 bedrooms,a kitchen and its own laundry-an ideal layout for extended family ormultigenerational living. Epoxy-finished garage flooring with customstorage cabinets, extra freezers and additional sink with seperateentrance leading out to an extra-wide driveway accommodating up to 8 cars,with no sidewalk, add further practicality. Literally minutes fromschools, grocery stores, restaurants and everyday amenities is pricelesswhile still bringing the getaway to you.
PoolGarageRenovatedHardwood
Rooms
Main Floor
| Living Room | 5.79 × 4.57 m | Combined w/Dining Hardwood Floor Open Concept |
| Dining Room | 7.14 × 4.57 m | Combined w/Living Open Concept Hardwood Floor |
| Family Room | 4.88 × 3.66 m | Hardwood Floor Fireplace |
Second Floor
| Primary Bedroom | 7.23 × 3.75 m | Hardwood Floor 4 Pc Ensuite |
| Bedroom 2 | 4.57 × 4.27 m | Hardwood Floor |
| Bedroom 3 | 4.88 × 3.66 m | Hardwood Floor |
Basement
| Bedroom 4 | 4.88 × 3.66 m | |
| Bedroom 5 | 5.79 × 3.35 m |
Other
| Room | 4.88 × 3.35 m | Stone Counters Overlooks Backyard Porcelain Floor |
Features
- Carpet Free
- Auto Garage Door Remote
- Built-In Oven
- Central Vacuum
- In-Law Suite
- Sump Pump
- Finished with Walk-Out
- Walk-Up
- Finished
- Central Air
- 2-Storey
Financials
Annual Taxes
$5,762
Estimated Rental Income
Entire property$3,200 – $4,800/mo
Basement apartment$1,800 – $2,500/mo
Rental yield2.0% – 3.0%
*Estimates based on comparable rentals in the area. Actual income may vary.
Market Data — Caledon
Days on market0 days
Buyer's MarketSeller's Market
Based on active listings in Caledon. Data updates daily.
Demographics — Caledon
Population
76,581
Avg Household Income
$142,000
Age Distribution
0-19
23%
20-34
16%
35-49
22%
50-64
23%
65+
16%
Ownership90% own · 10% rent
EnglishItalianPunjabiPortugueseTagalog
Getting around
How walkable, bikeable, and transit-friendly this neighbourhood is.
63
/ 100
Walk Score
Somewhat Walkable
40
/ 100
Transit Score
Some Transit
41
/ 100
Bike Score
Somewhat Bikeable
Scores are estimates based on neighbourhood data and are for informational purposes only.
MLS® data courtesy of the Toronto Regional Real Estate Board (TRREB).
The information provided herein must only be used by consumers that have a bona fide interest in the purchase, sale, or lease of real estate and may not be used for any commercial purpose or any other purpose. Listing information is deemed reliable but is not guaranteed accurate by the Toronto Regional Real Estate Board, the listing brokerage, or this website. The trademarks REALTOR®, REALTORS® and the REALTOR® logo are controlled by The Canadian Real Estate Association (CREA) and identify real estate professionals who are members of CREA. MLS®, Multiple Listing Service®, and the associated logos are owned by CREA. Not intended to solicit properties currently listed for sale or buyers under contract.
You may also like
More homes in Caledon
Hand-picked listings with a similar price range and style.
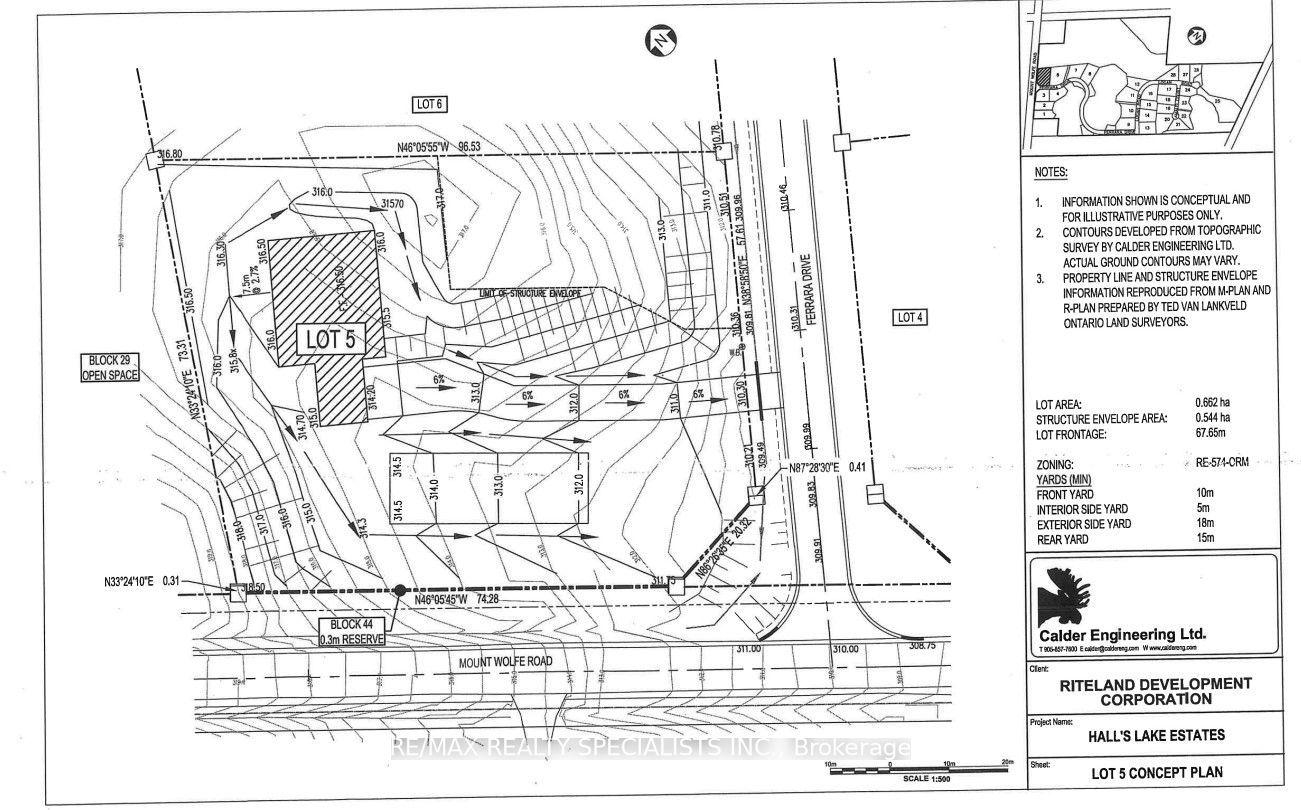
For Sale9 h ago
$2,200,000
Detached
est. $9,645/mo
12 Ferrara Drive, Palgrave
Caledon, ON
4 bd
5 ba
4,250
6
MLS# W13864276Re/Max Realty Specialists Inc.
WhatsApp Aman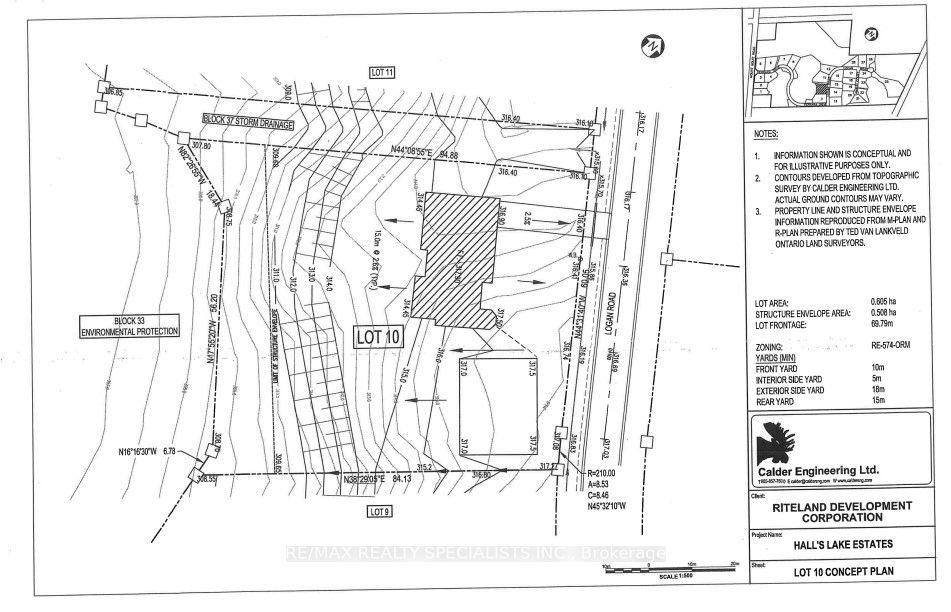
For Sale9 h ago
$2,200,000
Detached
est. $9,645/mo
40 Logan Road, Palgrave
Caledon, ON
4 bd
4 ba
4,250
10
MLS# W13863568Re/Max Realty Specialists Inc.
WhatsApp Aman