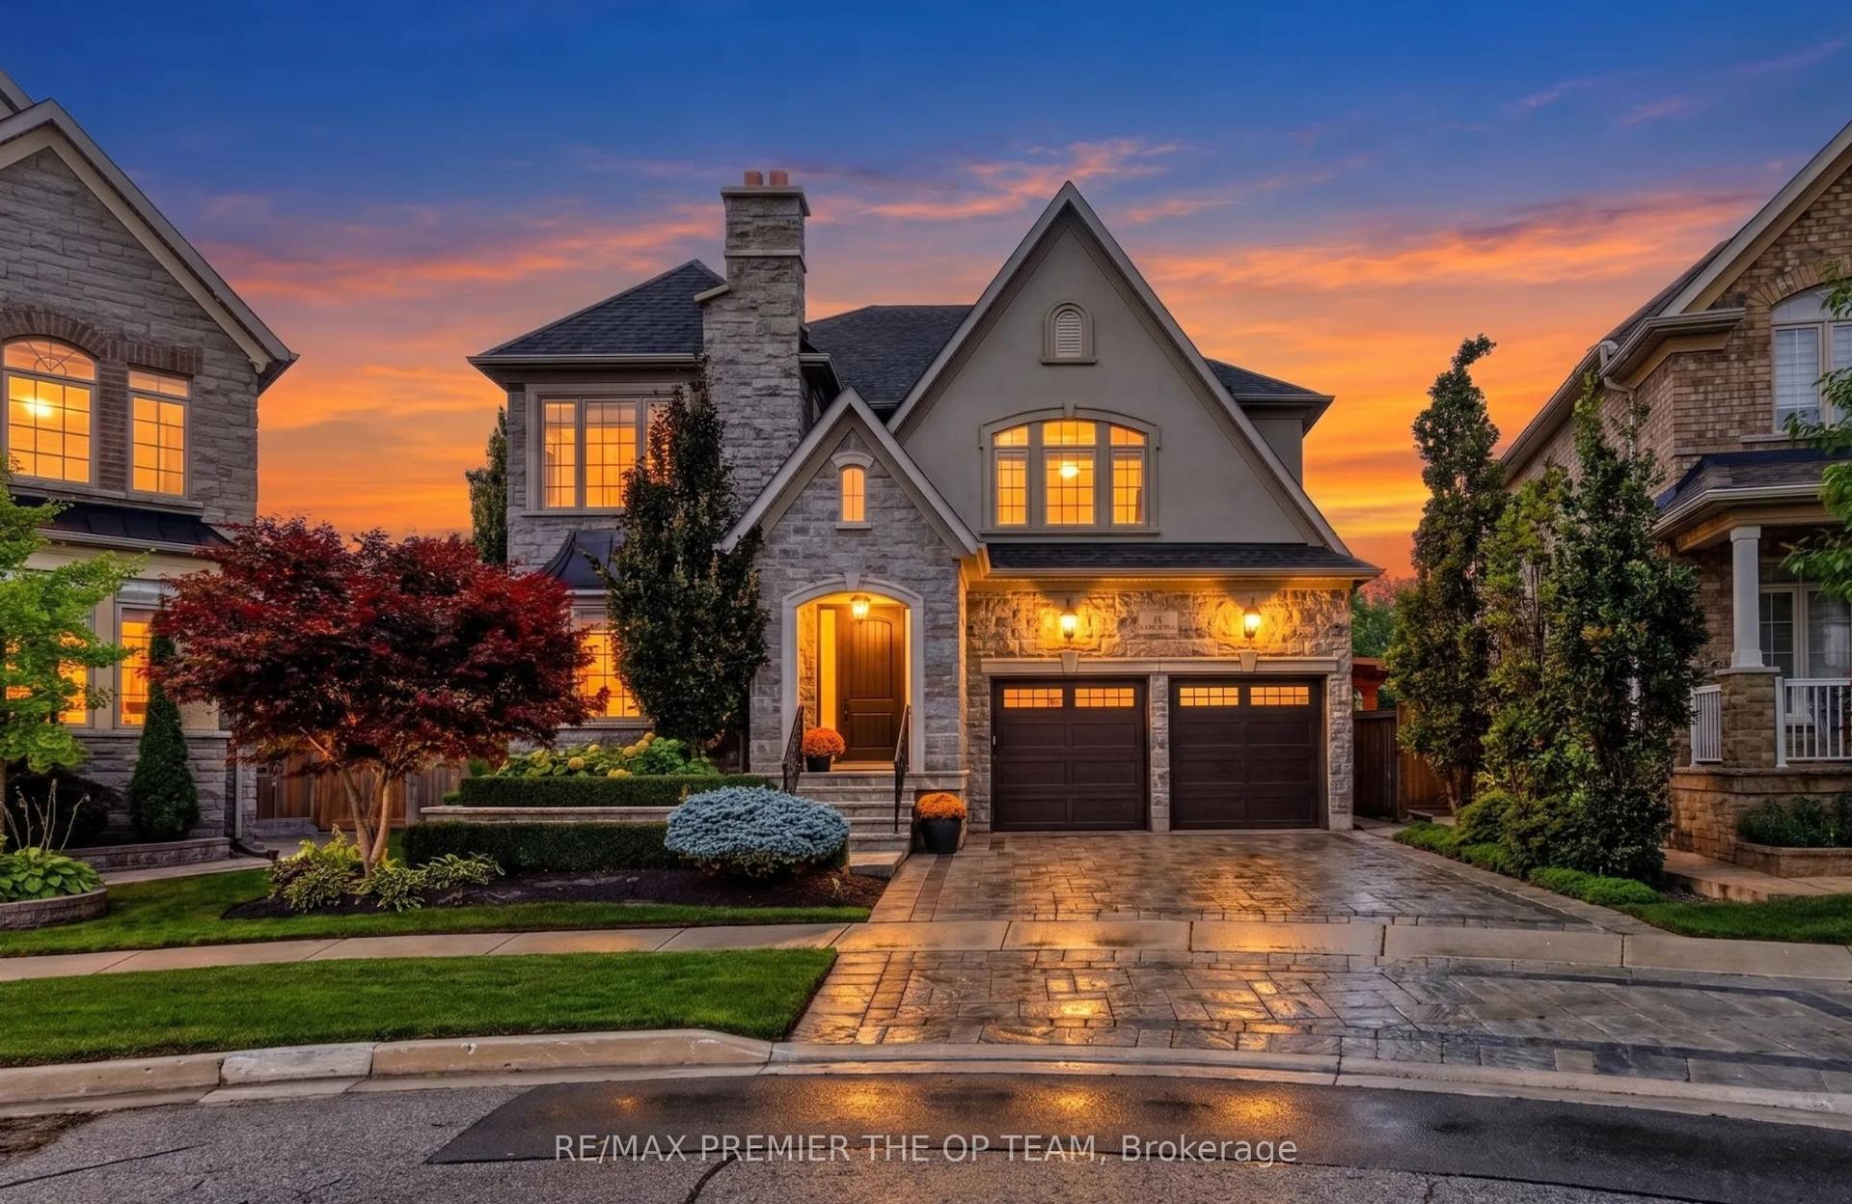
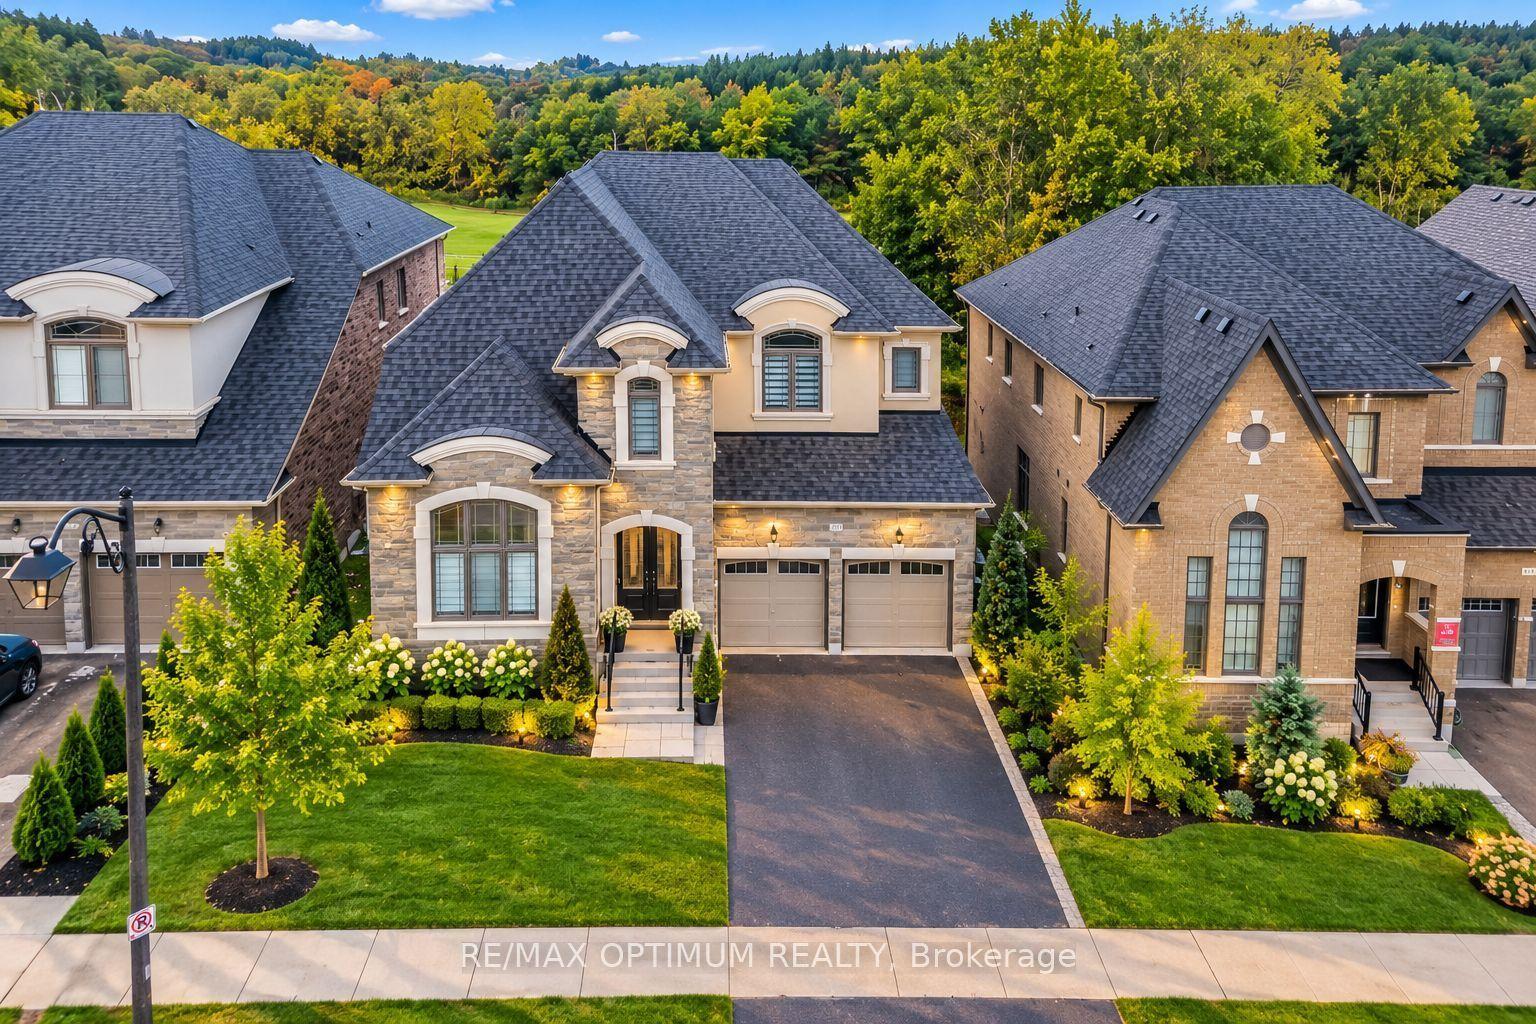
For Sale
Just Listed
12 Ferrara Drive
Palgrave, Caledon, ON
$2,200,000
4Bd
5Ba
4,250+sqft
6Parking
211.61 x 317.12 ftlot
$518/sqft
DetachedMLS# W13864276Listed 2026-10-050 DOM
Cooling
Central Air
Basement
Partially Finished
Just listed! New listings in Caledon often receive offers within the first week.
About this home
Experience exceptional space, privacy, and natural beauty in this impressive 2-storey residence set on approximately 1.62 acres in the sought-after Palgrave community. Offering approximately 4,758 sq. ft. of living space, this expansive home features 4 bedrooms, 5 bathrooms, a family room, and a 3-car attached garage with ample private driveway parking. Enjoy beautiful clear views surrounded by greenbelt and ravine landscapes, creating a peaceful and picturesque setting. Built to white-wall stage, the property includes the septic system, HVAC, plumbing for water, electrical, drywall, and insulation beneath the basement floor, providing an excellent opportunity to complete the interior to your own taste and specifications. A rare opportunity to create a truly customized luxury home in a serene countryside setting, while remaining conveniently connected to the amenities and communities of Caledon.
GarageRavine
Rooms
Main Floor
| Family Room | — | Gas Fireplace Hardwood Floor Pot Lights |
| Kitchen | — | Ceramic Floor Granite Counters Pot Lights |
| Breakfast | — | Centre Island Granite Counters Pot Lights |
| Dining Room | — | Hardwood Floor Open Concept Gas Fireplace |
| Living Room | — | Hardwood Floor Pot Lights Open Concept |
Second Floor
| Bedroom 2 | — | 3 Pc Ensuite Hardwood Floor W/W Closet |
| Bedroom 3 | — | 3 Pc Ensuite Hardwood Floor Walk-In Closet(s) |
| Bedroom 4 | — | 3 Pc Ensuite Hardwood Floor Walk-In Closet(s) |
| Primary Bedroom | — | 5 Pc Ensuite Hardwood Floor Walk-In Closet(s) |
Lower
| Study | — | Hardwood Floor Large Window Pot Lights |
Features
- None
- Partially Finished
- Central Air
- 2-Storey
Financials
Annual Taxes
$0
Estimated Rental Income
Entire property$4,000 – $6,500/mo
Rental yield2.2% – 3.5%
*Estimates based on comparable rentals in the area. Actual income may vary.
Market Data — Caledon
Days on market0 days
Buyer's MarketSeller's Market
Based on active listings in Caledon. Data updates daily.
Demographics — Caledon
Population
76,581
Avg Household Income
$142,000
Age Distribution
0-19
23%
20-34
16%
35-49
22%
50-64
23%
65+
16%
Ownership90% own · 10% rent
EnglishItalianPunjabiPortugueseTagalog
Getting around
How walkable, bikeable, and transit-friendly this neighbourhood is.
63
/ 100
Walk Score
Somewhat Walkable
46
/ 100
Transit Score
Some Transit
55
/ 100
Bike Score
Bikeable
Scores are estimates based on neighbourhood data and are for informational purposes only.
MLS® data courtesy of the Toronto Regional Real Estate Board (TRREB).
The information provided herein must only be used by consumers that have a bona fide interest in the purchase, sale, or lease of real estate and may not be used for any commercial purpose or any other purpose. Listing information is deemed reliable but is not guaranteed accurate by the Toronto Regional Real Estate Board, the listing brokerage, or this website. The trademarks REALTOR®, REALTORS® and the REALTOR® logo are controlled by The Canadian Real Estate Association (CREA) and identify real estate professionals who are members of CREA. MLS®, Multiple Listing Service®, and the associated logos are owned by CREA. Not intended to solicit properties currently listed for sale or buyers under contract.
You may also like
More homes in Caledon
Hand-picked listings with a similar price range and style.
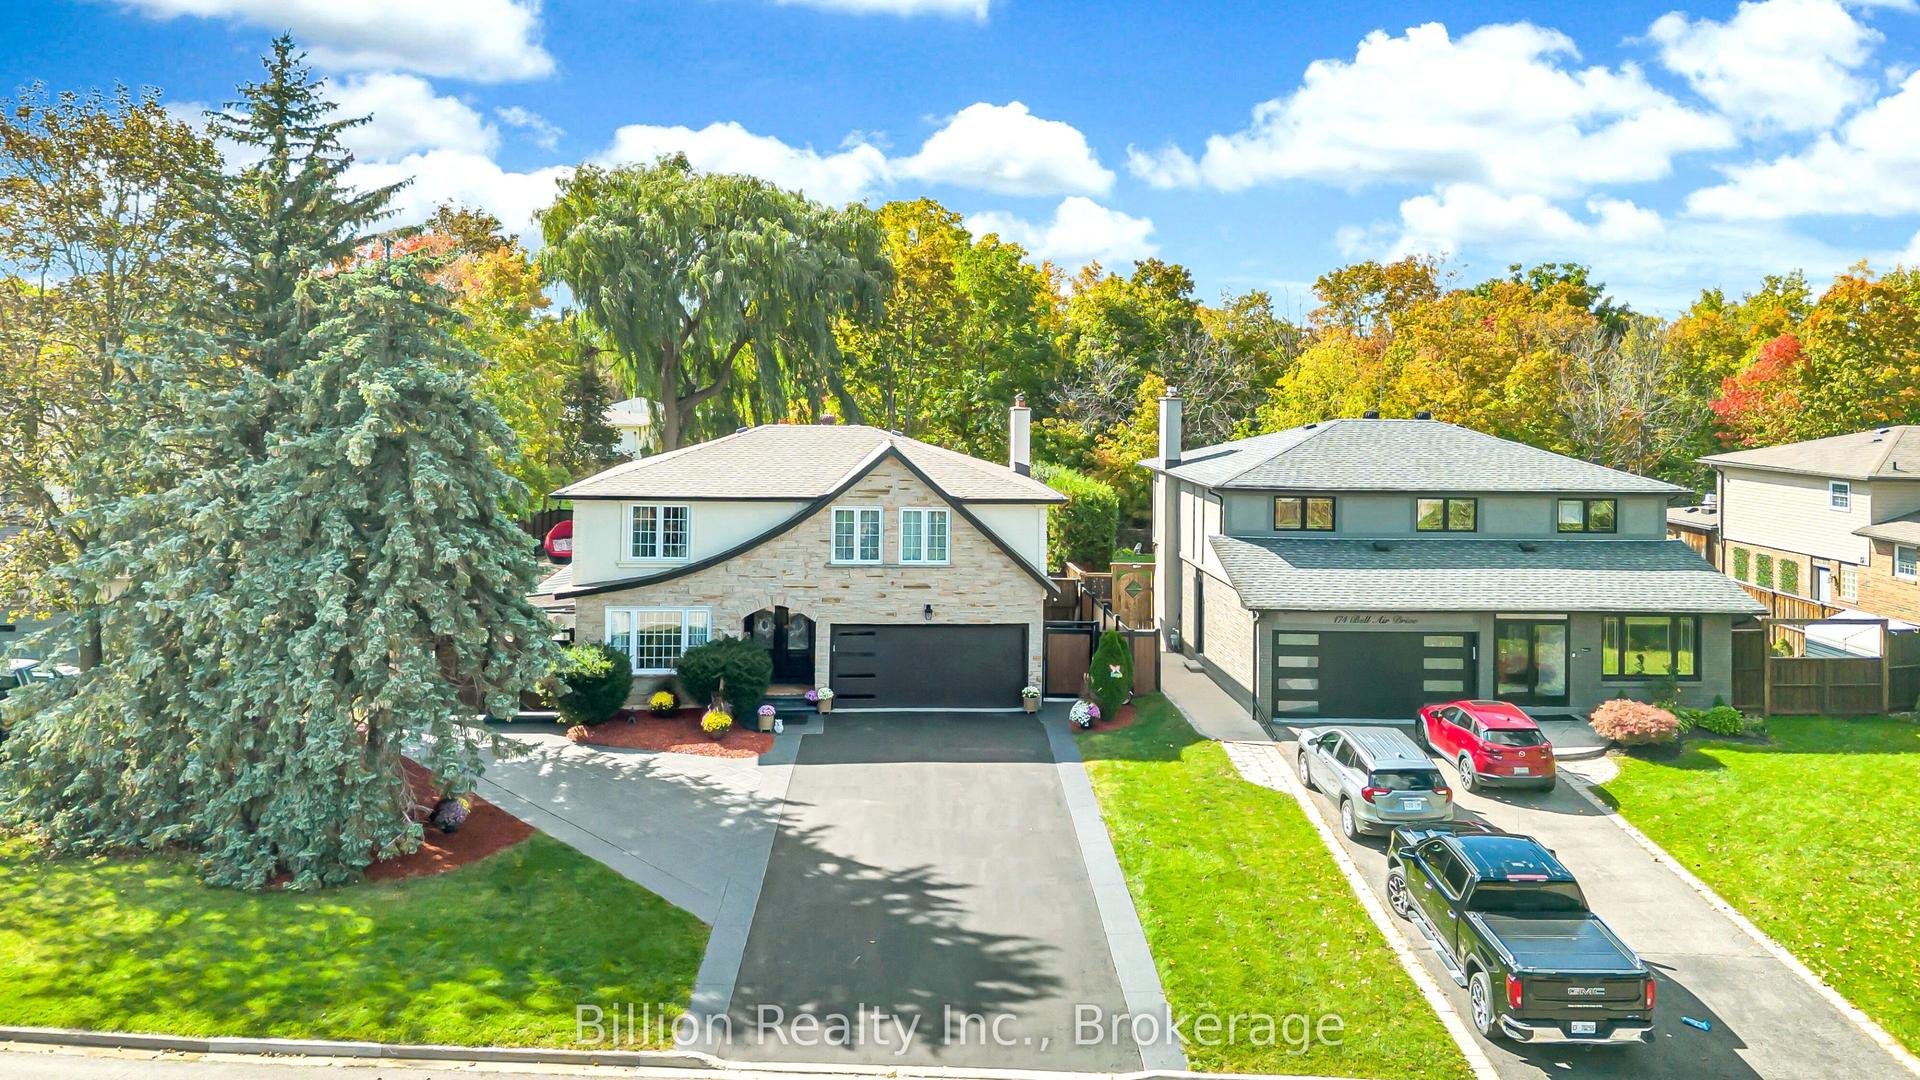
For Sale10 h ago
$1,899,000
Detached
est. $8,325/mo
172 Bell Air Drive, Bolton East
Caledon, ON
3+2 bd
4 ba
2,250
10
MLS# W13864098Billion Realty Inc.
WhatsApp Aman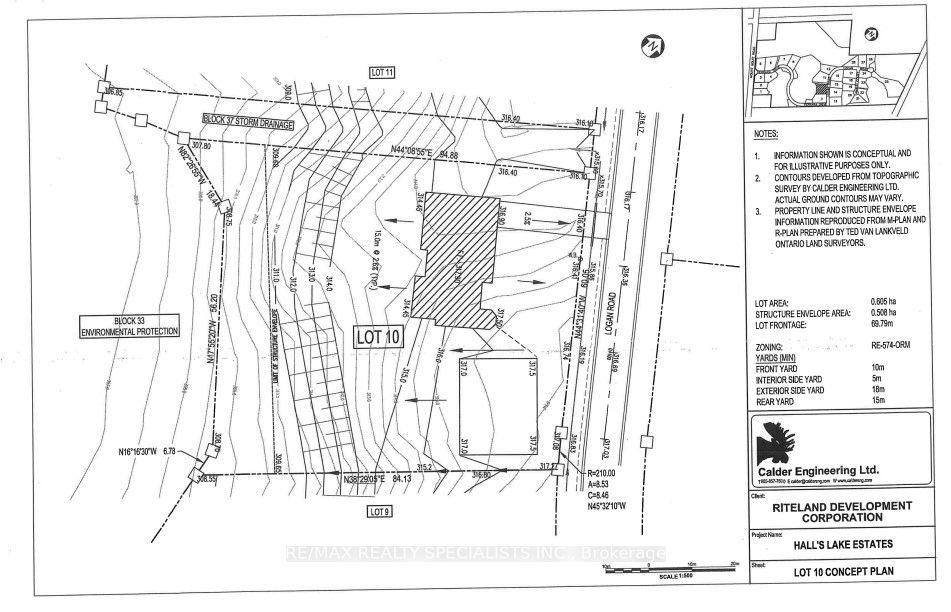
For Sale10 h ago
$2,200,000
Detached
est. $9,645/mo
40 Logan Road, Palgrave
Caledon, ON
4 bd
4 ba
4,250
10
MLS# W13863568Re/Max Realty Specialists Inc.
WhatsApp Aman