For Sale
Just Listed
29 Holmes Drive
Mono Mills, Caledon, ON
$1,389,000
4+1Bd
5Ba
3,250+sqft
8Parking
105 x 188.3 ftlot
$427/sqft
DetachedMLS# W13864360Listed 2026-10-051 DOM
Cooling
Central Air
Basement
Finished
Just listed! New listings in Caledon often receive offers within the first week.
About this home
Elegant & Elevated Living in Mono Mills, Caledon! Welcome to this exceptional fully renovated 4+1bedrooms, 4.5-bathroom estate home situated on a beautiful private lot. Featuring a City-approved 1,000 sq. ft. addition with two impressive 500 sqft Luxurious master bedrooms (on main floor and upper floor) with extra-large windows for picturesque view, this home offers exceptional space and natural light. The main floor boasts a sleek gourmet kitchen, elegant dining and living areas, French doors opening to a newly built deck, and a sophisticated family room with a fireplace. While all bedrooms offer great size and storage. Enjoy two main-floor mudrooms, two laundry areas, and extensive 2025 upgrades including stainless-steel appliances, furnace, A/C, hot water tank, 200-amp panel, EV charger, pot lights and a 6-camera security system. Step outside to your private backyard oasis featuring a new gazebo, deck, fire pit and patio. A rare opportunity offering luxury, privacy, space and exceptional indoor-outdoor living in desirable Mono Mills
RenovatedFireplaceEV Charger
Rooms
Upper
| Primary Bedroom | 5.43 × 5.24 m | 4 Pc Ensuite Large Window Walk-In Closet(s) |
| Bedroom 3 | 3.90 × 4.00 m | Large Window Walk-In Closet(s) |
| Bedroom 4 | 3.54 × 2.79 m | Large Window Closet |
| Laundry | 2.44 × 1.22 m | Ceramic Floor |
Basement
| Bedroom 5 | 3.96 × 3.35 m | Closet Window Laminate |
| Laundry | 3.66 × 3.35 m | Ceramic Floor |
| Recreation | 5.18 × 4.57 m | Bar Sink Laminate |
Other
| Dining Room | 4.12 × 2.90 m | Hardwood Floor Open Concept |
| Living Room | 5.18 × 4.42 m | Hardwood Floor Open Concept Large Window |
| Kitchen | 5.33 × 3.30 m | Granite Counters Stainless Steel Appl |
| Family Room | 5.79 × 3.96 m | Fireplace Open Concept |
| Primary Bedroom | 5.33 × 4.27 m | 4 Pc Ensuite Large Window Walk-In Closet(s) |
Features
- Auto Garage Door Remote
- Built-In Oven
- Carpet Free
- Water Softener
- Water Treatment
- Finished
- Central Air
- Backsplit 5
Financials
Annual Taxes
$5,840
Estimated Rental Income
Entire property$4,000 – $6,500/mo
Basement apartment$1,800 – $2,500/mo
Rental yield3.5% – 5.6%
*Estimates based on comparable rentals in the area. Actual income may vary.
Market Data — Caledon
Days on market1 days
Buyer's MarketSeller's Market
Based on active listings in Caledon. Data updates daily.
Demographics — Caledon
Population
76,581
Avg Household Income
$142,000
Age Distribution
0-19
23%
20-34
16%
35-49
22%
50-64
23%
65+
16%
Ownership90% own · 10% rent
EnglishItalianPunjabiPortugueseTagalog
Getting around
How walkable, bikeable, and transit-friendly this neighbourhood is.
57
/ 100
Walk Score
Somewhat Walkable
40
/ 100
Transit Score
Some Transit
51
/ 100
Bike Score
Bikeable
Scores are estimates based on neighbourhood data and are for informational purposes only.
MLS® data courtesy of the Toronto Regional Real Estate Board (TRREB).
The information provided herein must only be used by consumers that have a bona fide interest in the purchase, sale, or lease of real estate and may not be used for any commercial purpose or any other purpose. Listing information is deemed reliable but is not guaranteed accurate by the Toronto Regional Real Estate Board, the listing brokerage, or this website. The trademarks REALTOR®, REALTORS® and the REALTOR® logo are controlled by The Canadian Real Estate Association (CREA) and identify real estate professionals who are members of CREA. MLS®, Multiple Listing Service®, and the associated logos are owned by CREA. Not intended to solicit properties currently listed for sale or buyers under contract.
You may also like
More homes in Caledon
Hand-picked listings with a similar price range and style.
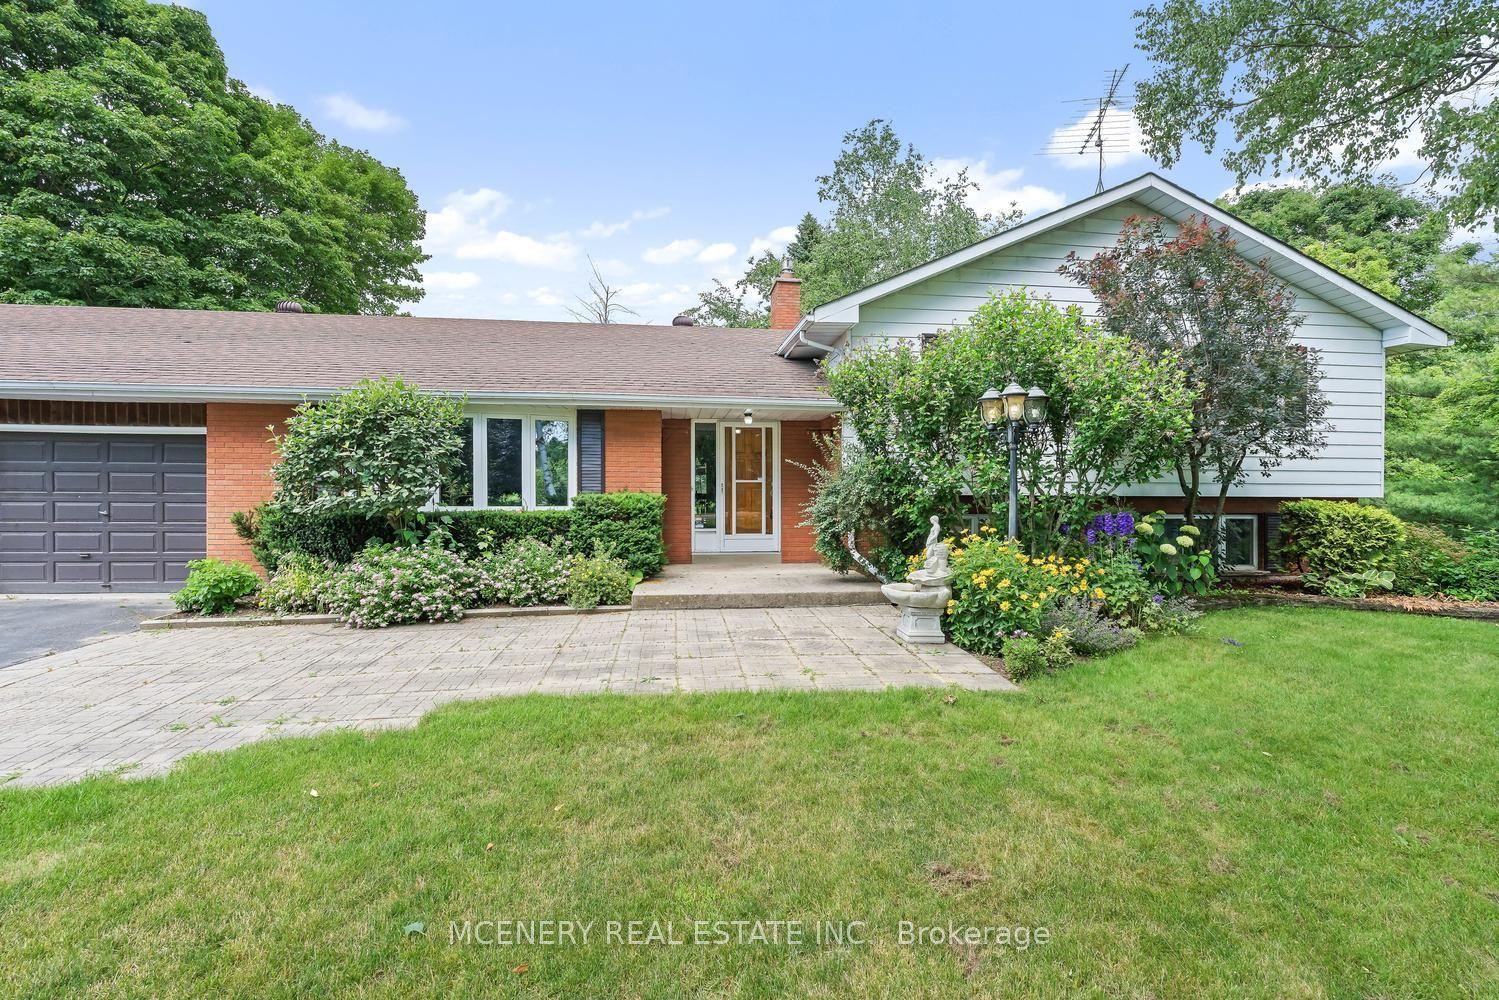
For Sale8 h ago
$1,299,000
Detached
est. $5,695/mo
4310 BOSTON MILLS Road, Rural Caledon
Caledon, ON
3+1 bd
3 ba
2,250
12
MLS# W13867480Mcenery Real Estate Inc.
WhatsApp Aman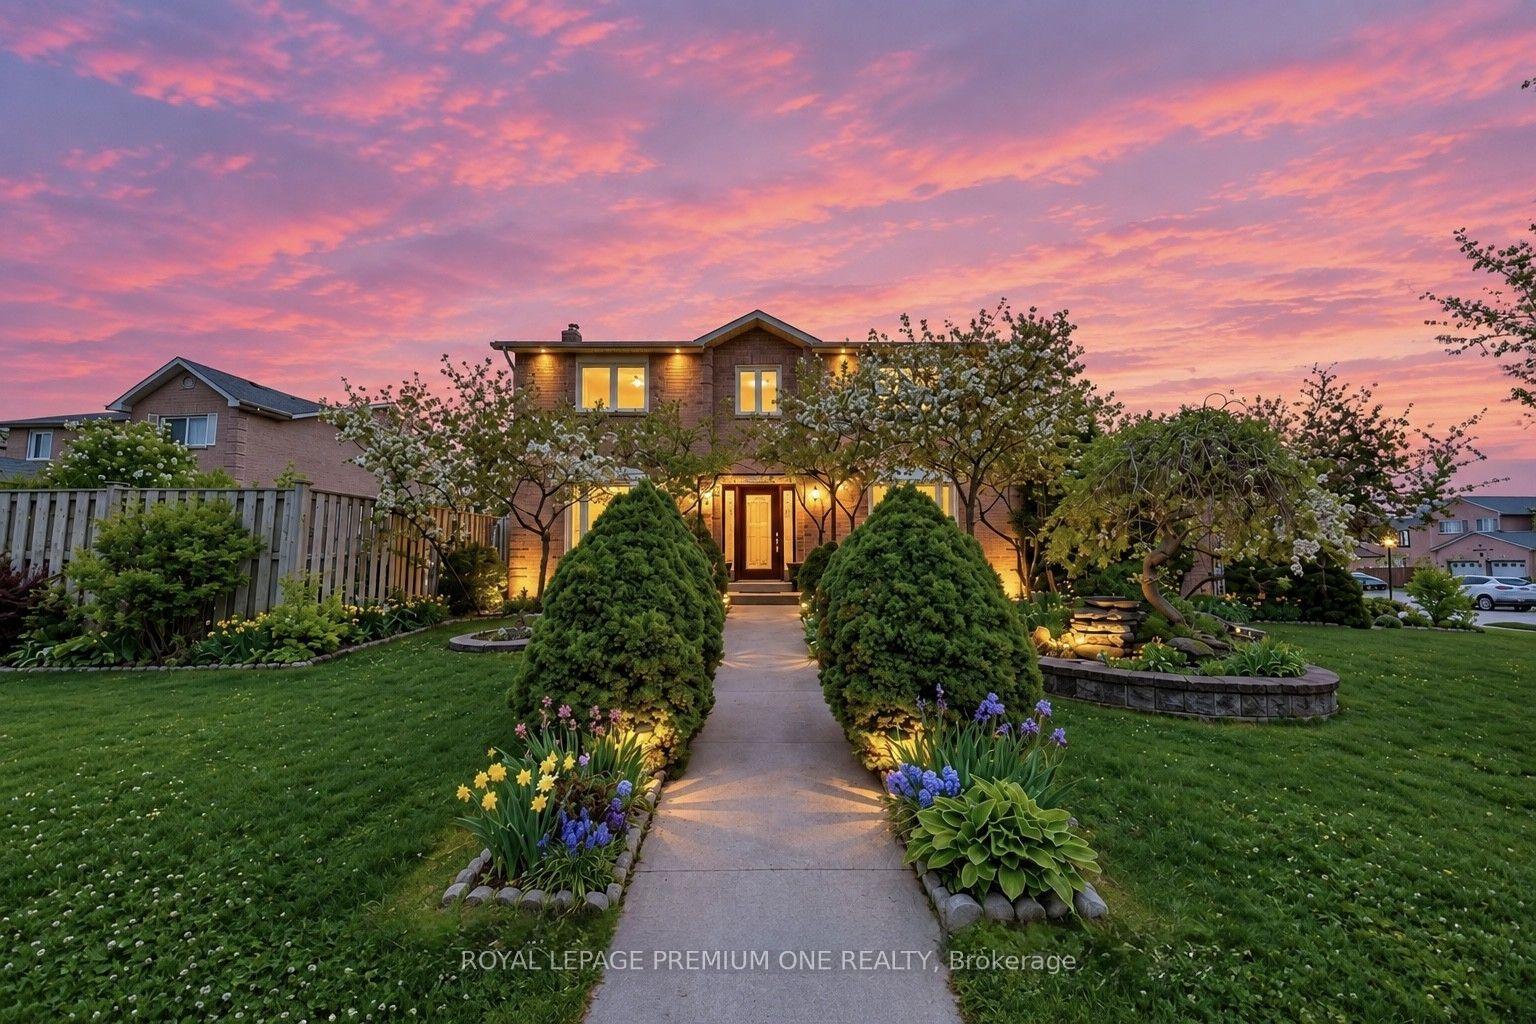
For Sale1 day ago
$1,149,990
Detached
est. $5,042/mo
25 Sir Lancelot Court, Bolton East
Caledon, ON
4+1 bd
4 ba
2,250
6
MLS# W13864362Royal Lepage Premium One Realty
WhatsApp Aman