For Sale
Just Listed
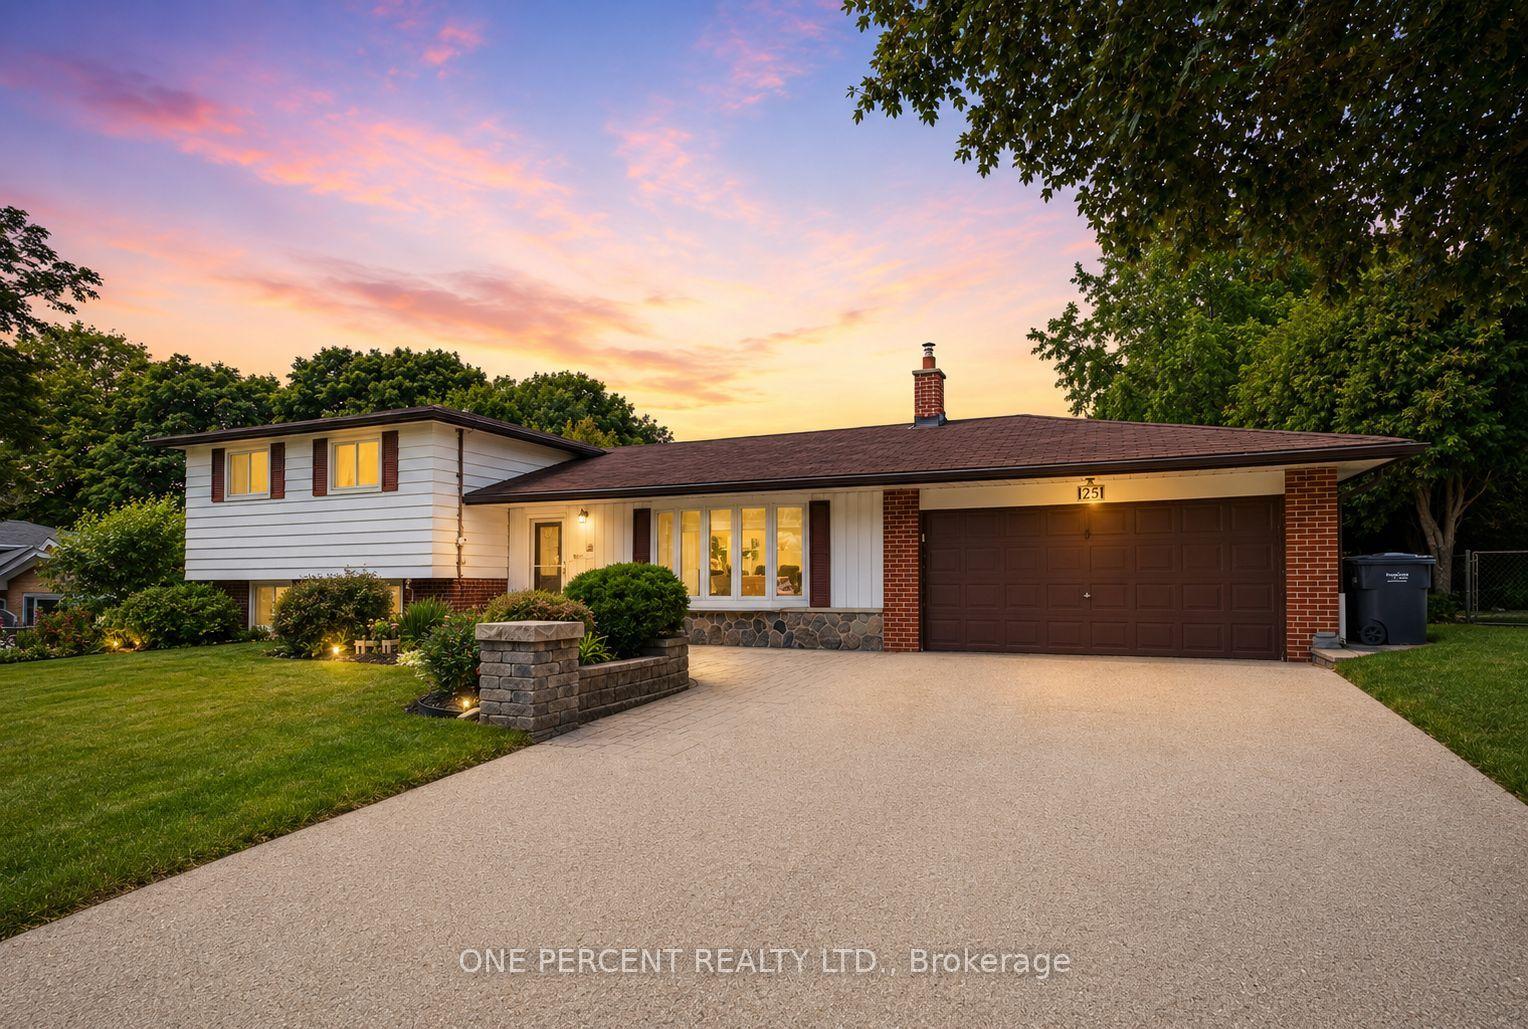
25 Sir Lancelot Court
Bolton East, Caledon, ON
$1,149,990
4+1Bd
4Ba
2,250+sqft
6Parking
50.77 x 110.47 ftlot
$511/sqft
DetachedMLS# W13864362Listed 2026-10-051 DOM
Cooling
Central Air
Basement
Finished
Just listed! New listings in Caledon often receive offers within the first week.
About this home
Welcome to this exceptional 4-bedroom, 4-bathroom home nestled on a quiet private court in Bolton's prestigious South Hill community. Thoughtfully upgraded throughout, this residence combines timeless elegance with modern comfort and functionality. A grand foyer with soaring ceilings welcomes you into bright, open-concept living and dining spaces featuring rustic hardwood flooring, smooth ceilings, and pot lights. The fully renovated kitchen is a true showpiece, offering upgraded cabinetry, quartz countertops, and sleek black stainless-steel appliances, overlooking the inviting family room with a cozy gas fireplace. The elegant maple staircase with black wrought-iron spindles adds a sophisticated architectural touch. Upstairs, generously sized bedrooms feature hardwood floors, large closets, and abundant natural light. The luxurious primary suite offers a walk-in closet and a beautifully renovated spa-inspired 3-piece ensuite. A renovated main bathroom showcases chic porcelain tile and quartz finishes. The finished basement provides exceptional flexibility, featuring a spacious recreation room easily adaptable as an additional bedroom, a second kitchen with stainless-steel appliances and granite countertops, a full bathroom, and a cantina for convenient storage-ideal for extended family or entertaining. Enjoy the privacy and tranquility of a low-traffic court, along with a large concrete area extending from the front of the home into the backyard, perfect for summer gatherings and outdoor entertaining. The driveway accommodates up to 4 vehicles. Ideally located near shopping, schools, parks, highways, and public transit, this beautifully upgraded home offers the perfect combination of style, space, and location. Truly a home you'll be proud to call your own!
RenovatedHardwoodFireplace
Rooms
Main Floor
| Living Room | 8.17 × 3.35 m | Combined w/Dining Hardwood Floor French Doors |
| Dining Room | 8.17 × 3.35 m | Combined w/Living Hardwood Floor Large Window |
| Kitchen | 5.70 × 3.66 m | Stainless Steel Appl Quartz Counter W/O To Yard |
| Family Room | 5.24 × 4.11 m | Open Concept Hardwood Floor Fireplace |
Second Floor
| Primary Bedroom | 5.18 × 3.08 m | 5 Pc Ensuite Hardwood Floor Walk-In Closet(s) |
| Bedroom 2 | 3.05 × 3.05 m | Large Window Hardwood Floor Large Closet |
| Bedroom 3 | 4.66 × 3.05 m | Large Closet Hardwood Floor Large Window |
| Bedroom 4 | 3.29 × 3.38 m | Large Window Hardwood Floor Large Closet |
Basement
| Recreation | 4.82 × 3.99 m | Open Concept Vinyl Floor Fireplace |
| Kitchen | 6.70 × 2.65 m | Stainless Steel Appl Ceramic Floor Granite Counters |
Features
- Carpet Free
- Landscaped
- Finished
- Central Air
- 2-Storey
Financials
Annual Taxes
$5,939.8
Estimated Rental Income
Entire property$4,000 – $6,500/mo
Basement apartment$1,800 – $2,500/mo
Rental yield4.2% – 6.8%
*Estimates based on comparable rentals in the area. Actual income may vary.
Market Data — Caledon
Days on market1 days
Buyer's MarketSeller's Market
Based on active listings in Caledon. Data updates daily.
Demographics — Caledon
Population
76,581
Avg Household Income
$142,000
Age Distribution
0-19
23%
20-34
16%
35-49
22%
50-64
23%
65+
16%
Ownership90% own · 10% rent
EnglishItalianPunjabiPortugueseTagalog
Getting around
How walkable, bikeable, and transit-friendly this neighbourhood is.
51
/ 100
Walk Score
Somewhat Walkable
42
/ 100
Transit Score
Some Transit
53
/ 100
Bike Score
Bikeable
Scores are estimates based on neighbourhood data and are for informational purposes only.
MLS® data courtesy of the Toronto Regional Real Estate Board (TRREB).
The information provided herein must only be used by consumers that have a bona fide interest in the purchase, sale, or lease of real estate and may not be used for any commercial purpose or any other purpose. Listing information is deemed reliable but is not guaranteed accurate by the Toronto Regional Real Estate Board, the listing brokerage, or this website. The trademarks REALTOR®, REALTORS® and the REALTOR® logo are controlled by The Canadian Real Estate Association (CREA) and identify real estate professionals who are members of CREA. MLS®, Multiple Listing Service®, and the associated logos are owned by CREA. Not intended to solicit properties currently listed for sale or buyers under contract.
You may also like
More homes in Caledon
Hand-picked listings with a similar price range and style.
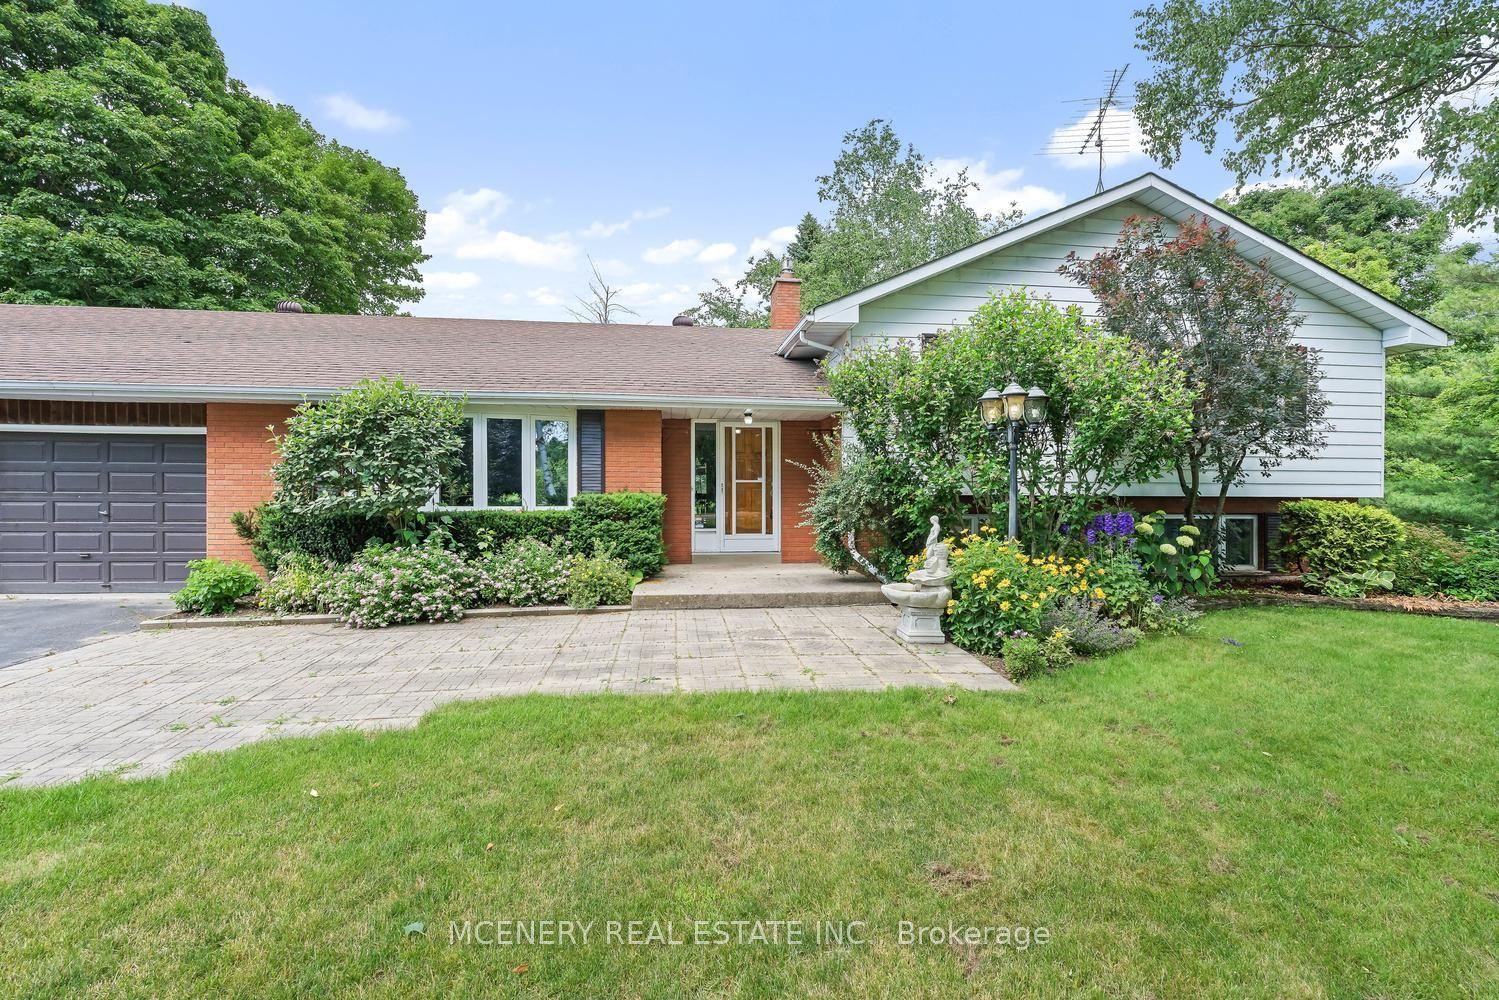
For Sale8 h ago
$1,299,000
Detached
est. $5,695/mo
4310 BOSTON MILLS Road, Rural Caledon
Caledon, ON
3+1 bd
3 ba
2,250
12
MLS# W13867480Mcenery Real Estate Inc.
WhatsApp Aman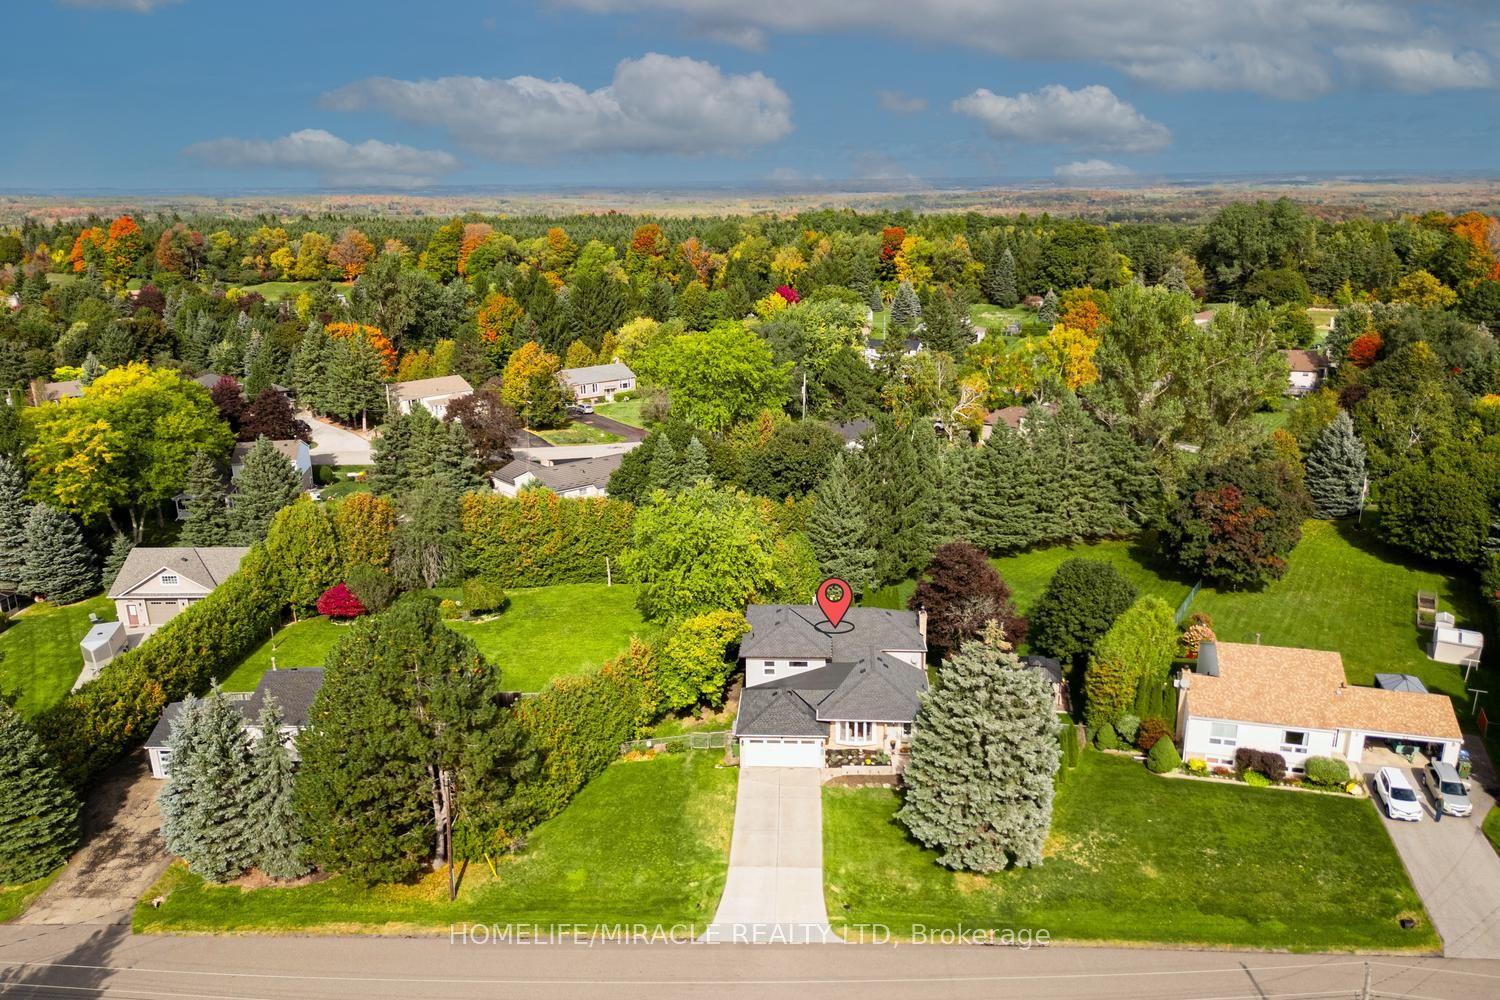
For Sale1 day ago
$1,389,000
Detached
est. $6,089/mo
29 Holmes Drive, Mono Mills
Caledon, ON
4+1 bd
5 ba
3,250
8
MLS# W13864360Homelife/Miracle Realty Ltd
WhatsApp Aman