For Lease
Just Listed
480 Gordon Krantz Avenue 602 #602
1051 - Walker, Milton, ON
$2,150
1+1Bd
1Ba
650+sqft
1Parking
$3/sqft
CondoMLS# W13864604Listed 2026-10-051 DOM
Cooling
Central Air
Just listed! New listings in Milton often receive offers within the first week.
About this home
Welcome to this stunning 1-bedroom + den condo, thoughtfully designed to offer the perfect blend of modern elegance, comfort and functionality. Featuring a spacious open-concept layout, this bright and inviting suite is filled with natural light through oversized windows. The upgraded kitchen showcases sleek stainless-steel appliances, contemporary finishes, and plenty of space for both everyday living and entertaining. Step through the sliding doors onto your private balcony, the perfect spot to enjoy your morning coffee, unwind after a long day, or entertain guests. Additional highlights include one exclusive parking space and a secure locker, providing added convenience and valuable storage. Residents also enjoy access to an impressive selection of premium building amenities designed to enhance your everyday lifestyle. Ideally located just steps from shops, restaurants, entertainment, and everyday conveniences, this exceptional condo offers more than just a place to live, it offers a modern lifestyle in a highly desirable location. Den can be transformed to a Potential Second Bedroom, Basic internet is free of cost.
Rooms
Main Floor
| Living Room | 3.38 × 3.28 m | Laminate W/O To Balcony |
| Dining Room | 3.38 × 3.28 m | Laminate Combined w/Living |
| Kitchen | 3.35 × 2.16 m | Centre Island Stainless Steel Appl |
| Primary Bedroom | 2.90 × 3.05 m | Closet Window |
| Den | 2.29 × 1.96 m | Laminate |
Features
- None
- Central Air
- Apartment
Financials
Estimated Rental Income
Entire property$2,100 – $2,800/mo
Rental yield1172.1% – 1562.8%
*Estimates based on comparable rentals in the area. Actual income may vary.
Market Data — Milton
Days on market1 days
Buyer's MarketSeller's Market
Based on active listings in Milton. Data updates daily.
Demographics — Milton
Population
132,979
Avg Household Income
$132,000
Age Distribution
0-19
26%
20-34
20%
35-49
26%
50-64
17%
65+
11%
Ownership87% own · 13% rent
EnglishUrduPunjabiArabicHindi
Other rentals like this
Similar rentals in Milton
Same property type, similar price, similar size — currently for rent.
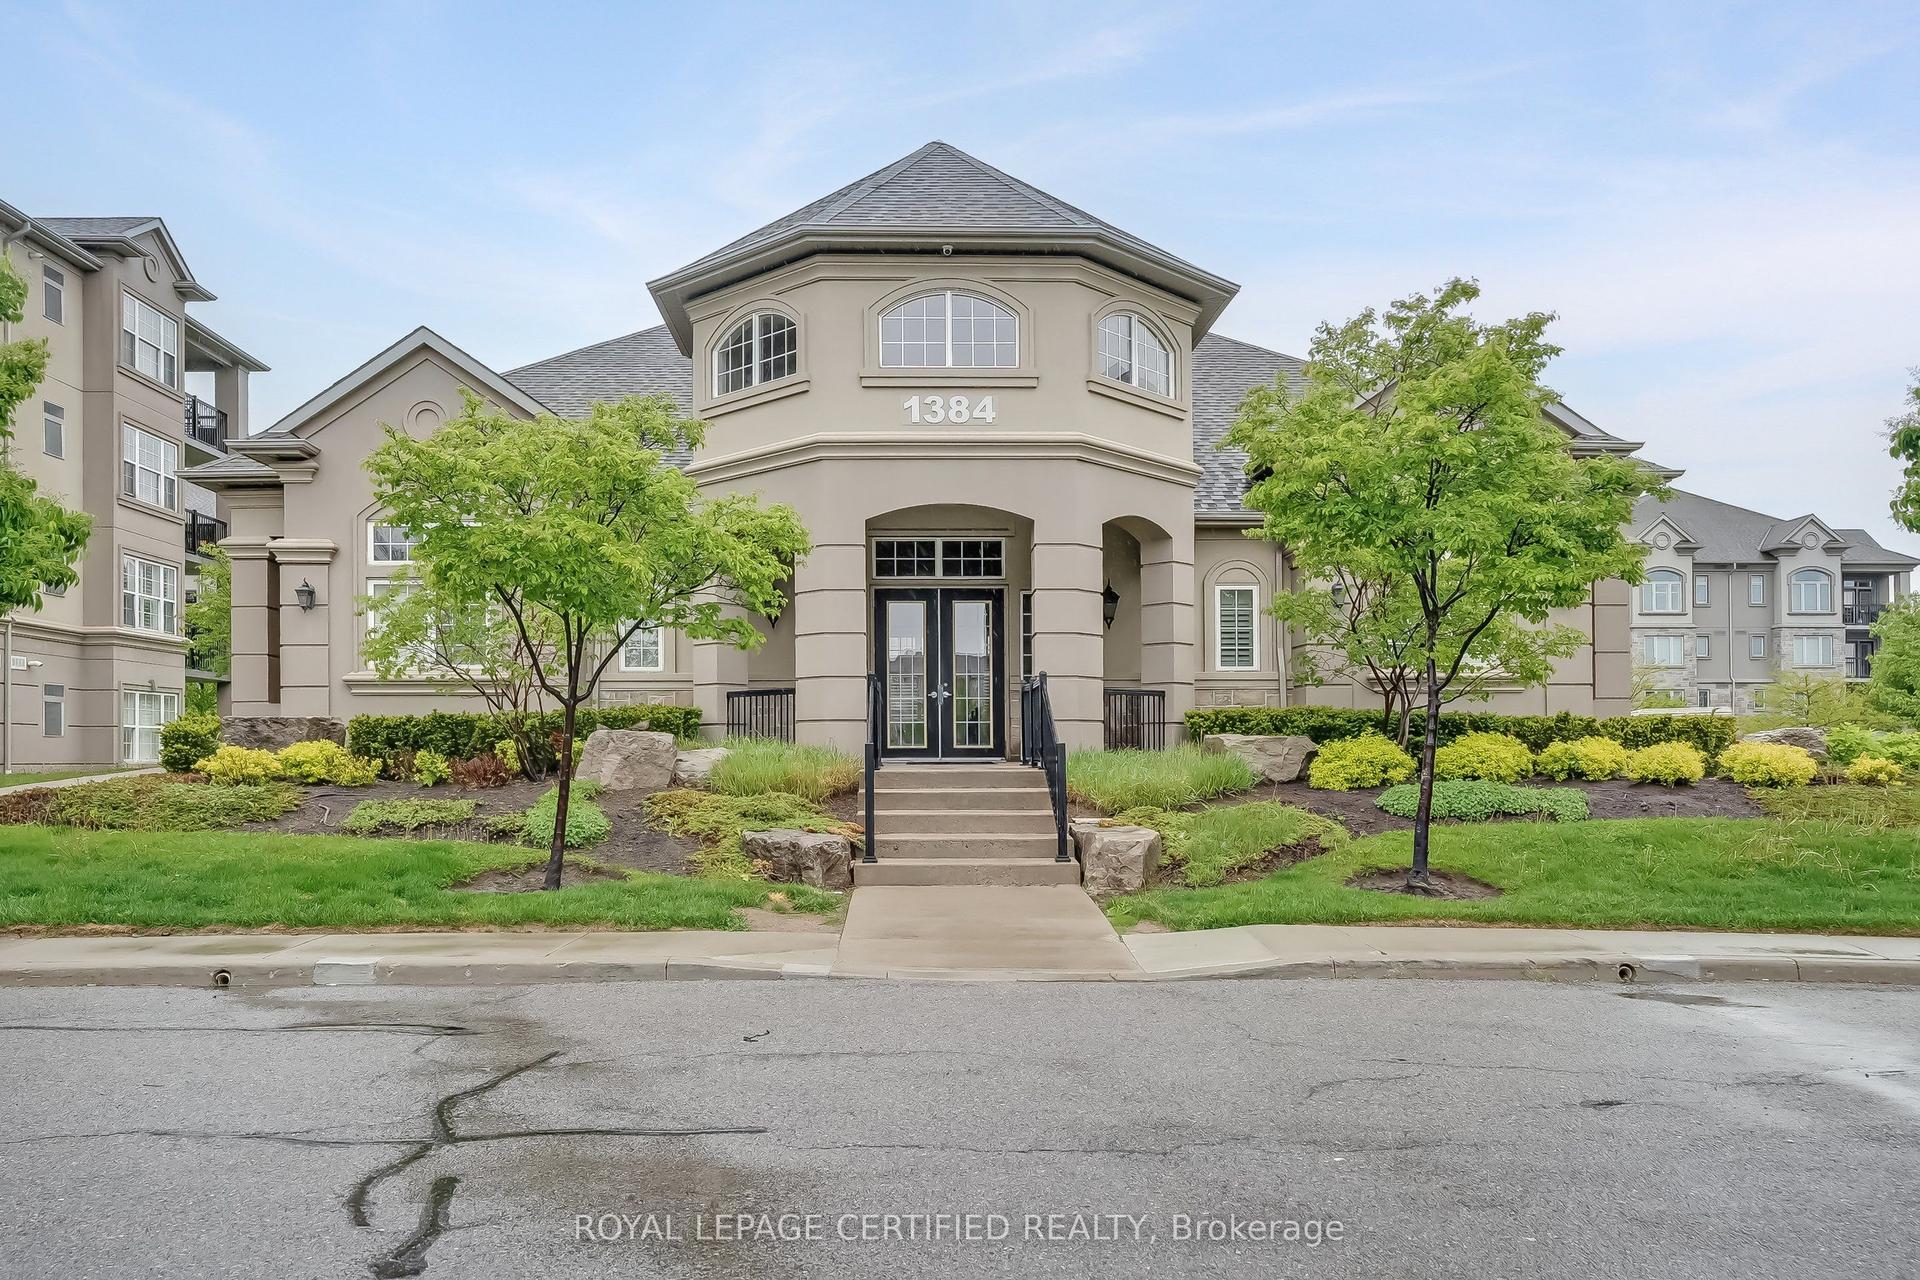
For Lease2 months ago
$2,395
Condo
1350 Main Street E 308 #308, 1029 - DE Dempsey
Milton, ON
1+1 bd
1 ba
750
1
MLS# W13666066Royal Lepage Certified Realty
WhatsApp Aman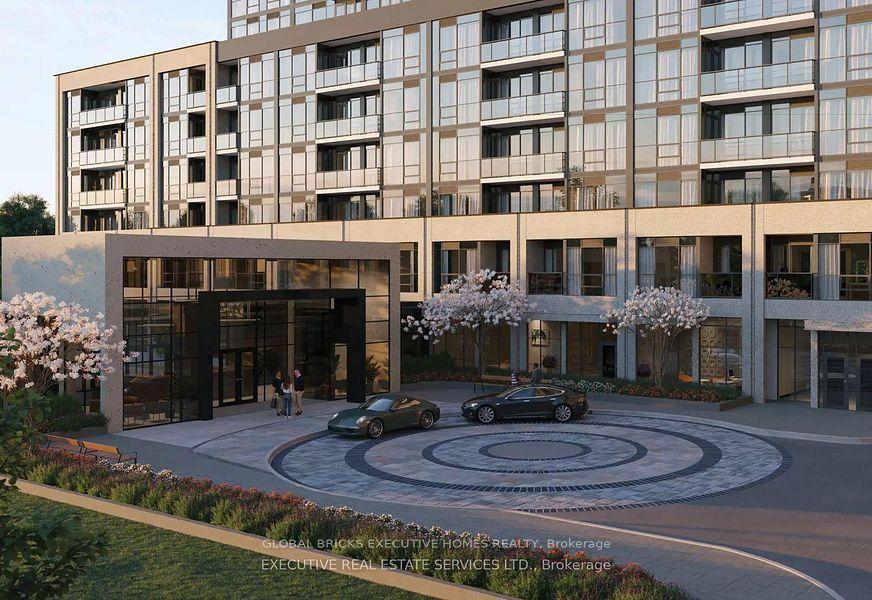
For Lease8 h ago
$2,288
Condo
115 W Nipissing Road 24 #24, 1037 - TM Timberlea
Milton, ON
1+1 bd
2 ba
550
1
MLS# W13868226Global Bricks Executive Homes Rea…
WhatsApp Aman

Getting around
How walkable, bikeable, and transit-friendly this neighbourhood is.
77
/ 100
Walk Score
Very Walkable
54
/ 100
Transit Score
Good Transit
52
/ 100
Bike Score
Bikeable
Scores are estimates based on neighbourhood data and are for informational purposes only.
MLS® data courtesy of the Toronto Regional Real Estate Board (TRREB).
The information provided herein must only be used by consumers that have a bona fide interest in the purchase, sale, or lease of real estate and may not be used for any commercial purpose or any other purpose. Listing information is deemed reliable but is not guaranteed accurate by the Toronto Regional Real Estate Board, the listing brokerage, or this website. The trademarks REALTOR®, REALTORS® and the REALTOR® logo are controlled by The Canadian Real Estate Association (CREA) and identify real estate professionals who are members of CREA. MLS®, Multiple Listing Service®, and the associated logos are owned by CREA. Not intended to solicit properties currently listed for sale or buyers under contract.