For Lease
Just Listed
2280 Mountainside Drive (Upper) #(Upper)
Mountainside, Burlington, ON
$2,800
3Bd
1Ba
900+sqft
3Parking
160 x 50 ftlot
$3/sqft
DetachedMLS# W13865256Listed 2026-10-065 DOM
Cooling
Central Air
About this home
Welcome to this bright and well-kept 3 bedroom raised bungalow on a private corner lot! The standout feature is that the driveway and garage are completely separate from the basement unit and reserved exclusively for the upper unit. That's a rare find in a multi-unit home, so there are no shared spaces, no parking conflicts and no coordinating with neighbours. Inside, the layout puts 1 bedroom on the main floor and 2 bedrooms on the upper level, plus 1 washroom. The large eat-in kitchen offers plenty of cabinetry and stainless steel appliances, perfect for everyday cooking and family meals. Laminate flooring runs through the living room and main floor bedroom, with carpet in both upper-level bedrooms. Enjoy the convenience of your own private laundry. Step outside to a private, fully fenced backyard with an interlocking patio, also exclusive to the upper unit. Minutes to highways 403, 407, QEW. Close to Costco, Silvercity, LA Fitness, Marshall's, Home Depot, restaurants and so many amenities. Basement not included.
GarageCorner Lot
Rooms
Main Floor
| Living Room | 4.67 × 3.77 m | Laminate Bay Window |
| Kitchen | 4.26 × 4.20 m | Eat-in Kitchen Stainless Steel Appl |
| Laundry | 1.00 × 1.00 m | |
| Bedroom 3 | 3.07 × 3.01 m | Laminate Double Closet |
Upper
| Primary Bedroom | 3.43 × 3.39 m | Broadloom Closet |
| Bedroom 2 | 3.43 × 2.88 m | Broadloom Closet |
Other
| Room | — |
Features
- Primary Bedroom - Main Floor
- None
- Central Air
- Bungalow-Raised
Financials
Estimated Rental Income
Entire property$3,200 – $4,800/mo
Rental yield1371.4% – 2057.1%
*Estimates based on comparable rentals in the area. Actual income may vary.
Market Data — Burlington
Days on market5 days
Buyer's MarketSeller's Market
Based on active listings in Burlington. Data updates daily.
Demographics — Burlington
Population
186,948
Avg Household Income
$125,000
Age Distribution
0-19
20%
20-34
16%
35-49
19%
50-64
22%
65+
23%
Ownership74% own · 26% rent
EnglishFrenchArabicPolishTagalog
Other rentals like this
Similar rentals in Burlington
Same property type, similar price, similar size — currently for rent.
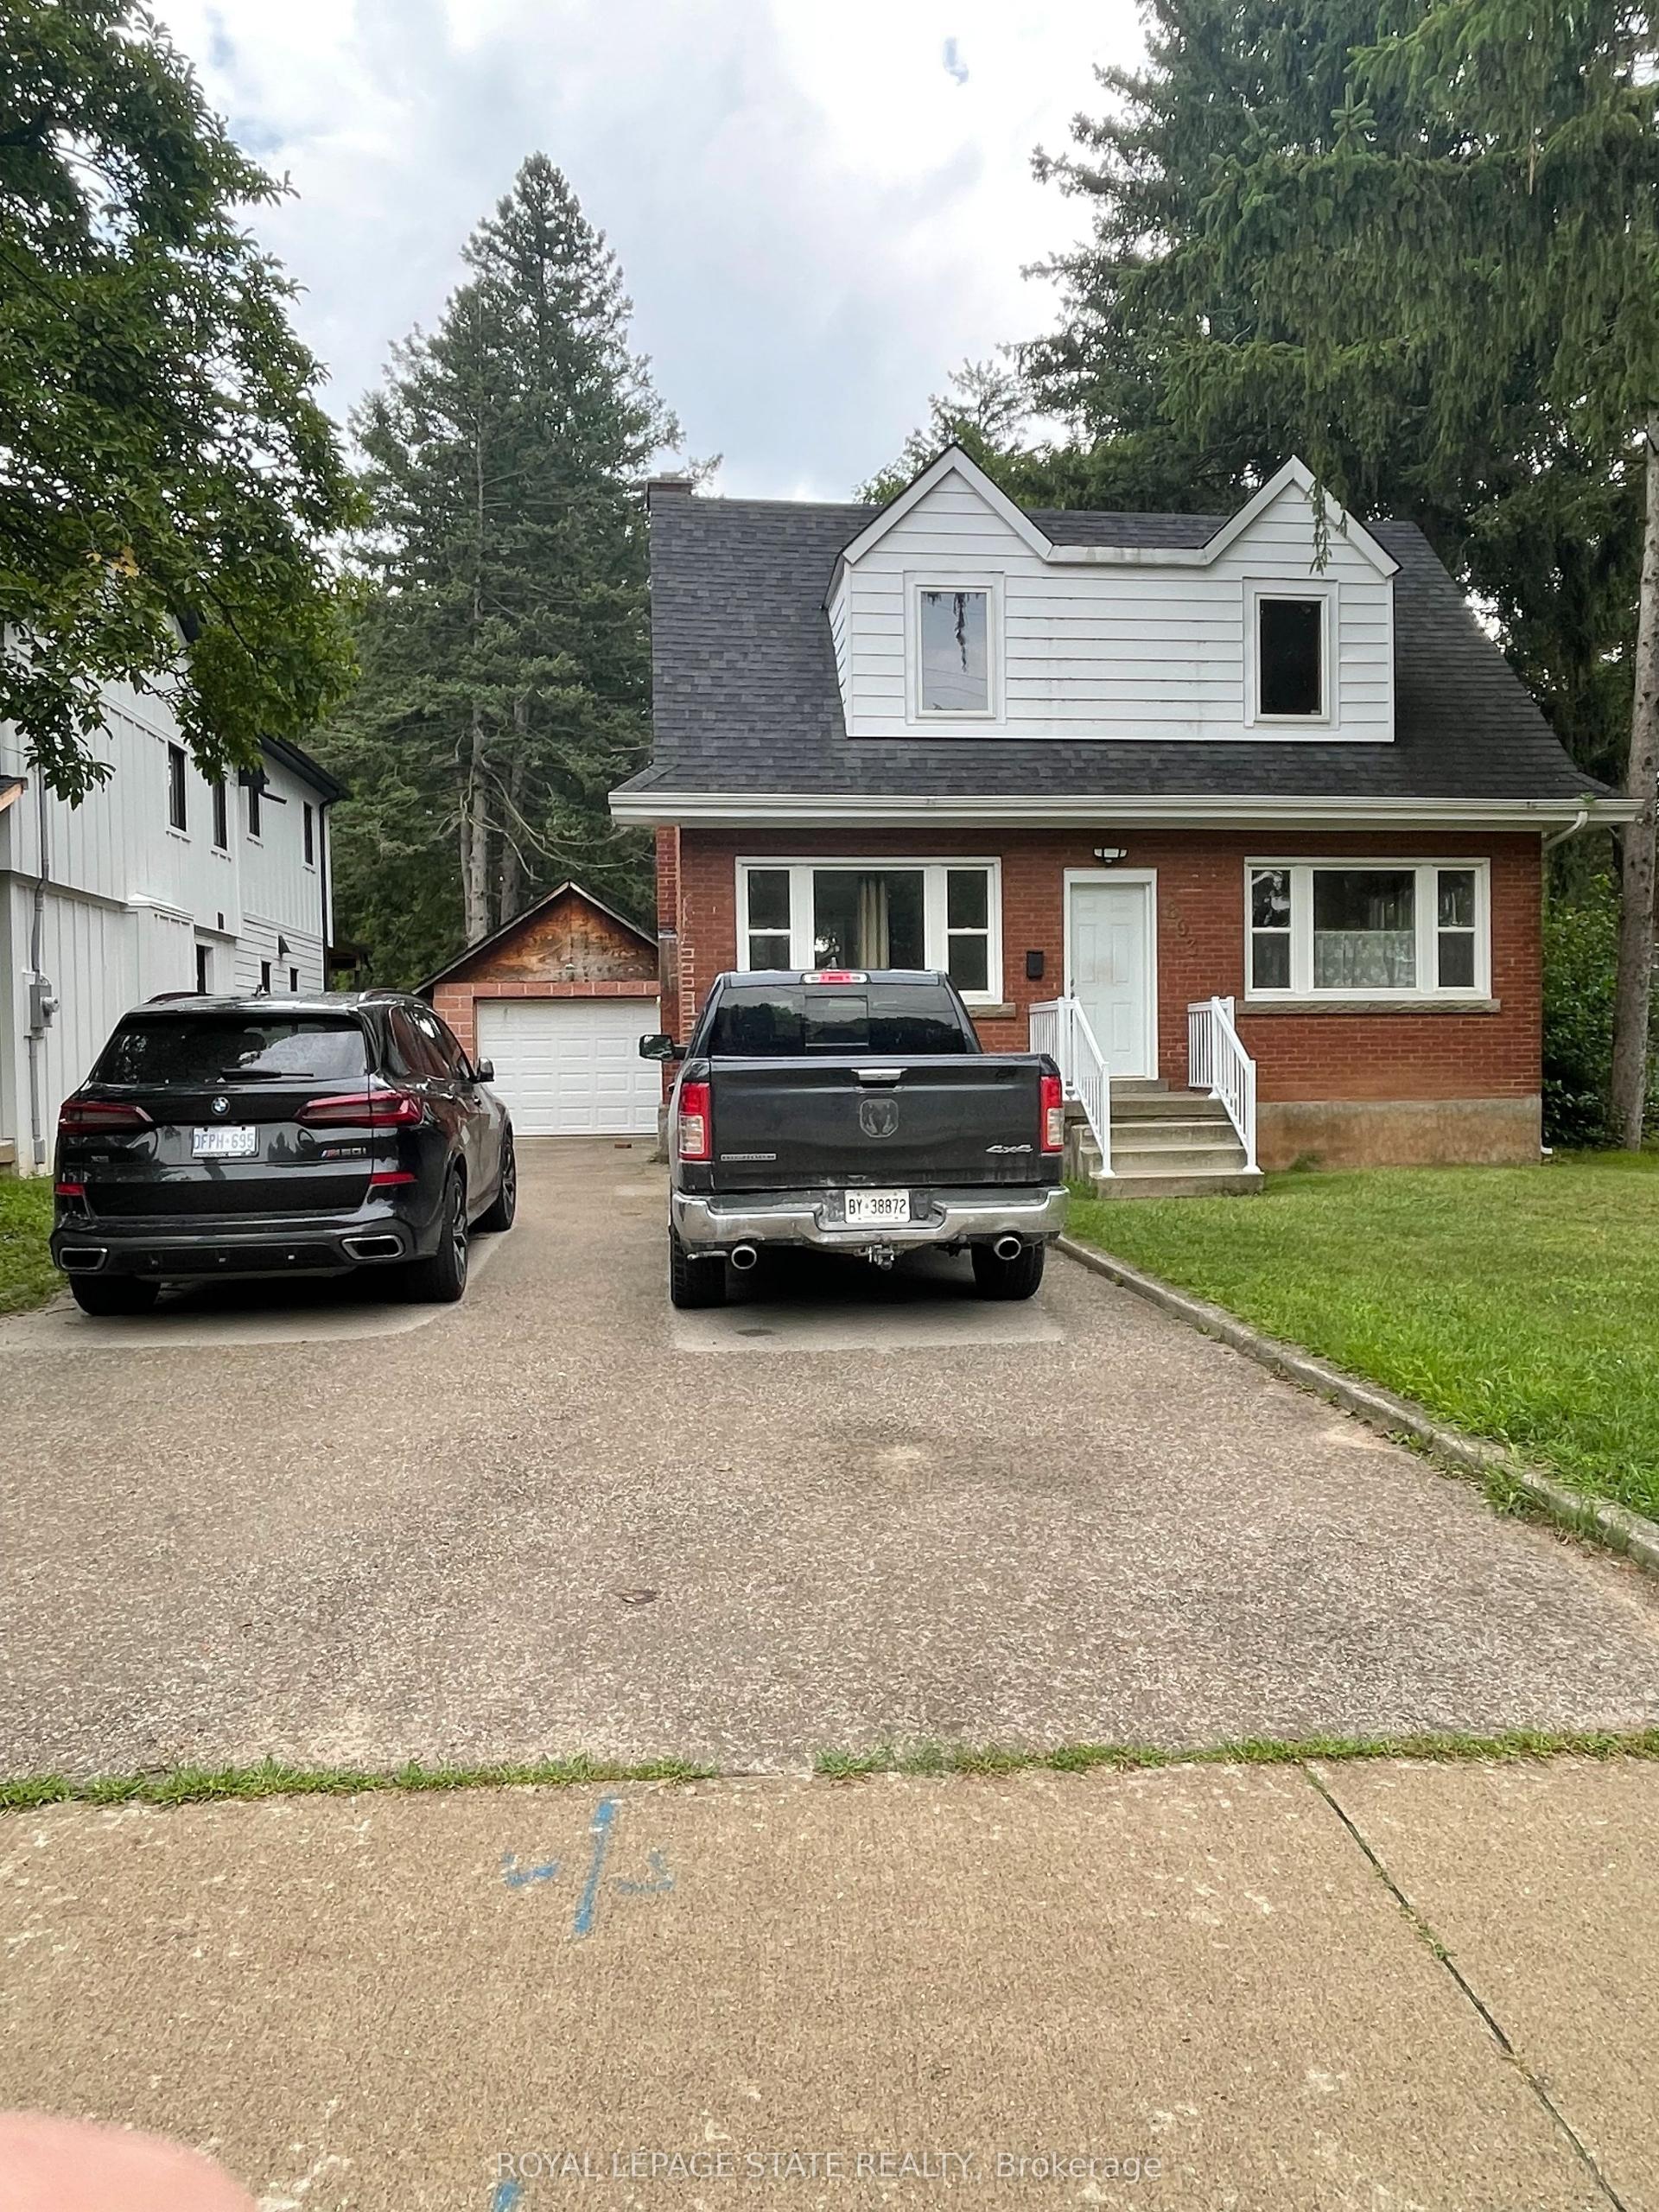
For Lease1 month ago
$2,950
Detached
893 Lasalle Park Road, LaSalle
Burlington, ON
2 bd
2 ba
1,300
5
MLS# W13756330Royal Lepage State Realty
WhatsApp Aman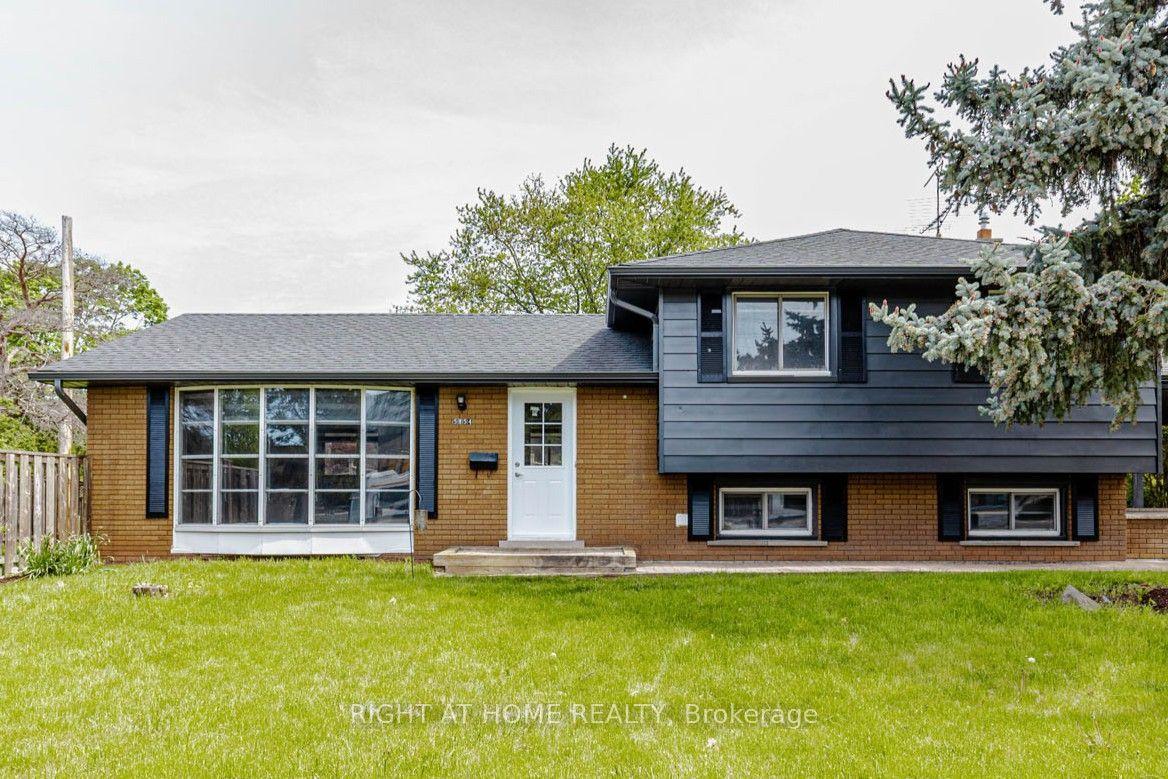
For Lease6 days ago
$3,250
Detached
5154 New Street UPPER #UPPER, Appleby
Burlington, ON
3 bd
1 ba
1,300
5
MLS# W13865130Right At Home Realty
WhatsApp Aman
Getting around
How walkable, bikeable, and transit-friendly this neighbourhood is.
62
/ 100
Walk Score
Somewhat Walkable
47
/ 100
Transit Score
Some Transit
56
/ 100
Bike Score
Bikeable
Scores are estimates based on neighbourhood data and are for informational purposes only.
MLS® data courtesy of the Toronto Regional Real Estate Board (TRREB).
The information provided herein must only be used by consumers that have a bona fide interest in the purchase, sale, or lease of real estate and may not be used for any commercial purpose or any other purpose. Listing information is deemed reliable but is not guaranteed accurate by the Toronto Regional Real Estate Board, the listing brokerage, or this website. The trademarks REALTOR®, REALTORS® and the REALTOR® logo are controlled by The Canadian Real Estate Association (CREA) and identify real estate professionals who are members of CREA. MLS®, Multiple Listing Service®, and the associated logos are owned by CREA. Not intended to solicit properties currently listed for sale or buyers under contract.