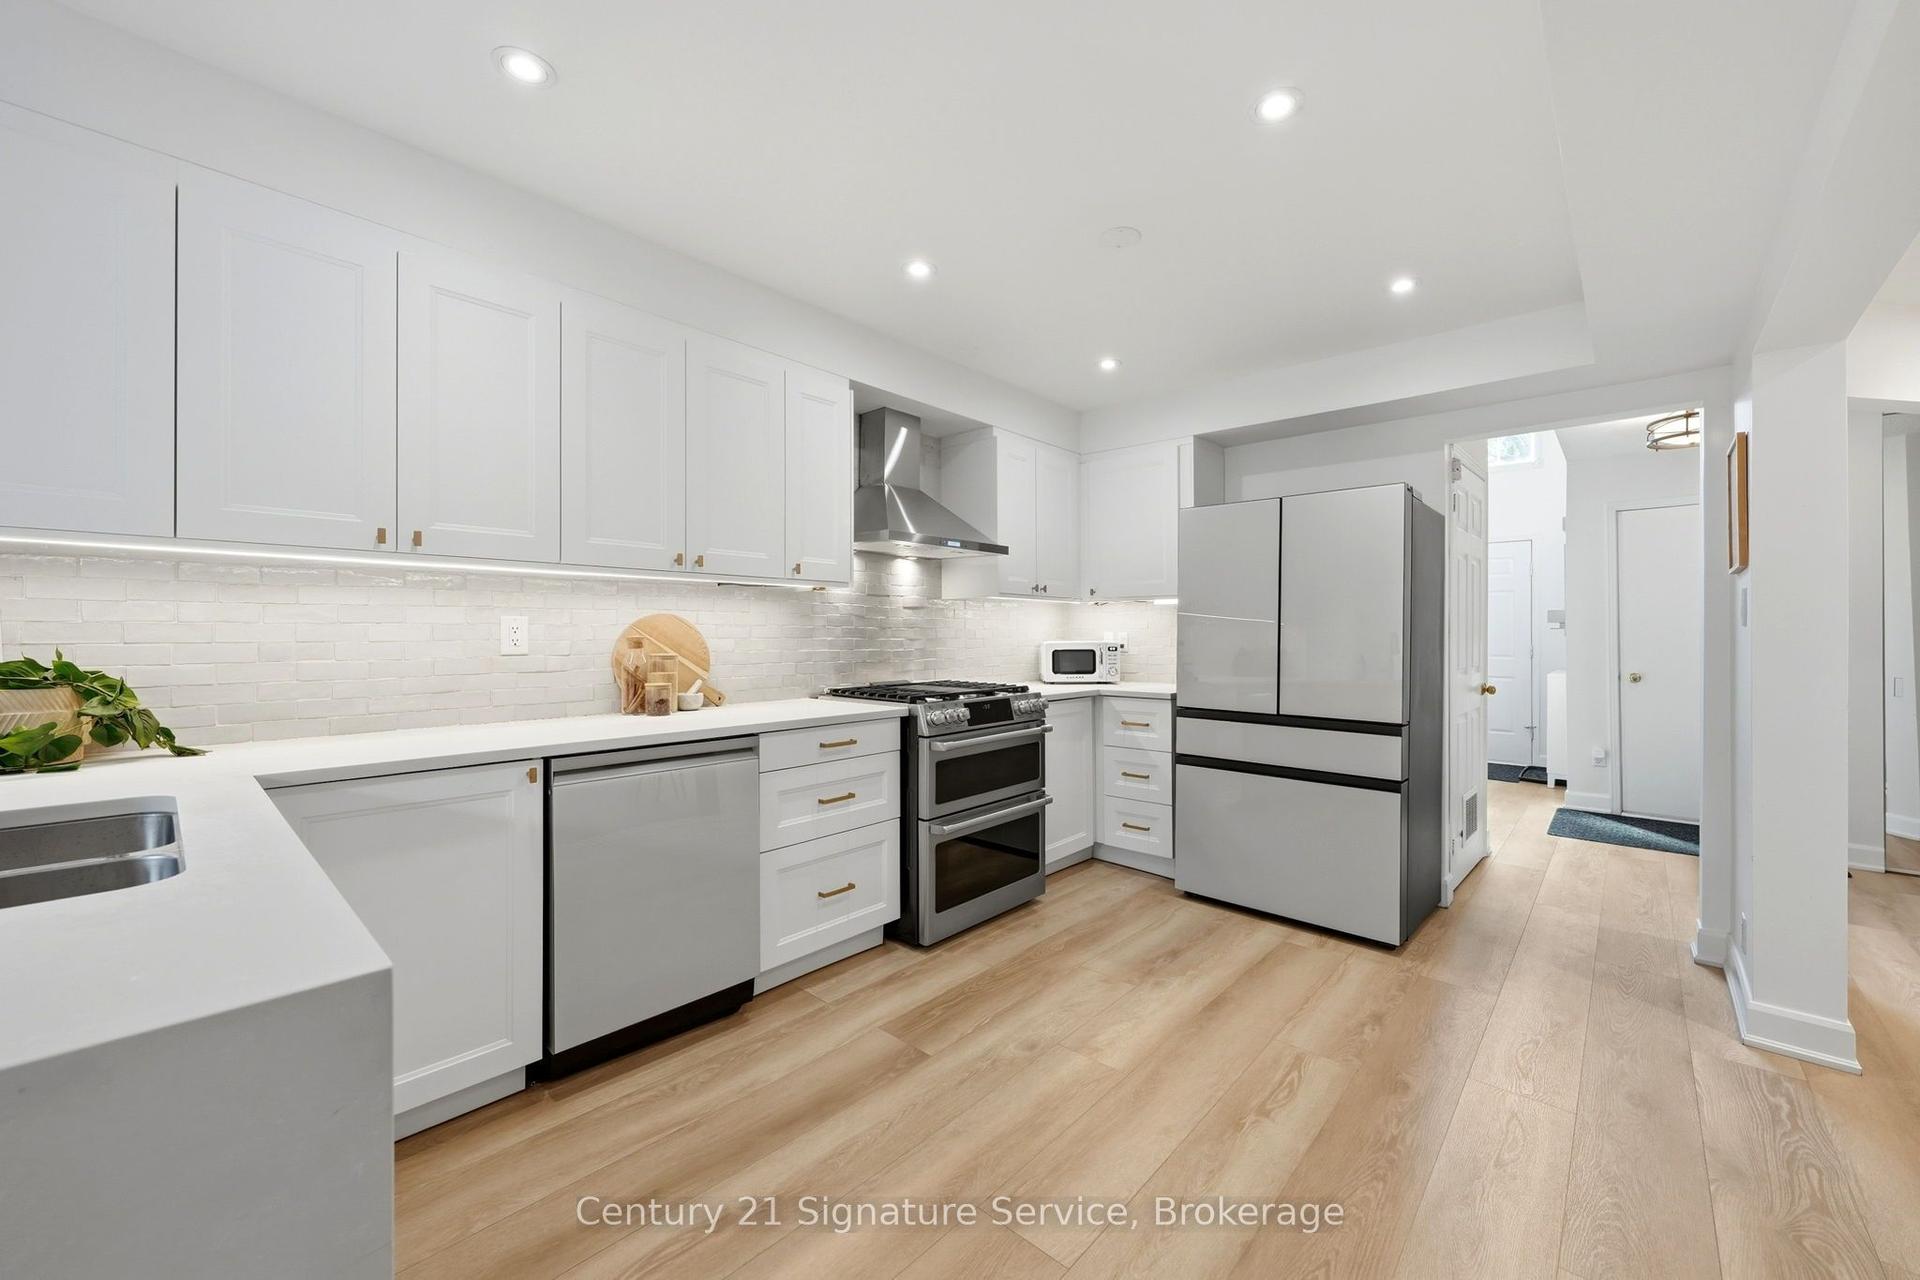
For Sale
Just Listed
5555 Linwell Place
Churchill Meadows, Mississauga, ON
$988,000
3Bd
3Ba
1,750+sqft
3Parking
34.71 x 110.07 ftlot
$565/sqft
TownhouseMLS# W13865400Listed 2026-10-062 DOM
Heating
Water Heater Owned
Cooling
Central Air
Basement
Unfinished
Just listed! New listings in Mississauga often receive offers within the first week.
About this home
Room to grow, on a street where kids still ride their bikes after school and neighbours stop on their walks to say hello or lend a shovel, 5555 Linwell Place is an end-unit freehold townhome in Churchill Meadows, with 1,768 SF abovegrade, and presents much like a semi. The front door sits on the north side of the house, and the only shared wall is on the south, so when you step outside, there's no one immediately beside you. A turret sets the exterior apart on the street. On the main floor, it forms a breakfast area lined with windows, and together with the windows along the side, fills the home with natural light. The staircase has 16' of open view to the above/below, and from the wide upper landing, it's an impressive and grand view looking out to the neighbourhood. Freshly-painted and many thoughtful updates throughout, the home features hardwood on the main floor and parquet in the bedrooms - it's ready for you to move in and make your own! Upstairs, there are 3 spacious bedrooms: enough for a growing family or work-from-home requirements. The primary is a true retreat, with a walk-in closet, a 3-piece ensuite, and a sitting area that works as a reading nook, a vanity corner, or a quiet home office. Downstairs, the unfinished basement is a blank canvas for a playroom, a family room, or whatever you envision. The big-ticket items are already completed: furnace ('19), hot water tank ('23), and air conditioner ('24). In the back, a gas line runs to the yard, so you won't need to swap propane tanks halfway through a summer barbecue. Parks are close in every direction, and the Churchill Meadows Community Centre & Mattamy Sports Park is just down Ninth Line, with sports fields, a splash pad, play ground, and dog park. Schools are nearby, along with grocery stores, restaurants, and Erin Mills Town Centre; with highways 403 and 407 keeping the commute manageable.
Hardwood
Rooms
Second Floor
| Primary Bedroom | 5.23 × 4.22 m | Walk-In Closet(s) 3 Pc Ensuite Parquet |
| Sitting | 2.59 × 2.08 m | Combined w/Br Window Parquet |
| Bedroom 2 | 3.48 × 2.69 m | Window Closet Parquet |
| Bedroom 3 | 3.05 × 2.77 m | Window Closet Parquet |
| Bathroom | 2.49 × 1.50 m | 3 Pc Bath Tile Floor |
Other
| Foyer | 2.59 × 2.01 m | Tile Floor Closet |
| Kitchen | 2.90 × 2.64 m | Window Double Sink Tile Floor |
| Breakfast | 3.25 × 2.74 m | Window Pantry Tile Floor |
| Living Room | 5.84 × 4.65 m | Combined w/Dining Hardwood Floor W/O To Patio |
| Laundry | 2.49 × 1.80 m | Laundry Sink Access To Garage Tile Floor |
| Powder Room | 1.73 × 1.37 m | 2 Pc Bath Tile Floor |
Features
- Auto Garage Door Remote
- Carpet Free
- Floor Drain
- Water Heater Owned
- Patio
- Unfinished
- Central Air
- 2-Storey
Financials
Annual Taxes
$6,103.12
Estimated Rental Income
Entire property$3,200 – $4,800/mo
Rental yield3.9% – 5.8%
*Estimates based on comparable rentals in the area. Actual income may vary.
Market Data — Mississauga
Days on market2 days
Buyer's MarketSeller's Market
Based on active listings in Mississauga. Data updates daily.
Demographics — Mississauga
Population
717,961
Avg Household Income
$105,000
Age Distribution
0-19
21%
20-34
20%
35-49
21%
50-64
20%
65+
18%
Ownership71% own · 29% rent
EnglishUrduArabicPunjabiPolish
Getting around
How walkable, bikeable, and transit-friendly this neighbourhood is.
81
/ 100
Walk Score
Very Walkable
67
/ 100
Transit Score
Good Transit
73
/ 100
Bike Score
Very Bikeable
Scores are estimates based on neighbourhood data and are for informational purposes only.
MLS® data courtesy of the Toronto Regional Real Estate Board (TRREB).
The information provided herein must only be used by consumers that have a bona fide interest in the purchase, sale, or lease of real estate and may not be used for any commercial purpose or any other purpose. Listing information is deemed reliable but is not guaranteed accurate by the Toronto Regional Real Estate Board, the listing brokerage, or this website. The trademarks REALTOR®, REALTORS® and the REALTOR® logo are controlled by The Canadian Real Estate Association (CREA) and identify real estate professionals who are members of CREA. MLS®, Multiple Listing Service®, and the associated logos are owned by CREA. Not intended to solicit properties currently listed for sale or buyers under contract.
You may also like
More homes in Mississauga
Hand-picked listings with a similar price range and style.
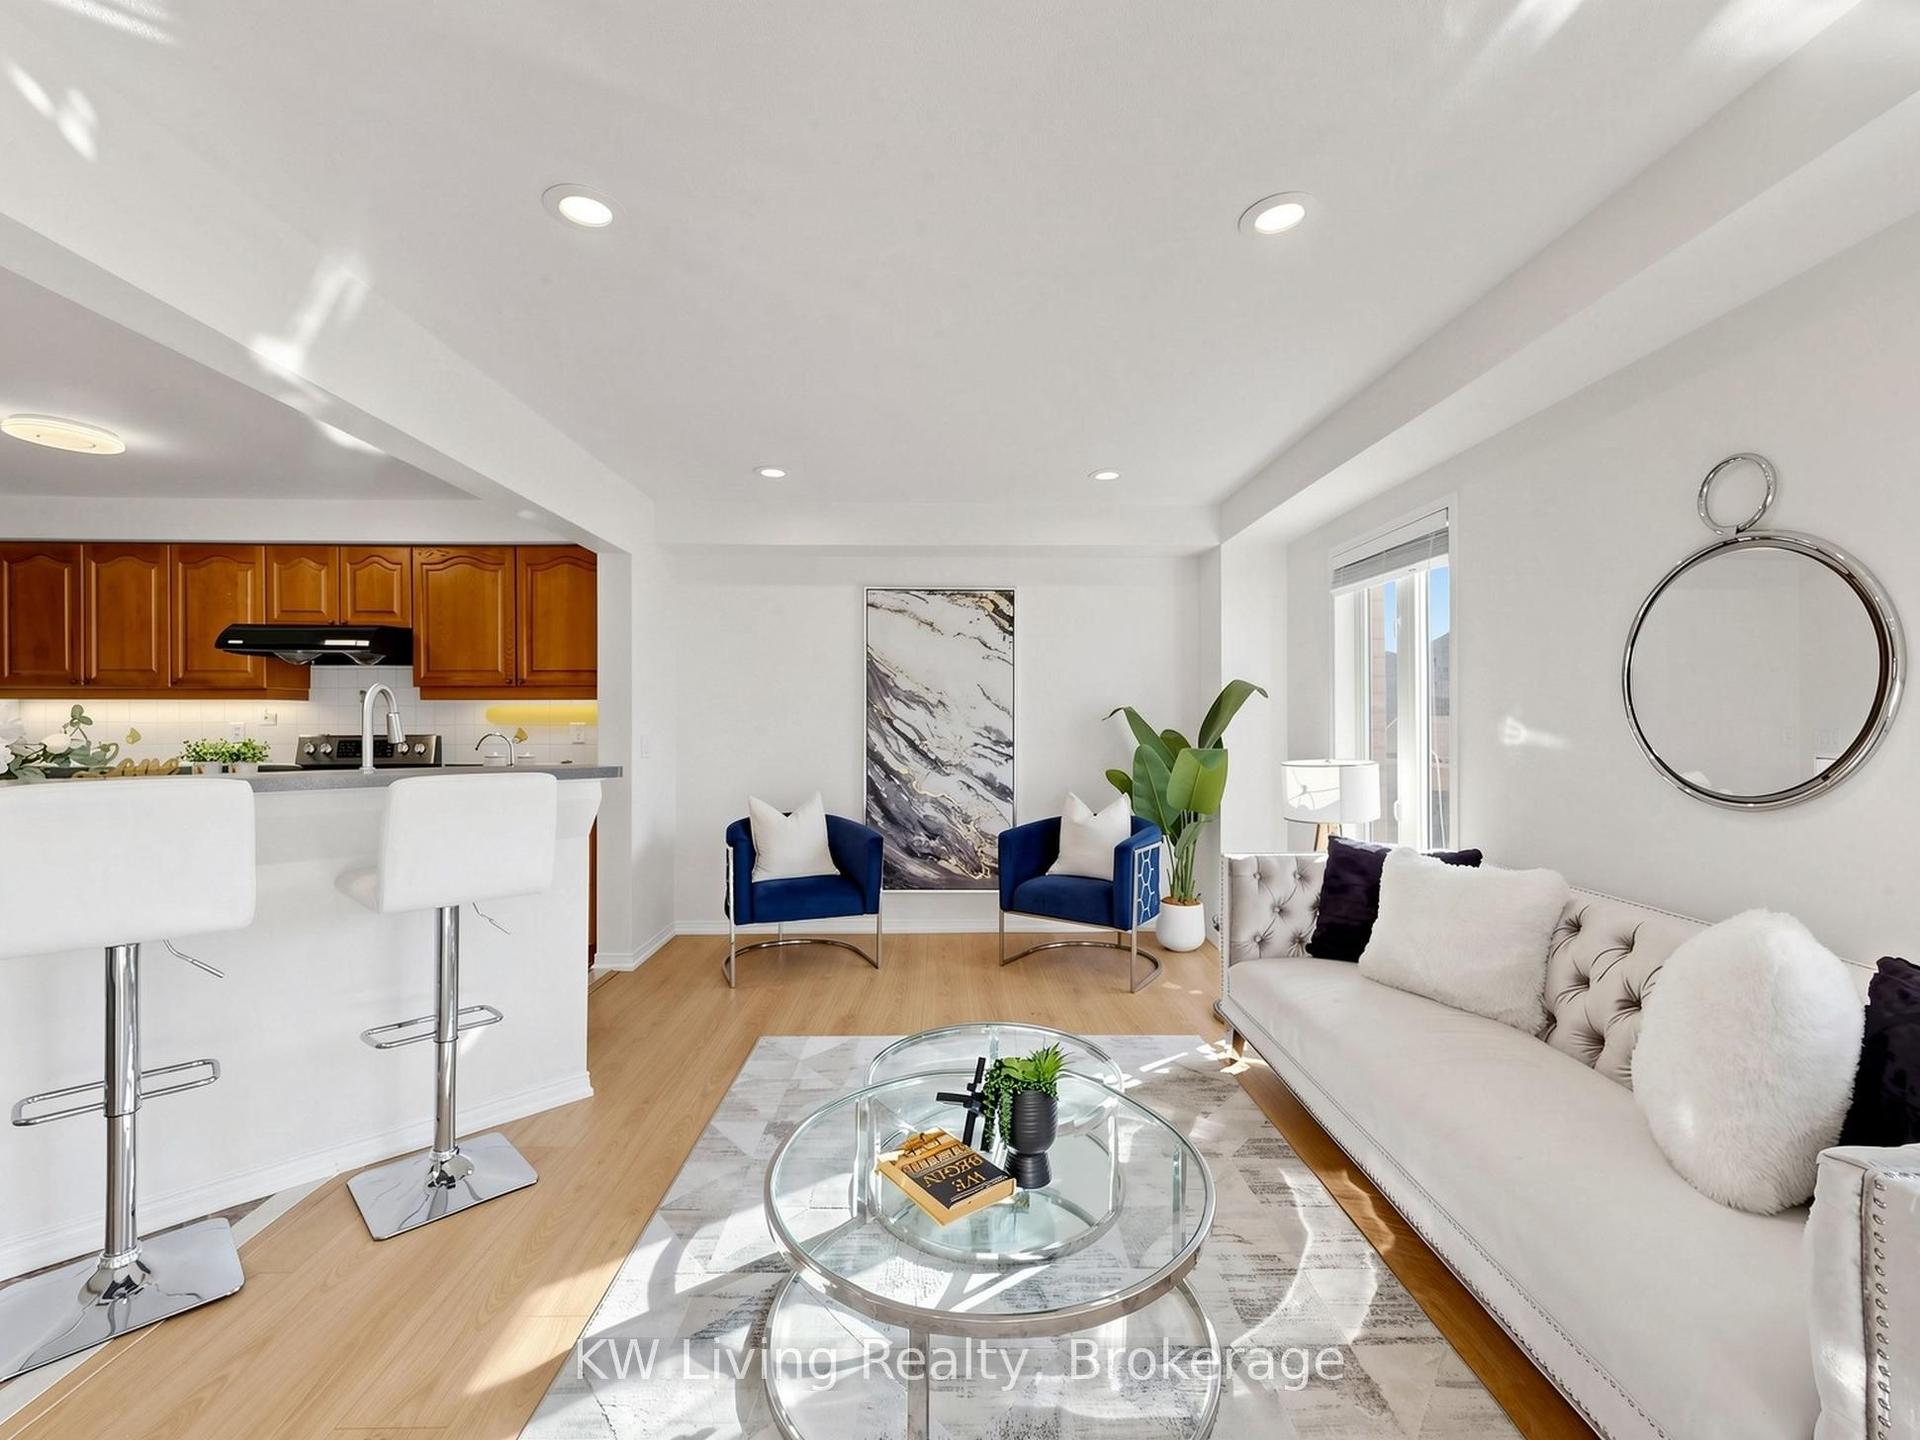
For Sale17 days ago
$959,900
Townhouse
est. $4,208/mo
3385 Southwick Street, Churchill Meadows
Mississauga, ON
3+1 bd
4 ba
2,250
2
MLS# W13811592KW Living Realty
WhatsApp Aman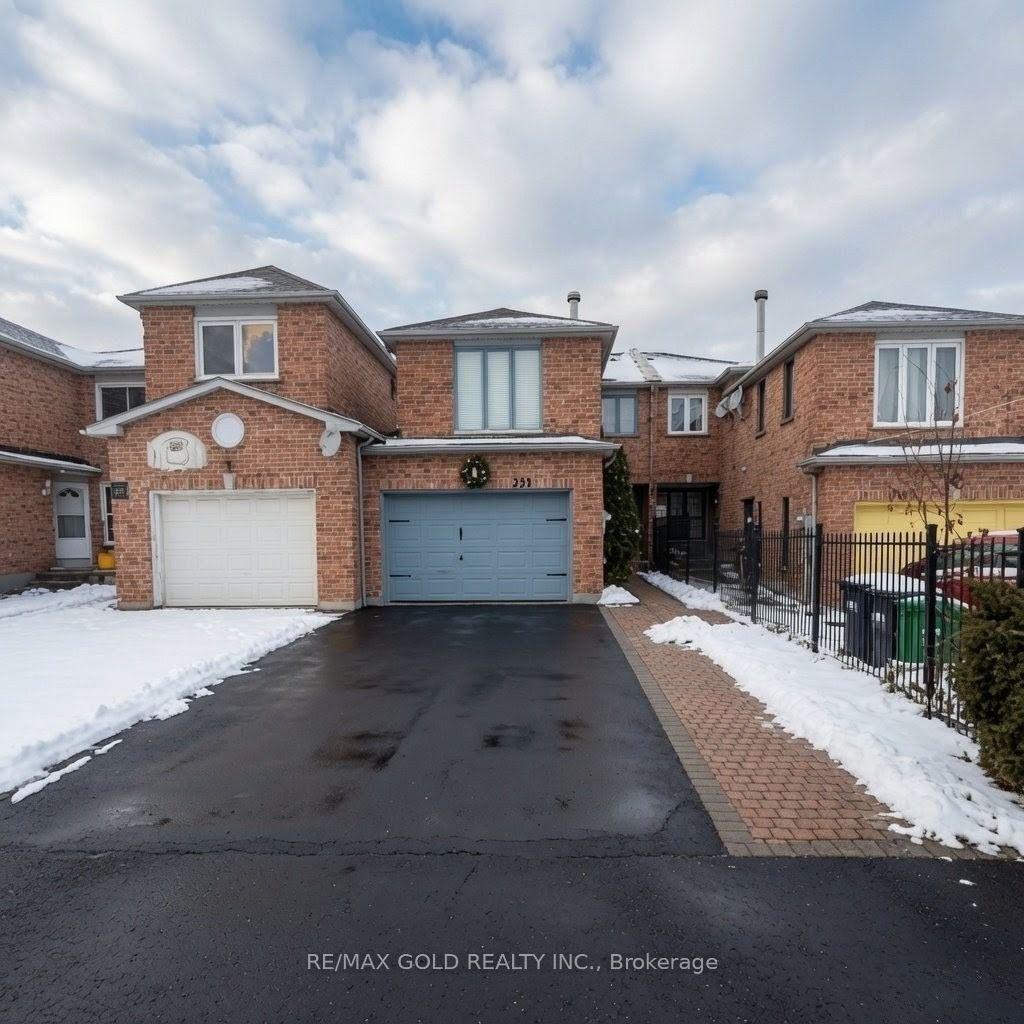
For Sale2 months ago
$845,000
Townhouse
est. $3,705/mo
711 Ashprior Avenue, Hurontario
Mississauga, ON
4 bd
3 ba
1,750
4
MLS# W13645960Re/Max Gold Realty Inc.
WhatsApp Aman