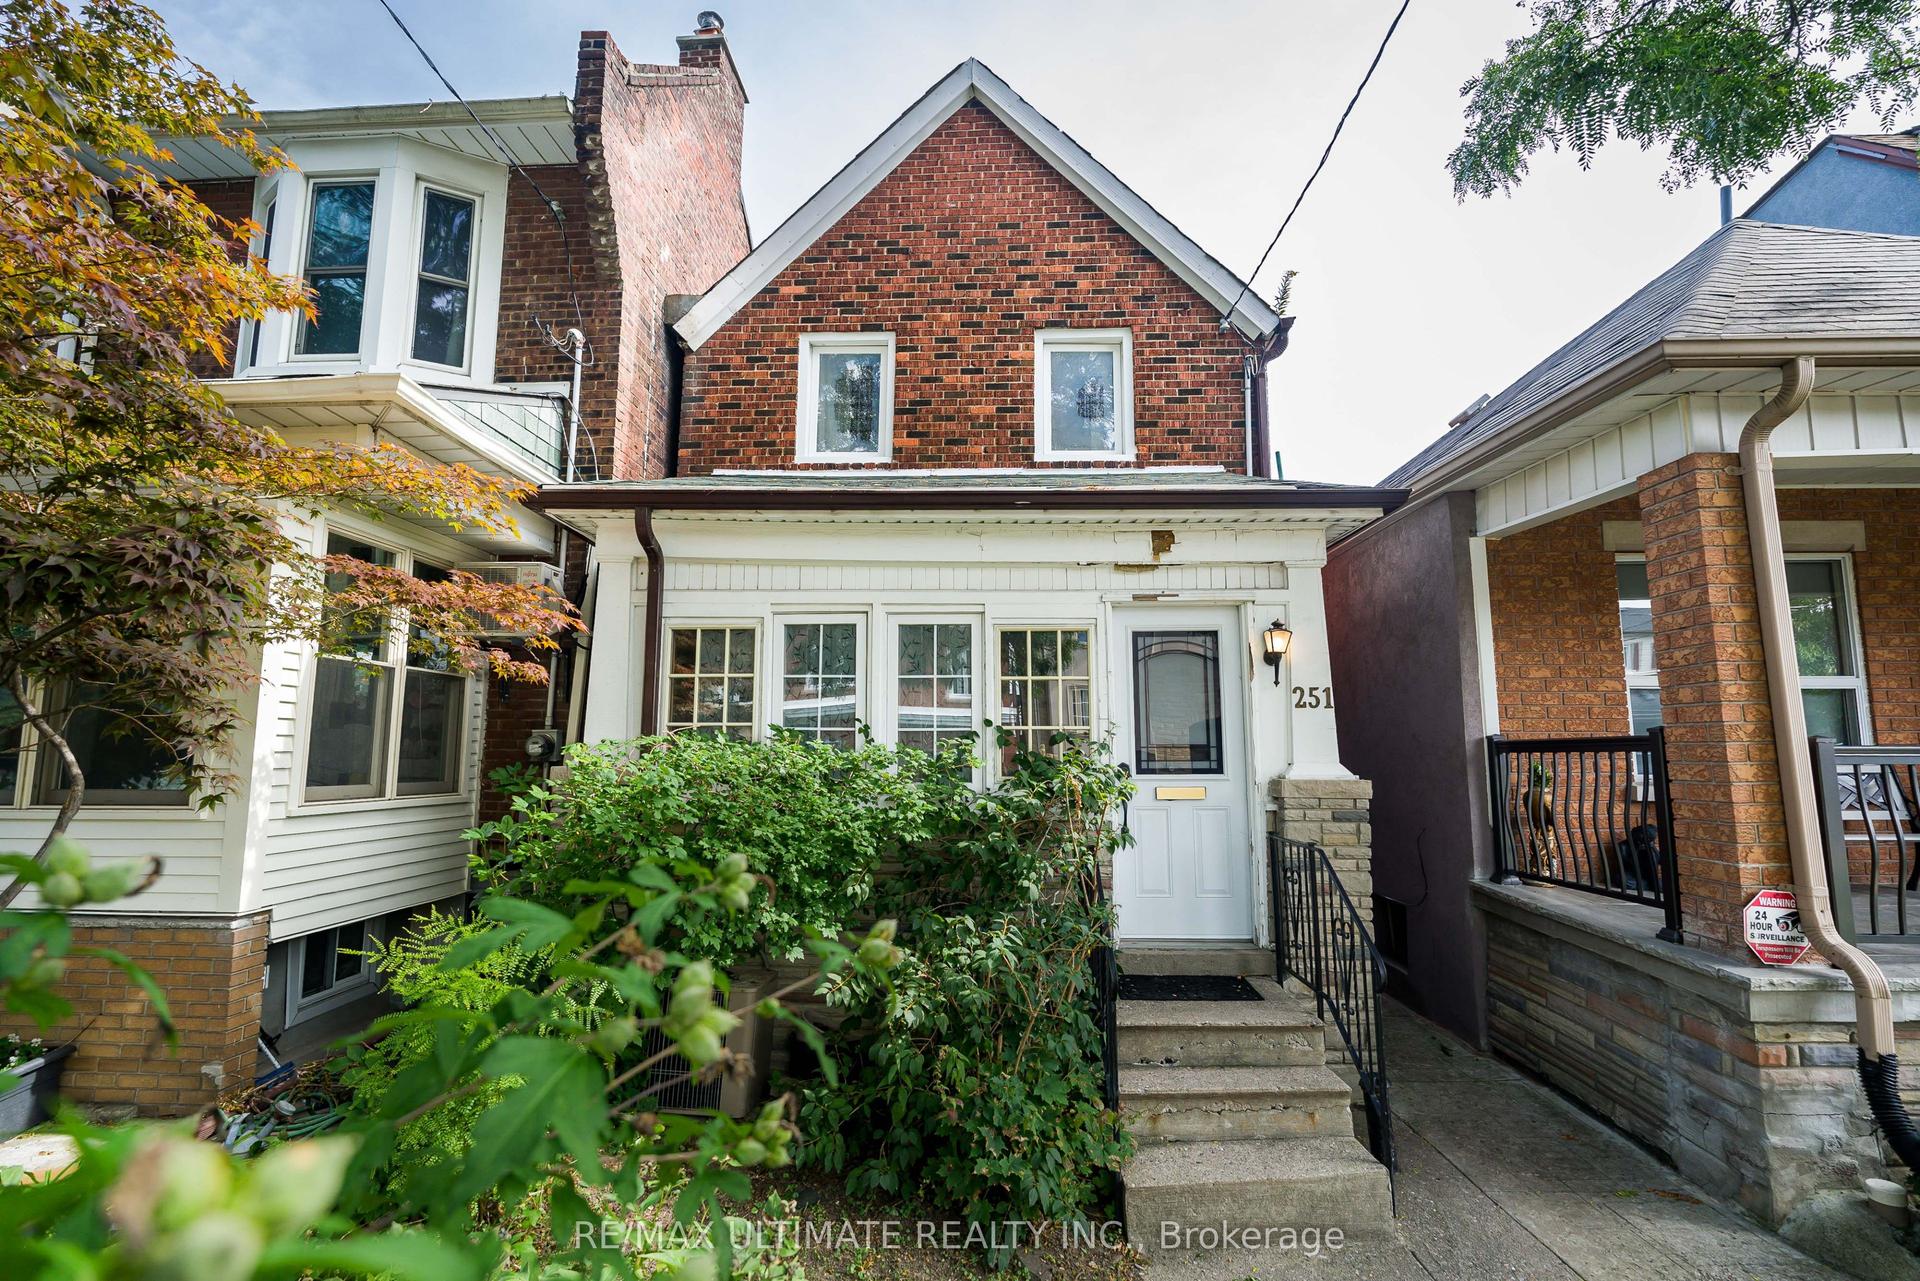
For Sale
Just Listed
56 Roxaline Street
Humber Heights, Toronto, ON
$779,000
2+1Bd
2Ba
900+sqft
2Parking
30 x 110 ftlot
$866/sqft
DetachedMLS# W13866804Listed 2026-10-060 DOM
Cooling
Central Air
Basement
Finished
Just listed! New listings in Toronto often receive offers within the first week.
About this home
Tucked On A Quiet, Tree-Lined Street In One Of Etobicoke's Most Established Pockets, This Beautifully Updated 2+1 Bedroom, 2 Bathroom Detached Home Delivers The Space, Privacy And Freedom A Condo Never Will. Sunlight Pours Through Oversized Windows Into An Open-Concept Living And Dining Room Anchored By A Custom Board-And- Batten Feature Wall And Rich Wide-Plank Flooring, Flowing Into A Bright Kitchen With Stainless Steel Appliances And Generous Cabinetry. Two Comfortable Main Floor Bedroom Sit Alongside A Stunning, Newly Renovated Spa-Inspired Bathroom With A Frameless Glass Shower, Designer Tile And Brushed Gold Fixtures. The Finished Lower Level Ads A Third Bedroom Or Cozy Family Room, A Second Full Bath, And A Versatile Bonus Space Ready For Your Home Gym, Studio Or Office. Outside, Your Own Fully Fenced Backyard Awaits, A Rare Stone Patio Retreat With A Fire Pit And Mature Tree Canopy Plus A Welcoming Front Desk And Private Driveway Parking With No Monthly Fees Attached. The Big Ticket Items Are Already Handled: Furnace (2022), A/C (2021), And Roof (2023). The Perfect Downsized Solution Or Condo Alternative, Move In, Unpack And Enjoy. Steps To Transit, Schools, Parks And Shopping, With Quick Access To The 401 And 427.
Renovated
Rooms
Main Floor
| Foyer | 1.52 × 0.95 m | Laminate Combined w/Family Large Closet |
| Kitchen | 4.30 × 3.23 m | Ceramic Floor Pot Lights Large Window |
| Living Room | 3.08 × 2.84 m | Laminate Pot Lights Large Window |
| Dining Room | 3.89 × 2.13 m | Laminate Combined w/Kitchen Large Window |
| Primary Bedroom | 3.81 × 2.82 m | Laminate Large Window Large Closet |
| Bedroom 2 | 3.15 × 2.47 m | Laminate Large Window Large Closet |
Basement
| Bedroom | 4.30 × 3.08 m | Laminate Combined w/Rec Separate Room |
| Recreation | 4.98 × 2.80 m | Laminate Pot Lights Large Window |
Features
- None
- Finished
- Separate Entrance
- Central Air
- Bungalow
Financials
Annual Taxes
$4,235.56
Estimated Rental Income
Entire property$2,600 – $3,800/mo
Basement apartment$1,800 – $2,500/mo
Rental yield4.0% – 5.9%
*Estimates based on comparable rentals in the area. Actual income may vary.
Market Data — Toronto
Days on market0 days
Buyer's MarketSeller's Market
Based on active listings in Toronto. Data updates daily.
Demographics — Toronto
Population
2,794,356
Avg Household Income
$102,000
Age Distribution
0-19
19%
20-34
24%
35-49
21%
50-64
19%
65+
17%
Ownership53% own · 47% rent
EnglishMandarinCantoneseTagalogTamil
Getting around
How walkable, bikeable, and transit-friendly this neighbourhood is.
72
/ 100
Walk Score
Very Walkable
58
/ 100
Transit Score
Good Transit
72
/ 100
Bike Score
Very Bikeable
Scores are estimates based on neighbourhood data and are for informational purposes only.
MLS® data courtesy of the Toronto Regional Real Estate Board (TRREB).
The information provided herein must only be used by consumers that have a bona fide interest in the purchase, sale, or lease of real estate and may not be used for any commercial purpose or any other purpose. Listing information is deemed reliable but is not guaranteed accurate by the Toronto Regional Real Estate Board, the listing brokerage, or this website. The trademarks REALTOR®, REALTORS® and the REALTOR® logo are controlled by The Canadian Real Estate Association (CREA) and identify real estate professionals who are members of CREA. MLS®, Multiple Listing Service®, and the associated logos are owned by CREA. Not intended to solicit properties currently listed for sale or buyers under contract.
You may also like
More homes in Toronto
Hand-picked listings with a similar price range and style.
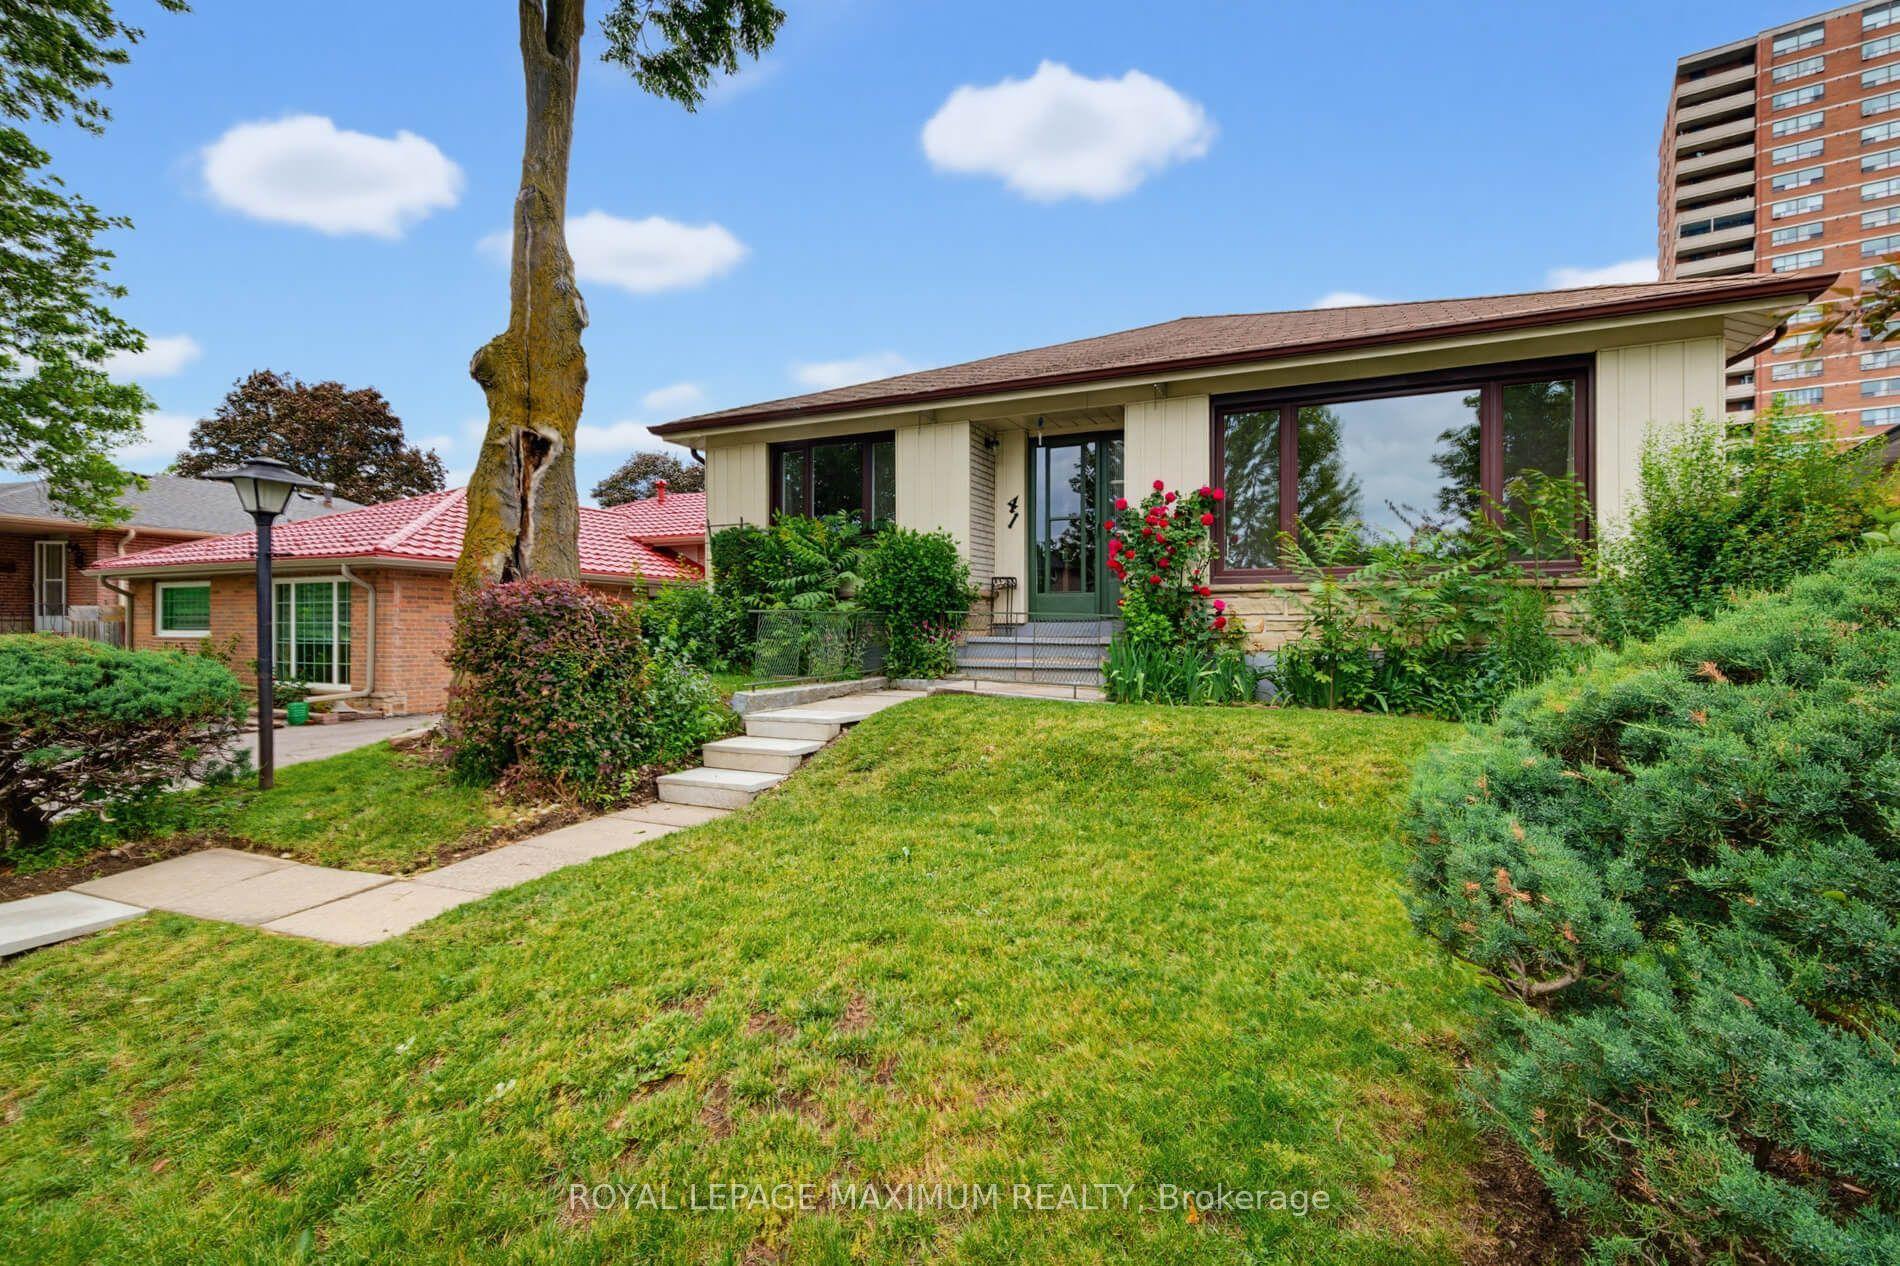
For Sale1 month ago
$849,900
Detached
est. $3,726/mo
41 Strathavon Drive, Mount Olive-Silverstone-Jamestown
Toronto, ON
4 bd
2 ba
1,300
3
MLS# W13708714Royal Lepage Maximum Realty
WhatsApp Aman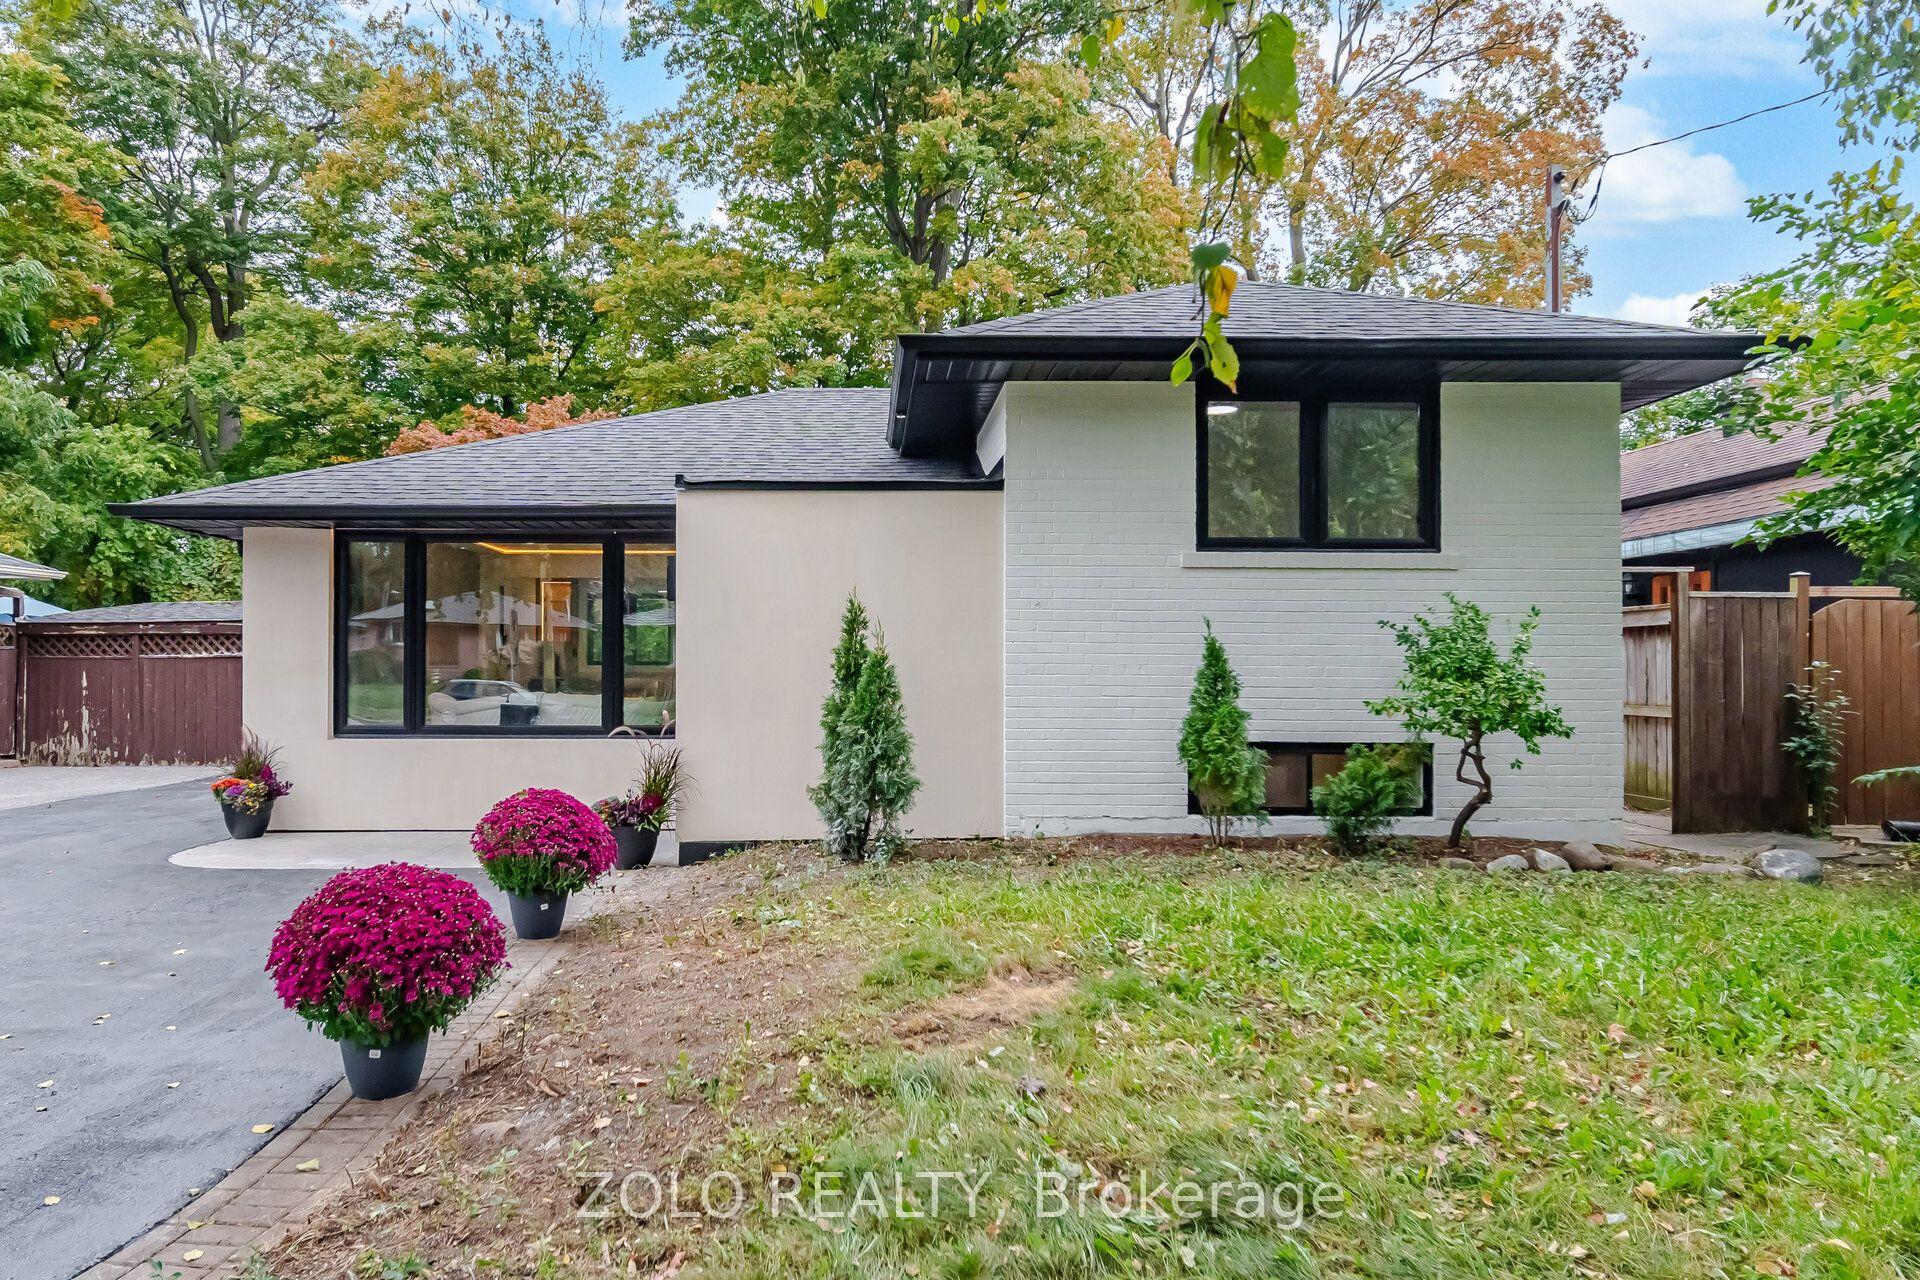
For Sale4 days ago
$799,999
Detached
est. $3,507/mo
53 Morning Dew Road, West Hill
Toronto, ON
3+1 bd
2 ba
1,300
5
MLS# E13857586Zolo Realty
WhatsApp Aman