For Sale
Just Listed
Open House Sat 18–20
28 Candlewood Crescent
York University Heights, Toronto, ON
$699,000
3+2Bd
2Ba
1,300+sqft
5Parking
50 x 127 ftlot
$538/sqft
DetachedMLS# W13867130Listed 2026-10-060 DOM
Cooling
Central Air
Basement
Finished
Just listed! New listings in Toronto often receive offers within the first week.
About this home
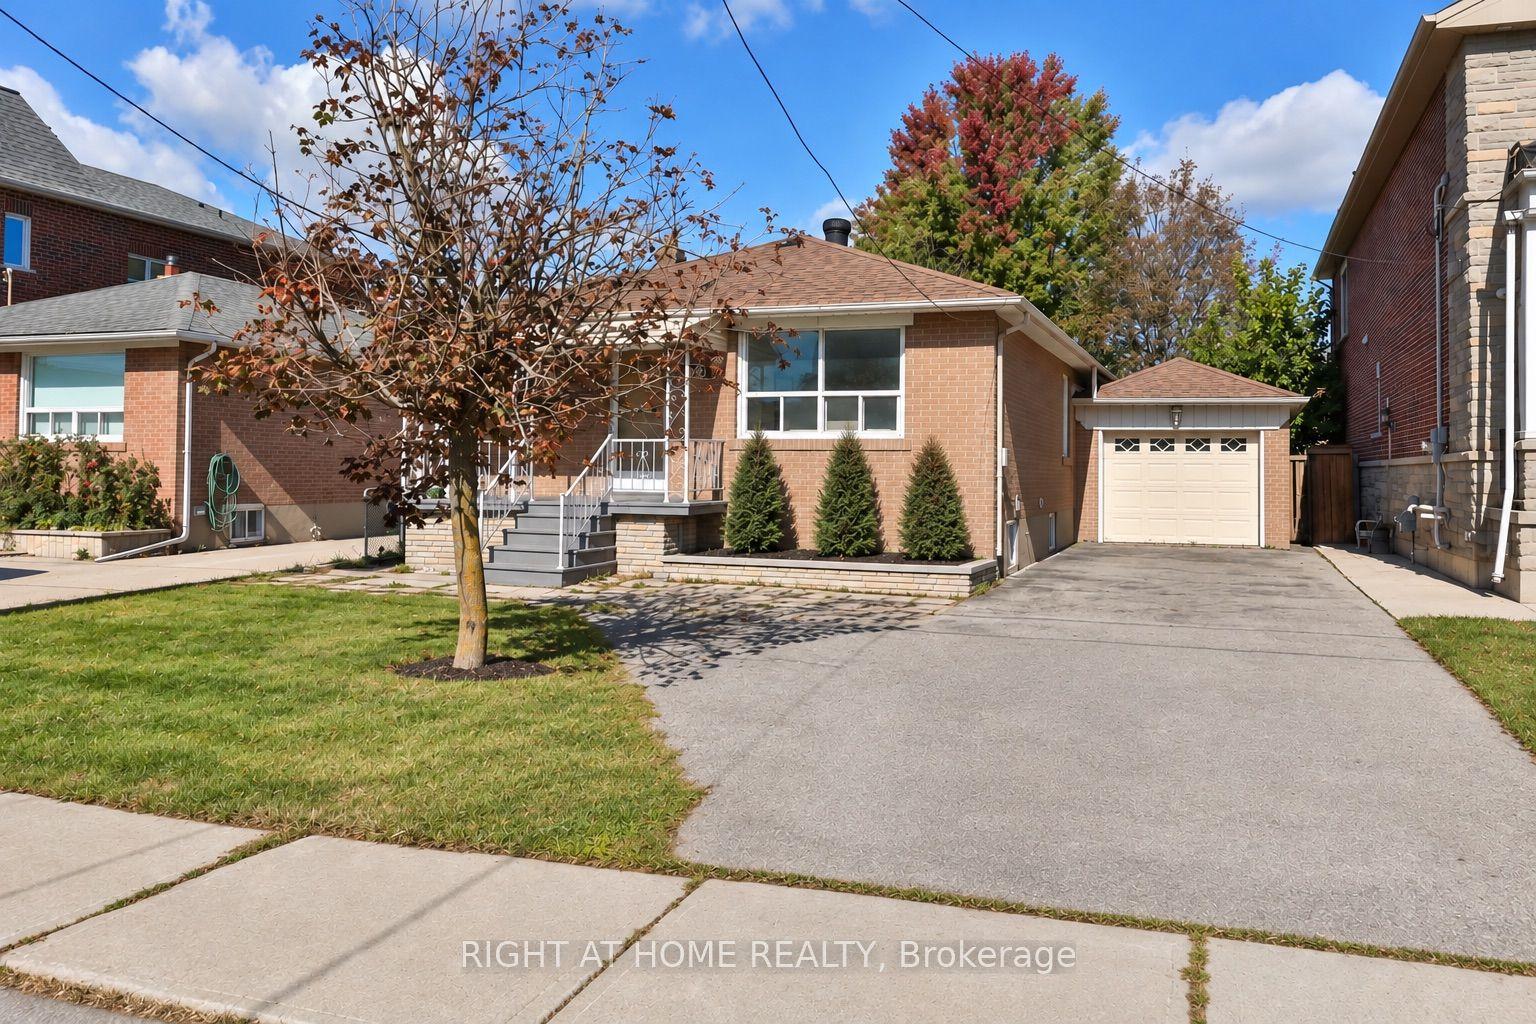
Lovingly Owned By The Same Family For 57 Years! This beautifully maintained 3-bedroom, 2-bathroom bungalow offers a wonderful blend of timeless character, modern updates, and exceptional outdoor space in a sought-after location close to York University. Step inside to discover beautiful hardwood floors throughout, an inviting open-concept layout, and an abundance of natural light that fills the spacious principal rooms. The modern kitchen offers a stylish and functional space for everyday living and entertaining, while the generously sized bedrooms provide plenty of room for the whole family. Outside, this property truly shines. Mature landscaping creates a private and peaceful setting, while the large backyard workshop offers incredible versatility for the hobbyist, craftsman, or anyone needing additional storage and workspace. Formerly a garage, this large workshop can easily be restored to its original use. A peaceful Sunroom adds 150 sfq feet to extend Spring and Fall seasons. A fantastic dry sauna provides the perfect place to relax and unwind after a long day. The private double driveway accommodates up to five vehicles, adding valuable convenience. Additional highlights include a durable metal roof and the pride of ownership that comes with nearly six decades of the same family caring for the home. Located close to York University, transit, parks, schools, shopping, and everyday amenities, this is a rare opportunity to own a spacious and well-loved bungalow in an established neighbourhood.
GarageHardwood
Rooms
Main Floor
| Living Room | 5.05 × 3.69 m | L-Shaped Room Hardwood Floor Large Window |
| Dining Room | 2.70 × 3.55 m | Open Concept Hardwood Floor Large Window |
| Kitchen | 3.46 × 4.52 m | Pantry Hardwood Floor W/O To Sunroom |
| Primary Bedroom | 3.73 × 3.30 m | Double Closet Hardwood Floor Large Window |
| Bedroom 2 | 3.00 × 2.68 m | Large Closet Hardwood Floor Window |
| Bedroom 3 | 4.10 × 3.73 m | Large Closet Hardwood Floor Window |
| Bathroom | 2.68 × 2.36 m | 4 Pc Bath Tile Floor Window |
Lower
| Family Room | 3.28 × 7.22 m | Broadloom B/I Bar Breezeway |
| Bedroom | 4.42 × 2.13 m | Broadloom |
| Bedroom | 2.46 × 2.12 m | Broadloom |
| Bathroom | 1.62 × 2.04 m | Laminate |
| Laundry | 5.46 × 3.73 m | Laminate Above Grade Window Large Closet |
| Other | 3.12 × 3.68 m | Sauna Above Grade Window Laminate |
Features
- Carpet Free
- Countertop Range
- In-Law Capability
- Primary Bedroom - Main Floor
- Sauna
- Storage
- Finished
- Central Air
- Bungalow
Financials
Annual Taxes
$4,404.36
Estimated Rental Income
Entire property$3,200 – $4,800/mo
Rental yield5.5% – 8.2%
*Estimates based on comparable rentals in the area. Actual income may vary.
Market Data — Toronto
Days on market0 days
Buyer's MarketSeller's Market
Based on active listings in Toronto. Data updates daily.
Demographics — Toronto
Population
2,794,356
Avg Household Income
$102,000
Age Distribution
0-19
19%
20-34
24%
35-49
21%
50-64
19%
65+
17%
Ownership53% own · 47% rent
EnglishMandarinCantoneseTagalogTamil
Getting around
How walkable, bikeable, and transit-friendly this neighbourhood is.
71
/ 100
Walk Score
Very Walkable
63
/ 100
Transit Score
Good Transit
63
/ 100
Bike Score
Bikeable
Scores are estimates based on neighbourhood data and are for informational purposes only.
MLS® data courtesy of the Toronto Regional Real Estate Board (TRREB).
The information provided herein must only be used by consumers that have a bona fide interest in the purchase, sale, or lease of real estate and may not be used for any commercial purpose or any other purpose. Listing information is deemed reliable but is not guaranteed accurate by the Toronto Regional Real Estate Board, the listing brokerage, or this website. The trademarks REALTOR®, REALTORS® and the REALTOR® logo are controlled by The Canadian Real Estate Association (CREA) and identify real estate professionals who are members of CREA. MLS®, Multiple Listing Service®, and the associated logos are owned by CREA. Not intended to solicit properties currently listed for sale or buyers under contract.
You may also like
More homes in Toronto
Hand-picked listings with a similar price range and style.
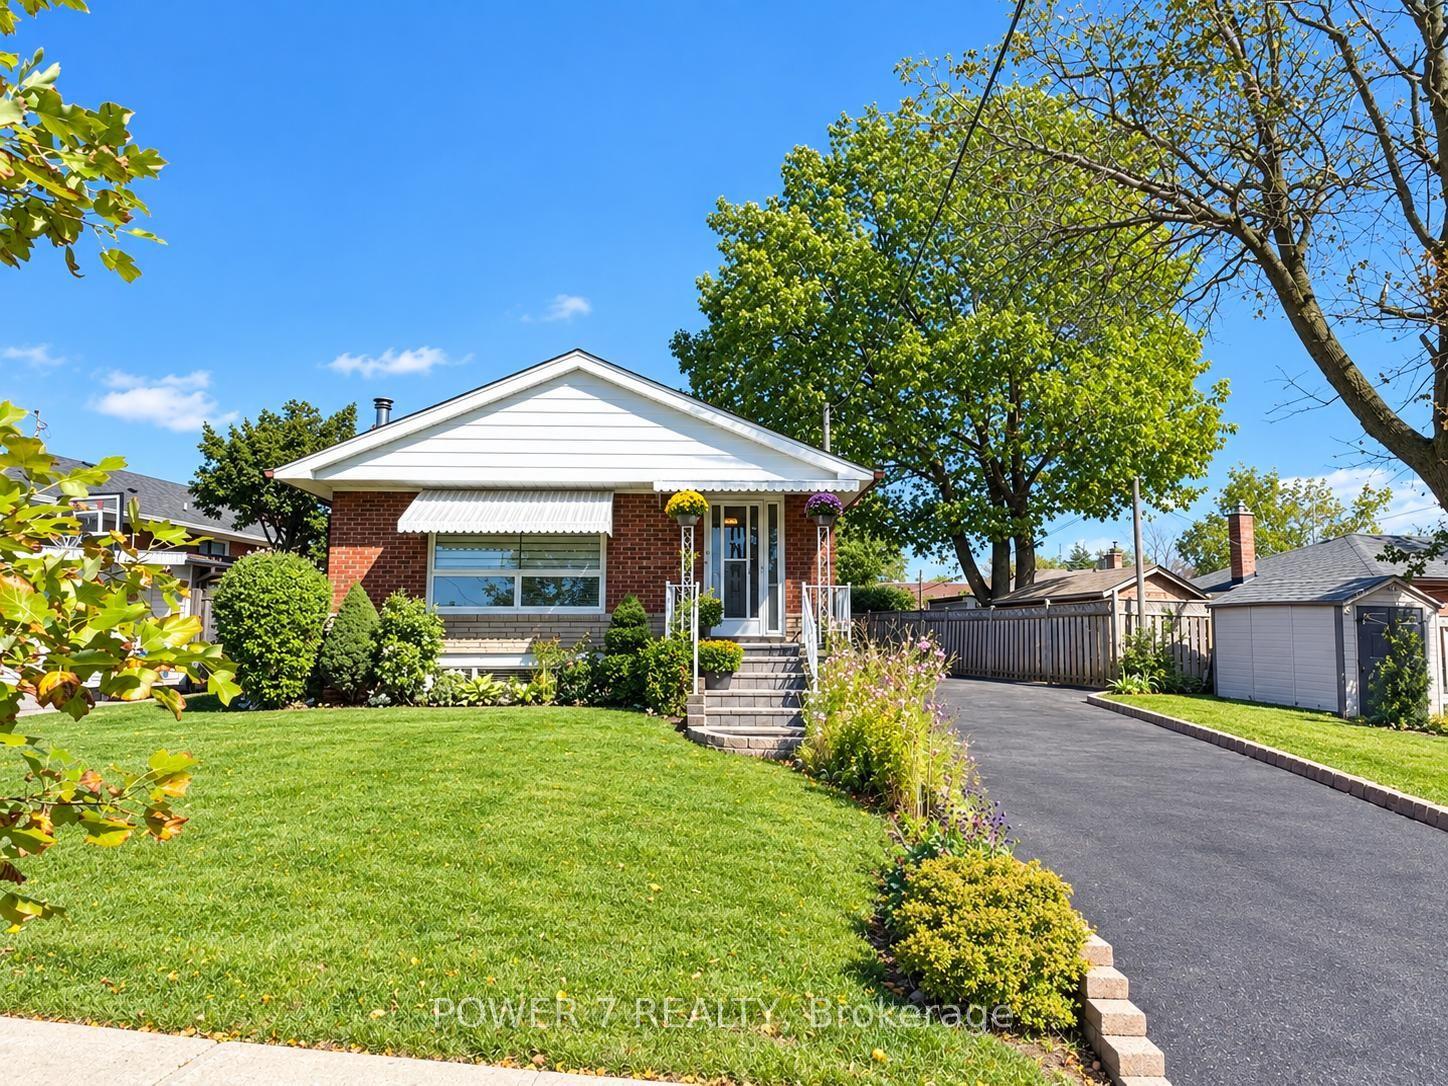
For Sale8 h ago
$799,000
Detached
est. $3,503/mo
3 Brantwood Drive, Woburn
Toronto, ON
3+1 bd
2 ba
1,300
10
MLS# E13865286Power 7 Realty
WhatsApp Aman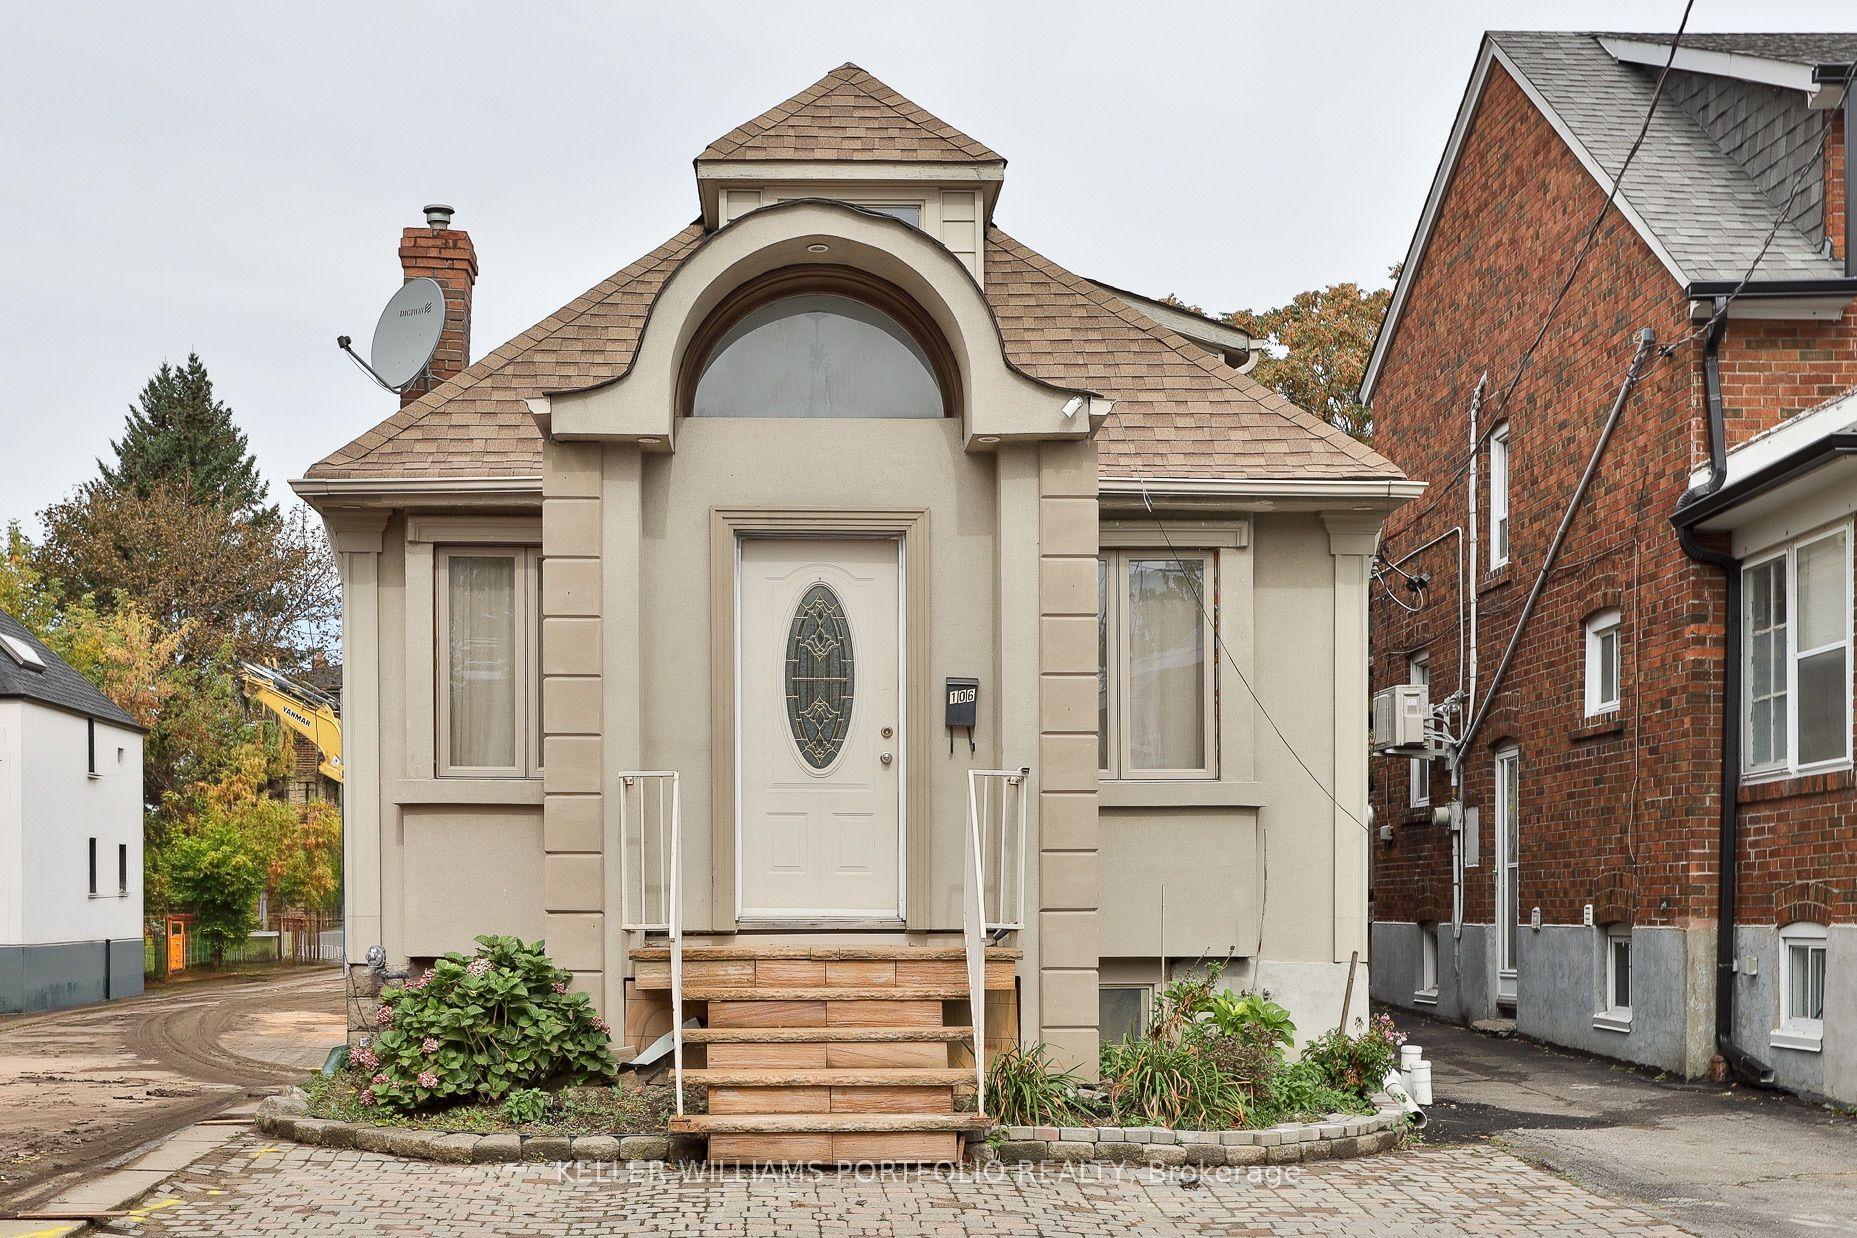
For Sale8 h ago
$849,000
Detached
est. $3,722/mo
106 Clovelly Avenue, Oakwood Village
Toronto, ON
3+2 bd
4 ba
1,300
2
MLS# C13865170Keller Williams Portfolio Realty
WhatsApp Aman