For Lease
Just Listed
268 Jane Street 203 #203
Lambton Baby Point, Toronto, ON
$3,250
2Bd
2Ba
900+sqft
0Parking
$4/sqft
DetachedMLS# W13867790Listed 2026-10-060 DOM
Just listed! New listings in Toronto often receive offers within the first week.
About this home
Newly renovated 900+ sq.ft., 2 bedroom, 2 bathroom two-level unit in Bloor West Village/Baby Point! The open plan first level boasts an abundance of skylit natural light; a modern custom kitchen with full-size stainless steel appliances; a combination living & dining area; large west-facing windows and a new 4-piece bath. The bright upper level features 3 skylights; two bedrooms with mirrored closets; in-suite stacked laundry; a 2-piece bath and a walk-out to a private west-facing balcony. Led pot lights, natural white oak vinyl plank flooring, and 9' ceilings throughout. Fully independent A/C and heat control. The building features modern safety features, including a sprinkler system and a central fire alarm. Stroll to the shops and restaurants of Bloor West Village & Baby Point Gates. Easy walk to the Jane Subway and the Humber River parklands. Separately metered hydro extra. Floor plan and 3D tour available. Available December 1.
Renovated
Rooms
Main Floor
| Kitchen | 2.54 × 2.46 m | Stainless Steel Appl Undermount Sink Modern Kitchen |
| Living Room | 3.33 × 7.19 m | Combined w/Dining Pot Lights Vinyl Floor |
| Dining Room | 3.33 × 7.19 m | Combined w/Living Open Concept Vinyl Floor |
Second Floor
| Primary Bedroom | 5.74 × 2.79 m | Double Closet Large Window Vinyl Floor |
| Bedroom 2 | 4.80 × 3.02 m | Double Closet Large Window Combined w/Laundry |
Features
- Carpet Free
- ERV/HRV
- Separate Hydro Meter
- None
- Other
- 2-Storey
Financials
Estimated Rental Income
Entire property$2,600 – $3,800/mo
Rental yield960.0% – 1403.1%
*Estimates based on comparable rentals in the area. Actual income may vary.
Market Data — Toronto
Days on market0 days
Buyer's MarketSeller's Market
Based on active listings in Toronto. Data updates daily.
Demographics — Toronto
Population
2,794,356
Avg Household Income
$102,000
Age Distribution
0-19
19%
20-34
24%
35-49
21%
50-64
19%
65+
17%
Ownership53% own · 47% rent
EnglishMandarinCantoneseTagalogTamil
Other rentals like this
Similar rentals in Toronto
Same property type, similar price, similar size — currently for rent.
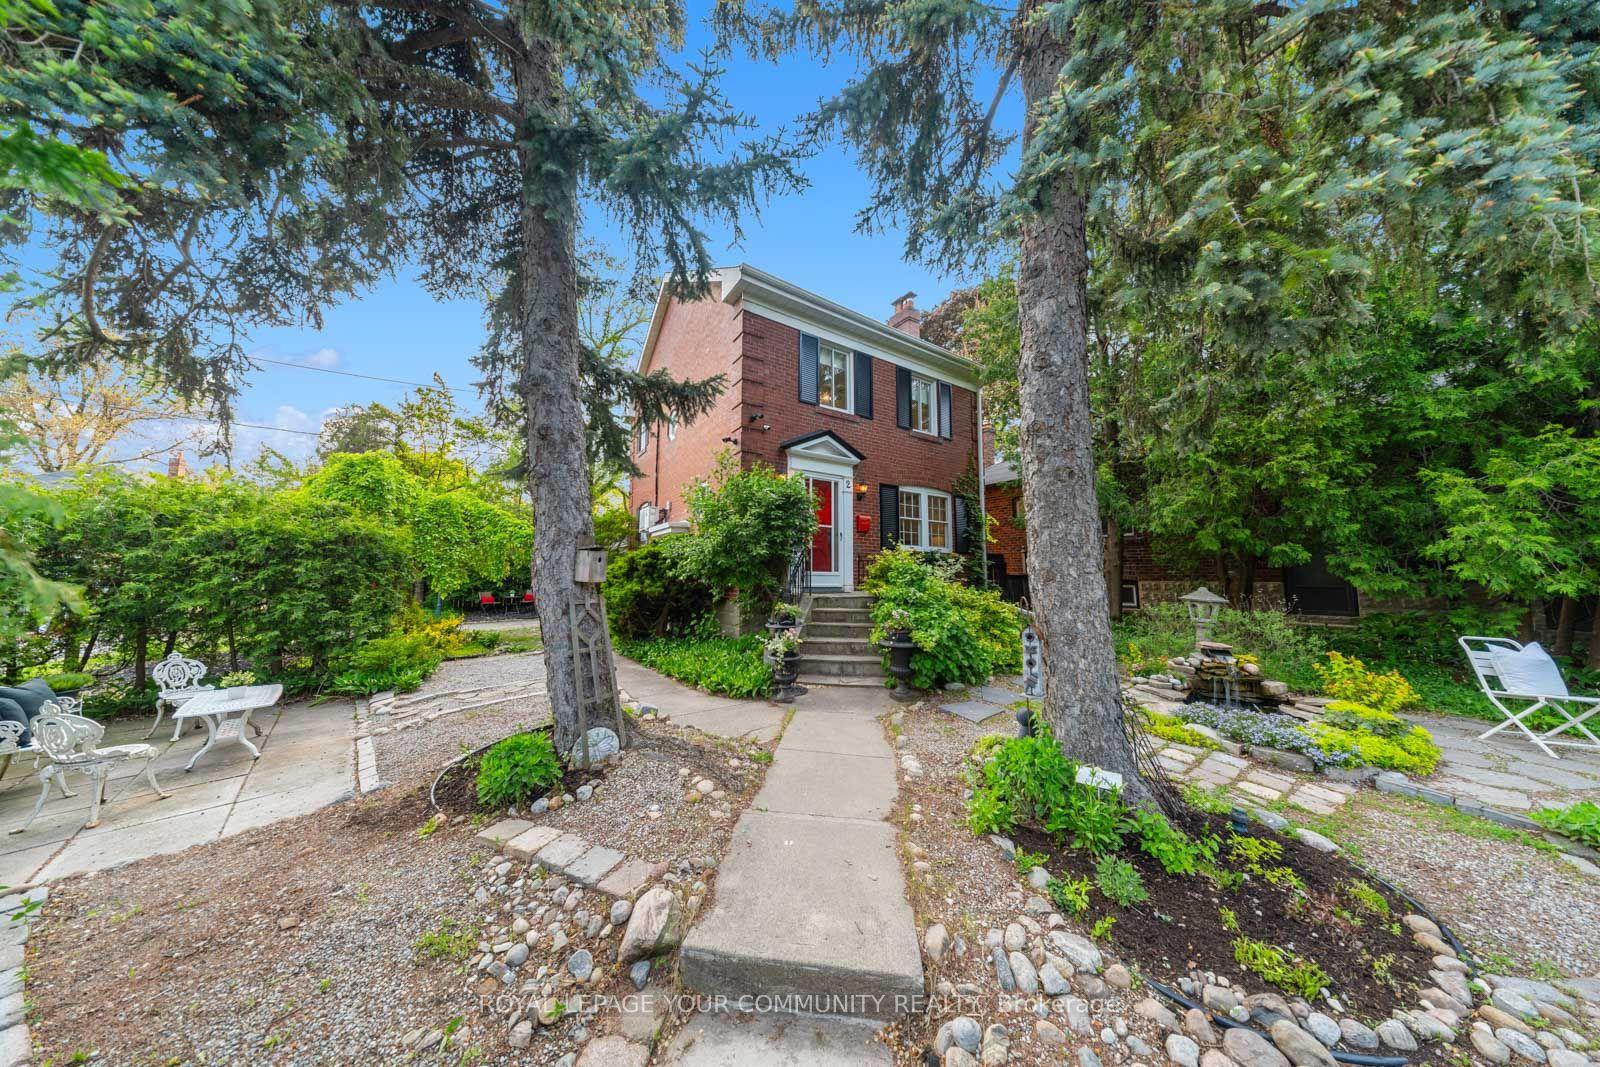
For Lease7 h ago
$3,950
Detached
2 Four Oaks Gate, East York
Toronto, ON
2 bd
2 ba
1,300
3
MLS# E13867532Remax Your Community Realty
WhatsApp Aman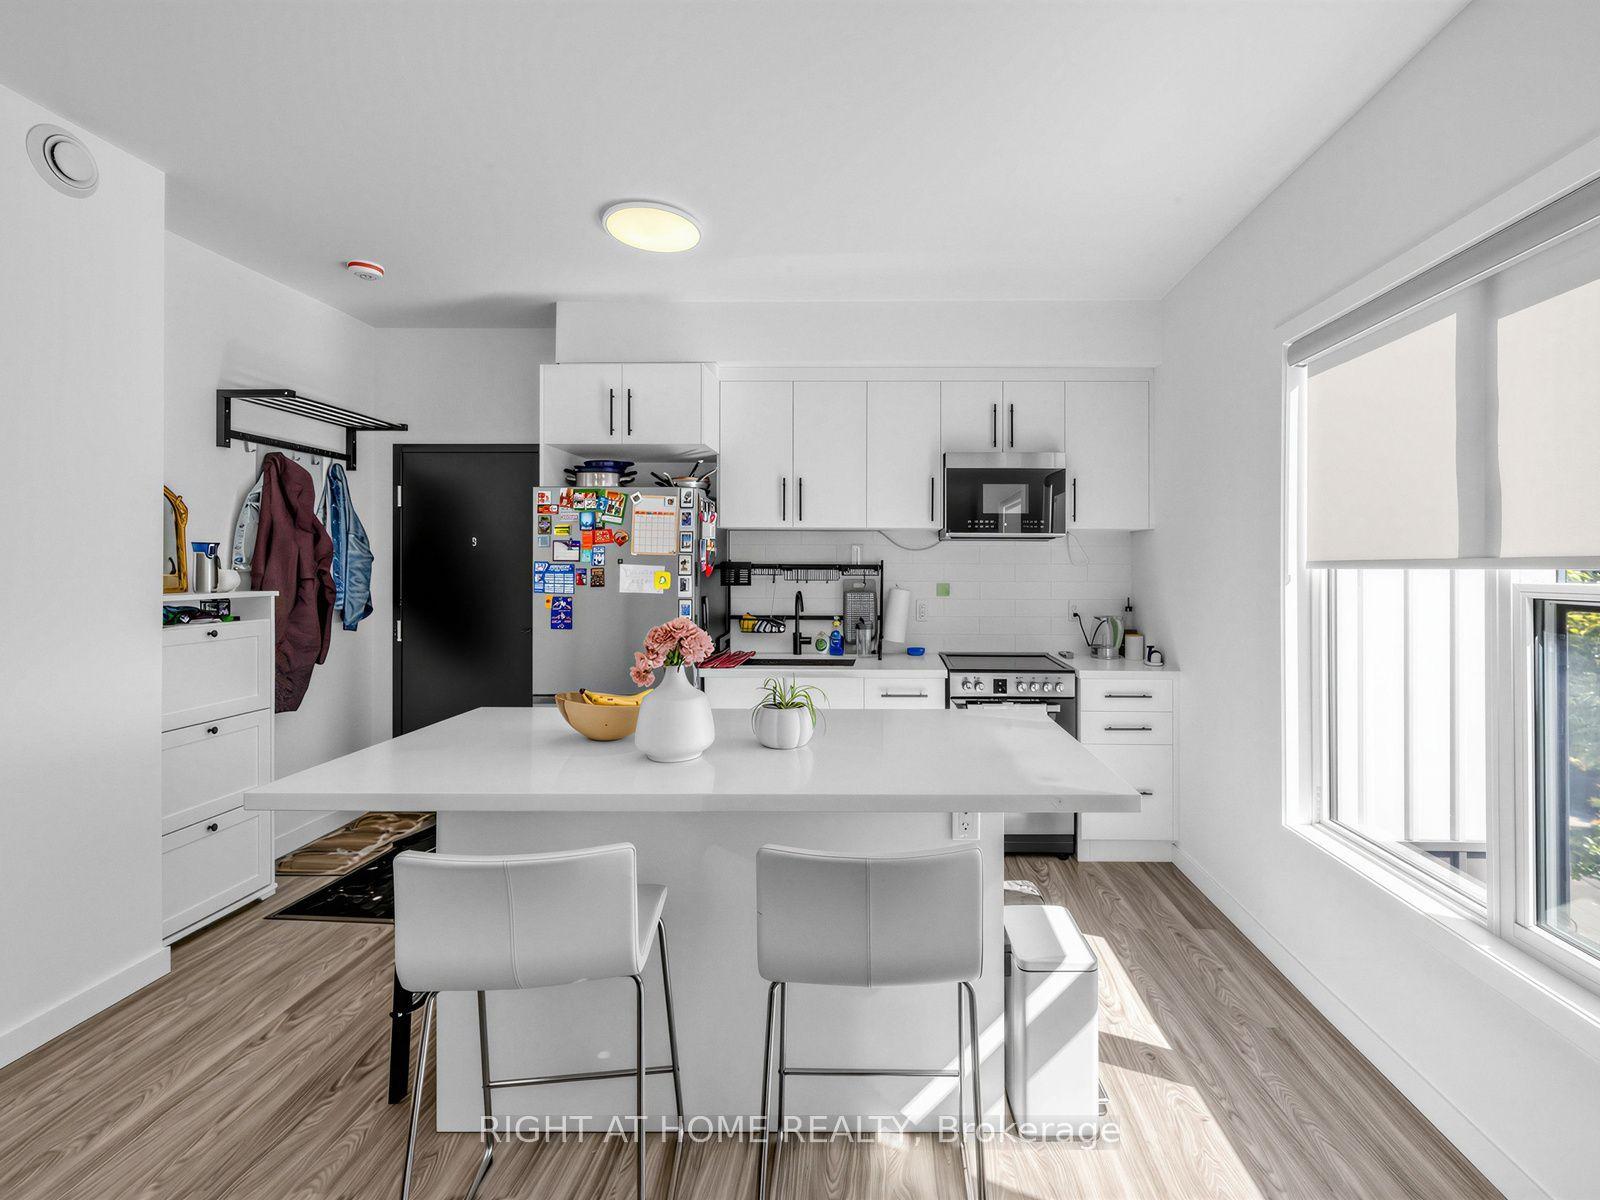
For Lease7 h ago
$3,200
Detached
148 Glenlake Avenue 9 #9, High Park North
Toronto, ON
2 bd
2 ba
900
0
MLS# W13868414Right At Home Realty
WhatsApp Aman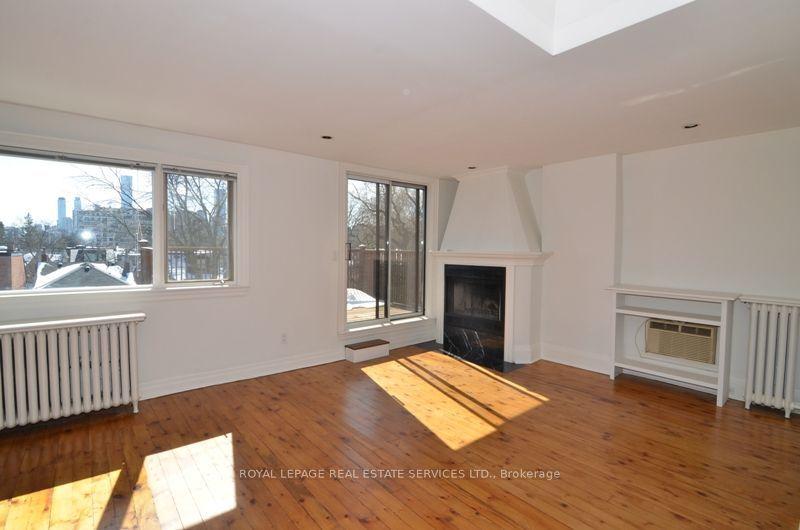

Getting around
How walkable, bikeable, and transit-friendly this neighbourhood is.
67
/ 100
Walk Score
Somewhat Walkable
59
/ 100
Transit Score
Good Transit
65
/ 100
Bike Score
Bikeable
Scores are estimates based on neighbourhood data and are for informational purposes only.
MLS® data courtesy of the Toronto Regional Real Estate Board (TRREB).
The information provided herein must only be used by consumers that have a bona fide interest in the purchase, sale, or lease of real estate and may not be used for any commercial purpose or any other purpose. Listing information is deemed reliable but is not guaranteed accurate by the Toronto Regional Real Estate Board, the listing brokerage, or this website. The trademarks REALTOR®, REALTORS® and the REALTOR® logo are controlled by The Canadian Real Estate Association (CREA) and identify real estate professionals who are members of CREA. MLS®, Multiple Listing Service®, and the associated logos are owned by CREA. Not intended to solicit properties currently listed for sale or buyers under contract.