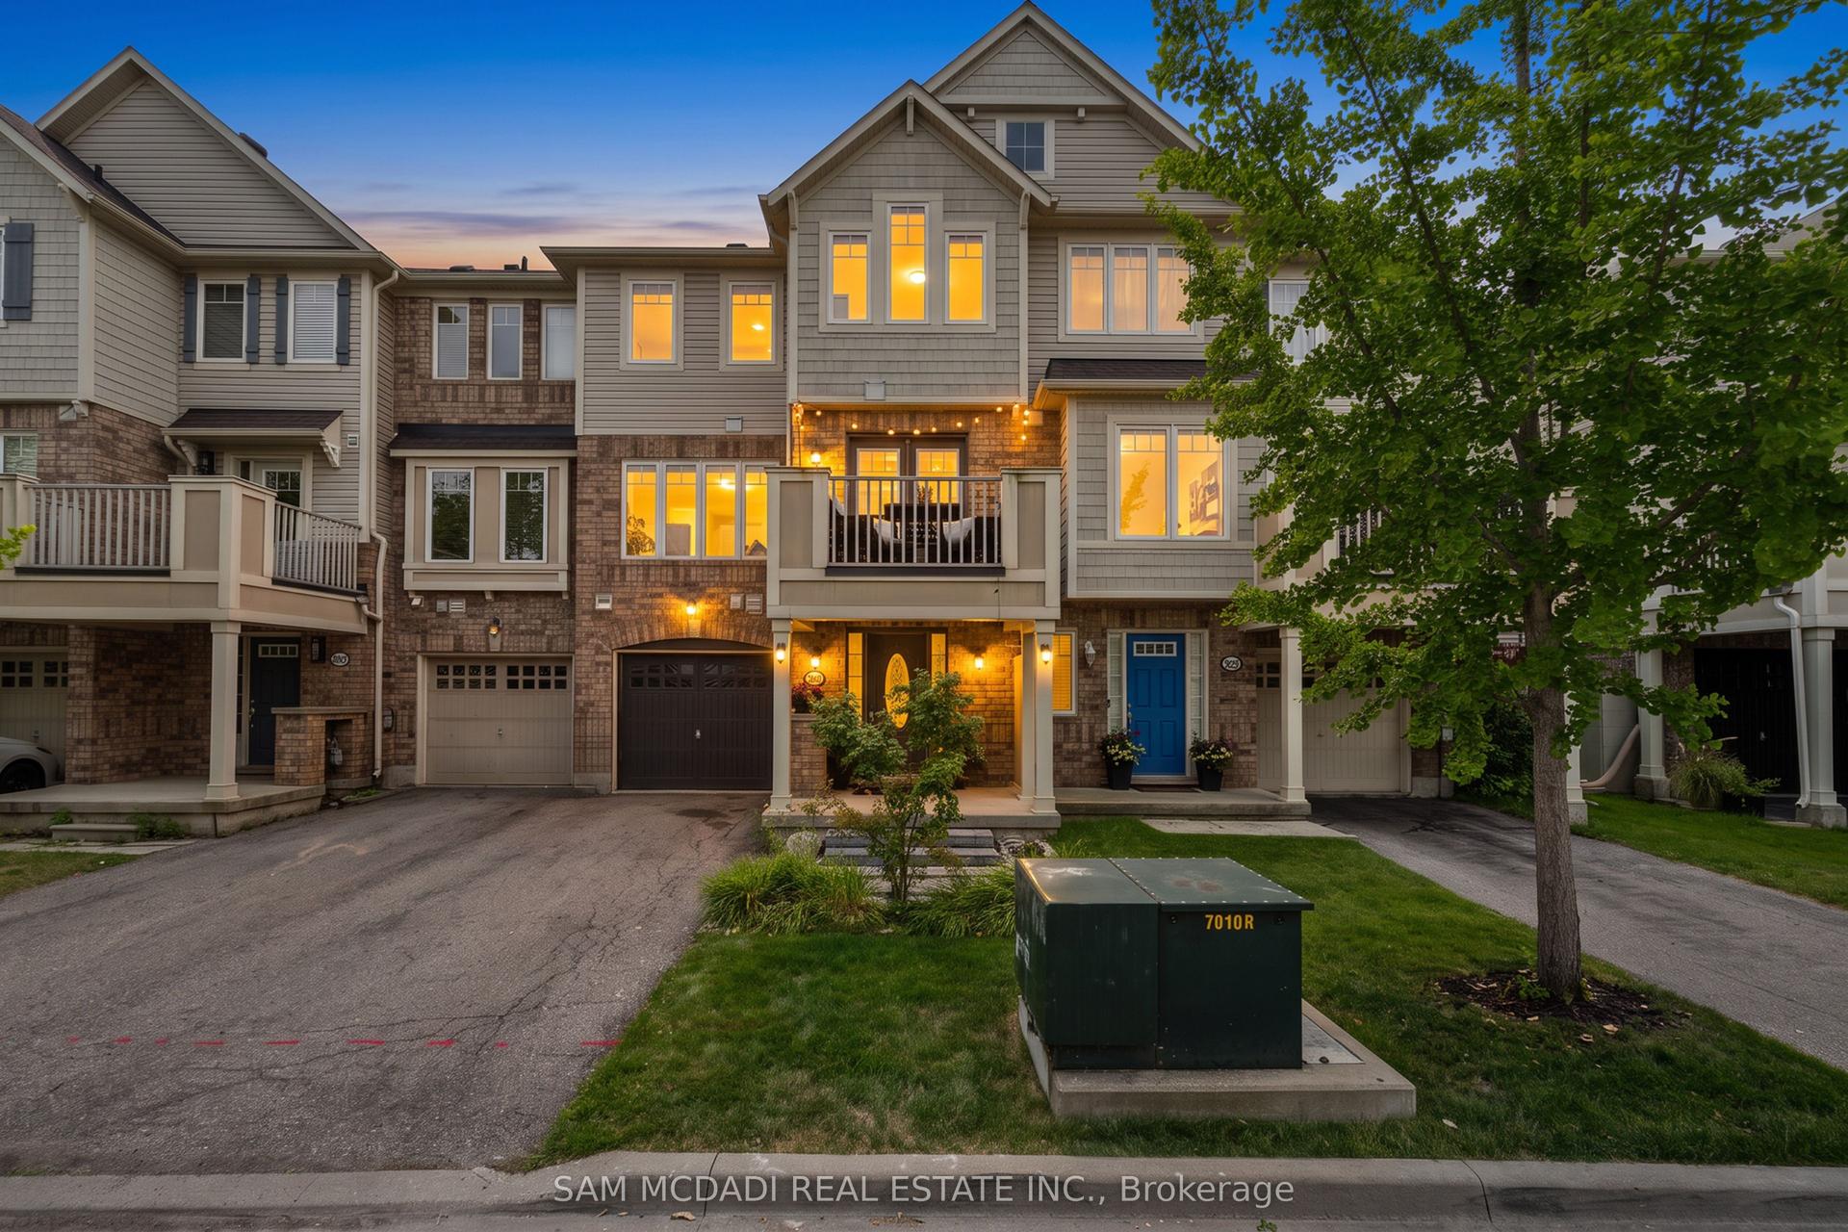
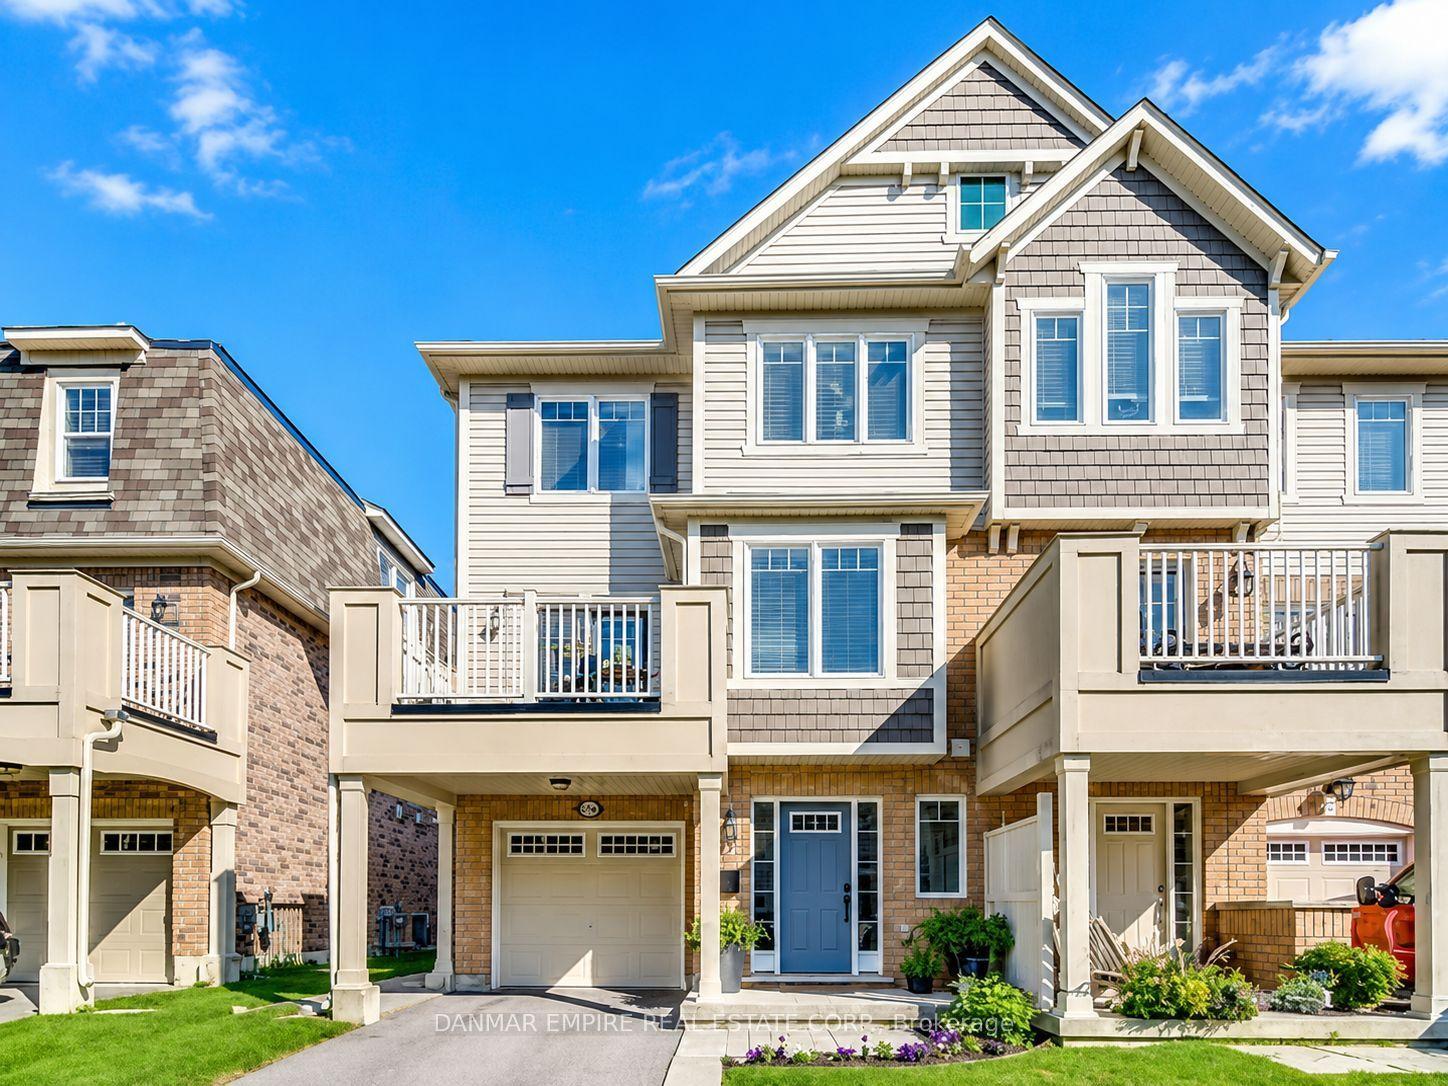
For Sale
964 Cherry Court
1026 - CB Cobban, Milton, ON
$869,000
3Bd
3Ba
1,750+sqft
3Parking
22.84 x 81.07 ftlot
$497/sqft
TownhouseMLS# W13868130Listed 2026-10-0627 DOM
Cooling
Central Air
Basement
Unfinished
About this home
Motivated sellers! Priced to sell! Welcome to this premium-lot, end-unit townhome offering the feel and added privacy of a semi-detached home in Milton's highly desirable Cobban neighbourhood. Nestled on a quiet, family-friendly street with east-facing exposure, this bright and spacious home is flooded with natural light throughout the day. The main level boasts 9-foot ceilings, a spacious great room, and a stylish modern kitchen complete with a large centre island, stainless steel appliances, and ample space for cooking and entertaining. A convenient front office space is perfect for working from home or studying. Upstairs features 3 generously sized bedrooms and 3 bathrooms, including a primary retreat with a luxurious 5-piece ensuite, alongside the convenience of second-floor laundry. Enjoy hassle-free parking with a two-car driveway and no sidewalk to shovel. Ideally located steps from top-rated schools, parks, scenic trails, shopping, everyday amenities, and major highways. Don't miss this incredible opportunity to own a bright, modern home in a growing, family-centric community!
Rooms
Main Floor
| Great Room | 4.69 × 3.60 m | Vinyl Floor |
| Dining Room | 3.87 × 2.99 m | Vinyl Floor W/O To Patio |
| Office | 2.01 × 1.65 m | Vinyl Floor Window |
| Powder Room | 0.00 × 0.00 m | 2 Pc Ensuite |
| Kitchen | 3.81 × 2.68 m | Granite Counters Breakfast Bar Stainless Steel Appl |
Second Floor
| Primary Bedroom | 4.45 × 3.50 m | 5 Pc Bath Walk-In Closet(s) Window |
| Bedroom 2 | 3.05 × 3.47 m | Broadloom Closet Window |
| Bedroom 3 | 3.05 × 3.20 m | Broadloom Closet Window |
| Laundry | 0.00 × 0.00 m | Ceramic Floor |
| Bathroom | 0.00 × 0.00 m | 4 Pc Bath |
Features
- None
- Unfinished
- Central Air
- 2-Storey
Financials
Annual Taxes
$4,888.08
Estimated Rental Income
Entire property$3,200 – $4,800/mo
Rental yield4.4% – 6.6%
*Estimates based on comparable rentals in the area. Actual income may vary.
Market Data — Milton
Days on market27 days
Buyer's MarketSeller's Market
Based on active listings in Milton. Data updates daily.
Demographics — Milton
Population
132,979
Avg Household Income
$132,000
Age Distribution
0-19
26%
20-34
20%
35-49
26%
50-64
17%
65+
11%
Ownership87% own · 13% rent
EnglishUrduPunjabiArabicHindi
Getting around
How walkable, bikeable, and transit-friendly this neighbourhood is.
66
/ 100
Walk Score
Somewhat Walkable
41
/ 100
Transit Score
Some Transit
44
/ 100
Bike Score
Somewhat Bikeable
Scores are estimates based on neighbourhood data and are for informational purposes only.
MLS® data courtesy of the Toronto Regional Real Estate Board (TRREB).
The information provided herein must only be used by consumers that have a bona fide interest in the purchase, sale, or lease of real estate and may not be used for any commercial purpose or any other purpose. Listing information is deemed reliable but is not guaranteed accurate by the Toronto Regional Real Estate Board, the listing brokerage, or this website. The trademarks REALTOR®, REALTORS® and the REALTOR® logo are controlled by The Canadian Real Estate Association (CREA) and identify real estate professionals who are members of CREA. MLS®, Multiple Listing Service®, and the associated logos are owned by CREA. Not intended to solicit properties currently listed for sale or buyers under contract.
You may also like
More homes in Milton
Hand-picked listings with a similar price range and style.
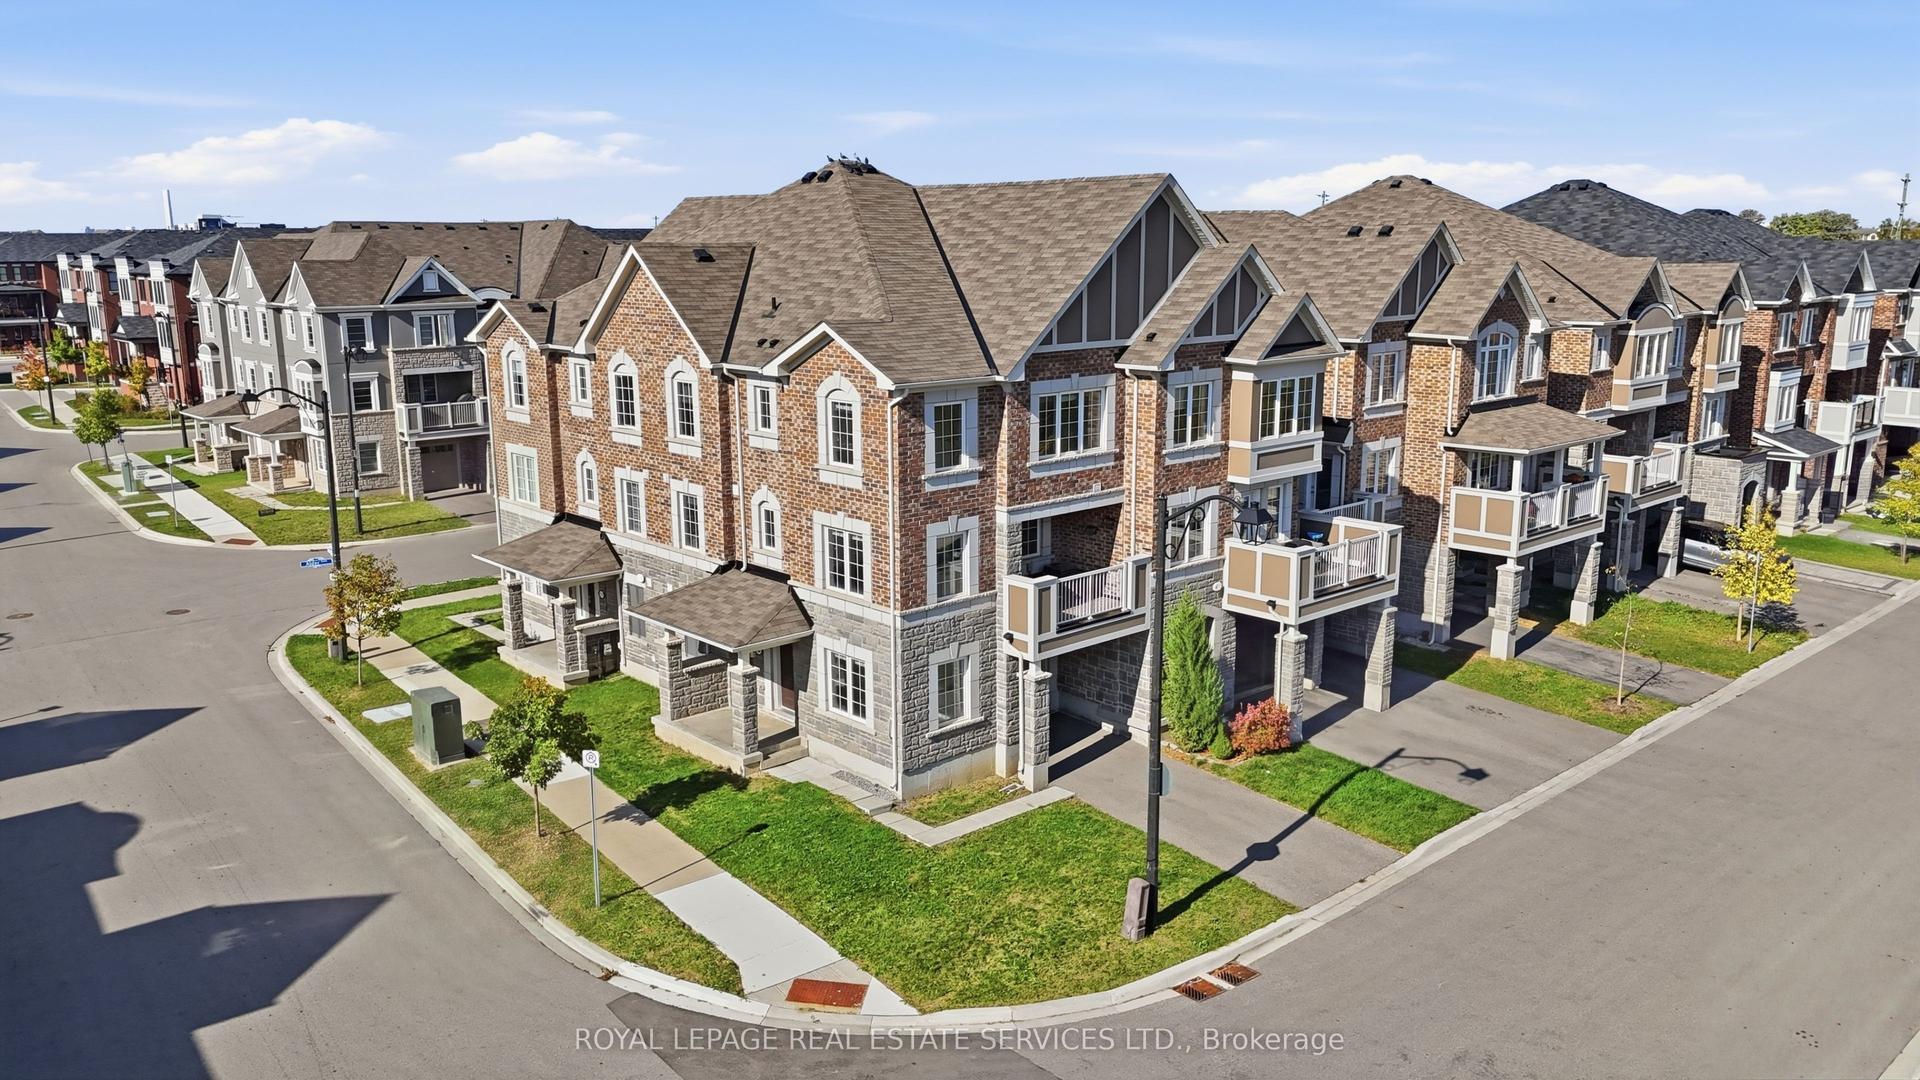
For Sale18 days ago
$819,000
Townhouse
est. $3,591/mo
998 Balsam Court, 1026 - CB Cobban
Milton, ON
3+1 bd
3 ba
1,750
2
MLS# W14082016Royal Lepage Real Estate Services…
WhatsApp Aman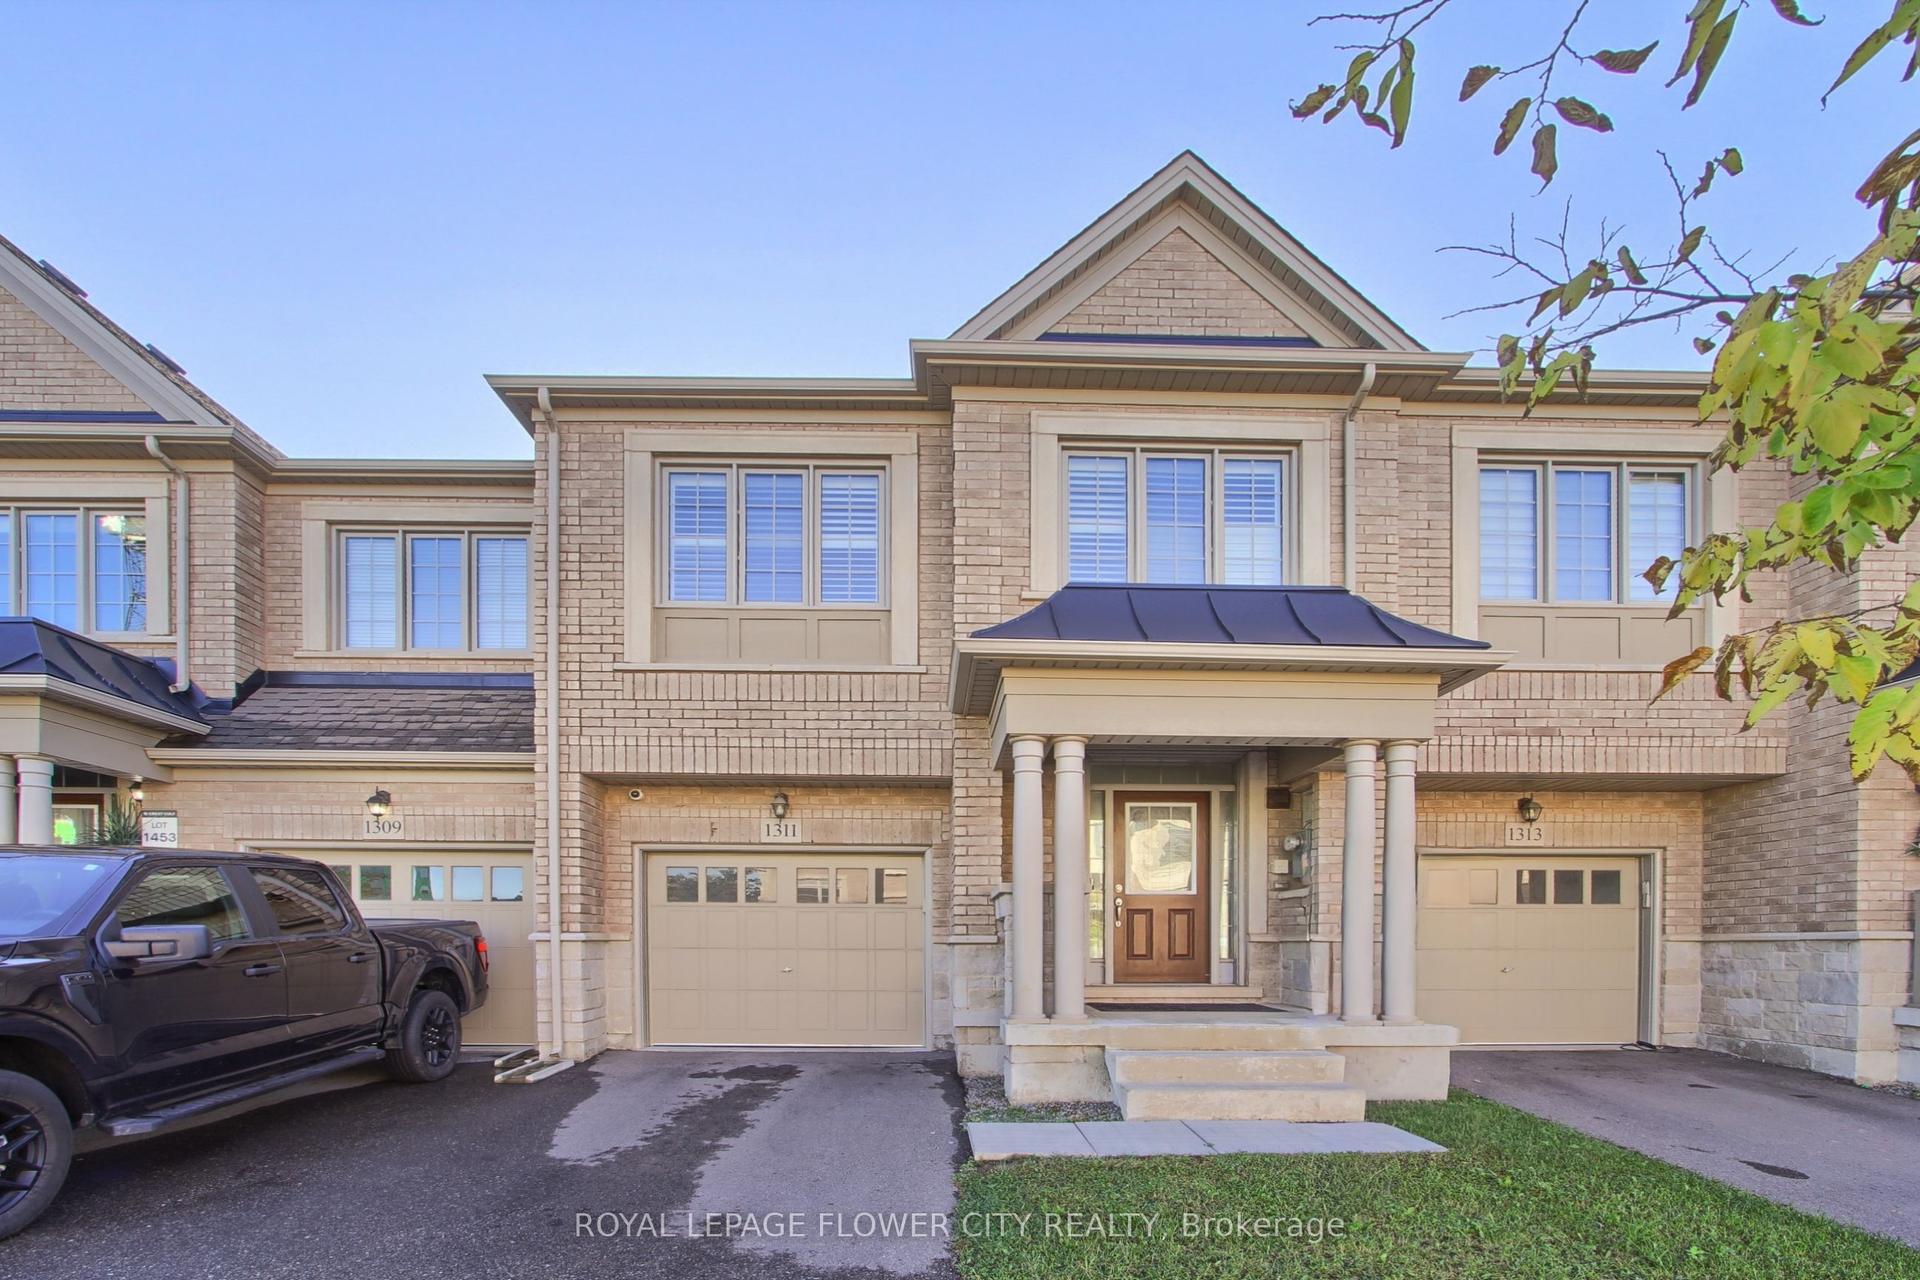
For Sale19 days ago
$919,900
Townhouse
est. $4,033/mo
1311 Restivo Lane, 1032 - FO Ford
Milton, ON
4 bd
3 ba
1,750
2
MLS# W14033188Royal Lepage Flower City Realty
WhatsApp Aman