For Sale
Just Listed
1328 Pinegrove Road
1020 - WO West, Oakville, ON
$1,299,000
3+1Bd
2Ba
900+sqft
6Parking
60 x 127 ftlot
$1443/sqft
DetachedMLS# W13868352Listed 2026-10-060 DOM
Cooling
Central Air
Basement
Finished
Just listed! New listings in Oakville often receive offers within the first week.
About this home
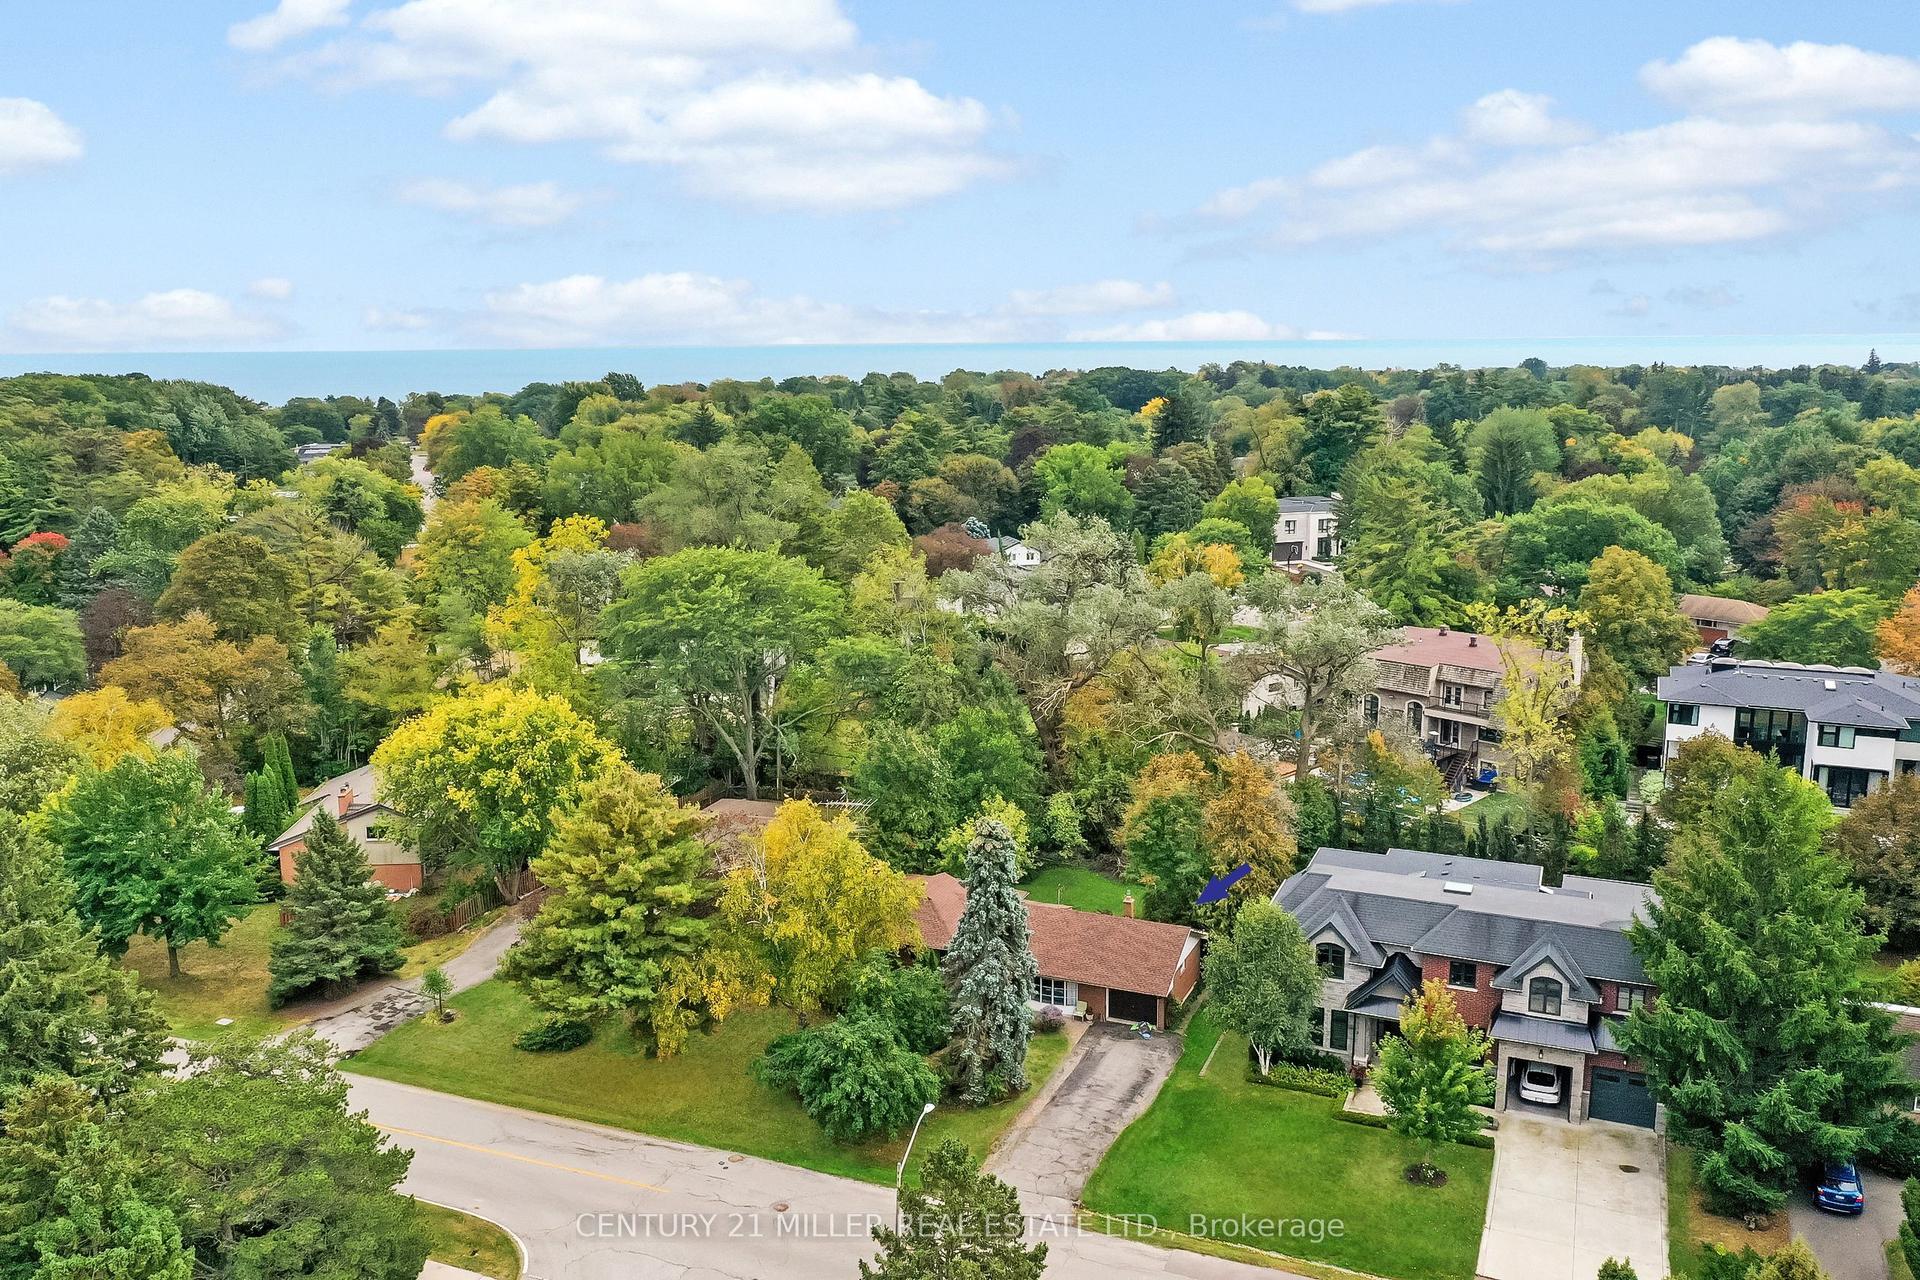
ATTENTION BUILDERS, INVESTORS & RENOVATORS! Rare opportunity to own a fabulous 60' x 127' private, treed lot on a quiet street in the highly sought-after Pinegrove Road area of West Oakville, surrounded by prestigious streets and many multi-million-dollar custom-built homes. This charming 3+1 bedroom, 2-bathroom side-split offers excellent potential for renovation, investment, or building your dream custom home. The home features an updated kitchen and updated main-level flooring, providing comfortable living space while offering plenty of opportunity to personalize and enhance. The property also boasts an impressive 24' x 24' detached workshop/garage with electrical hookup and heating, plus a 7' x 15' shed-ideal for a contractor, hobbyist, workshop, storage, or additional workspace. The deep, mature, tree-lined lot offers privacy and tremendous potential. Situated close to parks, top-rated schools, shopping, restaurants and everyday amenities, with convenient access to the QEW, Highway 403 and GO Transit, making commuting throughout Oakville and the GTA easy. KEY HIGHLIGHTS: 60' x 127' Lot | West Oakville | Pinegrove Road Area | Updated Kitchen | Updated Main-Level Flooring | 3+1 Bedrooms | 2 Bathrooms | 24' x 24' Heated Workshop/Garage | Electrical Hook-Up | 7' x 15' Shed | Private Treed Lot | Custom-Build Potential | Close to Parks, Schools & Shopping | Easy QEW/403/GO Access. A fantastic opportunity in one of Oakville's desirable established neighborhoods!
Garage
Rooms
Main Floor
| Living Room | 3.35 × 5.20 m | Bay Window Hardwood Floor |
| Dining Room | 3.05 × 3.05 m | Combined w/Living Hardwood Floor W/O To Yard |
| Kitchen | 3.05 × 3.05 m | Quartz Counter Backsplash Porcelain Floor |
Upper
| Bedroom | 3.65 × 4.45 m | Hardwood Floor Window Closet |
| Bedroom 2 | 3.05 × 3.65 m | Hardwood Floor Window Closet |
| Bedroom 3 | 3.05 × 3.05 m | Hardwood Floor Window Closet |
Lower
| Recreation | 3.96 × 5.48 m | Laminate Window |
| Bedroom 4 | 3.65 × 3.65 m | Laminate Window |
Features
- Other
- Finished
- Central Air
- Sidesplit 3
Financials
Annual Taxes
$5,200
Estimated Rental Income
Entire property$3,200 – $4,800/mo
Rental yield3.0% – 4.4%
*Estimates based on comparable rentals in the area. Actual income may vary.
Market Data — Oakville
Days on market0 days
Buyer's MarketSeller's Market
Based on active listings in Oakville. Data updates daily.
Demographics — Oakville
Population
213,759
Avg Household Income
$152,000
Age Distribution
0-19
22%
20-34
16%
35-49
21%
50-64
22%
65+
19%
Ownership78% own · 22% rent
EnglishMandarinUrduArabicFrench
Getting around
How walkable, bikeable, and transit-friendly this neighbourhood is.
54
/ 100
Walk Score
Somewhat Walkable
45
/ 100
Transit Score
Some Transit
48
/ 100
Bike Score
Somewhat Bikeable
Scores are estimates based on neighbourhood data and are for informational purposes only.
MLS® data courtesy of the Toronto Regional Real Estate Board (TRREB).
The information provided herein must only be used by consumers that have a bona fide interest in the purchase, sale, or lease of real estate and may not be used for any commercial purpose or any other purpose. Listing information is deemed reliable but is not guaranteed accurate by the Toronto Regional Real Estate Board, the listing brokerage, or this website. The trademarks REALTOR®, REALTORS® and the REALTOR® logo are controlled by The Canadian Real Estate Association (CREA) and identify real estate professionals who are members of CREA. MLS®, Multiple Listing Service®, and the associated logos are owned by CREA. Not intended to solicit properties currently listed for sale or buyers under contract.
You may also like
More homes in Oakville
Hand-picked listings with a similar price range and style.
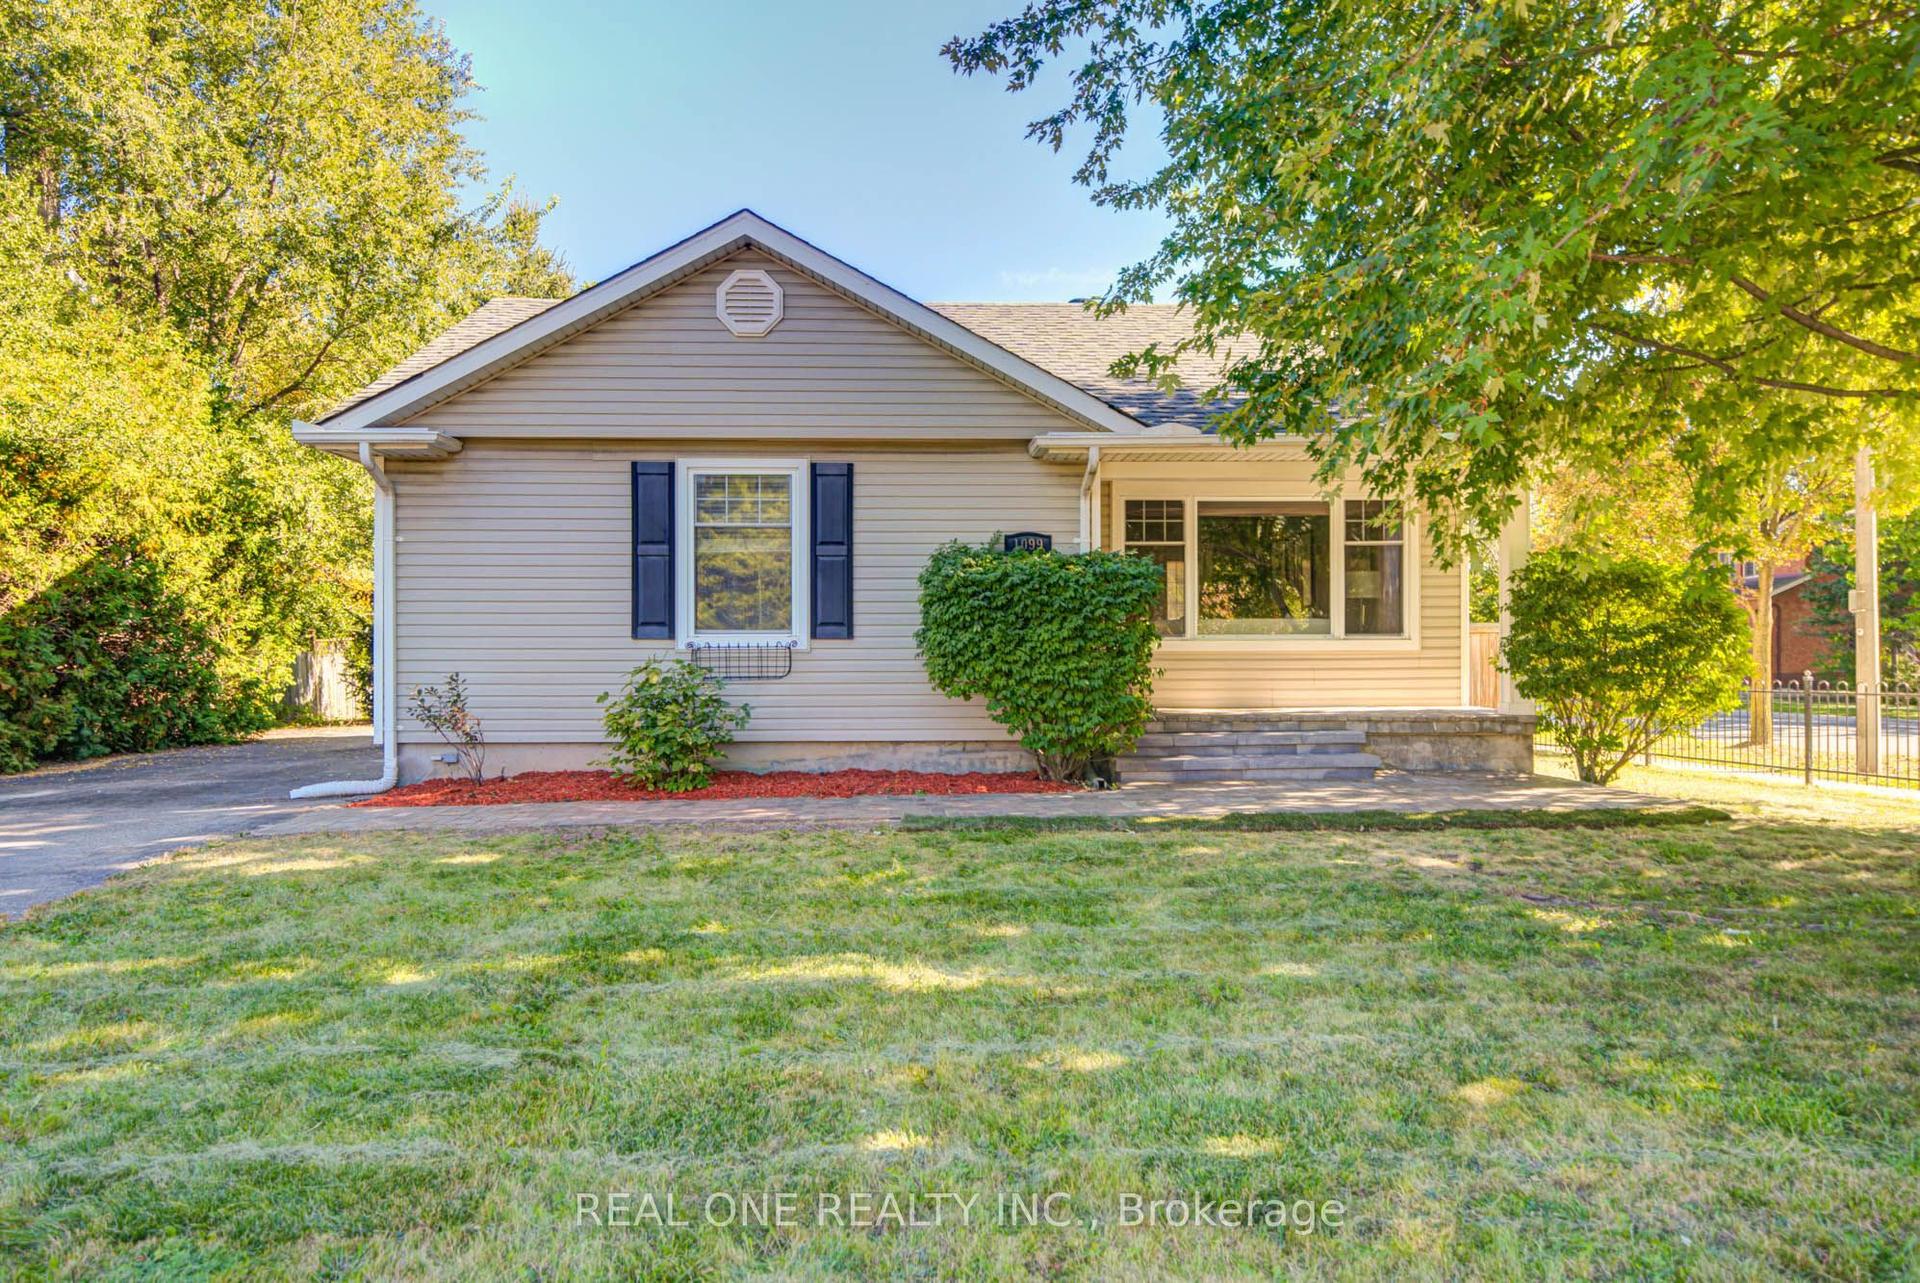
For Sale8 days ago
$1,195,000
Detached
est. $5,239/mo
1099 Kent Avenue, 1003 - CP College Park
Oakville, ON
2+2 bd
4 ba
900
6
MLS# W13834554Real One Realty Inc.
WhatsApp Aman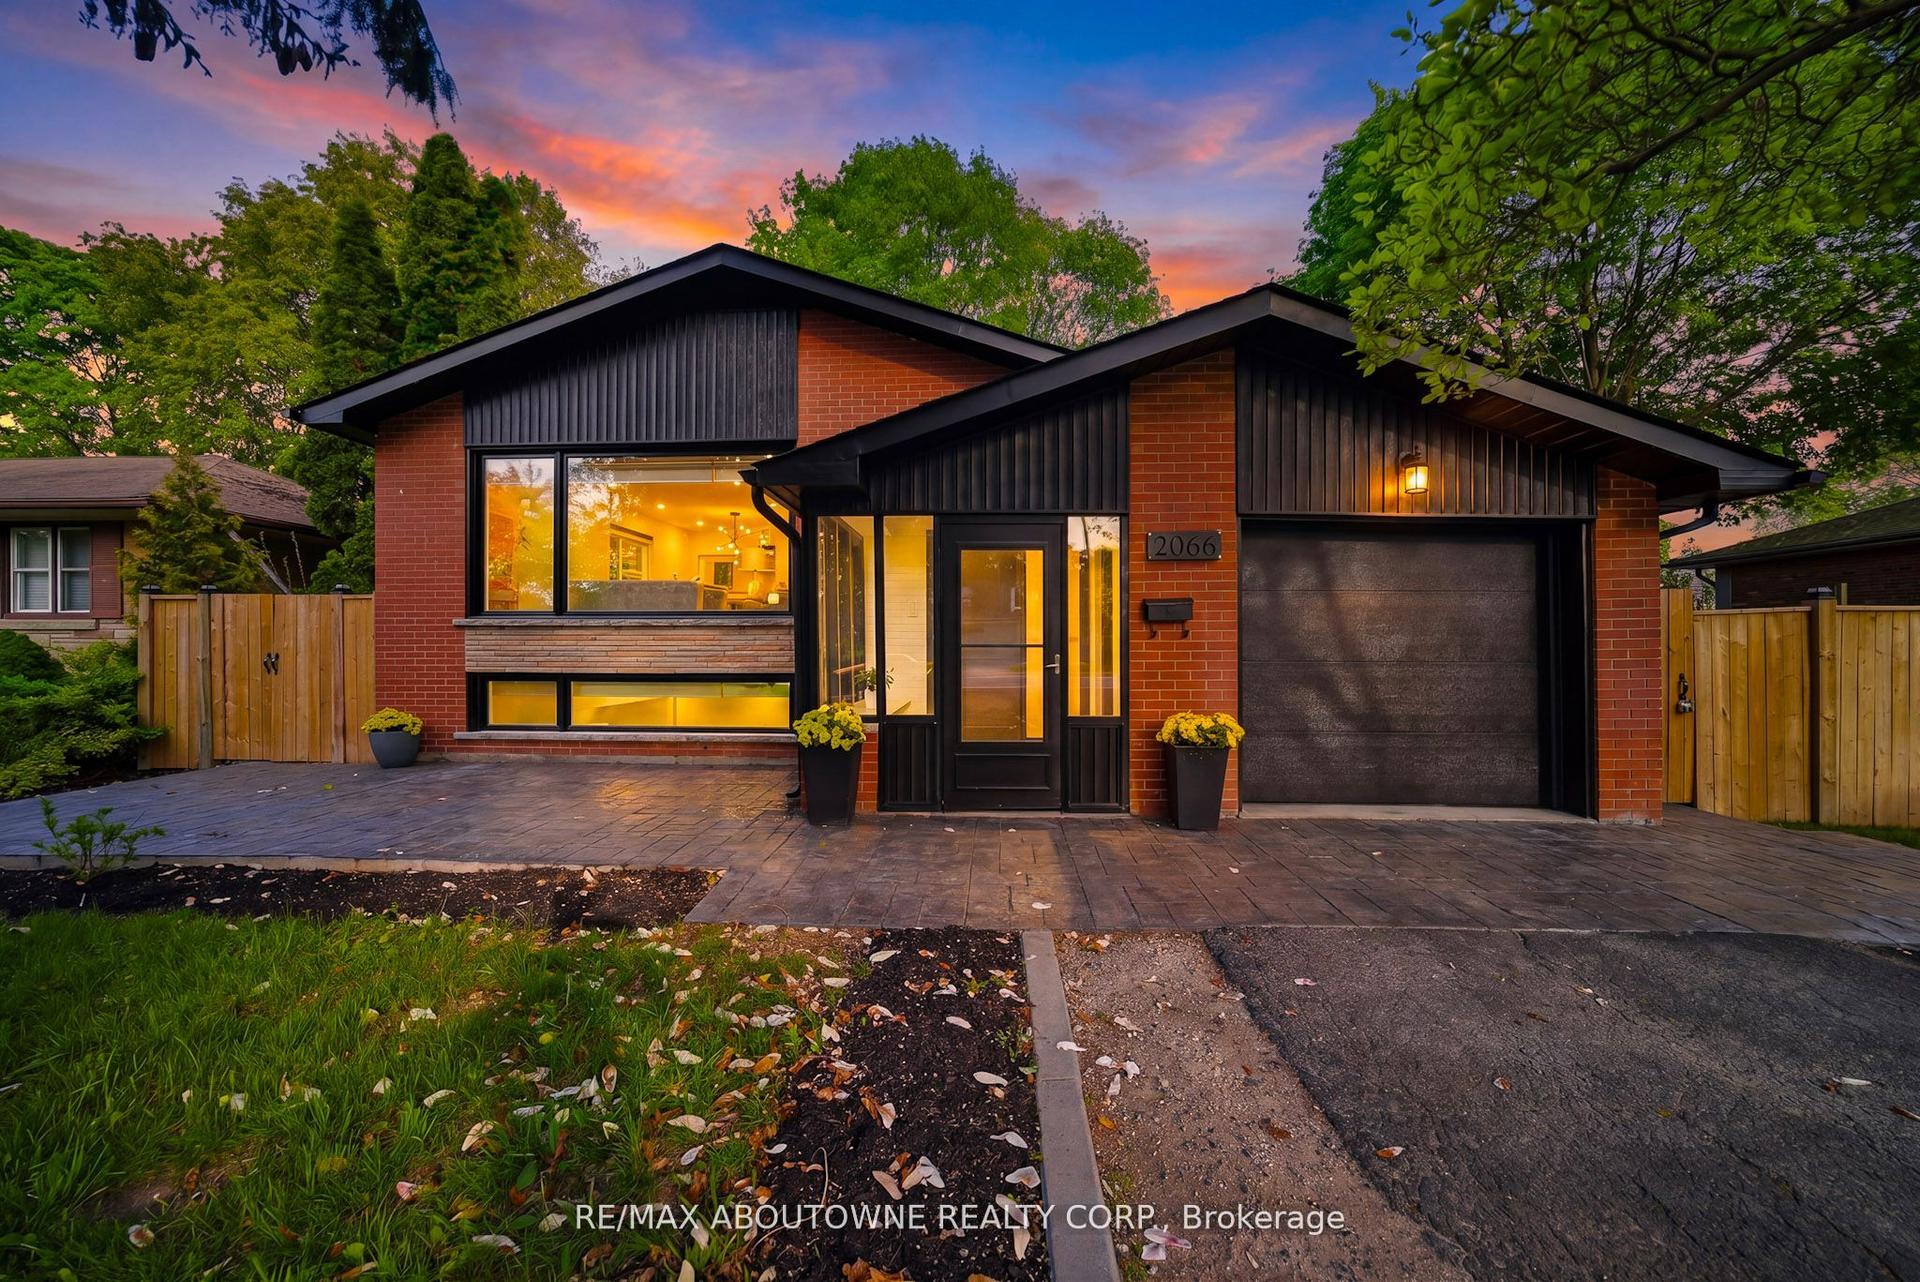
For Sale12 days ago
$1,200,000
Detached
est. $5,261/mo
2066 Rebecca Street, 1001 - BR Bronte
Oakville, ON
3+2 bd
2 ba
1,750
9
MLS# W13825870Re/Max Aboutowne Realty Corp.
WhatsApp Aman