For Sale
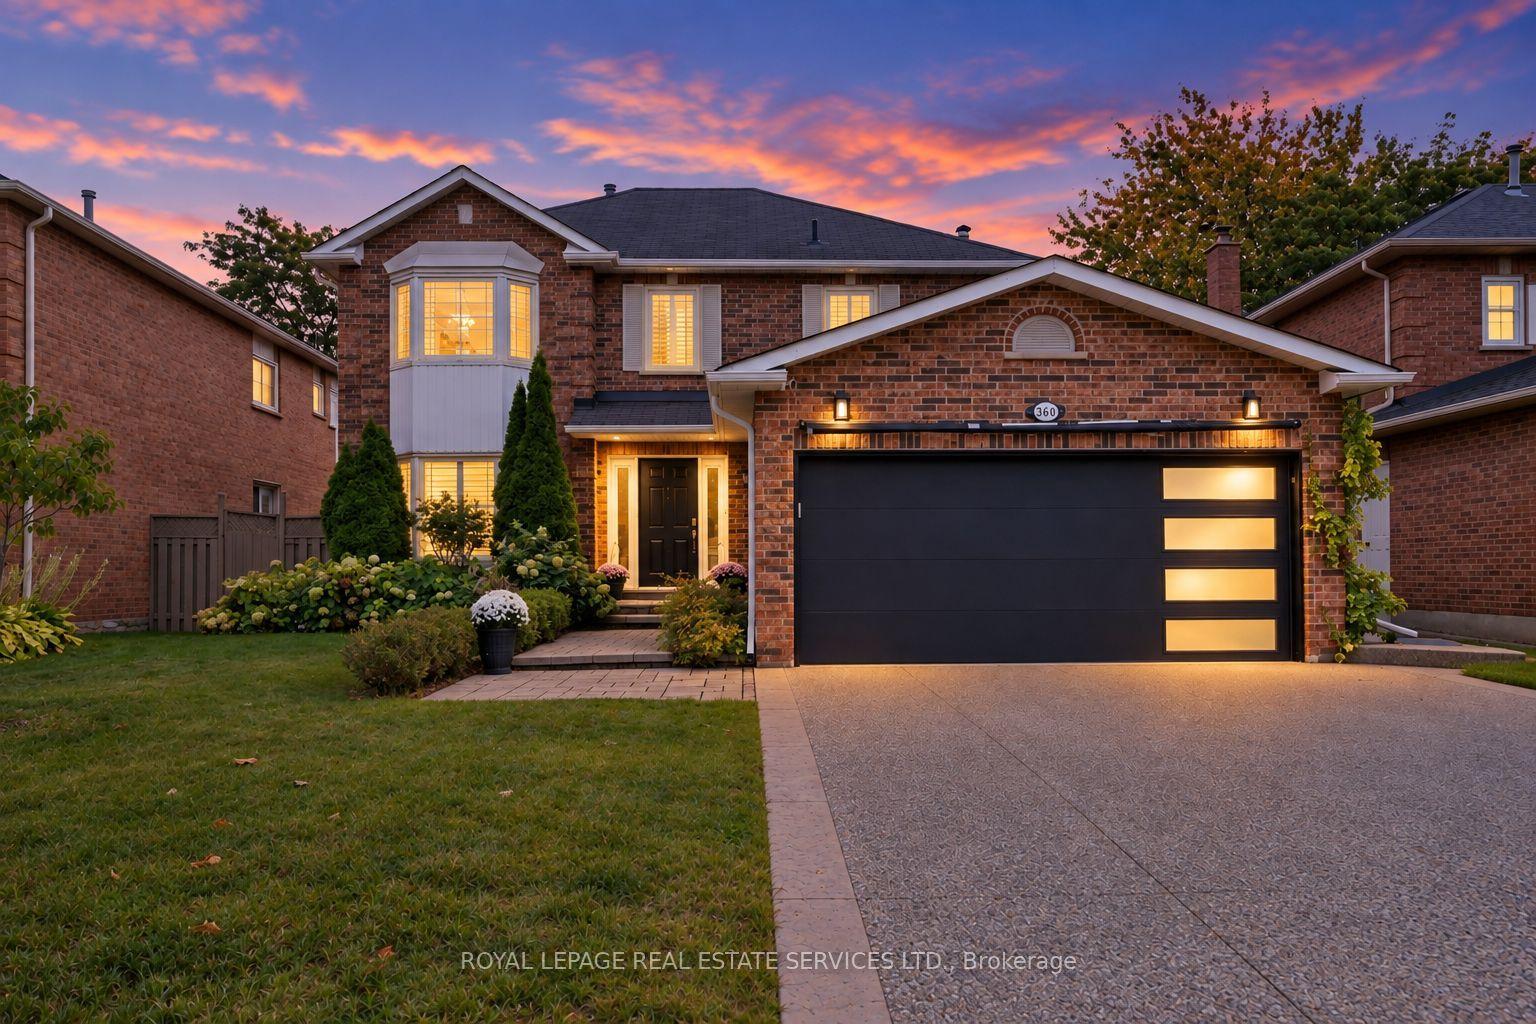
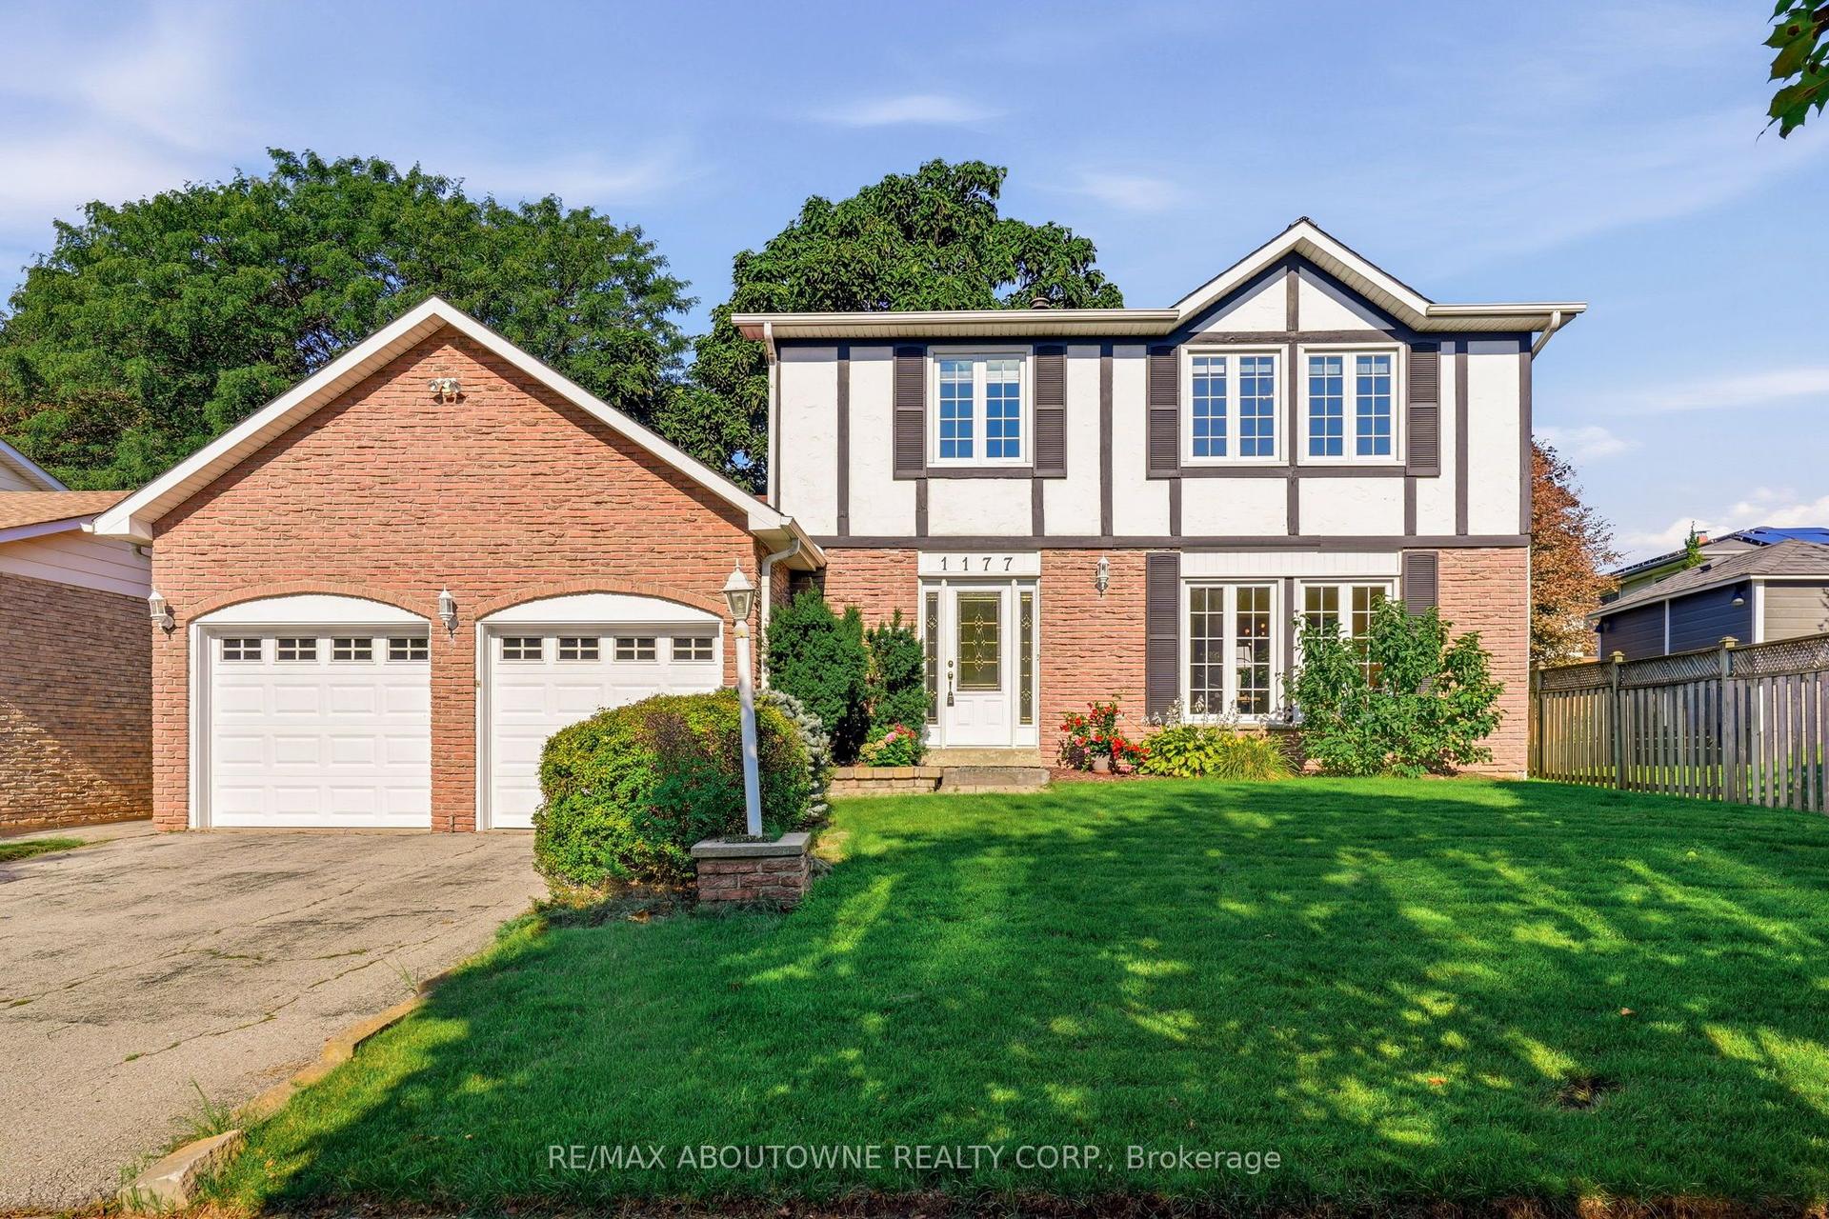
1099 Kent Avenue
1003 - CP College Park, Oakville, ON
$1,195,000
2+2Bd
4Ba
900+sqft
6Parking
66 x 127 ftlot
$1328/sqft
DetachedMLS# W13834554Listed 2026-09-288 DOM
Cooling
Central Air
Basement
Finished
About this home
Gorgeous 2+2 Bedroom Bungalow On Large 66' X 127' Lot With Main Floor 1021 Sq, Basement 935 Sq, 4 Bathrooms! Updated Kitchen With Breakfast Bar, Garden Doors. To Large Sun Room. Pot Lights, Crown Moulding, Large Deck, Located In A Quiet And Convenient Neighborhood, This Beautifully Updated Home Offers Exceptional Versatility For Both Families And Investors. The Main Floor Features 2 Spacious Bedrooms, While The Finished Separate Entrance Basement Offers 2 Separate Bedroom Suites, Each With Its Own Private Ensuite Bathroom, Plus Separate Entrances For Added Privacy And Flexibility. New Flooring And Fresh Paint Throughout. Updates Include Furnace (2024), A/C (2024), Roof (2023), Stove (2026), And Hot Water Tank (2026). Close To Shopping: Oakville Place, Whole Foods Market, Longo's. Easy Access To 403 Hwys And Oakville Go Station. Close To White Oaks Secondary School And Sheridan College. A Fantastic Opportunity For Comfortable Family Living Or Investment With Excellent Rental Potential!
Rooms
Basement
| Bedroom | 5.31 × 3.51 m | 3 Pc Ensuite Laminate |
| Bedroom | 4.14 × 3.28 m | Laminate |
| Recreation | 3.66 × 3.10 m | 3 Pc Bath Laminate |
| Laundry | 3.86 × 2.69 m | B/I Shelves Ceramic Floor |
Other
| Living Room | 5.26 × 3.05 m | Crown Moulding Hardwood Floor |
| Dining Room | 3.25 × 2.44 m | W/O To Sunroom Hardwood Floor |
| Kitchen | 3.25 × 2.74 m | Breakfast Bar B/I Dishwasher |
| Sunroom | 4.93 × 2.54 m | W/O To Deck |
| Primary Bedroom | 3.43 × 3.25 m | 4 Pc Ensuite Hardwood Floor |
| Bedroom | 3.61 × 2.49 m | Semi Ensuite Hardwood Floor |
Features
- Carpet Free
- Finished
- Separate Entrance
- Central Air
- Bungalow
Financials
Annual Taxes
$4,850.82
Estimated Rental Income
Entire property$2,600 – $3,800/mo
Basement apartment$1,800 – $2,500/mo
Rental yield2.6% – 3.8%
*Estimates based on comparable rentals in the area. Actual income may vary.
Market Data — Oakville
Days on market8 days
Buyer's MarketSeller's Market
Based on active listings in Oakville. Data updates daily.
Demographics — Oakville
Population
213,759
Avg Household Income
$152,000
Age Distribution
0-19
22%
20-34
16%
35-49
21%
50-64
22%
65+
19%
Ownership78% own · 22% rent
EnglishMandarinUrduArabicFrench
Getting around
How walkable, bikeable, and transit-friendly this neighbourhood is.
55
/ 100
Walk Score
Somewhat Walkable
46
/ 100
Transit Score
Some Transit
41
/ 100
Bike Score
Somewhat Bikeable
Scores are estimates based on neighbourhood data and are for informational purposes only.
MLS® data courtesy of the Toronto Regional Real Estate Board (TRREB).
The information provided herein must only be used by consumers that have a bona fide interest in the purchase, sale, or lease of real estate and may not be used for any commercial purpose or any other purpose. Listing information is deemed reliable but is not guaranteed accurate by the Toronto Regional Real Estate Board, the listing brokerage, or this website. The trademarks REALTOR®, REALTORS® and the REALTOR® logo are controlled by The Canadian Real Estate Association (CREA) and identify real estate professionals who are members of CREA. MLS®, Multiple Listing Service®, and the associated logos are owned by CREA. Not intended to solicit properties currently listed for sale or buyers under contract.
You may also like
More homes in Oakville
Hand-picked listings with a similar price range and style.
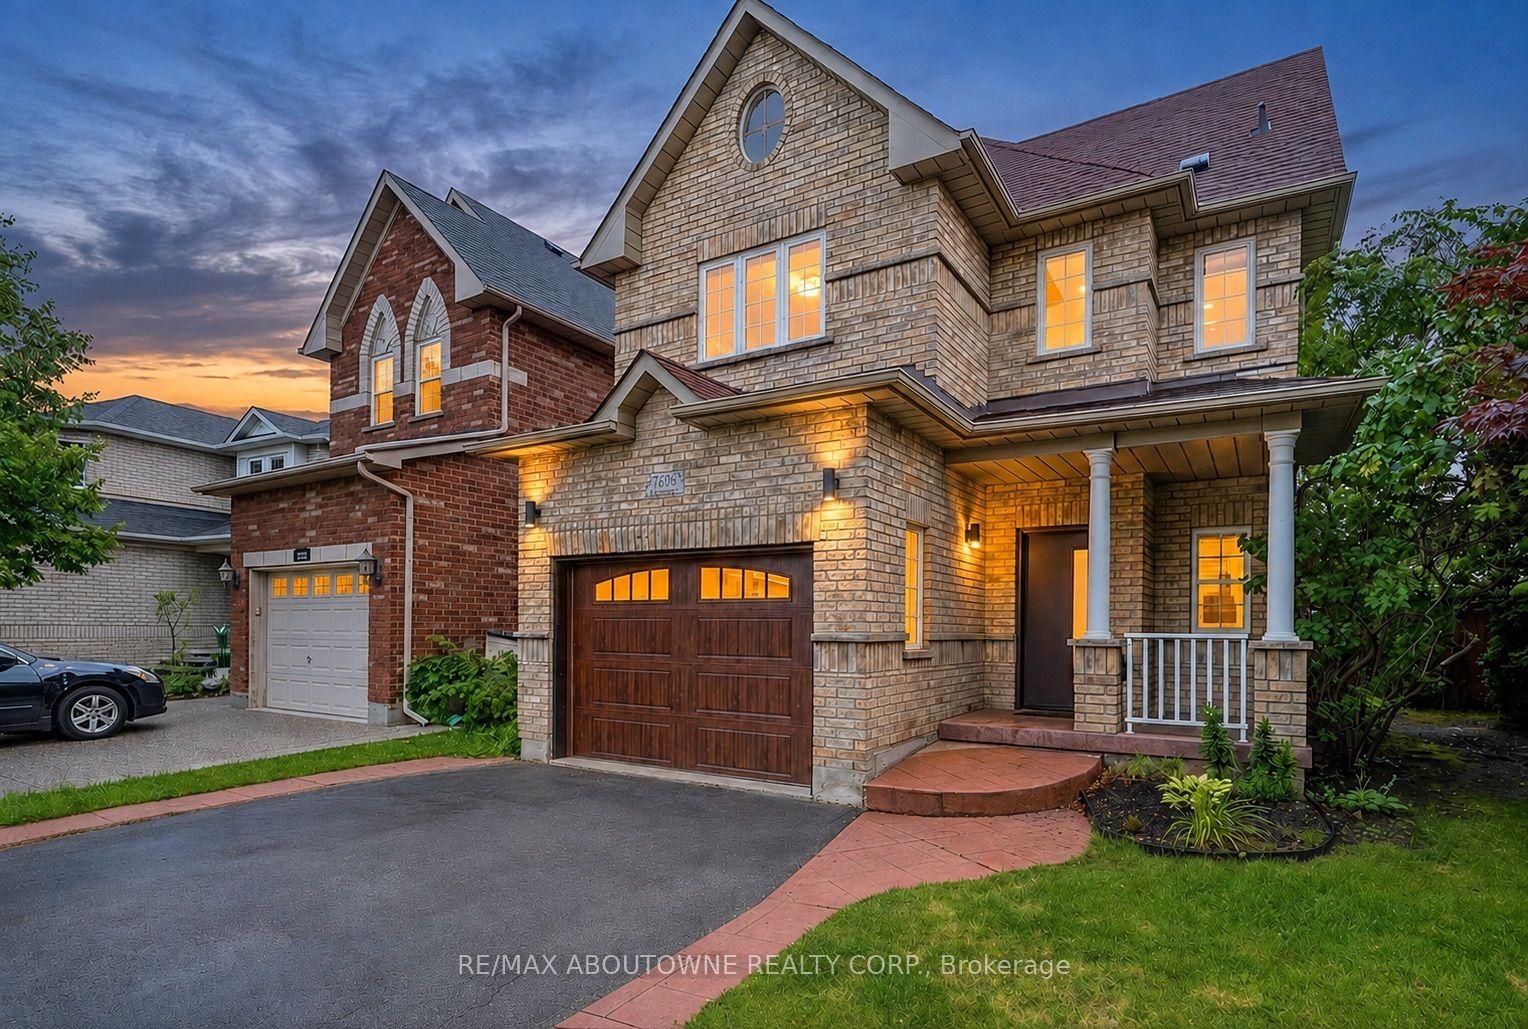
For Sale5 days ago
$1,289,000
Detached
est. $5,651/mo
1282 Parkhurst Drive, 1022 - WT West Oak Trails
Oakville, ON
4+1 bd
4 ba
1,750
5
MLS# W13851990Re/Max Aboutowne Realty Corp.
WhatsApp Aman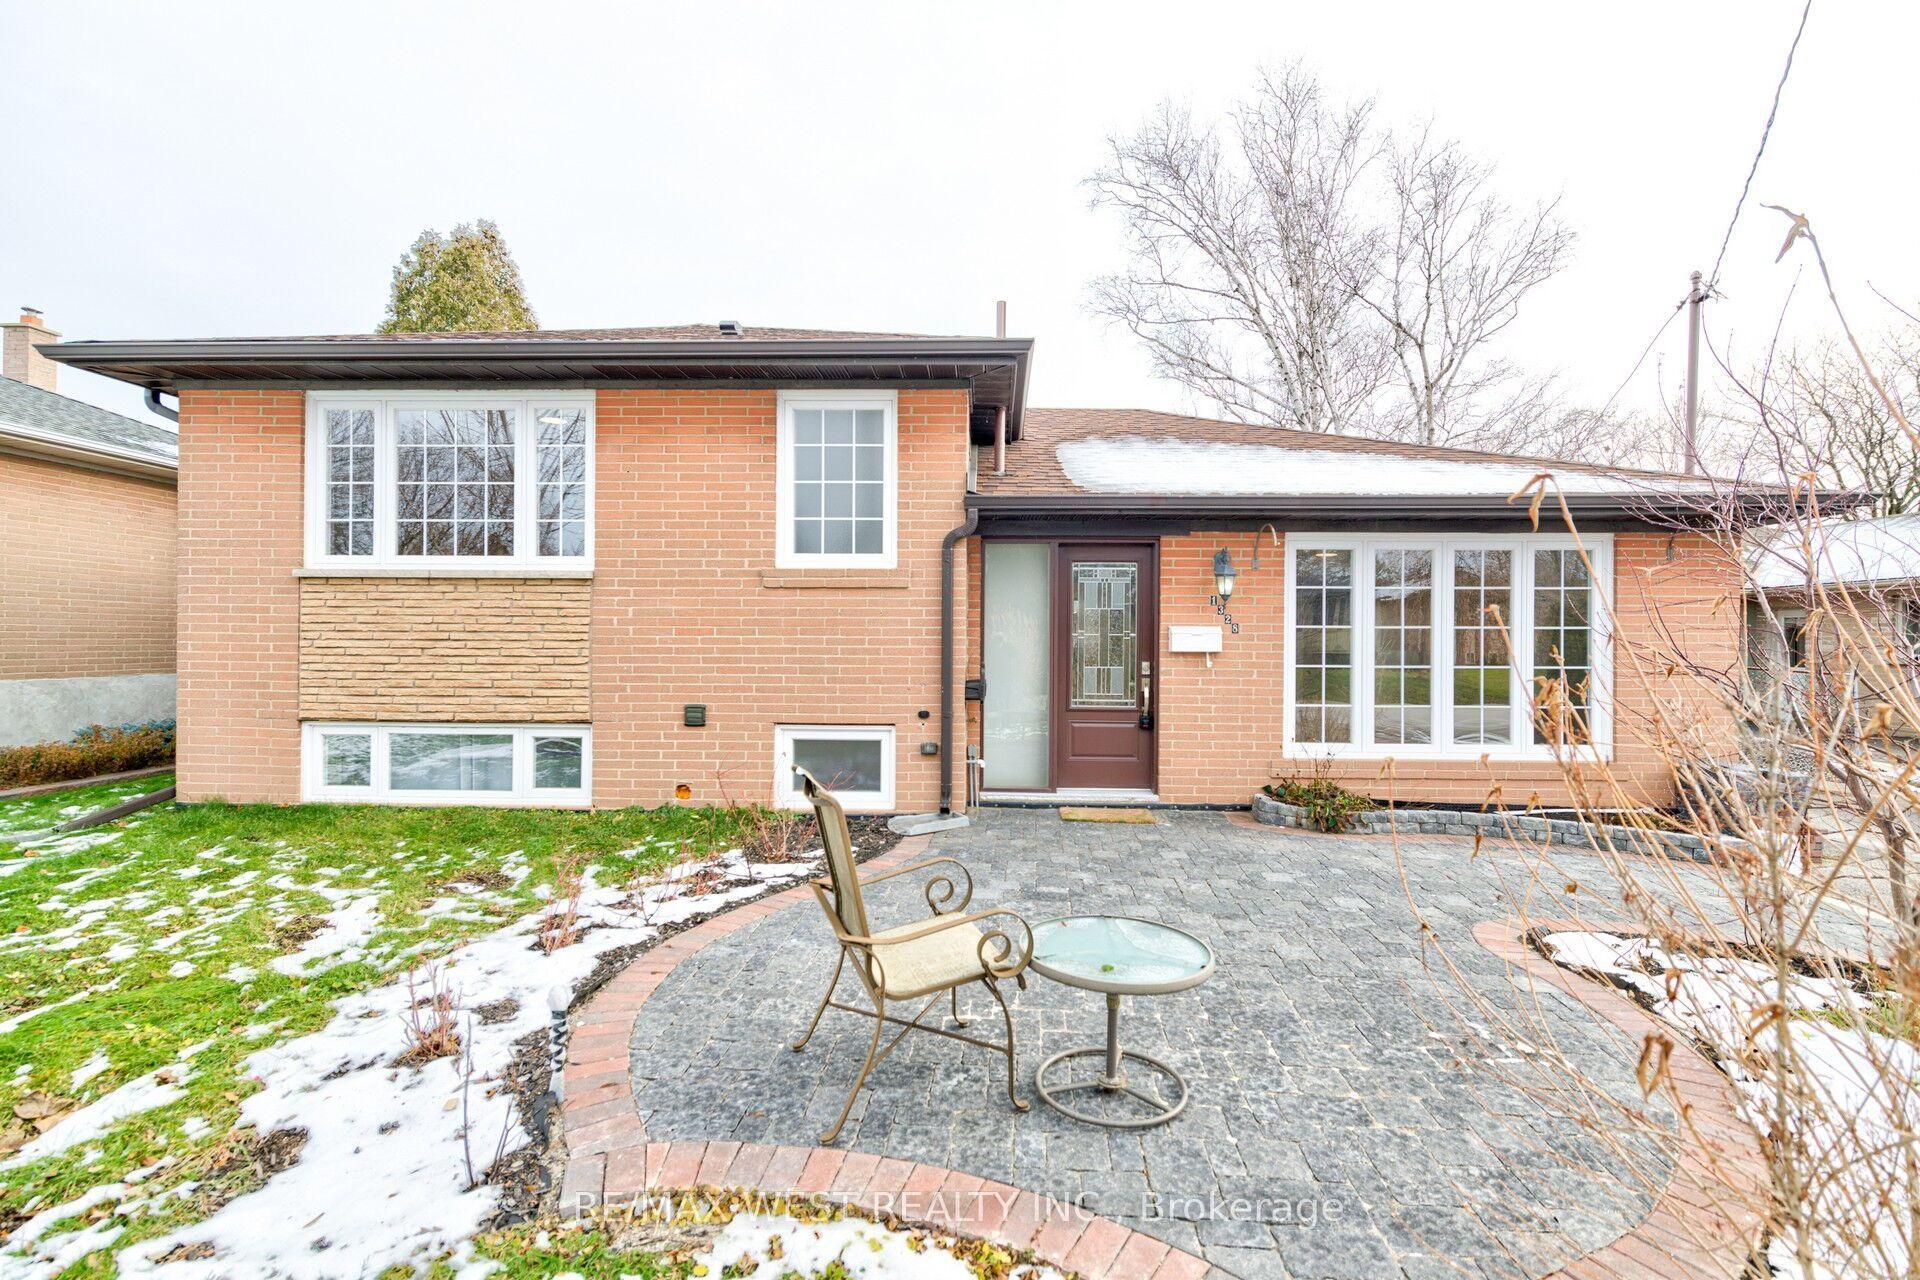
For Sale9 h ago
$1,299,000
Detached
est. $5,695/mo
1328 Pinegrove Road, 1020 - WO West
Oakville, ON
3+1 bd
2 ba
900
6
MLS# W13868352Re/Max West Realty Inc.
WhatsApp Aman