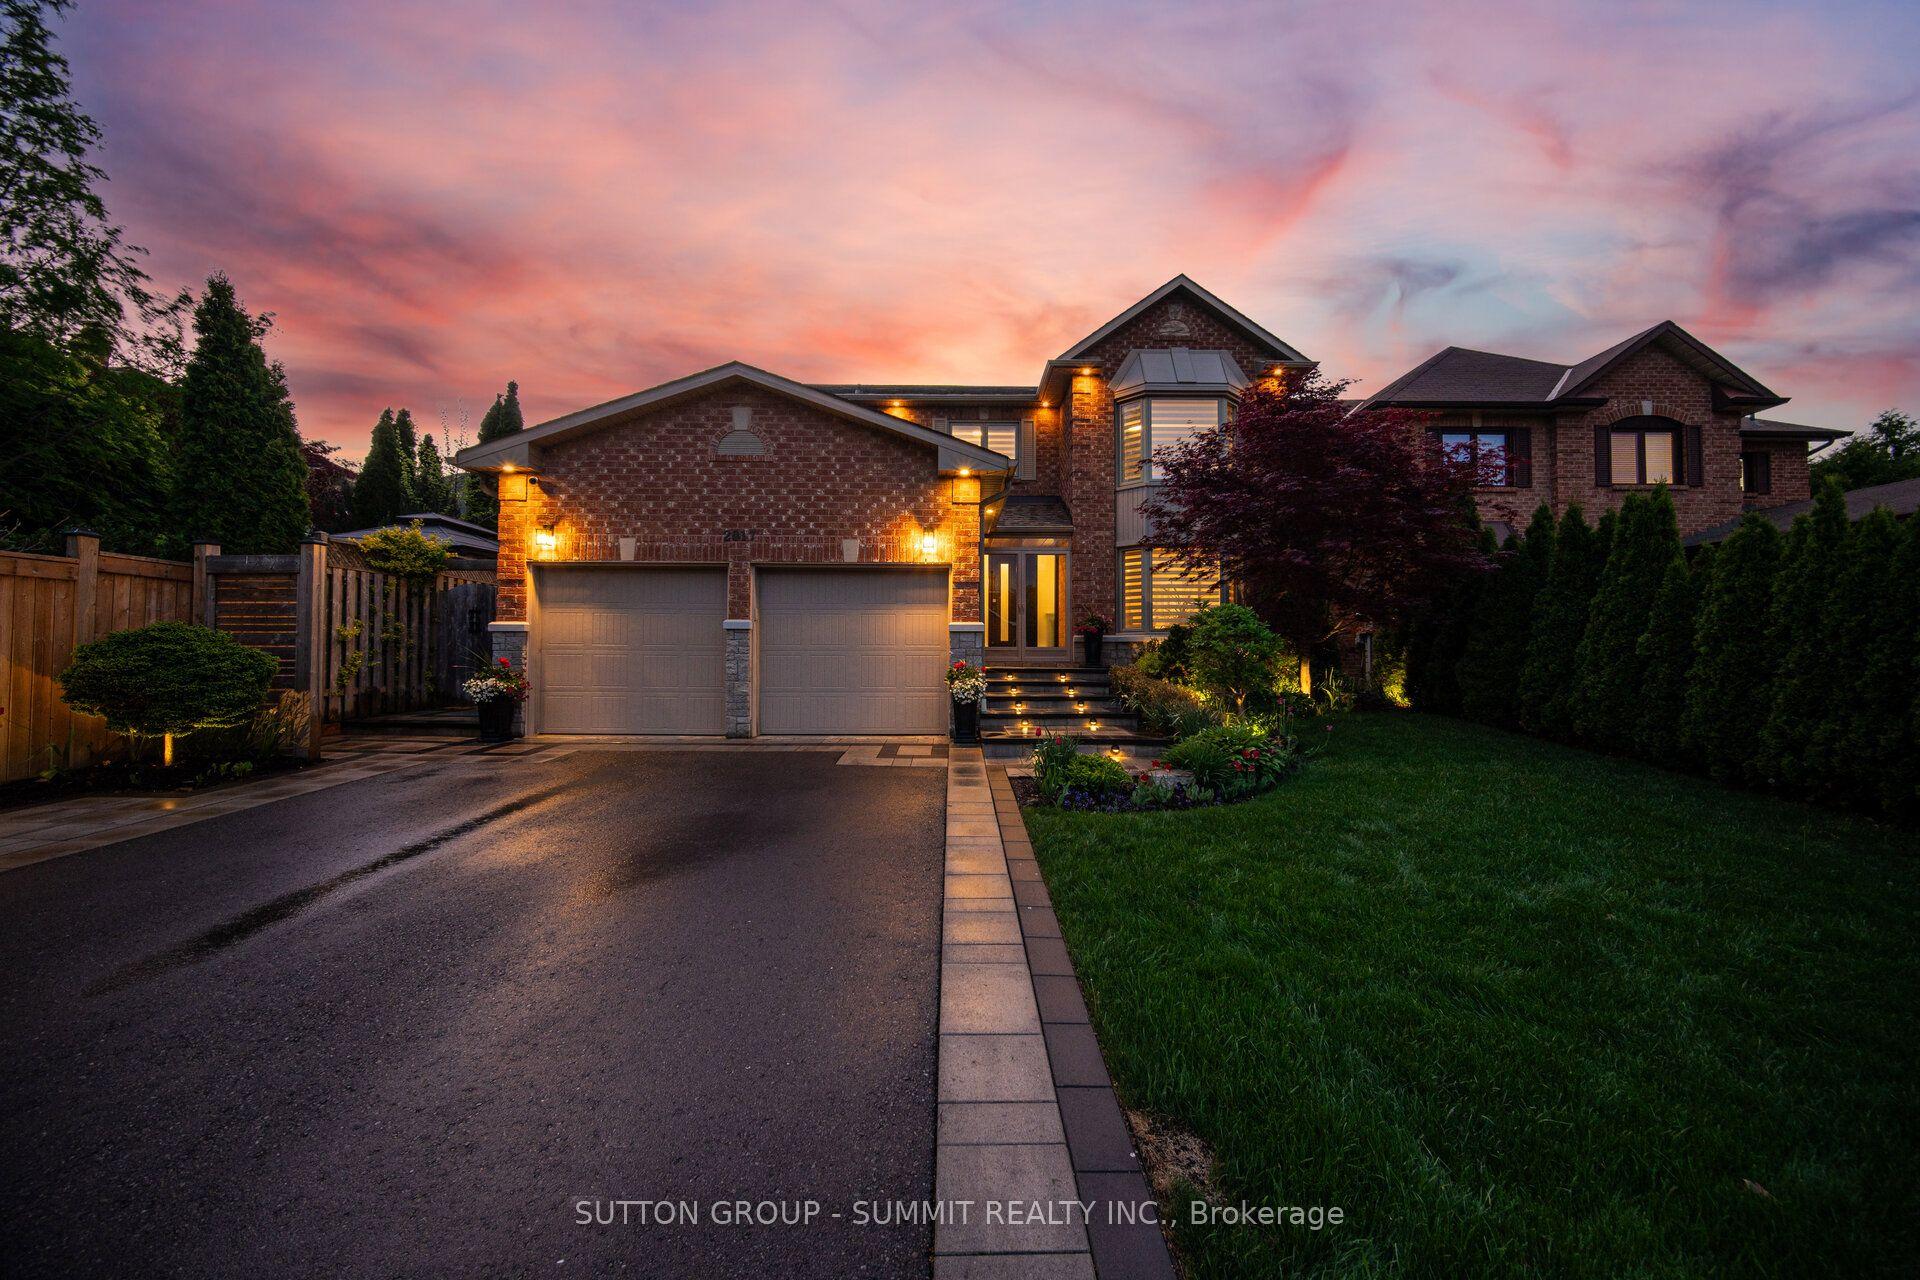
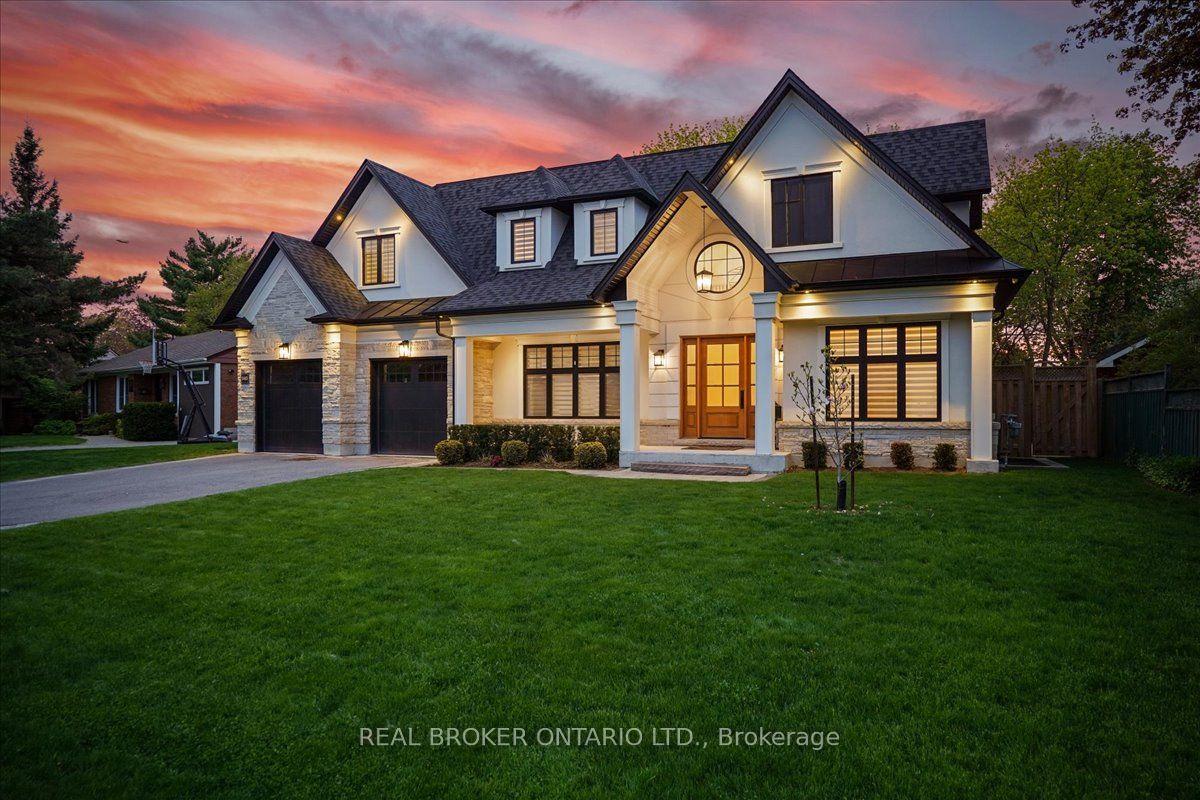
For Sale
Just Listed
957 Halliday Avenue
Lakeview, Mississauga, ON
$2,388,000
5Bd
5Ba
3,250+sqft
6Parking
33.28 x 116.31 ftlot
$735/sqft
DetachedMLS# W13869746Listed 2026-10-062 DOM
Cooling
Central Air
Basement
Finished
Just listed! New listings in Mississauga often receive offers within the first week.
About this home
Presenting 957 Halliday Avenue, a brand-new custom residence in a coveted Lakeview neighbourhood, thoughtfully designed across multiple levels to deliver refined contemporary living with exceptional flexibility. The striking modern façade sets the tone with bold architectural lines, expansive windows, covered entry and landscaped grounds. Inside, an approx. 3,500 SF total interior unfolds with wide-plank hardwood flooring, clean-lined finishes, glass railings and abundant natural light. The main level centres around an impressive open-concept kitchen, dining and family area, with custom cabinetry, quartz countertops and backsplash, premium Fisher & Paykel appliances and a generous island creating a sophisticated space for everyday living and entertaining. Expansive glass doors open to the covered terrace, extending the living space outdoors, while a separate living room with an electric fireplace and 2pc bath completes the level. The upper floor offers 4 bedrooms, including a generous primary retreat with custom built-ins, walk-in closet and 5pc ensuite with heated floors, freestanding tub, glass-enclosed shower and skylight. A dedicated laundry room and additional baths enhance everyday functionality. A distinctive in-between level adds remarkable versatility with a private bedroom, 3pc bath, bonus room and dedicated bar opening to the patio, ideal for guests, older children, a home office or additional entertaining space. The finished lower level provides a spacious recreation room and ample storage, with hydronic heating throughout the lower two levels. Integrated speakers compatible with Sonos further enhance the home. Outdoors, expansive terraces, patios and a fully fenced rear yard create multiple settings for relaxing and entertaining. Ideally positioned just steps from reputable schools, incld. Toronto French School, parks/trails, CF Sherway Gardens, fine dining options, Long Branch GO & major highways 427/QEW & Gardiner Expwy.
HardwoodFireplace
Rooms
Main Floor
| Kitchen | 4.34 × 5.40 m | B/I Appliances Centre Island Quartz Counter |
| Dining Room | 2.76 × 3.17 m | Combined w/Kitchen Built-in Speakers Hardwood Floor |
| Living Room | 5.04 × 4.23 m | Pot Lights Built-in Speakers Hardwood Floor |
| Family Room | 7.11 × 3.85 m | Electric Fireplace Window Floor to Ceiling W/O To Deck |
Second Floor
| Primary Bedroom | 5.11 × 7.76 m | 5 Pc Ensuite Walk-In Closet(s) Large Window |
| Bedroom 2 | 3.21 × 4.17 m | Semi Ensuite Closet Large Window |
| Bedroom 3 | 3.21 × 3.37 m | Semi Ensuite Closet Large Window |
| Bedroom 4 | 3.73 × 3.59 m | 3 Pc Ensuite Closet Large Window |
Basement
| Recreation | 5.42 × 5.73 m | Pot Lights Built-in Speakers Hardwood Floor |
Other
| Bedroom 5 | 2.97 × 4.38 m | Pot Lights Panelled Hardwood Floor |
| Den | 4.33 × 3.42 m | Wet Bar Built-in Speakers W/O To Patio |
Features
- Auto Garage Door Remote
- Guest Accommodations
- Built-In Oven
- Carpet Free
- Porch
- Patio
- Walk-Up
- Finished
- Central Air
- 2-Storey
Financials
Annual Taxes
$14,556.12
Estimated Rental Income
Entire property$4,500 – $7,000/mo
Basement apartment$1,800 – $2,500/mo
Rental yield2.3% – 3.5%
*Estimates based on comparable rentals in the area. Actual income may vary.
Market Data — Mississauga
Days on market2 days
Buyer's MarketSeller's Market
Based on active listings in Mississauga. Data updates daily.
Demographics — Mississauga
Population
717,961
Avg Household Income
$105,000
Age Distribution
0-19
21%
20-34
20%
35-49
21%
50-64
20%
65+
18%
Ownership71% own · 29% rent
EnglishUrduArabicPunjabiPolish
Getting around
How walkable, bikeable, and transit-friendly this neighbourhood is.
76
/ 100
Walk Score
Very Walkable
62
/ 100
Transit Score
Good Transit
62
/ 100
Bike Score
Bikeable
Scores are estimates based on neighbourhood data and are for informational purposes only.
MLS® data courtesy of the Toronto Regional Real Estate Board (TRREB).
The information provided herein must only be used by consumers that have a bona fide interest in the purchase, sale, or lease of real estate and may not be used for any commercial purpose or any other purpose. Listing information is deemed reliable but is not guaranteed accurate by the Toronto Regional Real Estate Board, the listing brokerage, or this website. The trademarks REALTOR®, REALTORS® and the REALTOR® logo are controlled by The Canadian Real Estate Association (CREA) and identify real estate professionals who are members of CREA. MLS®, Multiple Listing Service®, and the associated logos are owned by CREA. Not intended to solicit properties currently listed for sale or buyers under contract.
You may also like
More homes in Mississauga
Hand-picked listings with a similar price range and style.
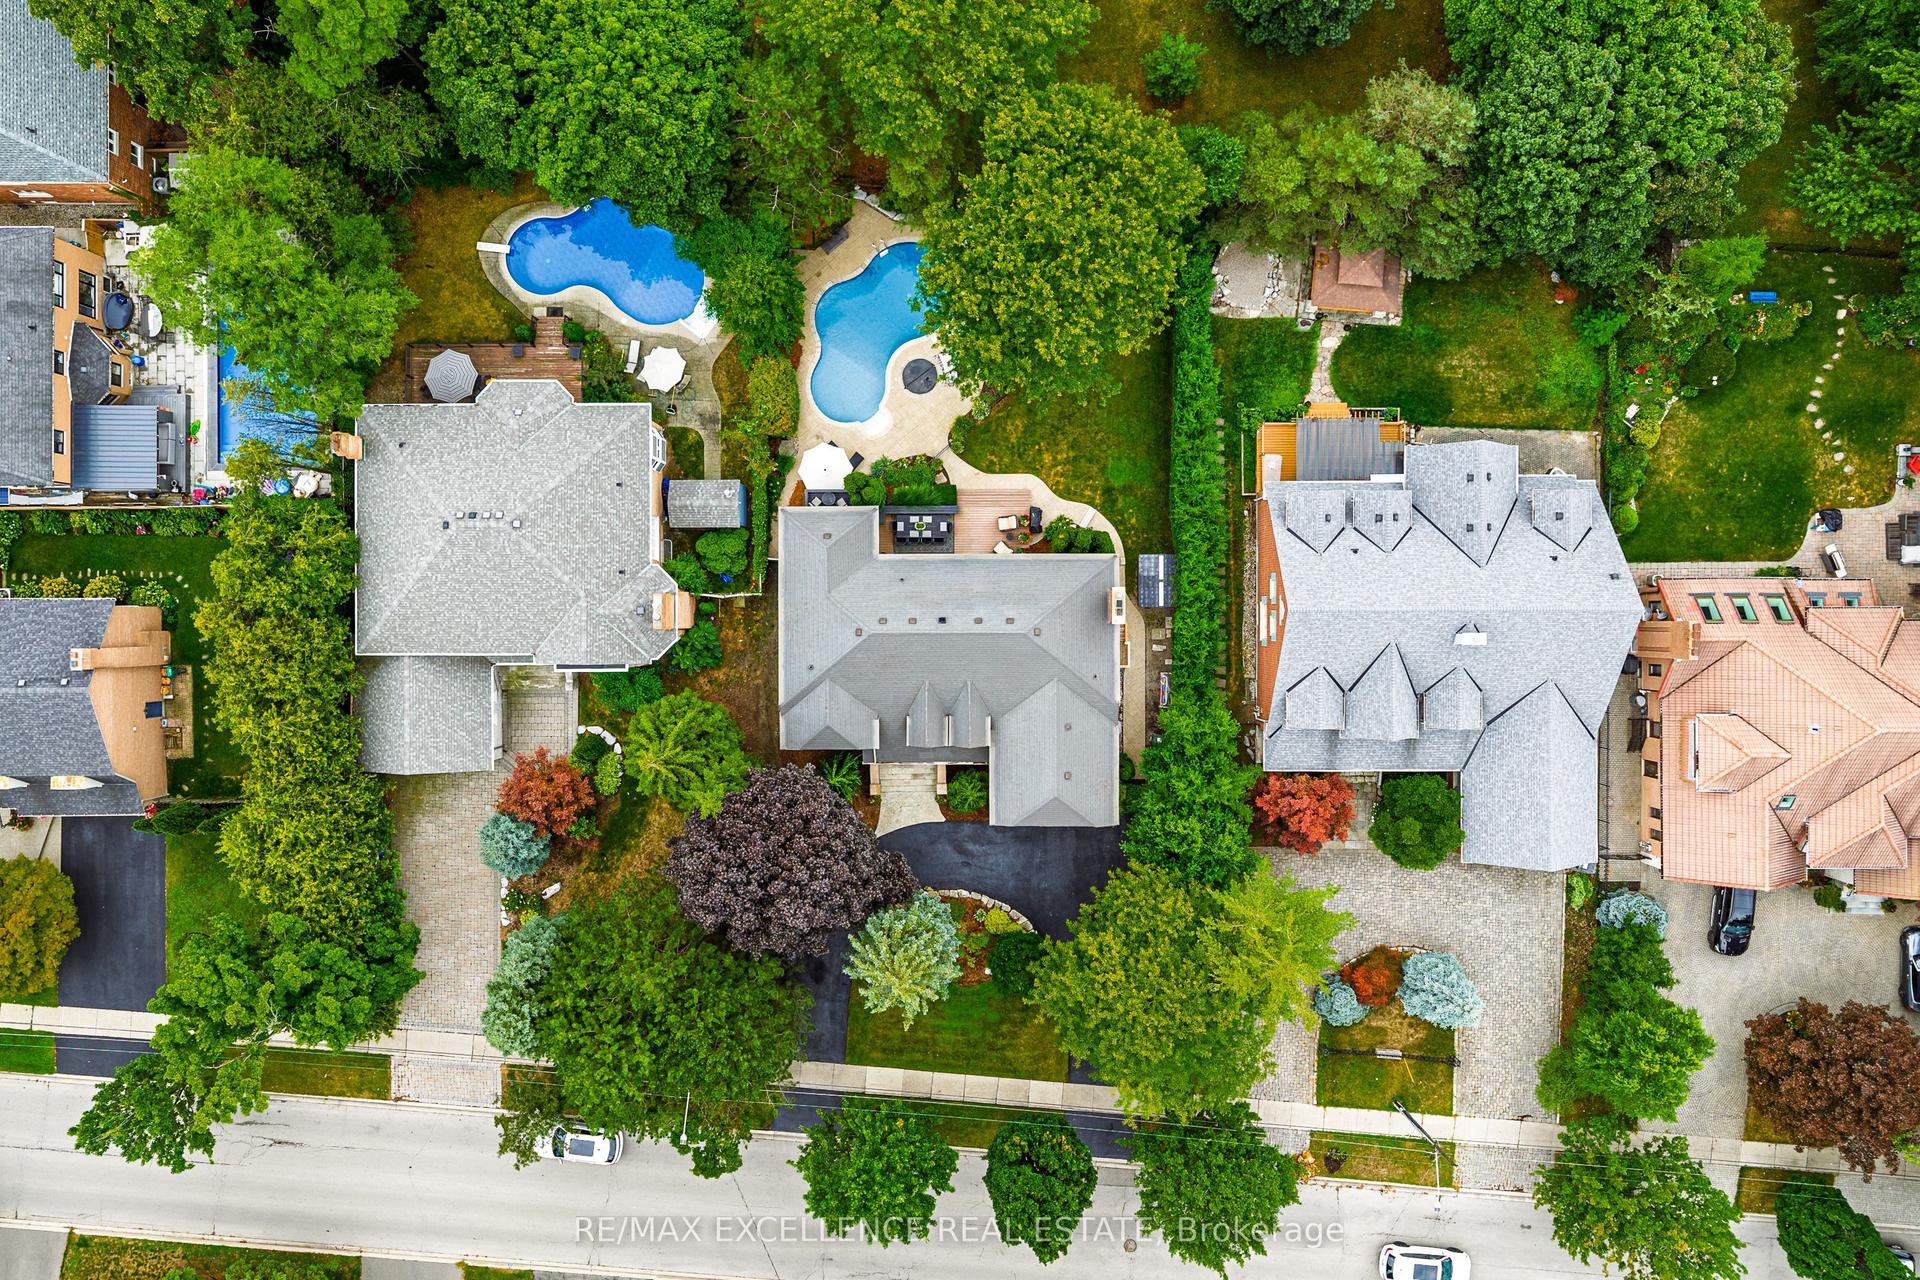
For Sale26 days ago
$2,795,000
Detached
est. $12,253/mo
2446 Hammond Road, Sheridan
Mississauga, ON
5 bd
5 ba
4,250
8
MLS# W13776792Re/Max Excellence Real Estate
WhatsApp Aman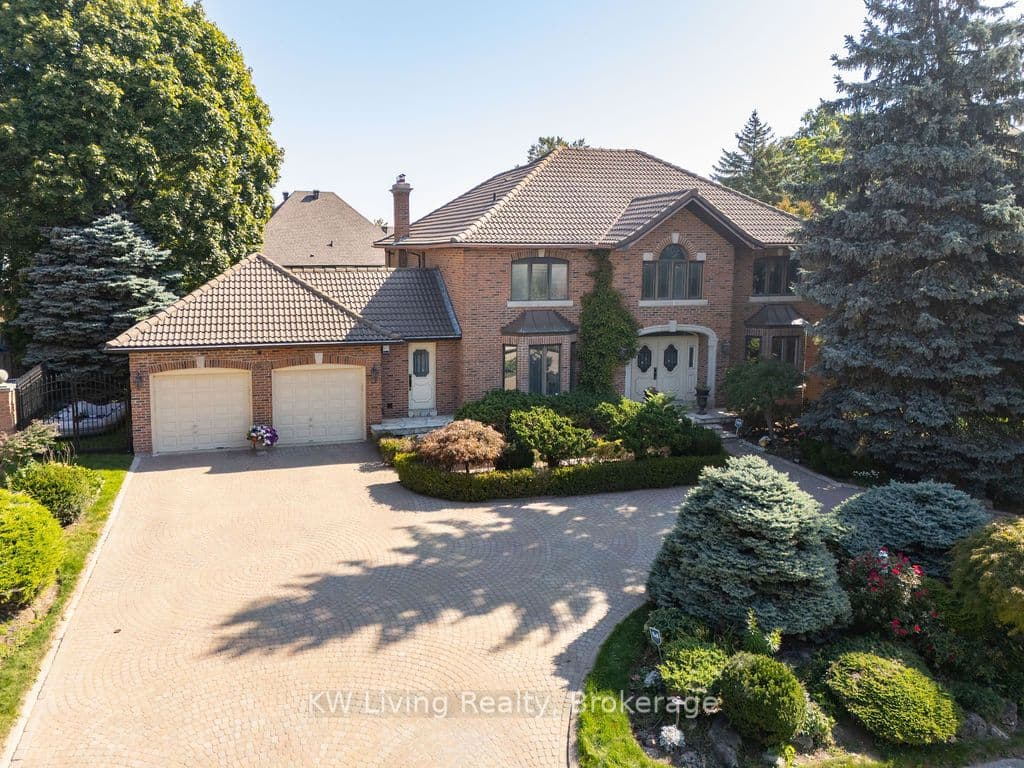
For Sale13 days ago
$2,495,900
Detached
est. $10,942/mo
1070 Geran Crescent, Sheridan
Mississauga, ON
4 bd
5 ba
4,250
8
MLS# W13828496KW Living Realty
WhatsApp Aman