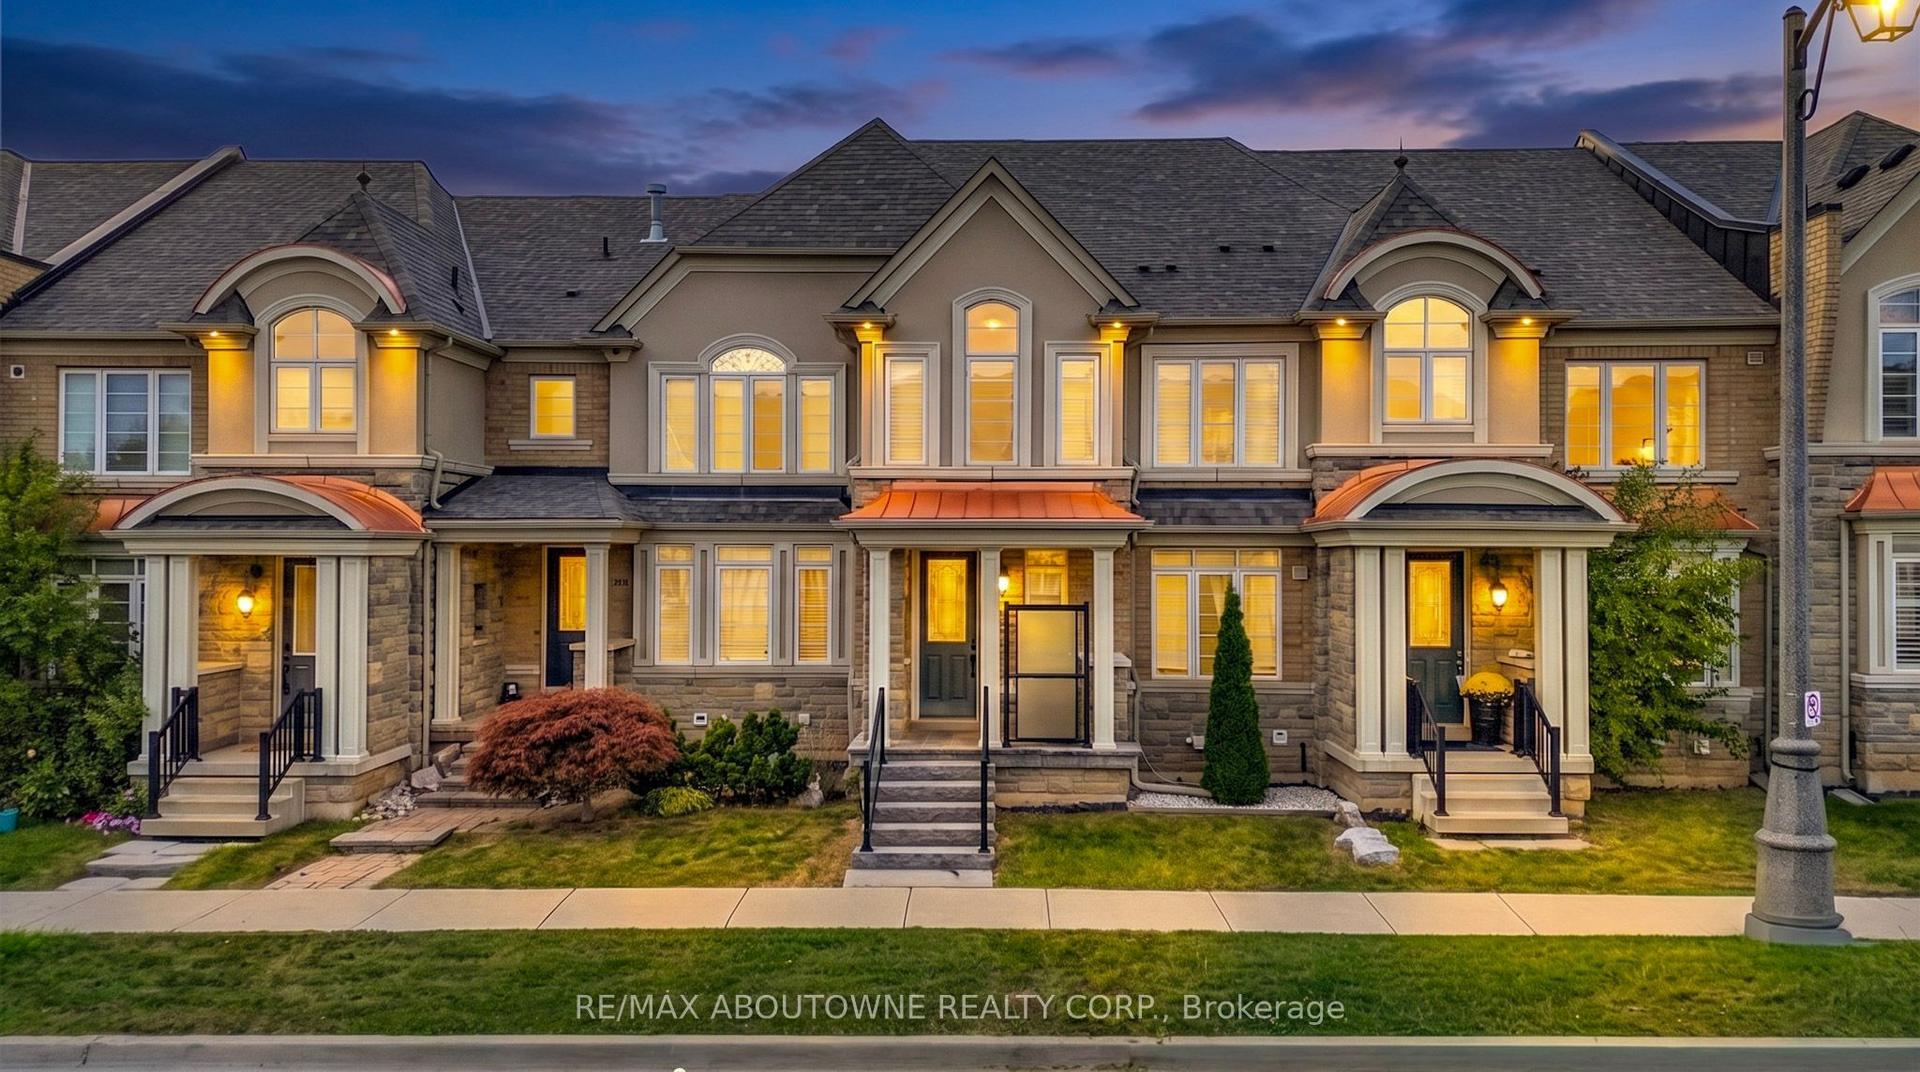
For Sale
Just Listed
107 Jack Bowerbank Boulevard
1008 - GO Glenorchy, Oakville, ON
$1,139,000
4Bd
4Ba
2,250+sqft
4Parking
20 x 81 ftlot
$506/sqft
TownhouseMLS# W13872030Listed 2026-10-077 DOM
Cooling
Central Air
Basement
Unfinished
About this home
Modern 4-bedroom, three-storey freehold townhome by DiGreen Homes offering an impressive 2,269 sq. ft. of thoughtfully designed living space and an anticipated move-in within approximately 45 days. This exceptional home features a rare double-car garage plus two driveway parking spaces, pot lights, elegant oak staircases with iron picket railings, and soaring ceilings throughout. The ground floor offers a double-door entry, 9-ft ceilings and a versatile fourth bedroom with a full ensuite, ideal as a guest suite, home office, family room or hobby space. The open-concept second level boasts impressive 10-ft ceilings and a bright, spacious layout, featuring a stylish kitchen with a servery, centre island, quartz countertops and full-height cabinetry, while the living area provides a walkout to a generous terrace. The third floor continues with 9-ft ceilings and offers three bedrooms plus convenient laundry facilities. The primary bedroom features two walk-in closets and a 4-piece ensuite, while the second bedroom includes a mirrored double closet and walkout to a private deck. Ideally located in a highly sought-after community close to top-rated schools, parks, public transit, hospital, plazas, shopping and everyday amenities, with convenient access to Sheridan College, Hwy 403, Hwy 407 and the QEW.
GarageWalkout
Rooms
Second Floor
| Great Room | 3.35 × 3.45 m | |
| Breakfast | 2.44 × 3.71 m | Combined w/Great Rm |
| Kitchen | 3.30 × 3.66 m | |
| Dining Room | 5.79 × 3.35 m | Combined w/Living |
| Living Room | 5.79 × 3.35 m | Combined w/Dining |
Third Floor
| Primary Bedroom | 4.06 × 4.57 m | |
| Bedroom 2 | 2.95 × 3.05 m | |
| Bedroom 3 | 2.74 × 3.15 m |
Other
| Bedroom 4 | 3.35 × 3.96 m |
Features
- Sump Pump
- Unfinished
- Central Air
- 3-Storey
Financials
Annual Taxes
$0
Estimated Rental Income
Entire property$4,000 – $6,500/mo
Rental yield4.2% – 6.8%
*Estimates based on comparable rentals in the area. Actual income may vary.
Market Data — Oakville
Days on market7 days
Buyer's MarketSeller's Market
Based on active listings in Oakville. Data updates daily.
Demographics — Oakville
Population
213,759
Avg Household Income
$152,000
Age Distribution
0-19
22%
20-34
16%
35-49
21%
50-64
22%
65+
19%
Ownership78% own · 22% rent
EnglishMandarinUrduArabicFrench
Getting around
How walkable, bikeable, and transit-friendly this neighbourhood is.
58
/ 100
Walk Score
Somewhat Walkable
49
/ 100
Transit Score
Some Transit
48
/ 100
Bike Score
Somewhat Bikeable
Scores are estimates based on neighbourhood data and are for informational purposes only.
MLS® data courtesy of the Toronto Regional Real Estate Board (TRREB).
The information provided herein must only be used by consumers that have a bona fide interest in the purchase, sale, or lease of real estate and may not be used for any commercial purpose or any other purpose. Listing information is deemed reliable but is not guaranteed accurate by the Toronto Regional Real Estate Board, the listing brokerage, or this website. The trademarks REALTOR®, REALTORS® and the REALTOR® logo are controlled by The Canadian Real Estate Association (CREA) and identify real estate professionals who are members of CREA. MLS®, Multiple Listing Service®, and the associated logos are owned by CREA. Not intended to solicit properties currently listed for sale or buyers under contract.
You may also like
More homes in Oakville
Hand-picked listings with a similar price range and style.
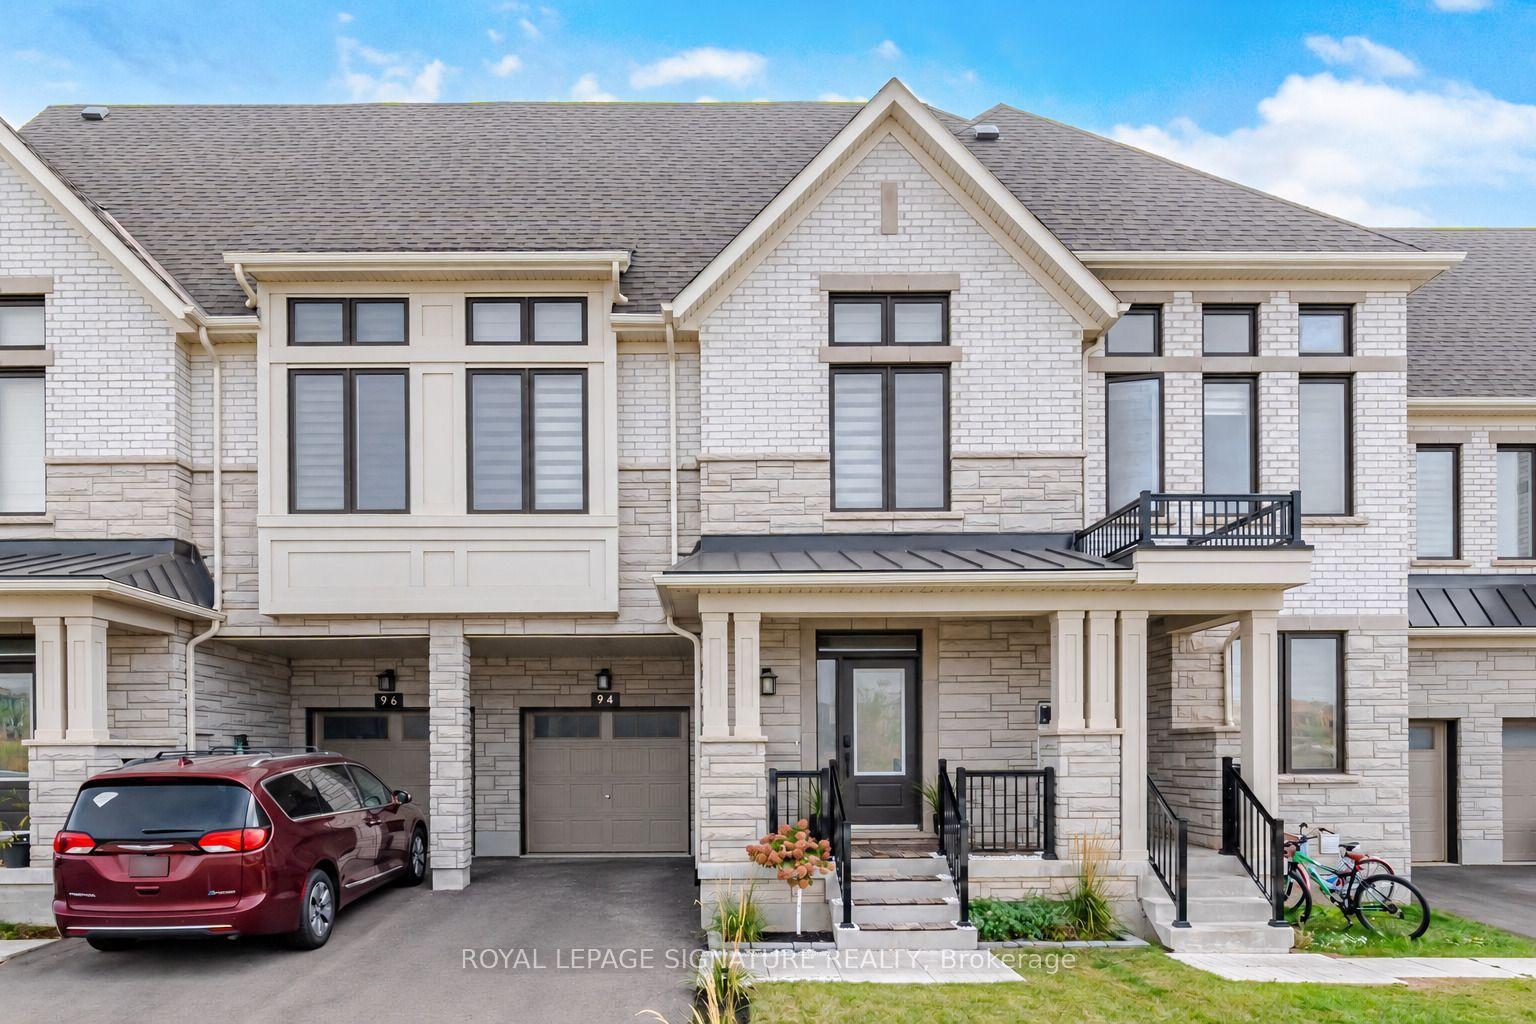
For Sale16 days ago
$1,380,000
Townhouse
est. $6,050/mo
94 Settlers Road E, 1008 - GO Glenorchy
Oakville, ON
4+1 bd
5 ba
2,250
3
MLS# W13840224Royal Lepage Signature Realty
WhatsApp Aman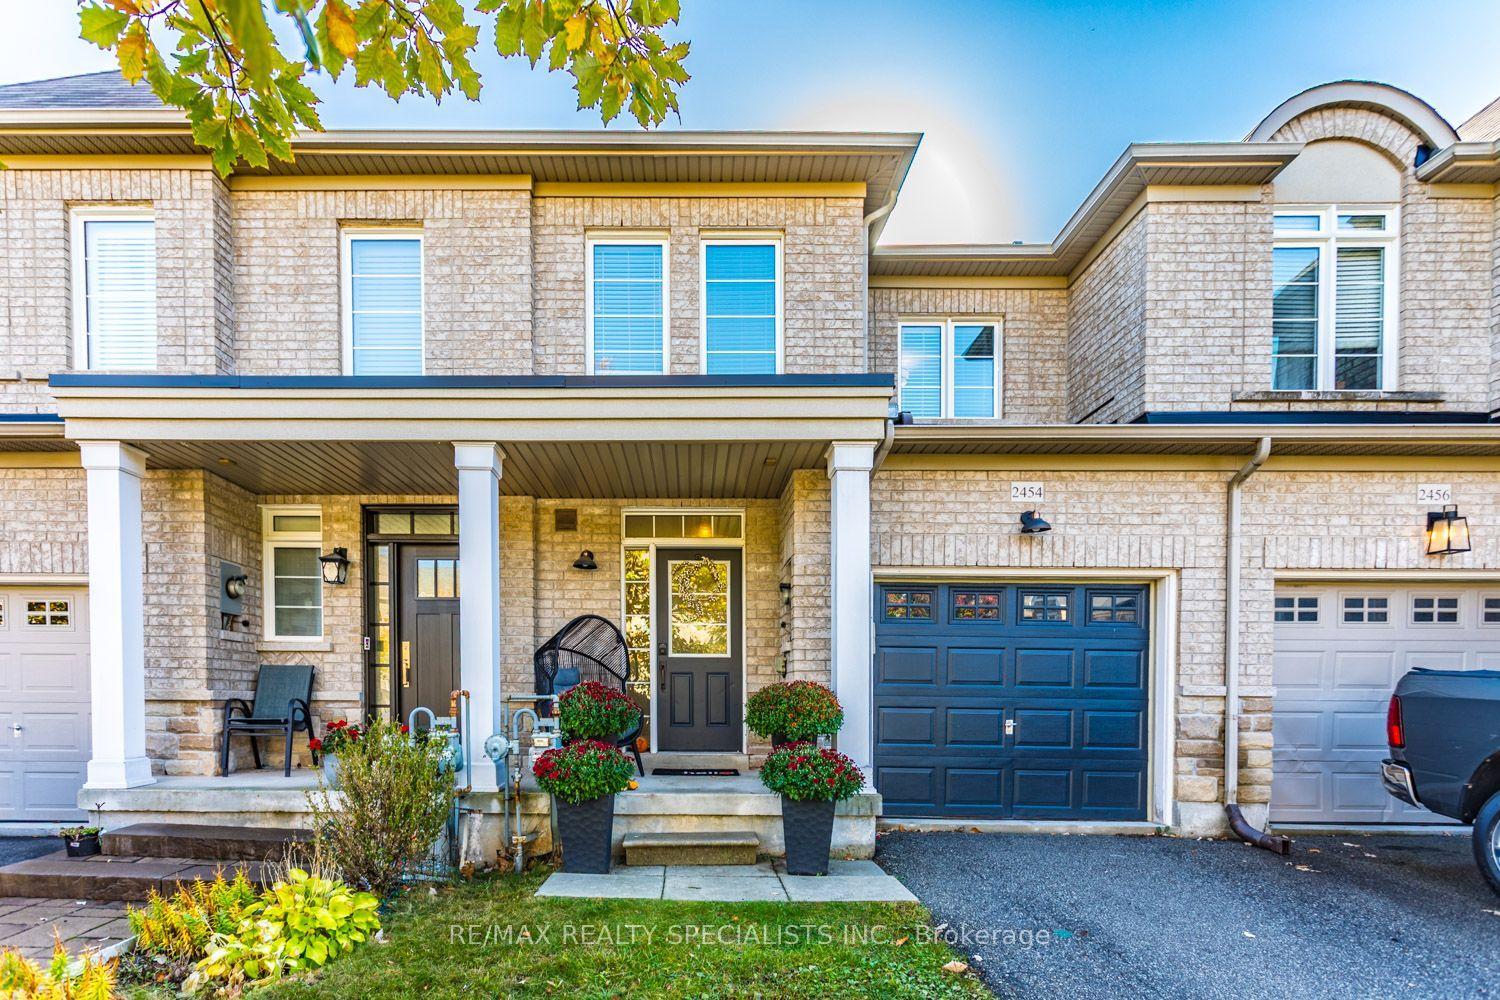
For Sale16 h ago
$950,000
Townhouse
est. $4,165/mo
2454 Montagne Avenue, 1019 - WM Westmount
Oakville, ON
3 bd
4 ba
1,300
2
MLS# W14033294Re/Max Realty Specialists Inc.
WhatsApp Aman