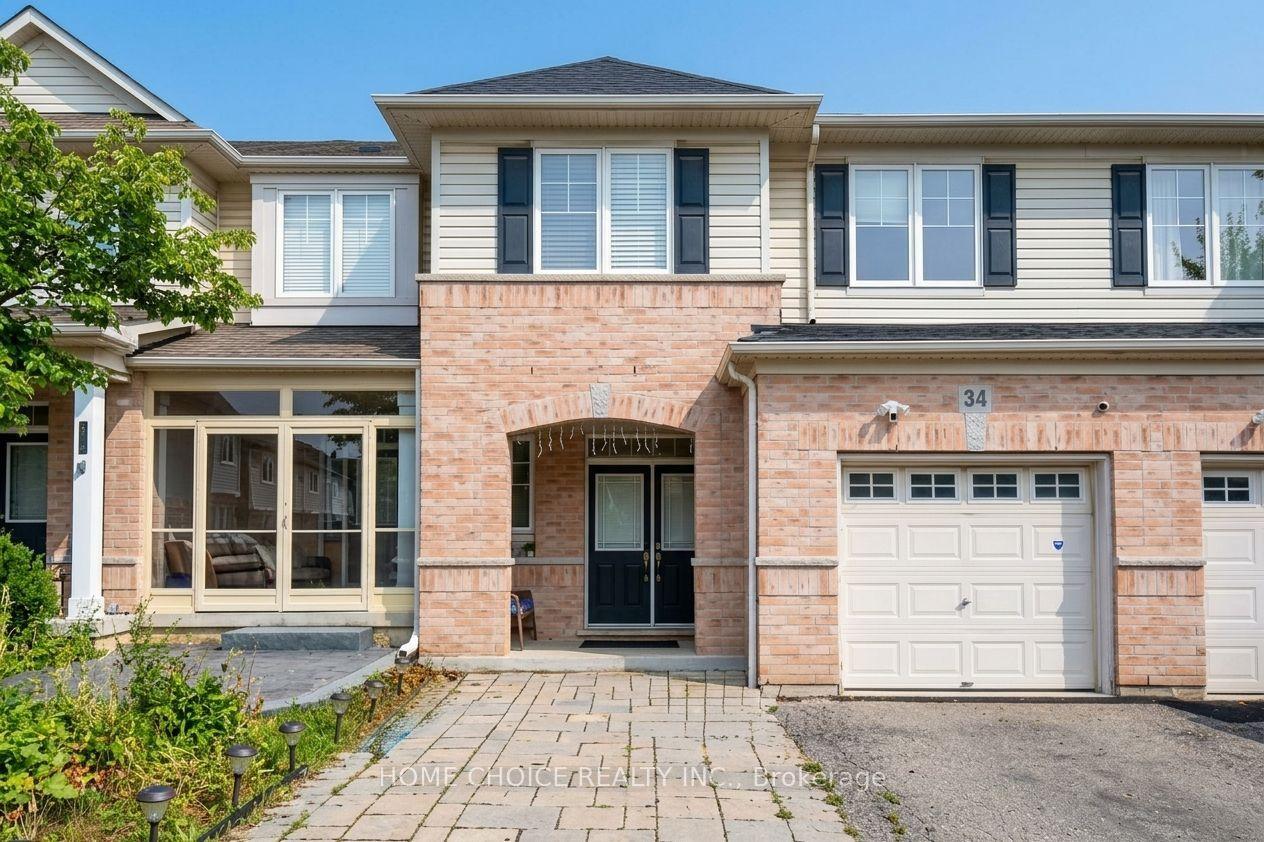
For Sale
Just Listed
Open House Sat 18–20
541 Sixteen Mile Drive
1008 - GO Glenorchy, Oakville, ON
$1,090,000
3Bd
4Ba
1,750+sqft
2Parking
21 x 98.43 ftlot
$623/sqft
TownhouseMLS# W13877752Listed 2026-10-086 DOM
Cooling
Central Vacuum
Basement
Finished
About this home
Welcome to 541 Sixteen Mile Drive, this beautifully upgraded & impeccably maintained 3-bedroom, 3.5-bathroom freehold townhome in sought-after North Oakville. Impressive curb appeal features a striking stone, brick and stucco exterior, distinctive gables, arched windows & an upgraded limestone-covered entrance with contemporary glass privacy panels. Step inside to a bright, sophisticated interior showcasing 9-foot ceilings, rich hardwood flooring, designer lighting and thoughtfully selected finishes throughout. The open-concept main level is ideal for everyday living & entertaining, with spacious living and dining areas and oversized windows filling the home with natural light. The modern kitchen features crisp white cabinetry extending to the ceiling, granite countertops, mosaic tile backsplash, stainless steel appliances, chimney-style range hood and a large centre island. Upstairs, the spacious primary retreat offers hardwood flooring, a tray ceiling, elegant chandelier and spa-inspired ensuite with corner soaker tub, separate glass shower & stone-topped vanity. Two additional generous bedrooms, including one with a beautiful arched window, & a well-appointed main bathroom complete the upper level. The fully finished lower level provides exceptional additional living space with a large recreation area, full bathroom & dedicated laundry-perfect for movie nights, a home gym, playroom or guest space. Enjoy a private, low-maintenance outdoor area with extensive interlocking, privacy fencing & convenient storage. The upgraded garage features epoxy-coated flooring, EV charging capability & overhead storage. Additional updates include the furnace, dishwasher & toilets. Walk to three shopping plazas, the newly opened Sixteen Mile Sports Complex, highly rated schools, parks & scenic trails. Minutes to Oakville Trafalgar Memorial Hospital, Oakville Place & Oakville GO, with easy access to Hwy 407, 401 & QEW. Virtually Staged pictures.
GarageHardwoodEV Charger
Rooms
Main Floor
| Dining Room | 4.27 × 3.25 m | Hardwood Floor Window |
| Sunroom | 6.17 × 2.13 m | Ceramic Floor Skylight |
| Kitchen | 3.35 × 2.84 m | Granite Counters Centre Island Stainless Steel Appl |
| Living Room | 6.10 × 3.60 m | Hardwood Floor Pot Lights Gas Fireplace |
| Breakfast | 3.25 × 2.66 m | Ceramic Floor Pantry Open Concept |
Second Floor
| Bedroom 3 | 3.15 × 2.74 m | Hardwood Floor |
| Primary Bedroom | 5.67 × 4.27 m | Walk-In Closet(s) 5 Pc Ensuite |
| Bedroom 2 | 3.25 × 2.74 m | Hardwood Floor |
Basement
| Recreation | 6.27 × 5.89 m | 4 Pc Bath Pot Lights |
Features
- Central Vacuum
- Full
- Finished
- Central Air
- 2-Storey
Financials
Annual Taxes
$5,734
Estimated Rental Income
Entire property$3,200 – $4,800/mo
Basement apartment$1,800 – $2,500/mo
Rental yield3.5% – 5.3%
*Estimates based on comparable rentals in the area. Actual income may vary.
Market Data — Oakville
Days on market6 days
Buyer's MarketSeller's Market
Based on active listings in Oakville. Data updates daily.
Demographics — Oakville
Population
213,759
Avg Household Income
$152,000
Age Distribution
0-19
22%
20-34
16%
35-49
21%
50-64
22%
65+
19%
Ownership78% own · 22% rent
EnglishMandarinUrduArabicFrench
Getting around
How walkable, bikeable, and transit-friendly this neighbourhood is.
62
/ 100
Walk Score
Somewhat Walkable
39
/ 100
Transit Score
Some Transit
40
/ 100
Bike Score
Somewhat Bikeable
Scores are estimates based on neighbourhood data and are for informational purposes only.
MLS® data courtesy of the Toronto Regional Real Estate Board (TRREB).
The information provided herein must only be used by consumers that have a bona fide interest in the purchase, sale, or lease of real estate and may not be used for any commercial purpose or any other purpose. Listing information is deemed reliable but is not guaranteed accurate by the Toronto Regional Real Estate Board, the listing brokerage, or this website. The trademarks REALTOR®, REALTORS® and the REALTOR® logo are controlled by The Canadian Real Estate Association (CREA) and identify real estate professionals who are members of CREA. MLS®, Multiple Listing Service®, and the associated logos are owned by CREA. Not intended to solicit properties currently listed for sale or buyers under contract.
You may also like
More homes in Oakville
Hand-picked listings with a similar price range and style.
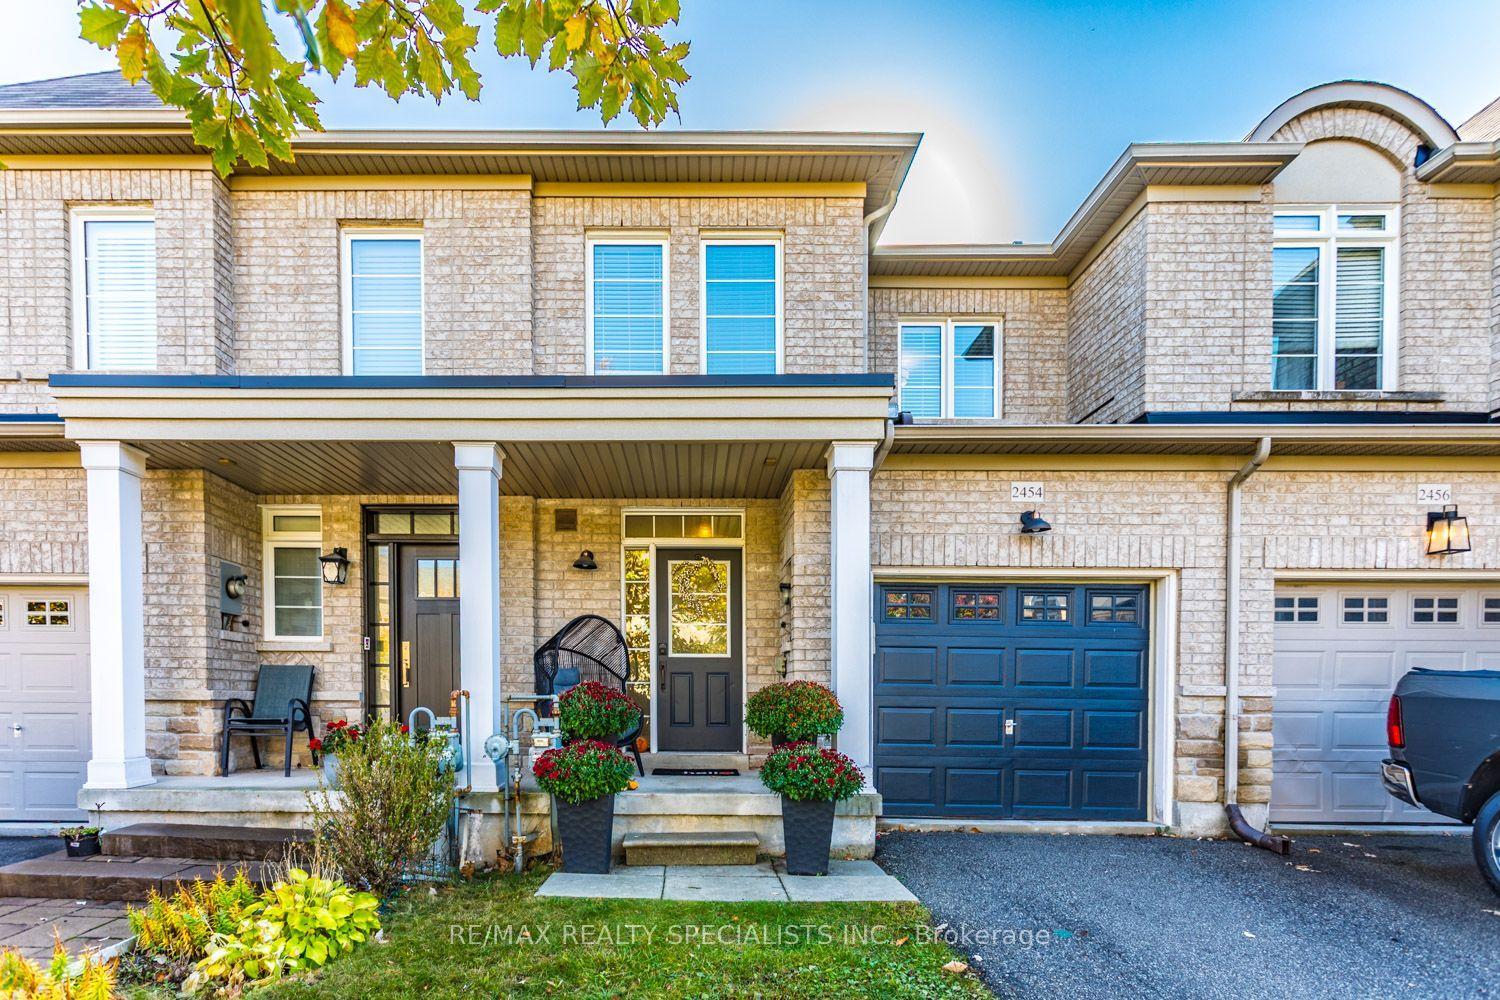
For Sale16 h ago
$950,000
Townhouse
est. $4,165/mo
2454 Montagne Avenue, 1019 - WM Westmount
Oakville, ON
3 bd
4 ba
1,300
2
MLS# W14033294Re/Max Realty Specialists Inc.
WhatsApp Aman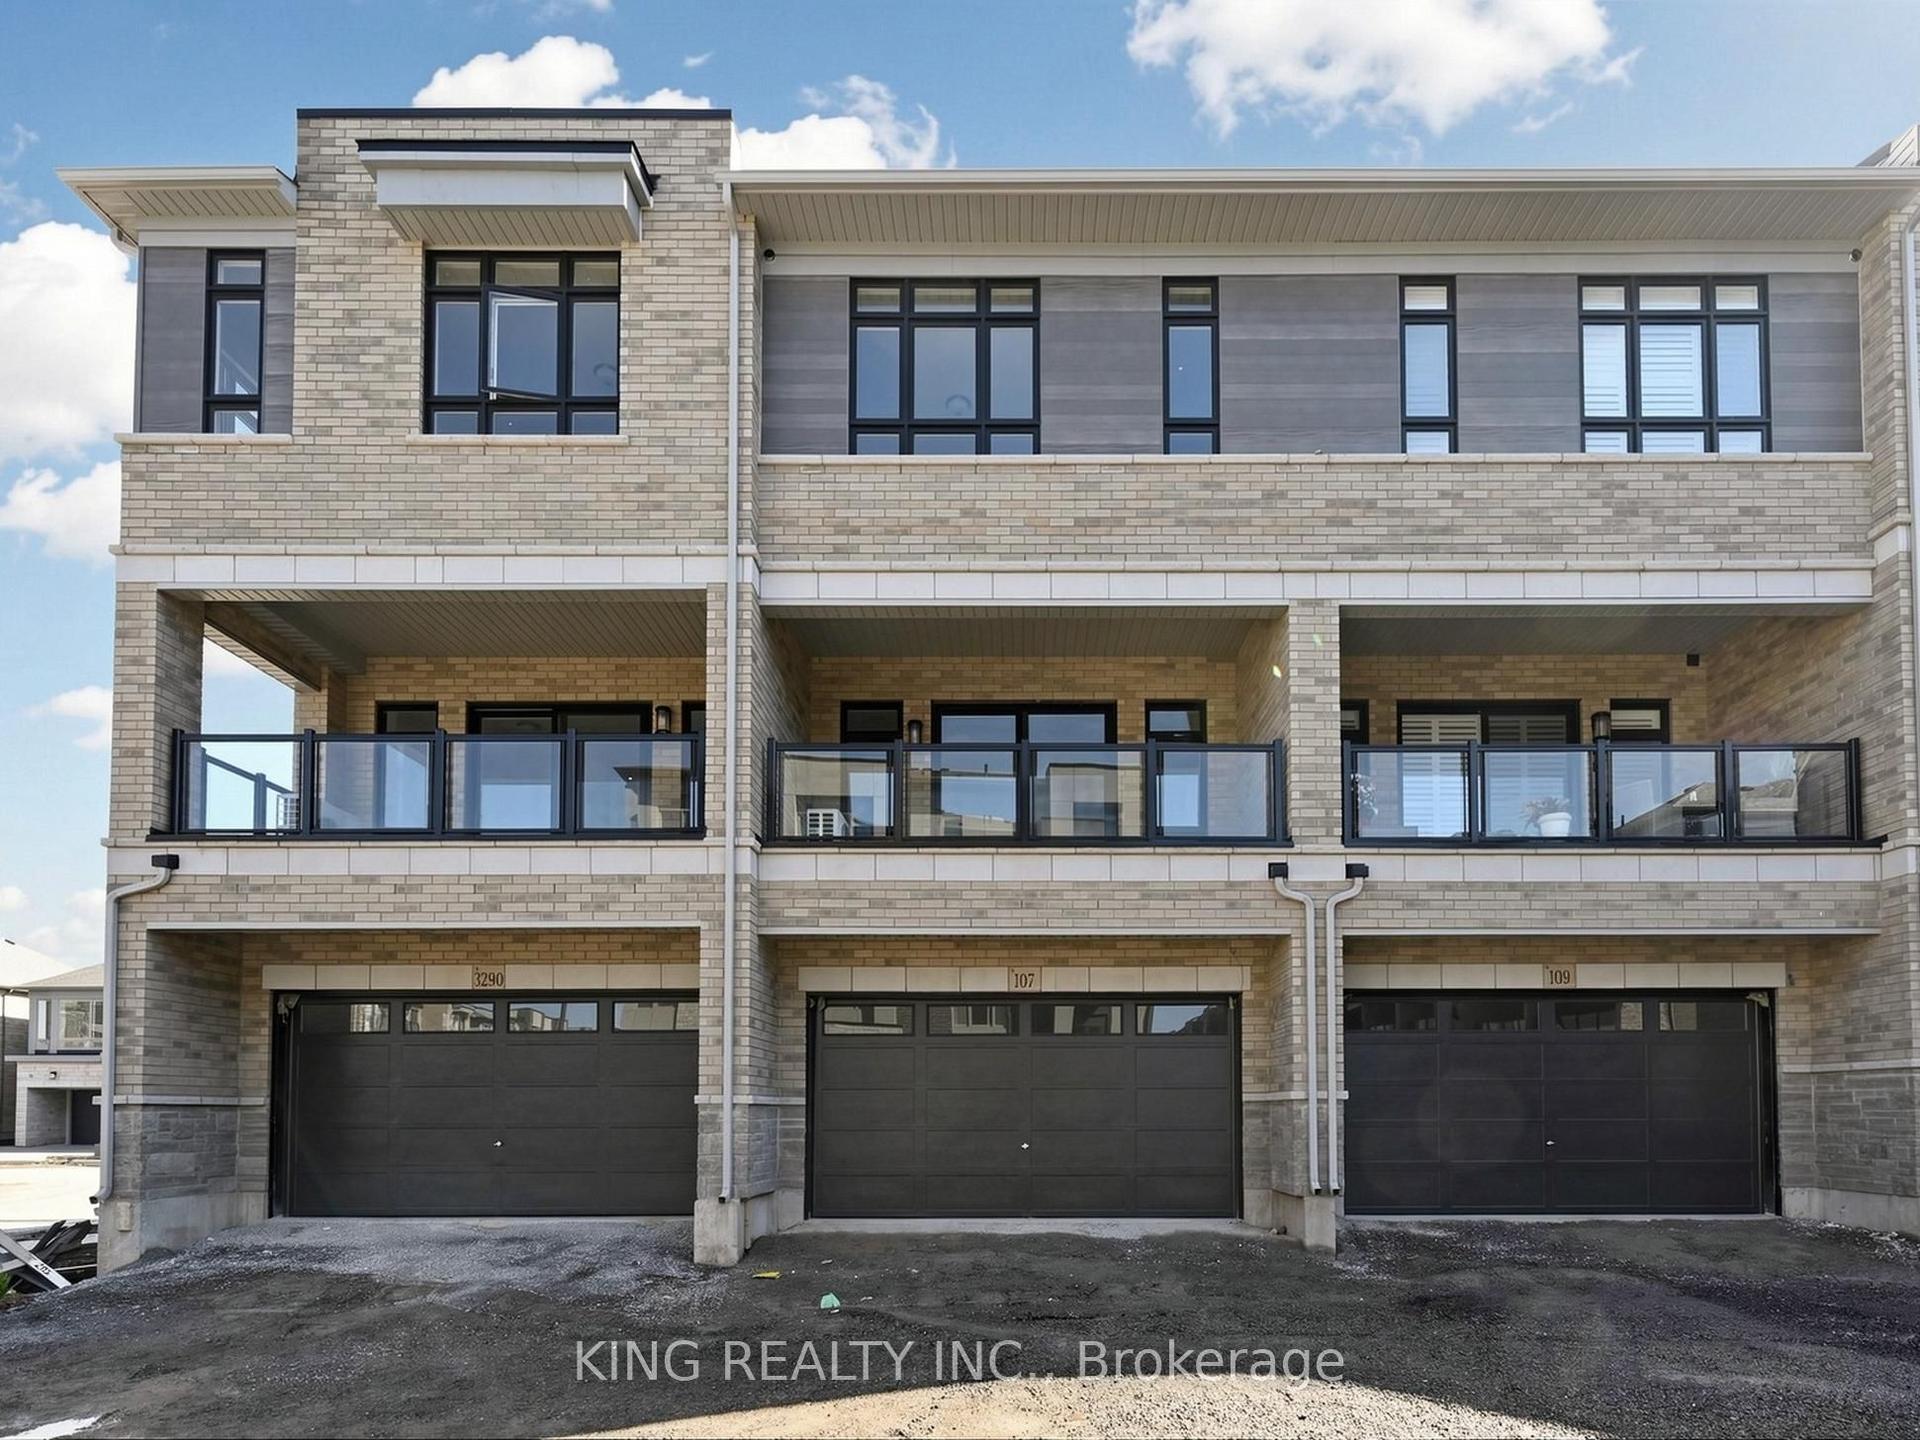
For Sale8 days ago
$1,139,000
Townhouse
est. $4,993/mo
107 Jack Bowerbank Boulevard, 1008 - GO Glenorchy
Oakville, ON
4 bd
4 ba
2,250
4
MLS# W13872030King Realty Inc.
WhatsApp Aman