For Lease
Just Listed
388 APPLEBY Line
Shoreacres, Burlington, ON
$3,750
3+1Bd
2Ba
1,300+sqft
6Parking
64 x 115 ftlot
$3/sqft
DetachedMLS# W13872658Listed 2026-10-074 DOM
Cooling
Central Air
Basement
Finished
About this home
Step into this beautifully updated 3+1 bedroom bungalow, an exceptional lease opportunity at 388 Appleby Line in Burlington's prestigious, tree-canopied Shoreacres community. The sun-filled main level impresses with gleaming hardwood floors and a modernized kitchen showcasing ceramic flooring and a stylish backsplash. Three well-appointed bedrooms and an updated four-piece bath complement the main floor, which seamlessly flows into a spectacular vaulted three-season sunroom-the ultimate retreat for entertaining or a tranquil home office. The living space extends into a fully finished lower level, offering a massive recreation room, a generous fourth bedroom, and a second full bathroom. Set on an expansive lot with amazing outdoor space, this beautiful home offers unbeatable South Burlington convenience. You are just a short stroll from the scenic waterfront trails and historic Paletta Lakefront Park, as well as the everyday conveniences of Appleby Village for groceries, shopping, and dining. Perfectly situated within the top-rated Nelson High School district, residents also enjoy quick commuter access to the nearby Appleby GO Station, major highways, and local transit, making this an ideal lifestyle and location.
WaterfrontHardwood
Rooms
Main Floor
| Living Room | 6.40 × 3.43 m | |
| Dining Room | 2.84 × 2.77 m | |
| Kitchen | 3.28 × 2.57 m | |
| Primary Bedroom | 3.89 × 3.07 m | |
| Bedroom | 3.17 × 3.00 m | |
| Bedroom | 3.07 × 2.95 m | |
| Sunroom | 7.77 × 3.10 m | |
| Bathroom | — |
Basement
| Recreation | 5.92 × 3.81 m | |
| Bedroom | 3.89 × 2.72 m | |
| Laundry | 3.43 × 2.59 m | |
| Bathroom | — | |
| Utility Room | 3.73 × 3.43 m |
Features
- None
- Separate Entrance
- Finished
- Central Air
- Bungalow
Financials
Estimated Rental Income
Entire property$3,200 – $4,800/mo
Basement apartment$1,800 – $2,500/mo
Rental yield1024.0% – 1536.0%
*Estimates based on comparable rentals in the area. Actual income may vary.
Market Data — Burlington
Days on market4 days
Buyer's MarketSeller's Market
Based on active listings in Burlington. Data updates daily.
Demographics — Burlington
Population
186,948
Avg Household Income
$125,000
Age Distribution
0-19
20%
20-34
16%
35-49
19%
50-64
22%
65+
23%
Ownership74% own · 26% rent
EnglishFrenchArabicPolishTagalog
Other rentals like this
Similar rentals in Burlington
Same property type, similar price, similar size — currently for rent.
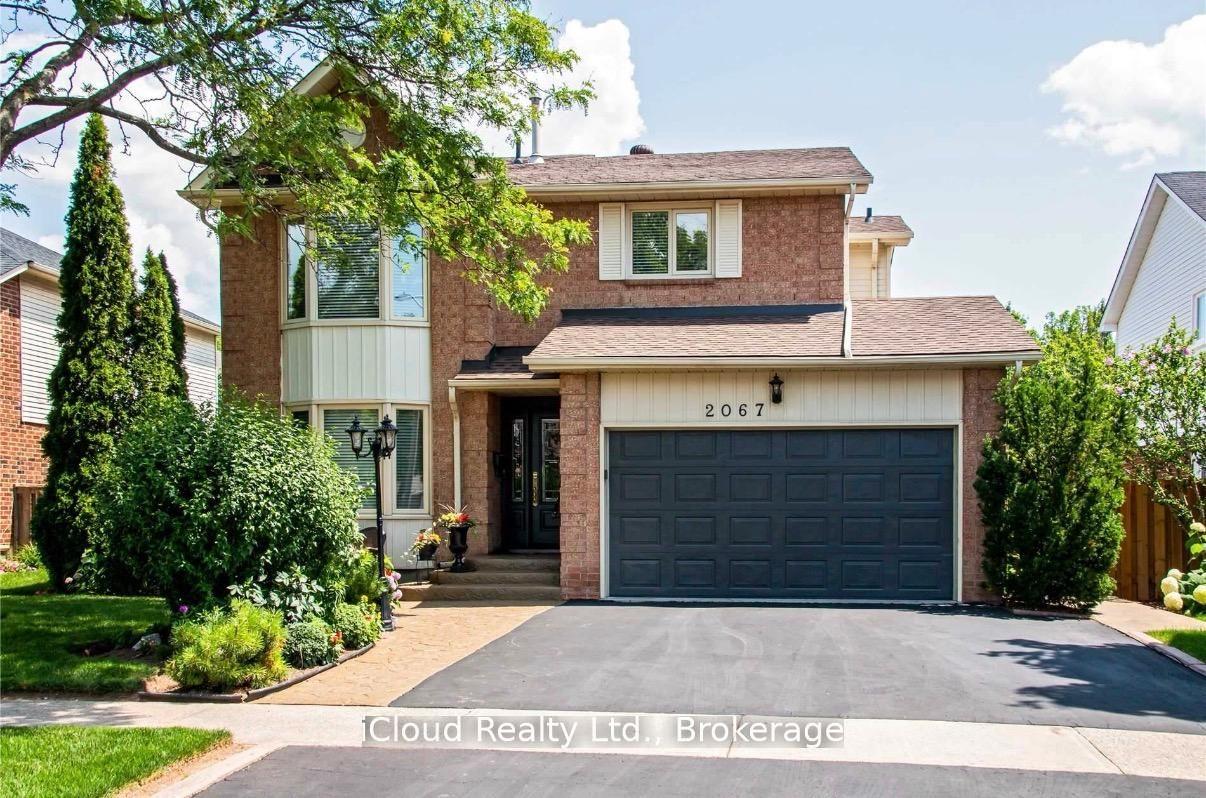
For Lease2 days ago
$4,300
Detached
2067 Hunters Wood Drive, Headon
Burlington, ON
3 bd
4 ba
2,250
3
MLS# W13884460iCloud Realty Ltd.
WhatsApp Aman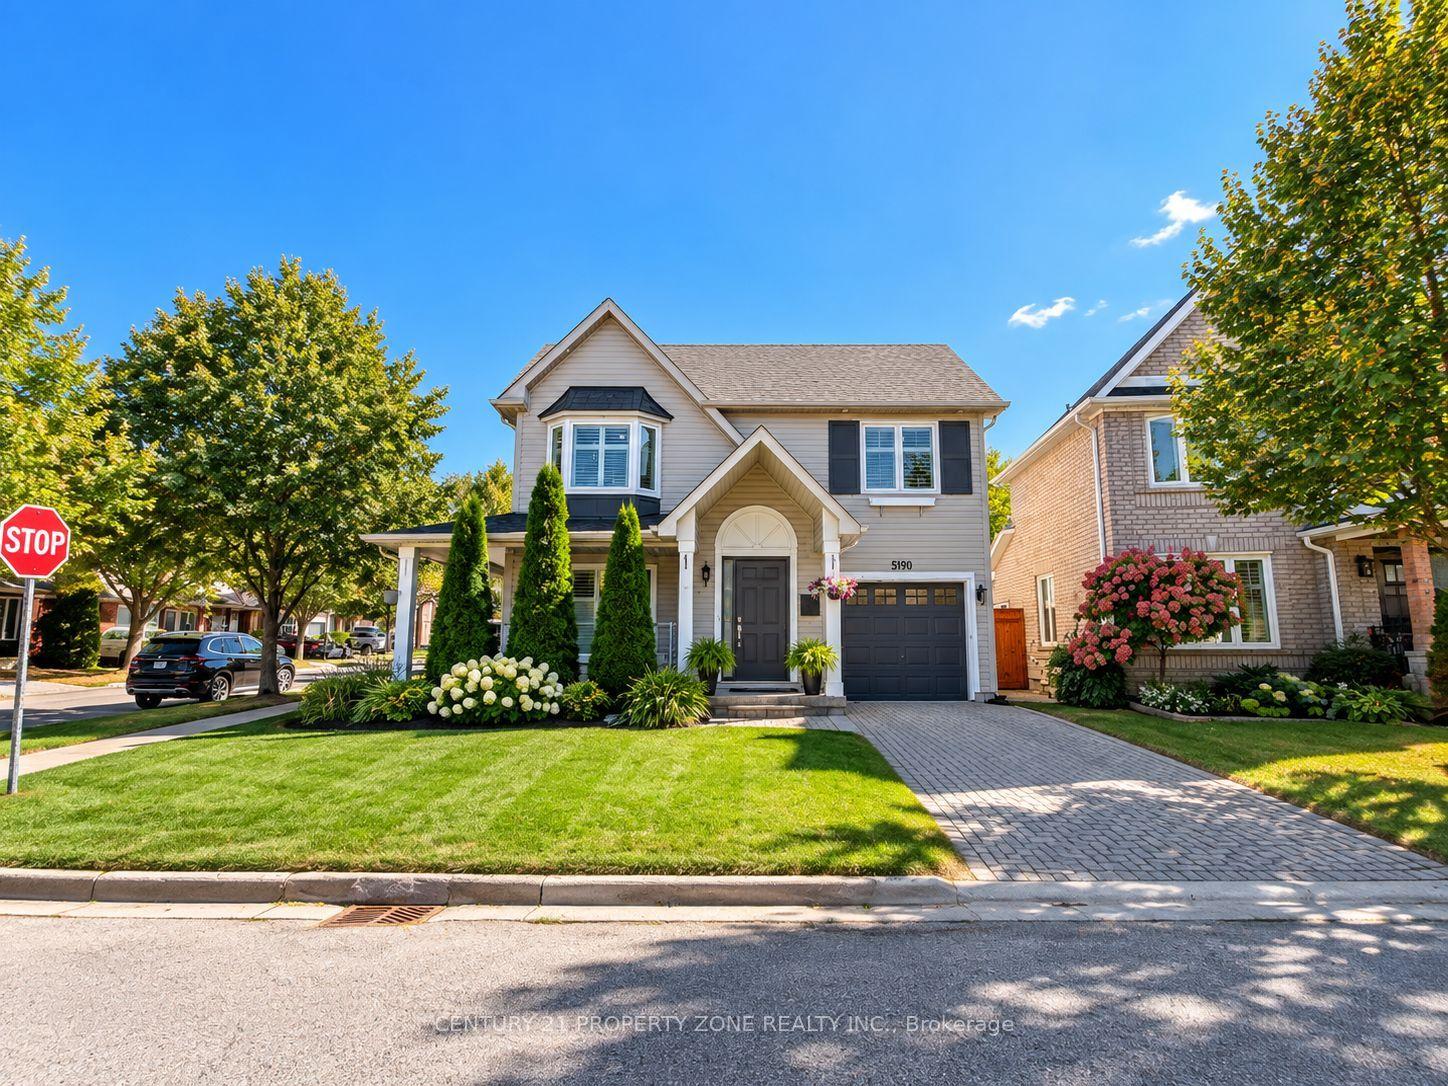
For Lease3 days ago
$3,800
Detached
5190 Ridgewell Road, Orchard
Burlington, ON
3+1 bd
4 ba
1,300
2
MLS# W13879808Century 21 Property Zone Realty I…
WhatsApp Aman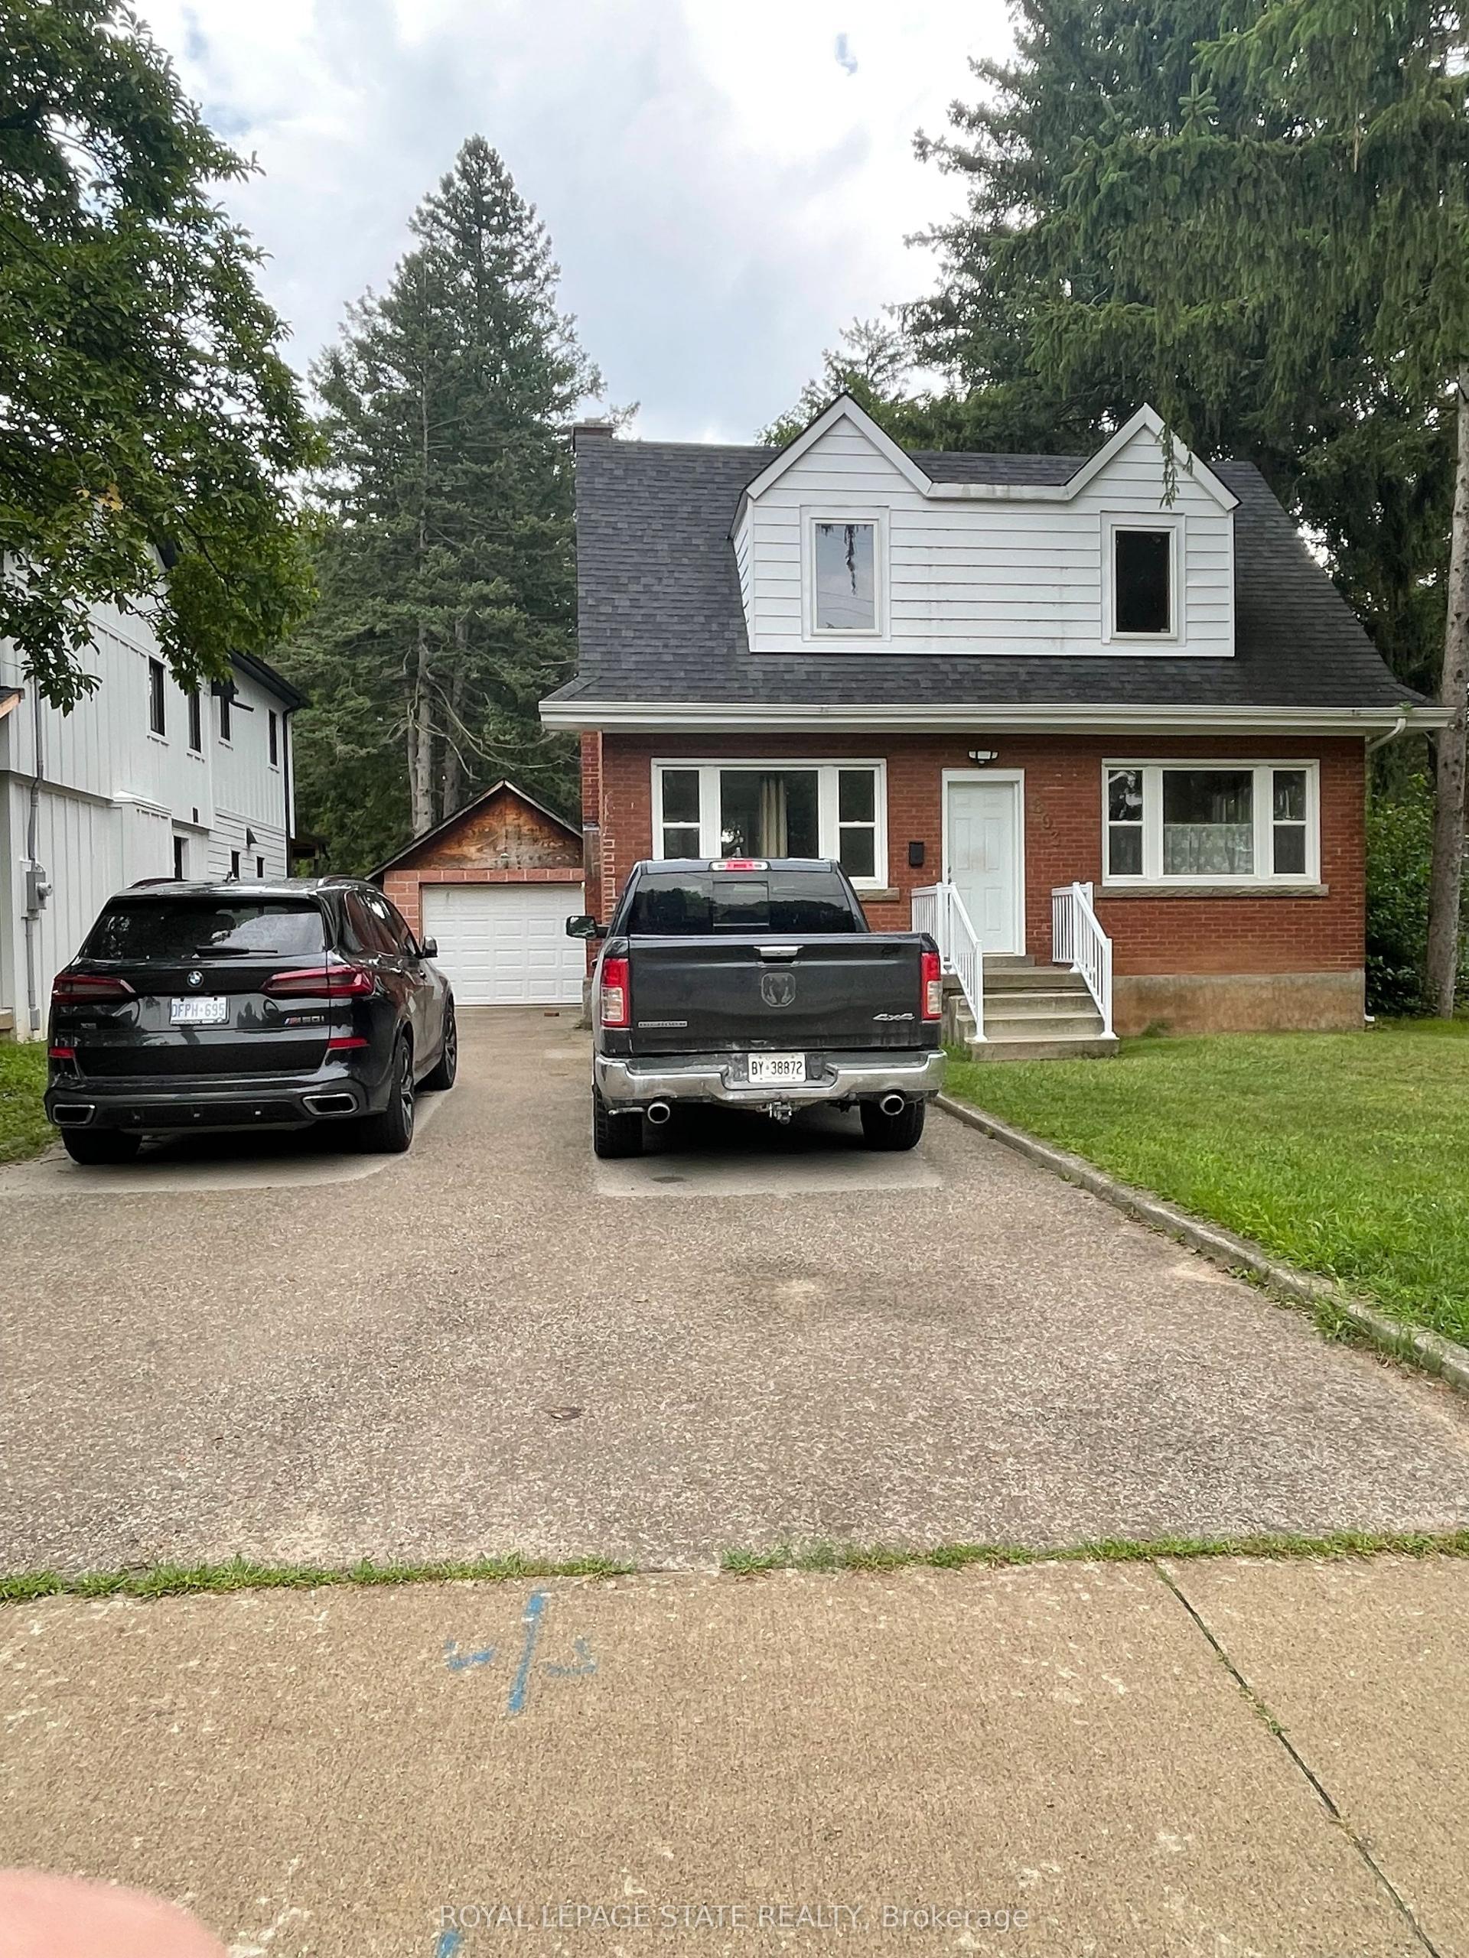
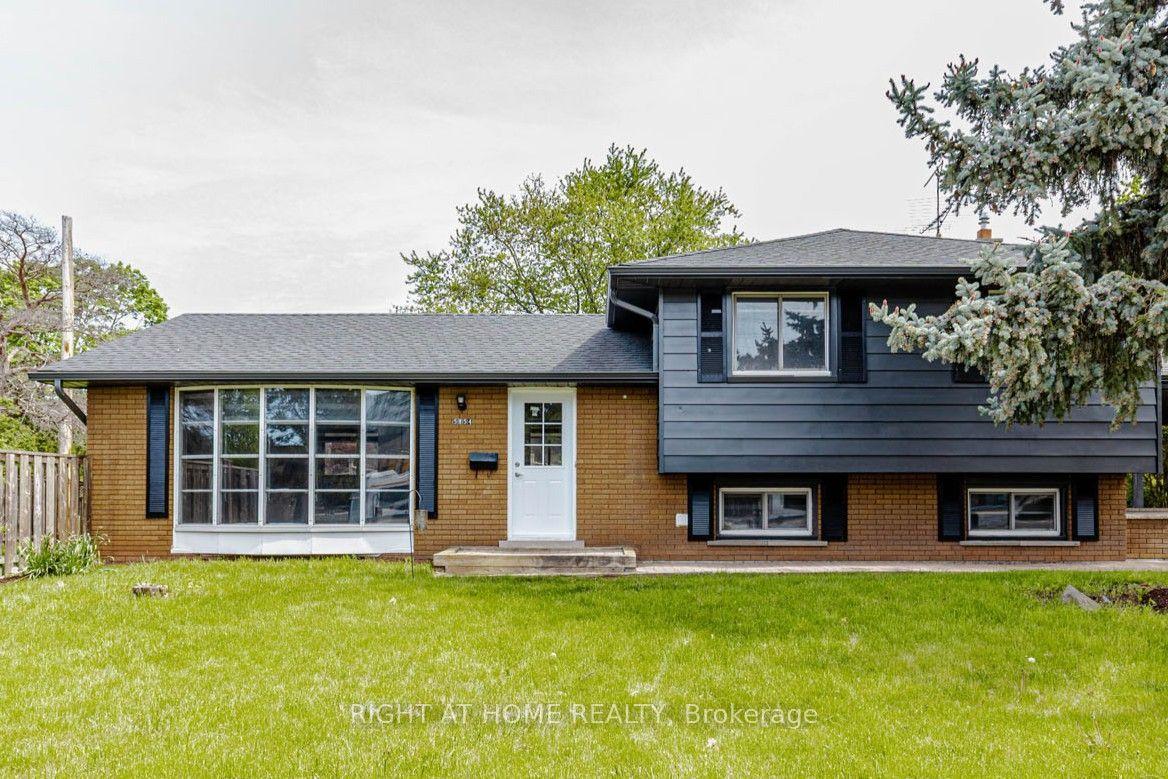
Getting around
How walkable, bikeable, and transit-friendly this neighbourhood is.
54
/ 100
Walk Score
Somewhat Walkable
45
/ 100
Transit Score
Some Transit
48
/ 100
Bike Score
Somewhat Bikeable
Scores are estimates based on neighbourhood data and are for informational purposes only.
MLS® data courtesy of the Toronto Regional Real Estate Board (TRREB).
The information provided herein must only be used by consumers that have a bona fide interest in the purchase, sale, or lease of real estate and may not be used for any commercial purpose or any other purpose. Listing information is deemed reliable but is not guaranteed accurate by the Toronto Regional Real Estate Board, the listing brokerage, or this website. The trademarks REALTOR®, REALTORS® and the REALTOR® logo are controlled by The Canadian Real Estate Association (CREA) and identify real estate professionals who are members of CREA. MLS®, Multiple Listing Service®, and the associated logos are owned by CREA. Not intended to solicit properties currently listed for sale or buyers under contract.