For Lease
Just Listed
109 Botfield Avenue
Islington-City Centre West, Toronto, ON
$4,450
3+1Bd
3Ba
1,750+sqft
4Parking
46.67 x 159.83 ftlot
$3/sqft
DetachedMLS# W13872796Listed 2026-10-070 DOM
Cooling
Central Air
Basement
Finished
Just listed! New listings in Toronto often receive offers within the first week.
About this home
Detached sidesplit in prime Burnhamthorpe Gardens! This beautifully maintained 3+1 bedroom, 3 bath home offers a perfect blend of comfort, updates, and convenience in one of Etobicoke's most desirable neighbourhoods. Step inside to a large foyer that opens into a spacious living room with a picture window, flooding the space with natural light. Open concept dining room with a walk-out to the garden (perfect for summer BBQs!), combined with the updated kitchen (stainless steel appliances, stone countertop, breakfast bar). Just a few steps down, an above ground family room (9ft ceilings) features a second walkout to the deep private yard. Main floor powder room. Newer wood floors throughout. Upstairs, you'll find well-sized bedrooms, including a primary with his & hers closets, and a renovated washroom with modern finishes. The finished basement provides additional flexibility with a recreation room, laundry room, and an updated 3 piece bathroom. Perfectly suited for today's lifestyle. A 2-car garage with private driveway (no sidewalk), direct entry into the home, and a huge garden shed add everyday convenience. All this in a top school catchment, close to Kipling GO transit hub, highways, shopping, parks & more. A true gem in an unbeatable location! **Application Requirements: TRREB rental application, references, credit report, valid ID, employment letter, recent pay stubs or NOAs for self employed applicants**
GarageRenovatedWalkout
Rooms
Main Floor
| Foyer | 1.94 × 5.76 m | Tile Floor Closet |
| Living Room | 3.72 × 5.76 m | Hardwood Floor Picture Window Separate Room |
| Dining Room | 2.43 × 3.34 m | Open Concept Combined w/Kitchen W/O To Garden |
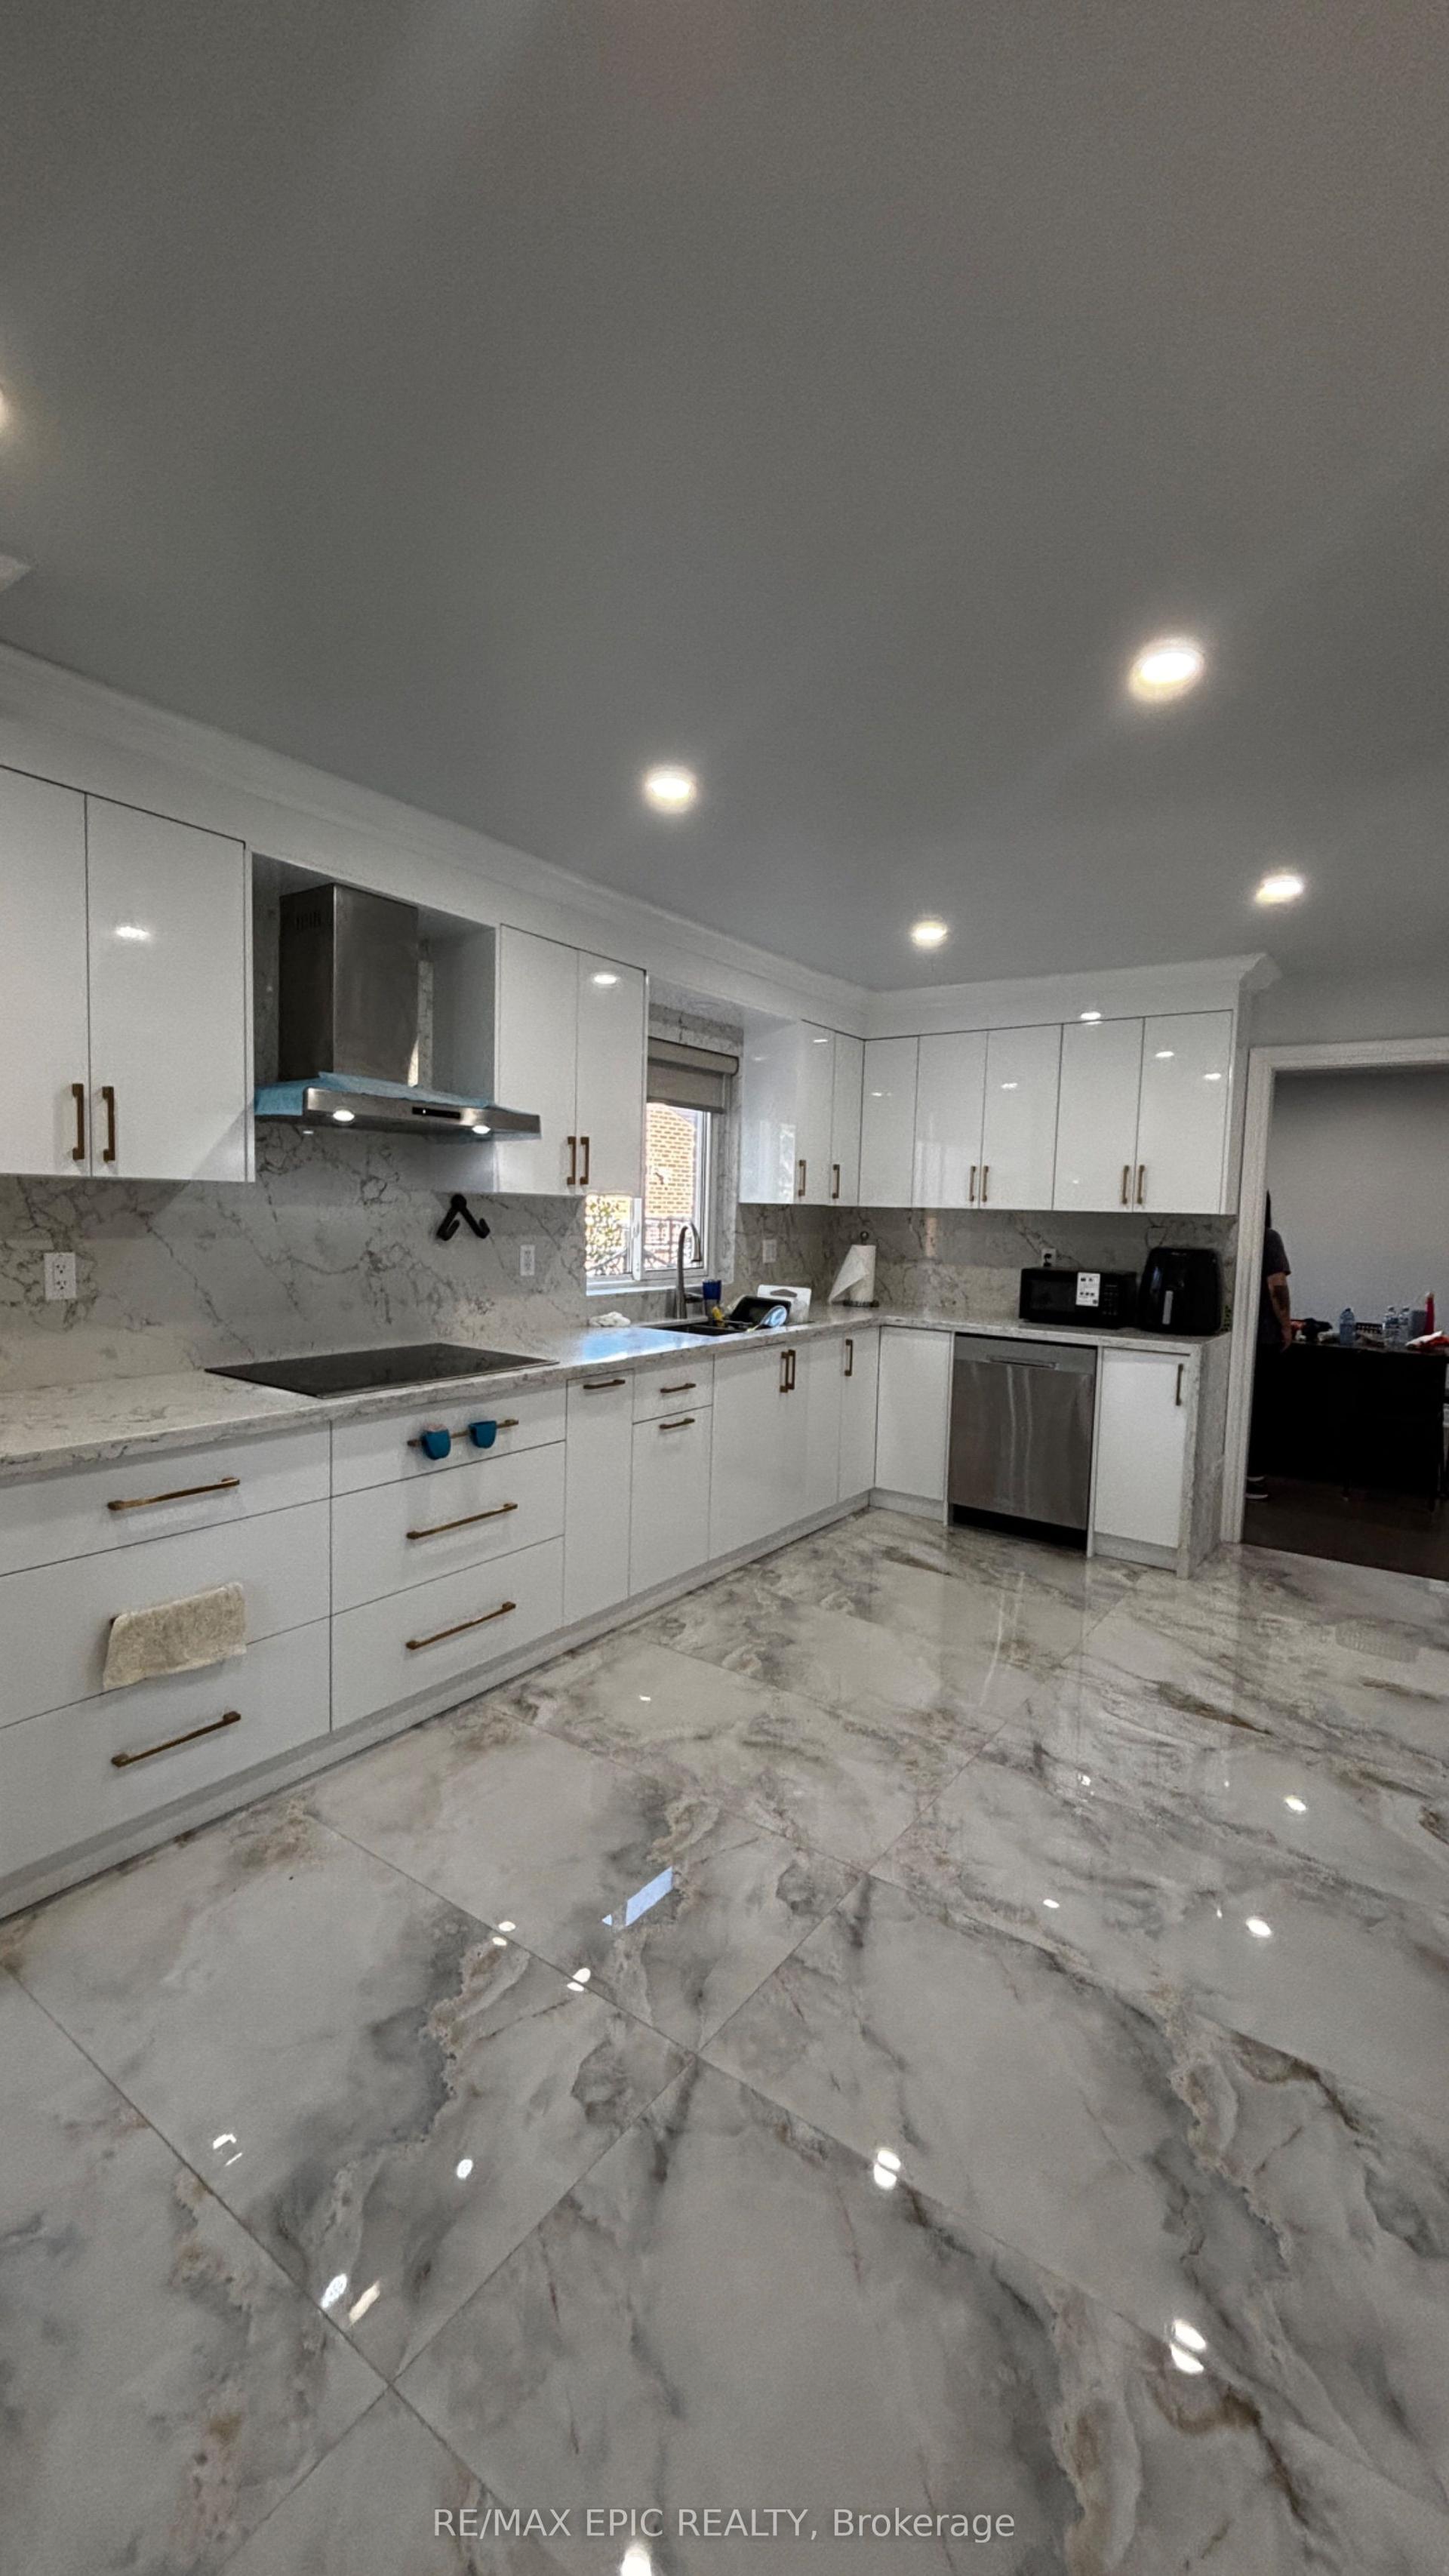
| Kitchen | 3.39 × 3.34 m | Modern Kitchen Open Concept Stainless Steel Appl |
Upper
| Primary Bedroom | 3.65 × 4.57 m | Hardwood Floor His and Hers Closets Window |
| Bedroom | 4.03 × 3.16 m | Hardwood Floor Closet Window |
| Bedroom | 3.05 × 3.05 m | Hardwood Floor Closet Window |
Lower
| Recreation | 5.79 × 4.47 m | Laminate Pot Lights Window |
| Other | 0.00 × 0.00 m | 3 Pc Bath Window |
Other
| Family Room | 3.85 × 5.10 m | Separate Room 2 Pc Bath W/O To Garden |
Features
- Carpet Free
- Finished
- Central Air
- Sidesplit 4
Financials
Estimated Rental Income
Entire property$3,200 – $4,800/mo
Rental yield862.9% – 1294.4%
*Estimates based on comparable rentals in the area. Actual income may vary.
Market Data — Toronto
Days on market0 days
Buyer's MarketSeller's Market
Based on active listings in Toronto. Data updates daily.
Demographics — Toronto
Population
2,794,356
Avg Household Income
$102,000
Age Distribution
0-19
19%
20-34
24%
35-49
21%
50-64
19%
65+
17%
Ownership53% own · 47% rent
EnglishMandarinCantoneseTagalogTamil
Other rentals like this
Similar rentals in Toronto
Same property type, similar price, similar size — currently for rent.
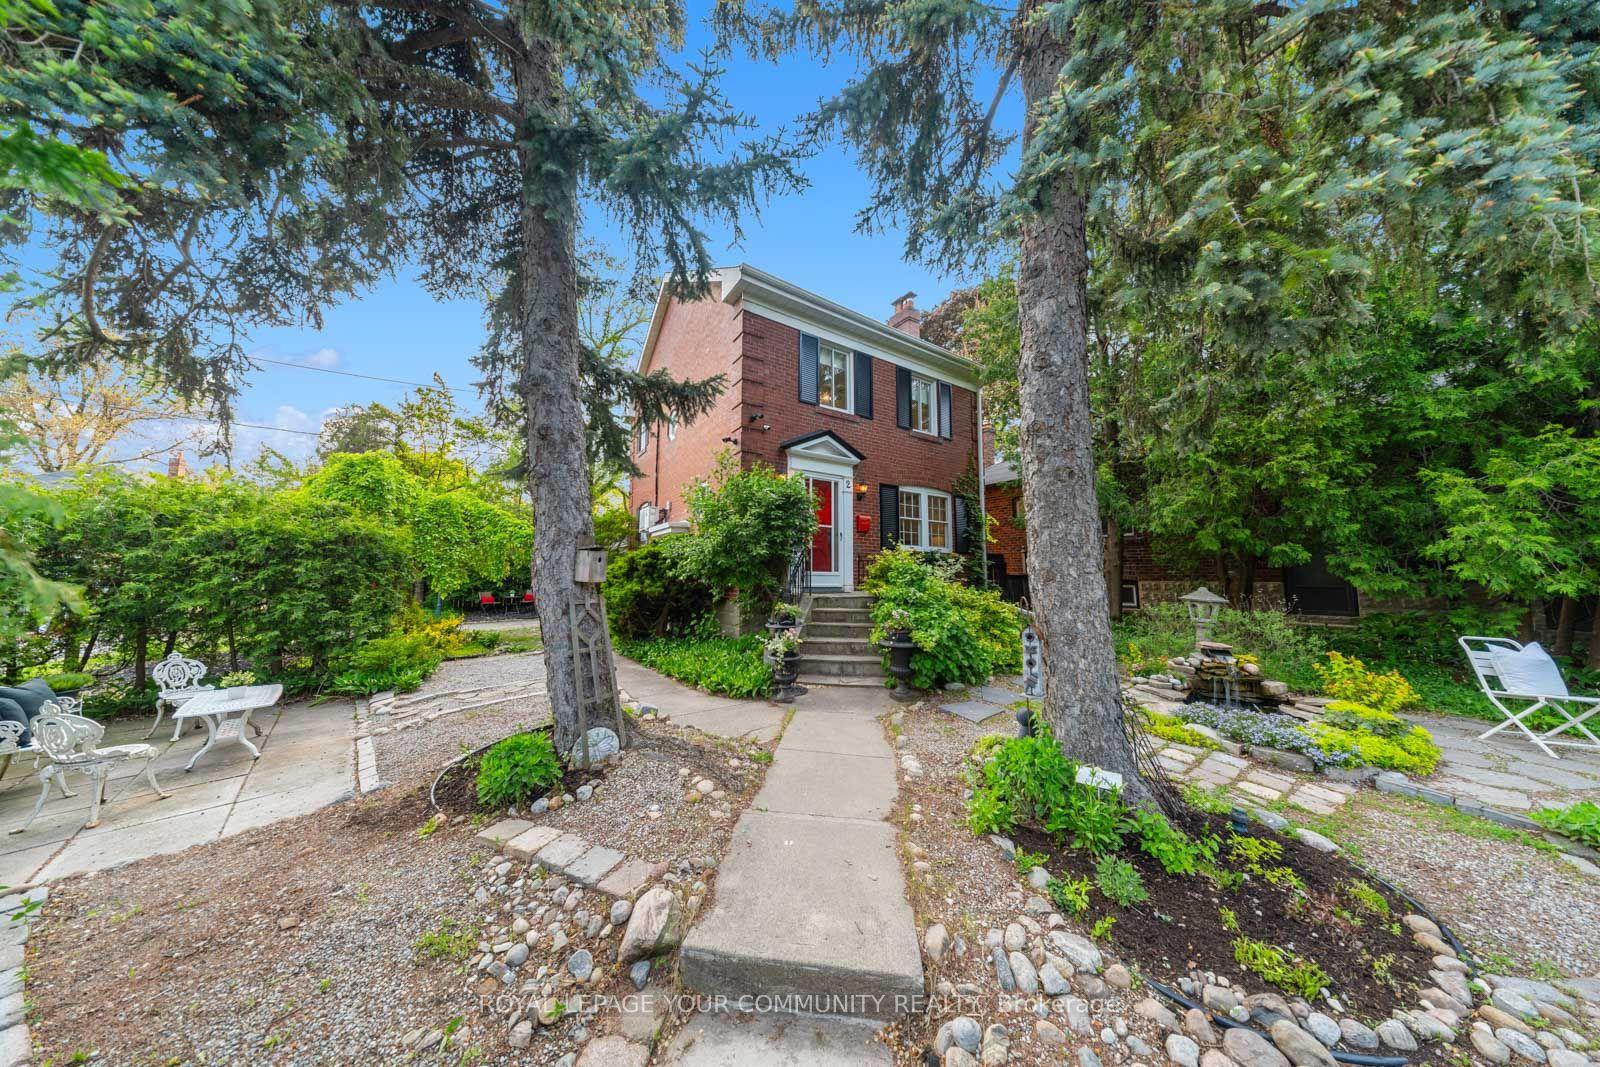
For Lease1 day ago
$3,950
Detached
2 Four Oaks Gate, East York
Toronto, ON
2 bd
2 ba
1,300
3
MLS# E13867532Remax Your Community Realty
WhatsApp Aman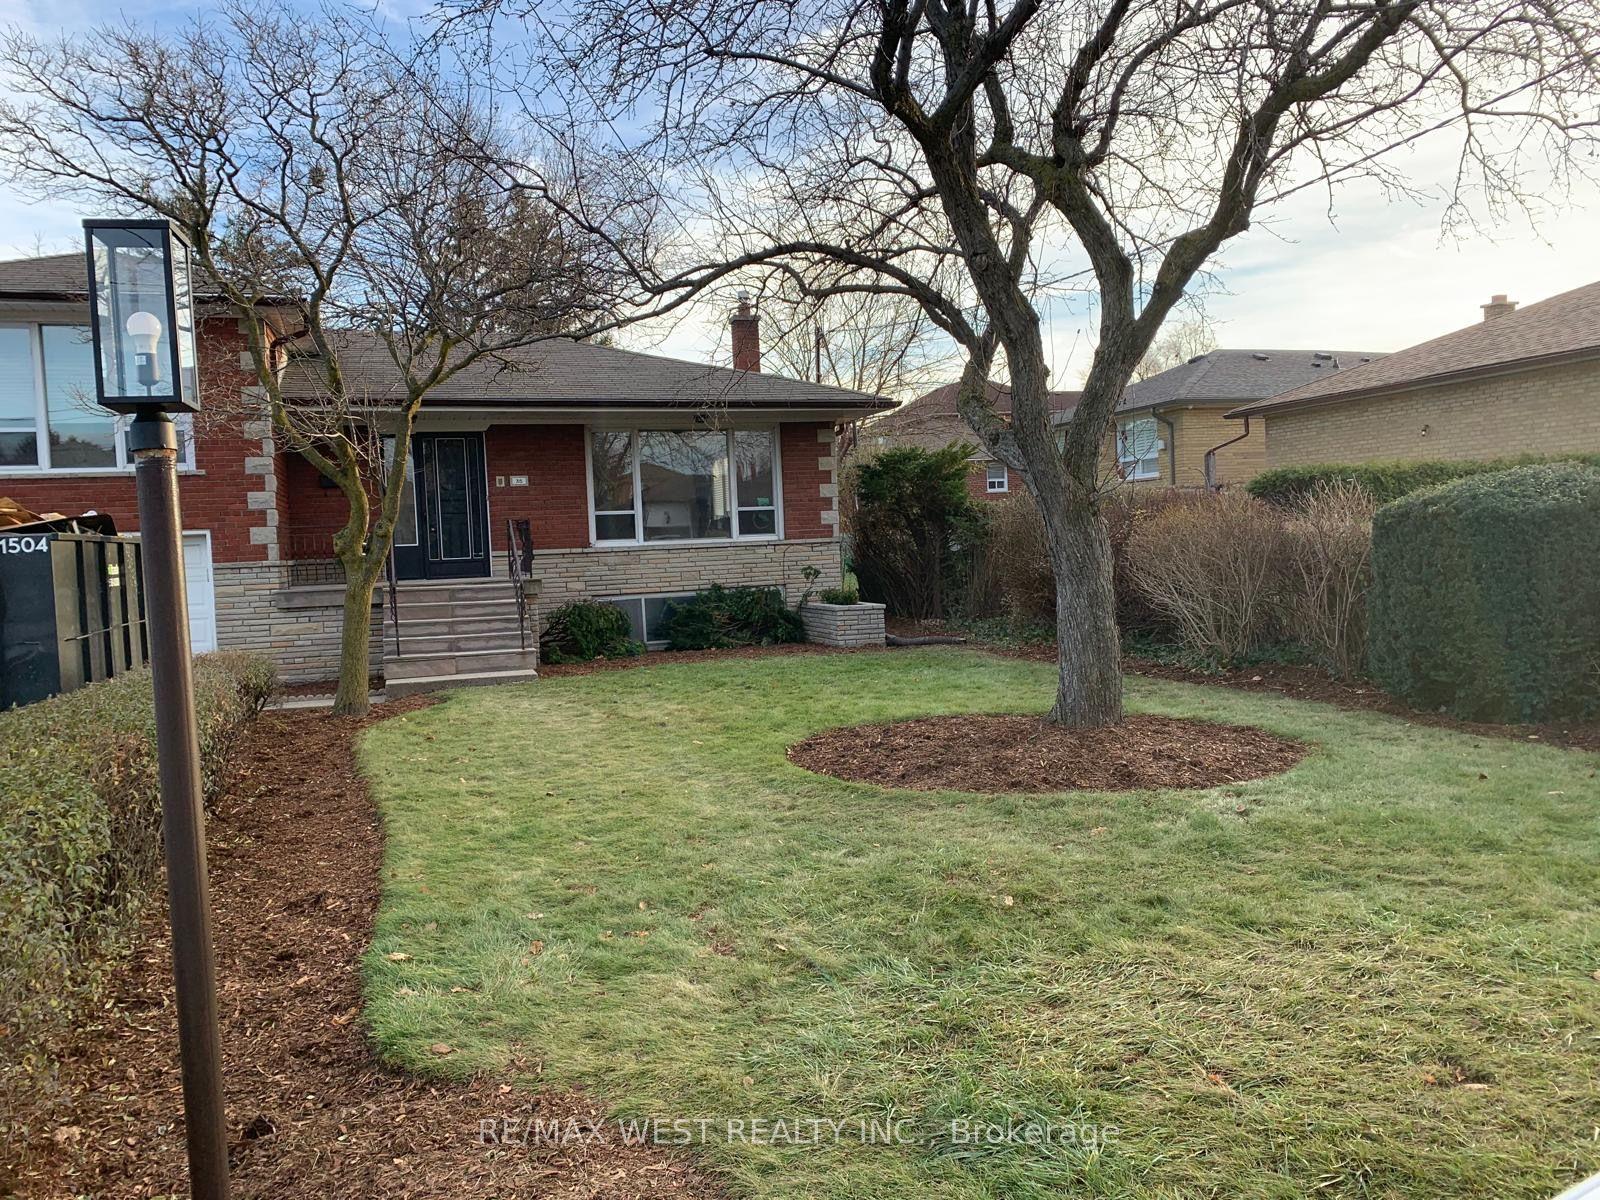
For Lease8 h ago
$3,500
Detached
35 Lilywood Road Main #Main, Yorkdale-Glen Park
Toronto, ON
3 bd
2 ba
1,750
2
MLS# W13870776Re/Max West Realty Inc.
WhatsApp Aman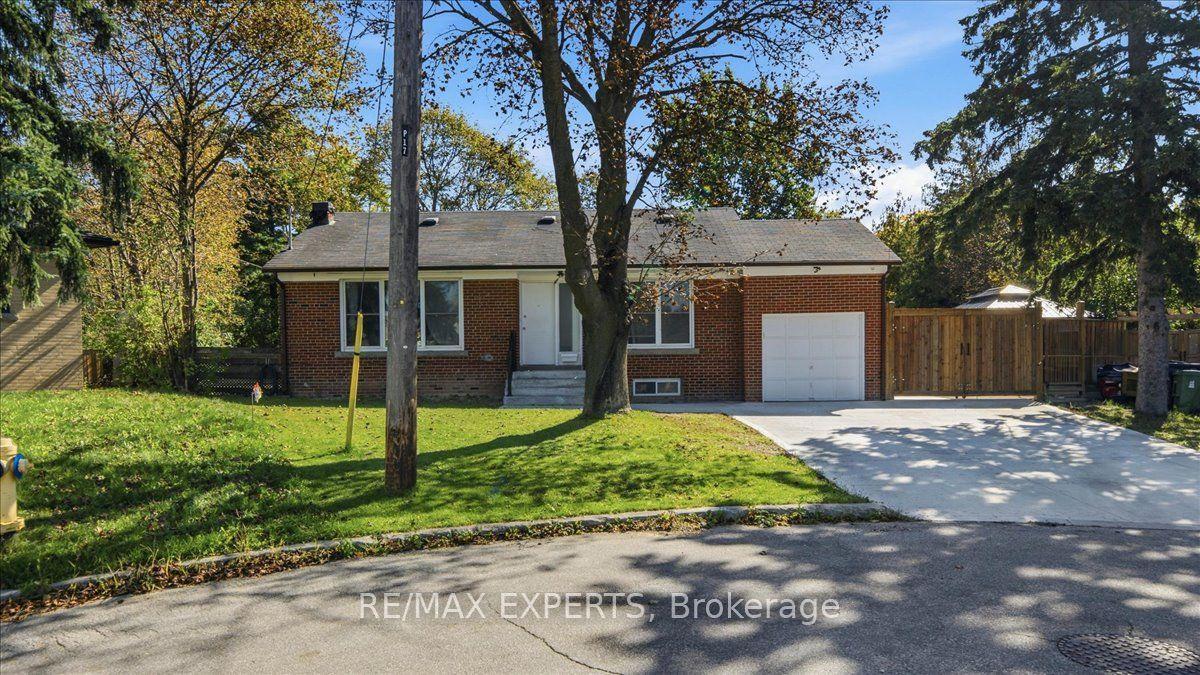
Getting around
How walkable, bikeable, and transit-friendly this neighbourhood is.
69
/ 100
Walk Score
Somewhat Walkable
71
/ 100
Transit Score
Excellent Transit
75
/ 100
Bike Score
Very Bikeable
Scores are estimates based on neighbourhood data and are for informational purposes only.
MLS® data courtesy of the Toronto Regional Real Estate Board (TRREB).
The information provided herein must only be used by consumers that have a bona fide interest in the purchase, sale, or lease of real estate and may not be used for any commercial purpose or any other purpose. Listing information is deemed reliable but is not guaranteed accurate by the Toronto Regional Real Estate Board, the listing brokerage, or this website. The trademarks REALTOR®, REALTORS® and the REALTOR® logo are controlled by The Canadian Real Estate Association (CREA) and identify real estate professionals who are members of CREA. MLS®, Multiple Listing Service®, and the associated logos are owned by CREA. Not intended to solicit properties currently listed for sale or buyers under contract.