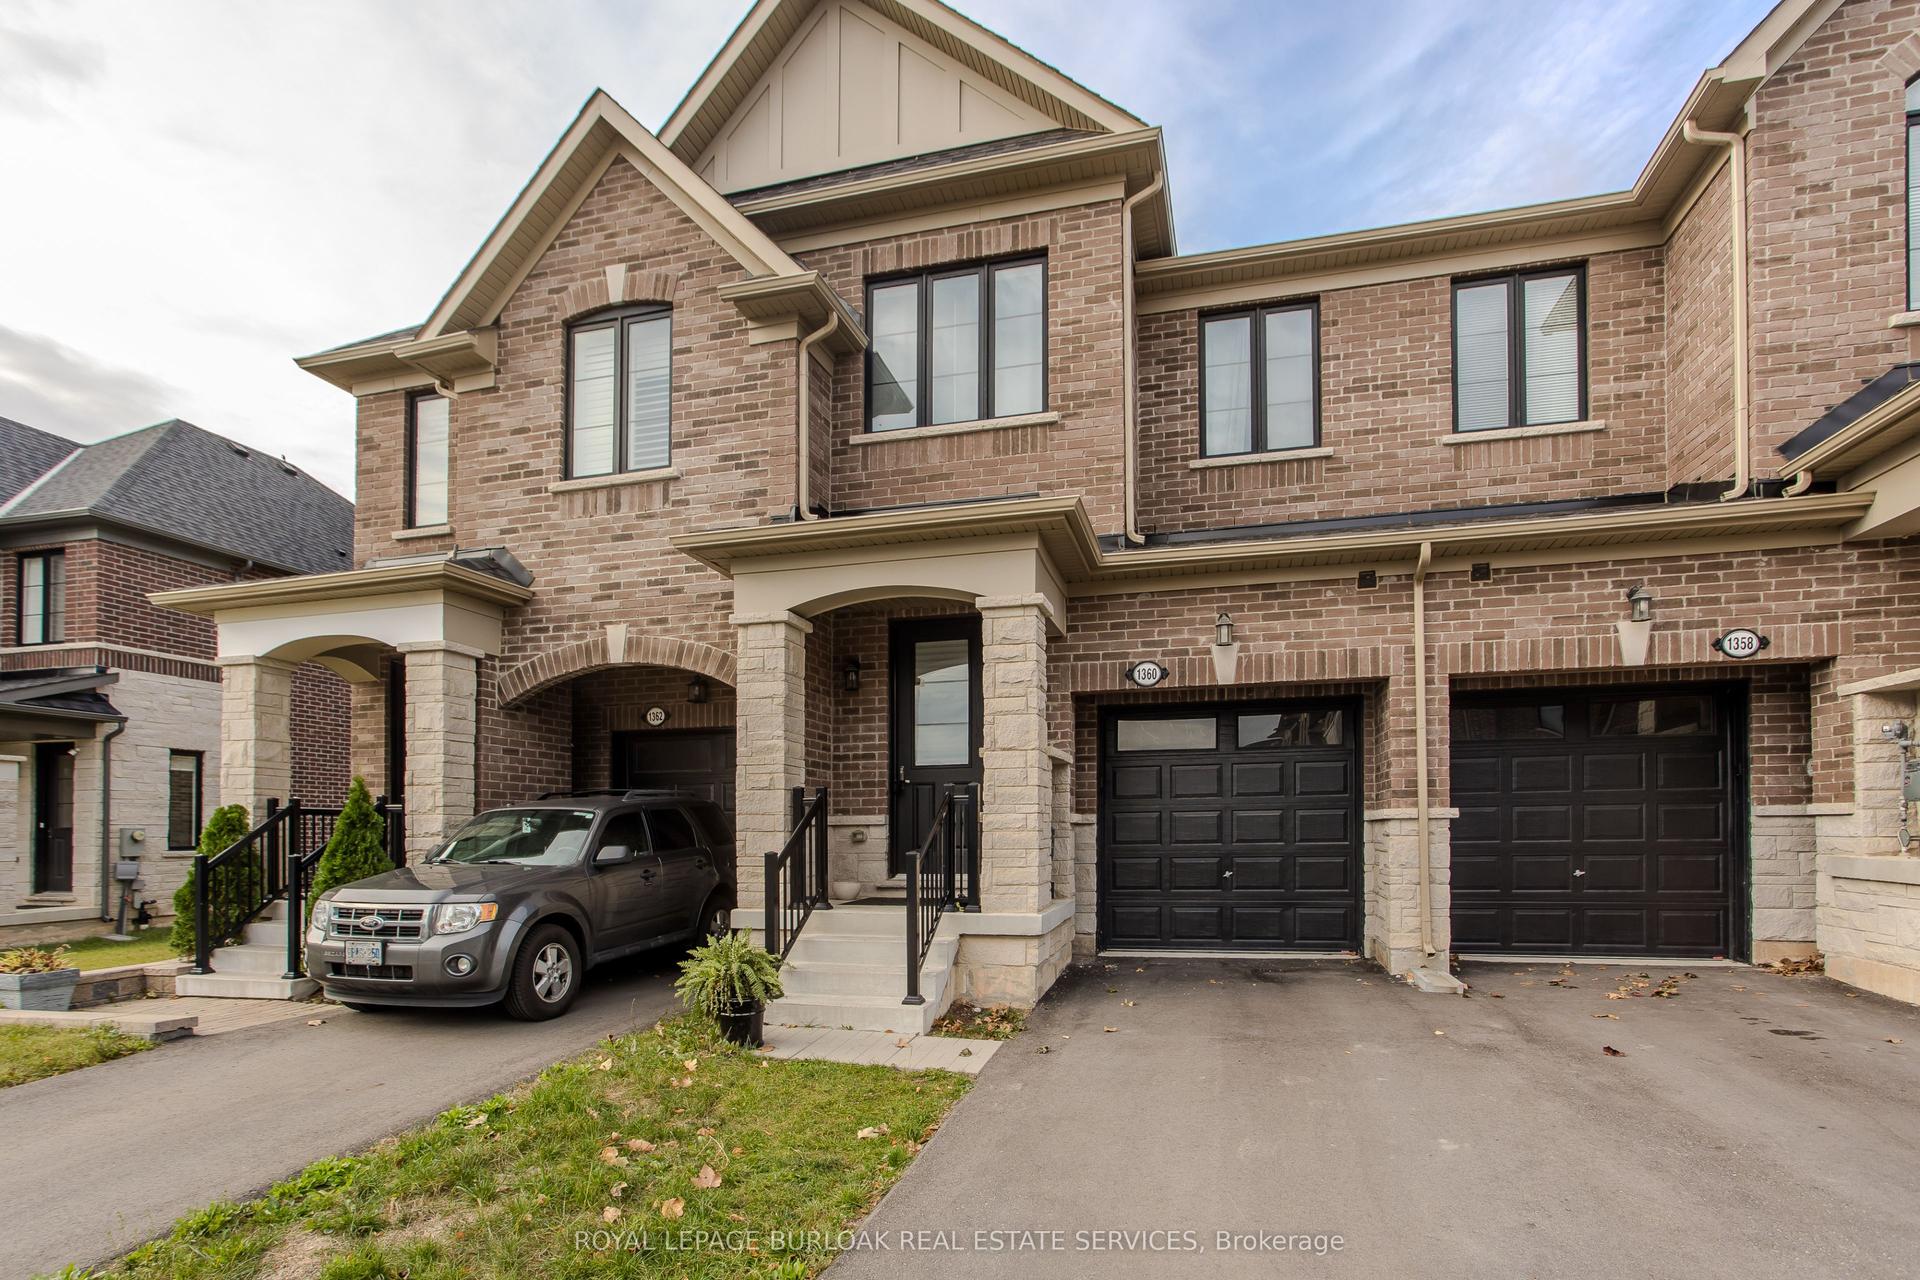
For Sale
Just Listed
Open House Sun 18–20
1354 Almonte Drive
Tyandaga, Burlington, ON
$899,000
3Bd
3Ba
1,750+sqft
3Parking
23.72 x 111.14 ftlot
$514/sqft
TownhouseMLS# W13873194Listed 2026-10-073 DOM
Cooling
Central Air
Basement
Unfinished
Just listed! New listings in Burlington often receive offers within the first week.
About this home
UPGRADED END UNIT ON A PREMIUM RAVINE LOT IN TYANDAGA HEIGHTS! This beautifully appointed freehold townhome offers exceptional views backing onto a landscaped ravine with a generous backyard.3 generous bedrooms, 3 washrooms, ample storage and convenient upper-level laundry. Upgrades include a garage door opener, designer light fixtures and custom window coverings throughout. Ideally located near the brand new park coming soon, hiking trails, great schools, downtown and major highways. Close distance to Sobeys, Marshalls, Michaels, Indigo, Bardo and Bar Origin-all the best Burlington has to offer.The bright, spacious interior features 9-ft ceilings and hardwood flooring throughout the main level. Fantastic kitchen showcases a large centre island, stainless steel appliances and extended upper cabinetry. The open-concept family and dining areas flow seamlessly together, complemented by built-in desk ideal for working from home.Solid oak staircase with upgraded railings leads to the upper level, which offers plenty of room to unwind. The impressively private, primary suite overlooks the lush ravine and features a 5-piece, spa-inspired ensuite plus huge walk-in closet! Relax in the freestanding soaker tub or modern, glass-enclosed shower.Partially finished basement provides valuable additional living space, with plenty of potential for another washroom, recreation room, home office, gym or +1 guest suite!A rare opportunity to own a one of a kind, end-unit townhome in a stunning natural setting in a desirable Burlington community.
GarageRavineHardwood
Rooms
Main Floor
| Family Room | 5.20 × 3.81 m | Hardwood Floor Open Concept Window |
| Dining Room | 2.74 × 3.83 m | W/O To Yard Hardwood Floor Combined w/Kitchen |
| Kitchen | 2.46 × 3.83 m | Stainless Steel Appl Combined w/Dining Quartz Counter |
Upper
| Bedroom | 3.00 × 6.09 m | 4 Pc Ensuite Walk-In Closet(s) Window |
| Bedroom 2 | 2.54 × 3.35 m | 3 Pc Bath Window B/I Vanity |
| Bedroom 3 | 2.56 × 3.75 m | Window Closet |
Features
- Carpet Free
- Unfinished
- Central Air
- 2-Storey
Financials
Annual Taxes
$5,908.94
Estimated Rental Income
Entire property$3,200 – $4,800/mo
Rental yield4.3% – 6.4%
*Estimates based on comparable rentals in the area. Actual income may vary.
Market Data — Burlington
Days on market3 days
Buyer's MarketSeller's Market
Based on active listings in Burlington. Data updates daily.
Demographics — Burlington
Population
186,948
Avg Household Income
$125,000
Age Distribution
0-19
20%
20-34
16%
35-49
19%
50-64
22%
65+
23%
Ownership74% own · 26% rent
EnglishFrenchArabicPolishTagalog
Getting around
How walkable, bikeable, and transit-friendly this neighbourhood is.
60
/ 100
Walk Score
Somewhat Walkable
51
/ 100
Transit Score
Good Transit
50
/ 100
Bike Score
Bikeable
Scores are estimates based on neighbourhood data and are for informational purposes only.
MLS® data courtesy of the Toronto Regional Real Estate Board (TRREB).
The information provided herein must only be used by consumers that have a bona fide interest in the purchase, sale, or lease of real estate and may not be used for any commercial purpose or any other purpose. Listing information is deemed reliable but is not guaranteed accurate by the Toronto Regional Real Estate Board, the listing brokerage, or this website. The trademarks REALTOR®, REALTORS® and the REALTOR® logo are controlled by The Canadian Real Estate Association (CREA) and identify real estate professionals who are members of CREA. MLS®, Multiple Listing Service®, and the associated logos are owned by CREA. Not intended to solicit properties currently listed for sale or buyers under contract.
You may also like
More homes in Burlington
Hand-picked listings with a similar price range and style.
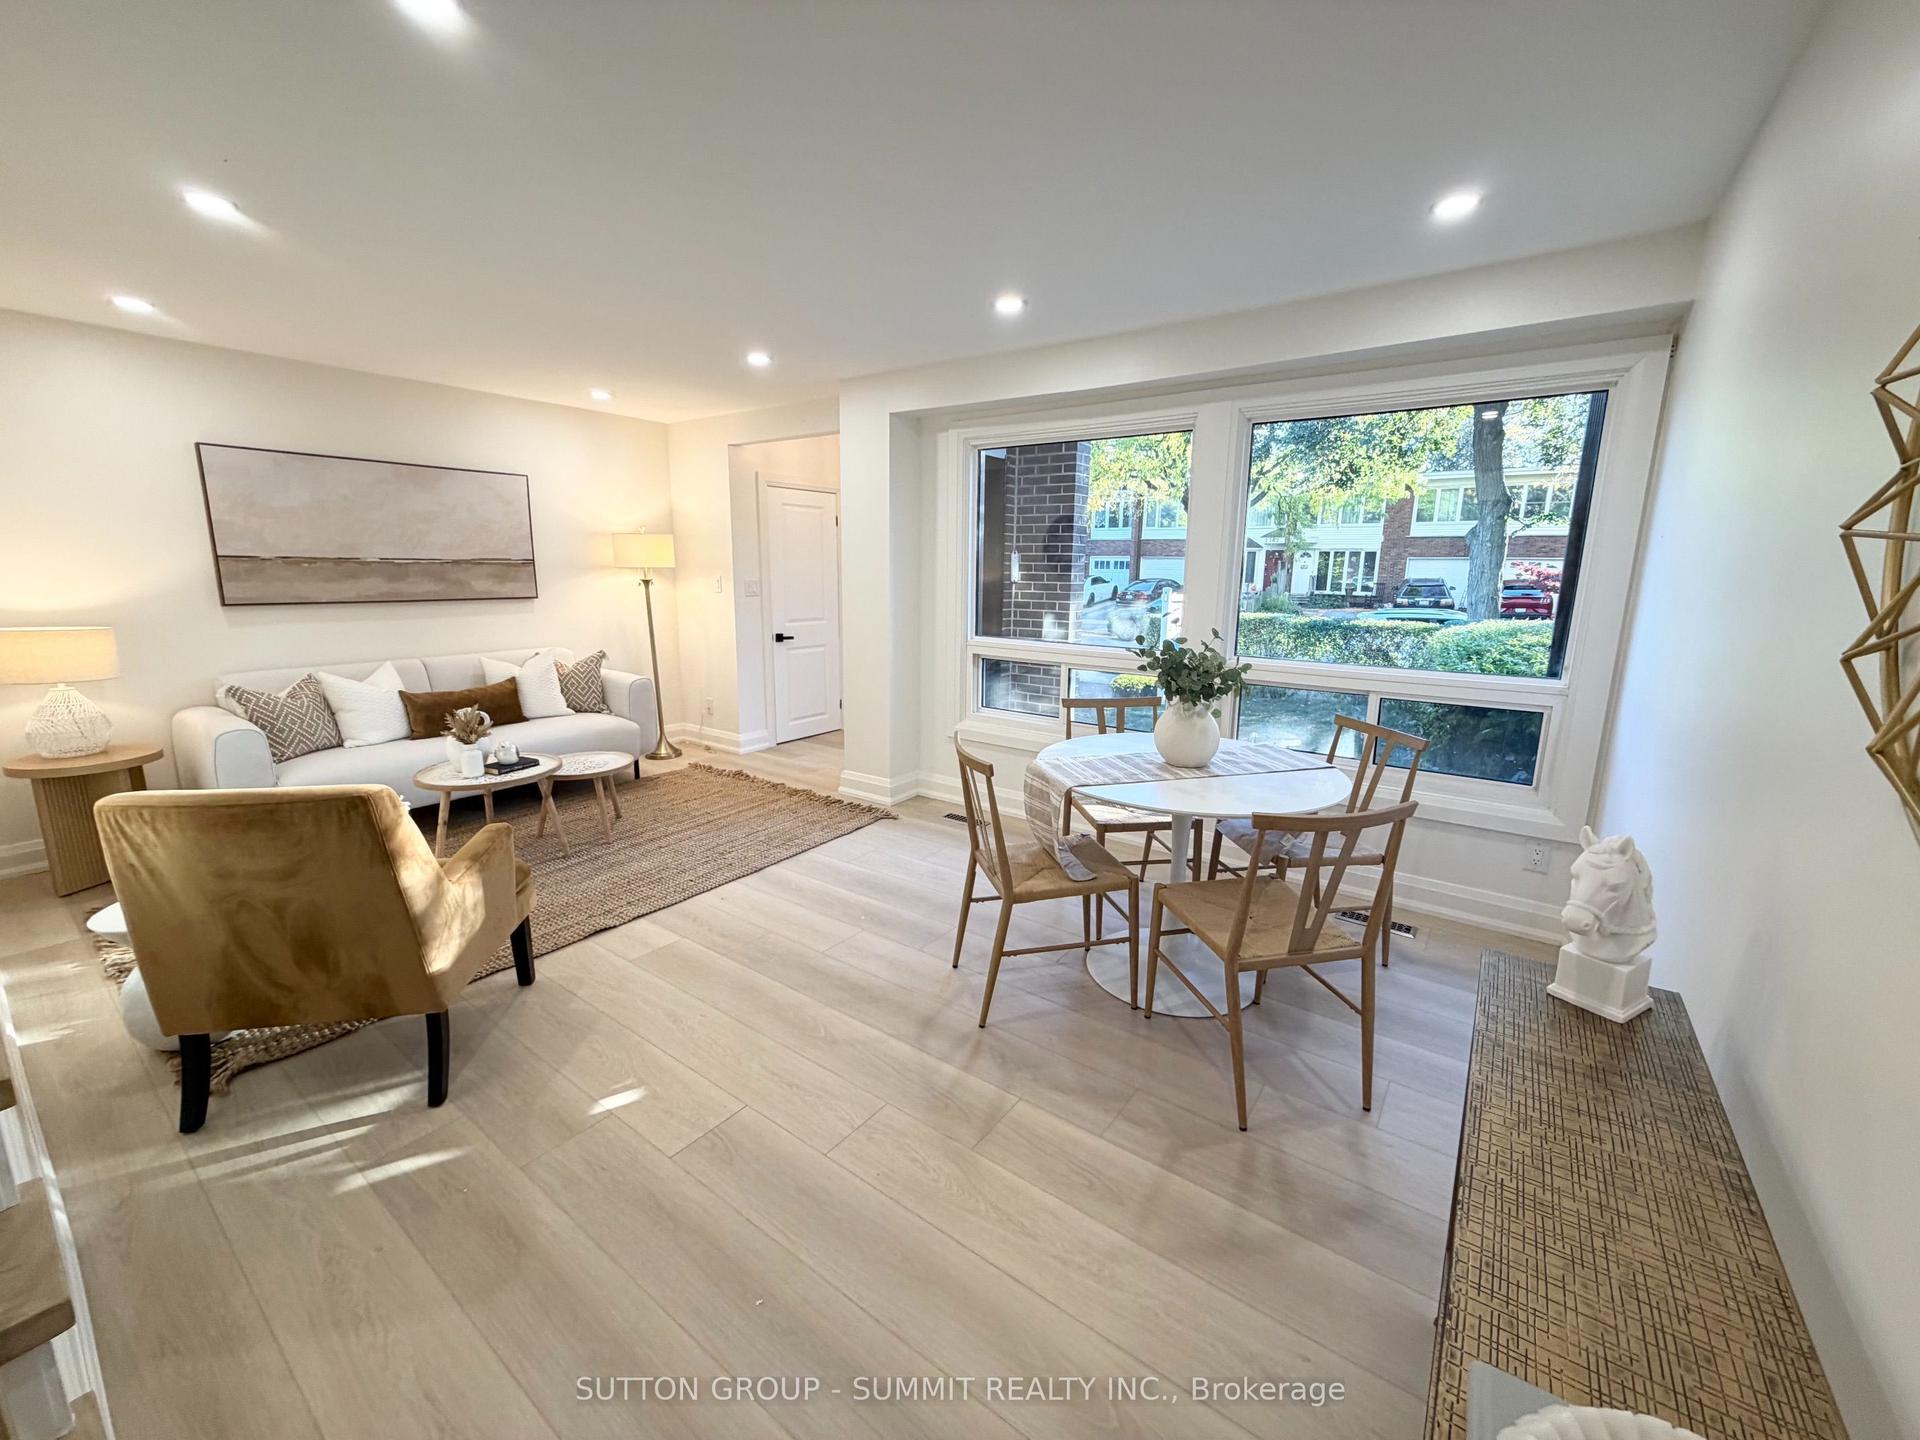
For Sale13 h ago
$774,998
Townhouse
est. $3,398/mo
2379 Maryvale Court, Mountainside
Burlington, ON
3 bd
3 ba
1,300
2
MLS# W13883906Sutton Group - Summit Realty Inc.
WhatsApp Aman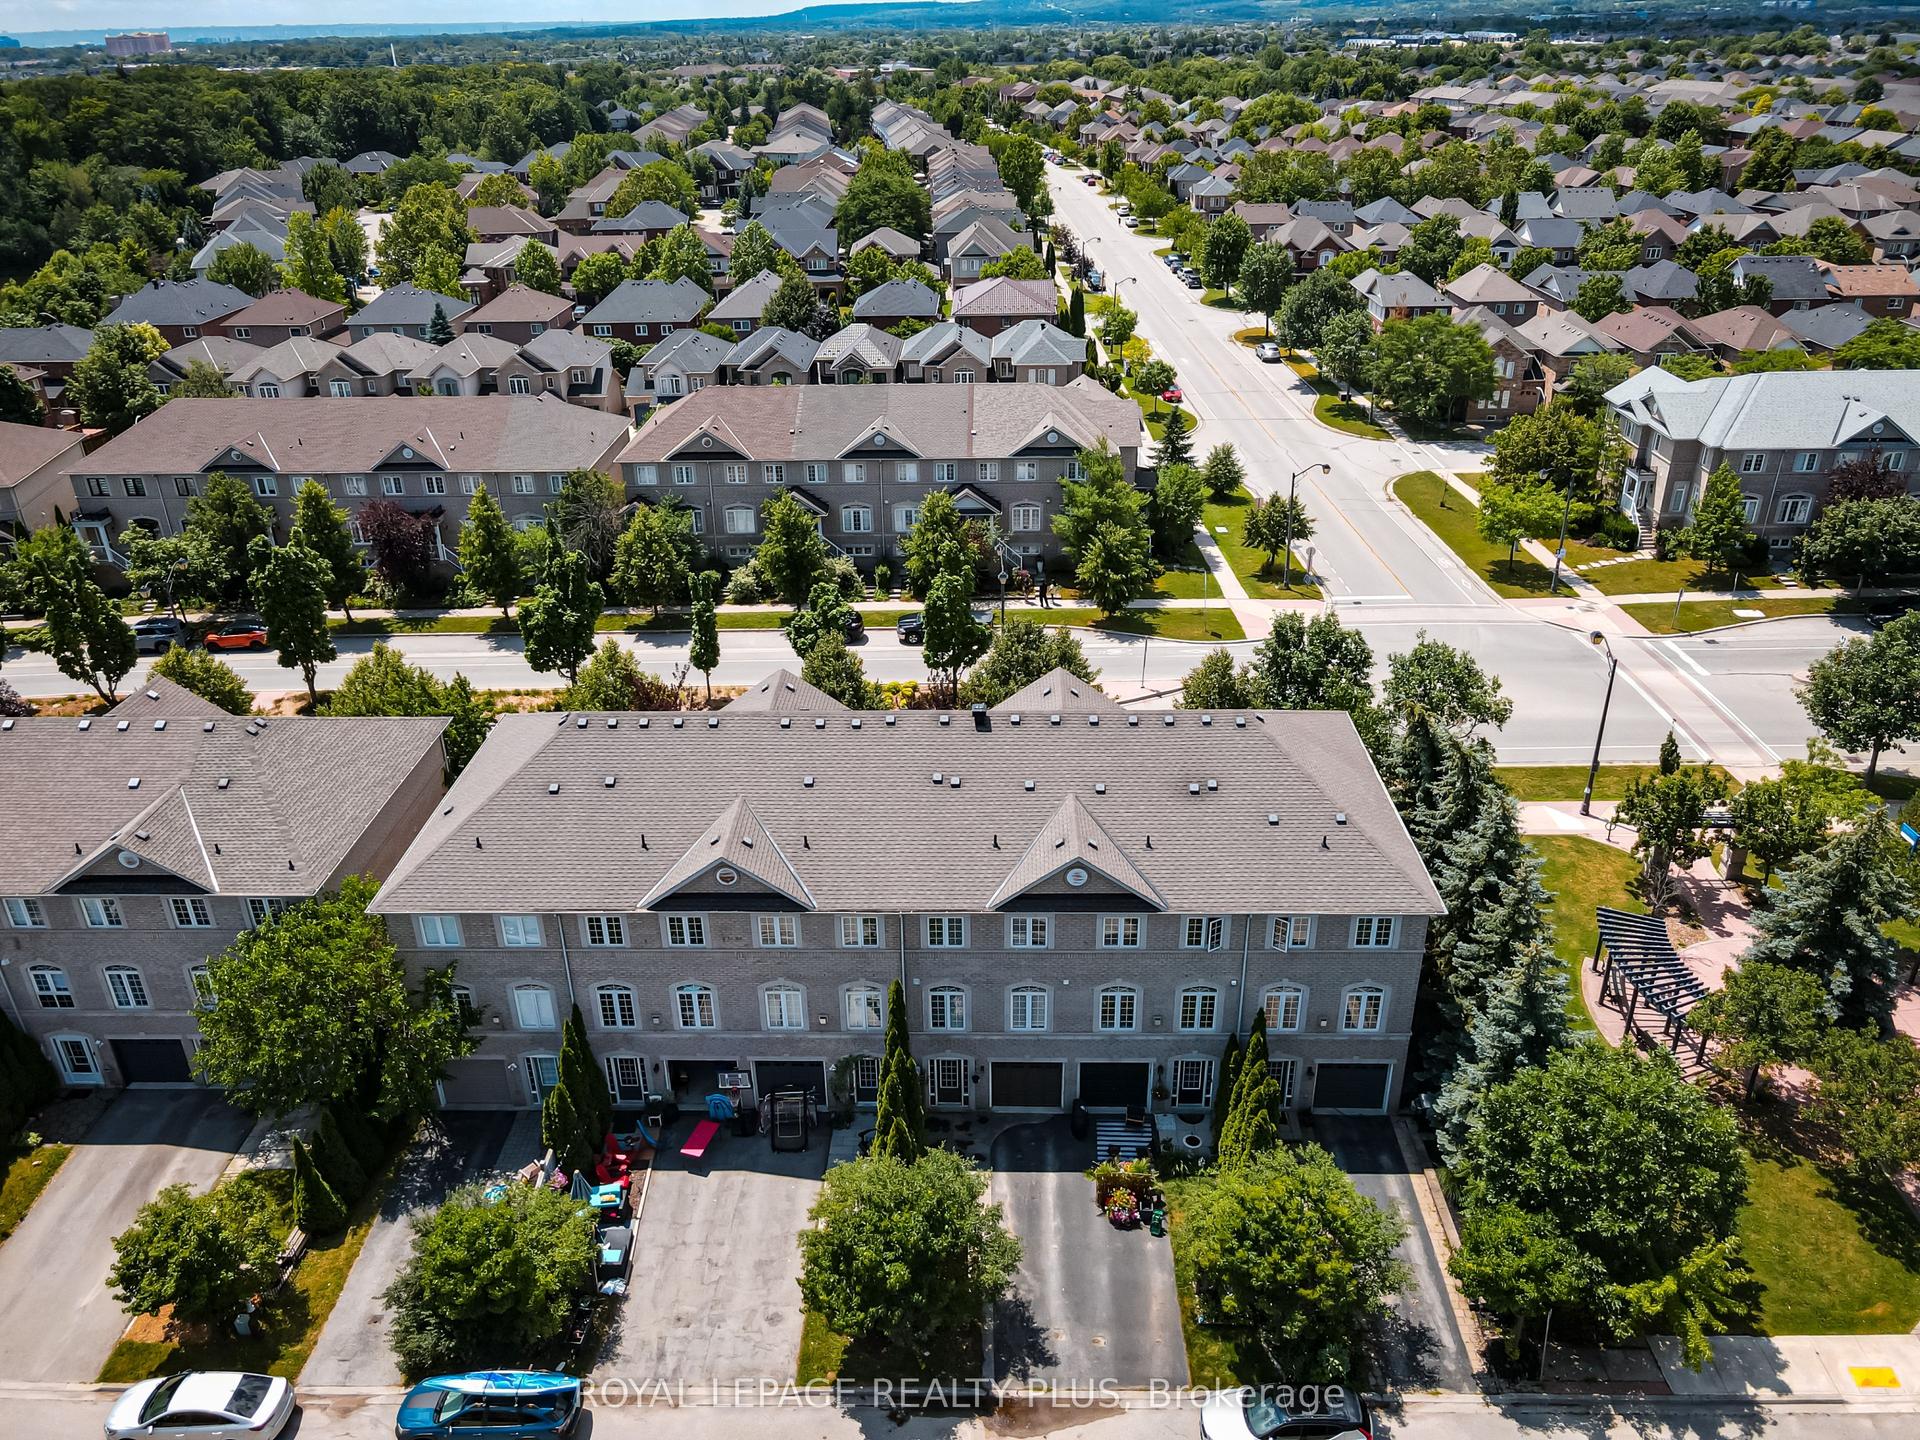
For Sale1 month ago
$899,900
Townhouse
est. $3,945/mo
2333 Sutton Drive, Orchard
Burlington, ON
3+2 bd
3 ba
1,750
3
MLS# W13719802Royal Lepage Realty Plus
WhatsApp Aman