For Sale
11 Barclay Road
Clanton Park, Toronto, ON
$2,199,900
4+1Bd
5Ba
2,750+sqft
6Parking
40 x 130 ftlot
$800/sqft
DetachedMLS# C13644020Listed 2026-08-0663 DOM
Cooling
Central Vacuum
Basement
Finished
On the market for 63 days — longer than average. The seller may be open to negotiation.
About this home
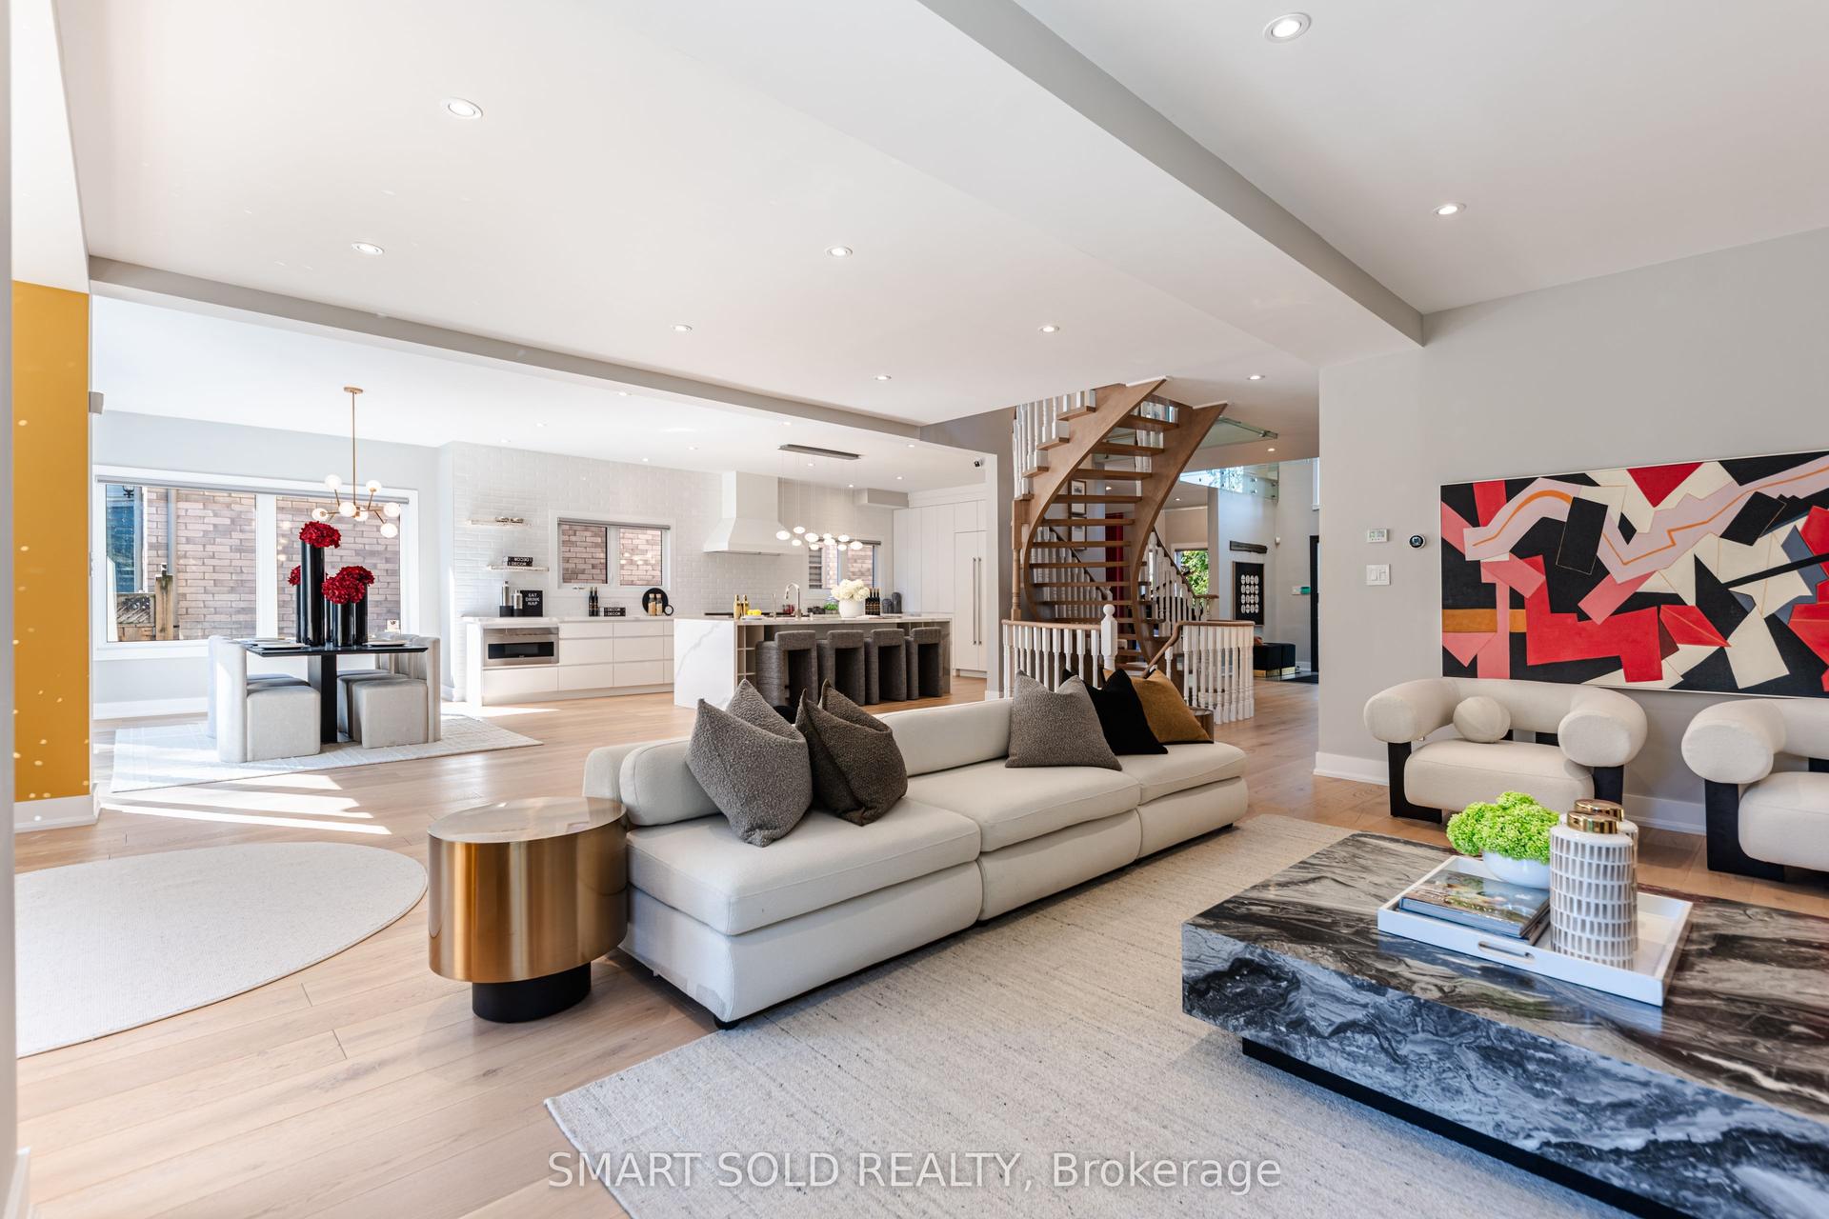
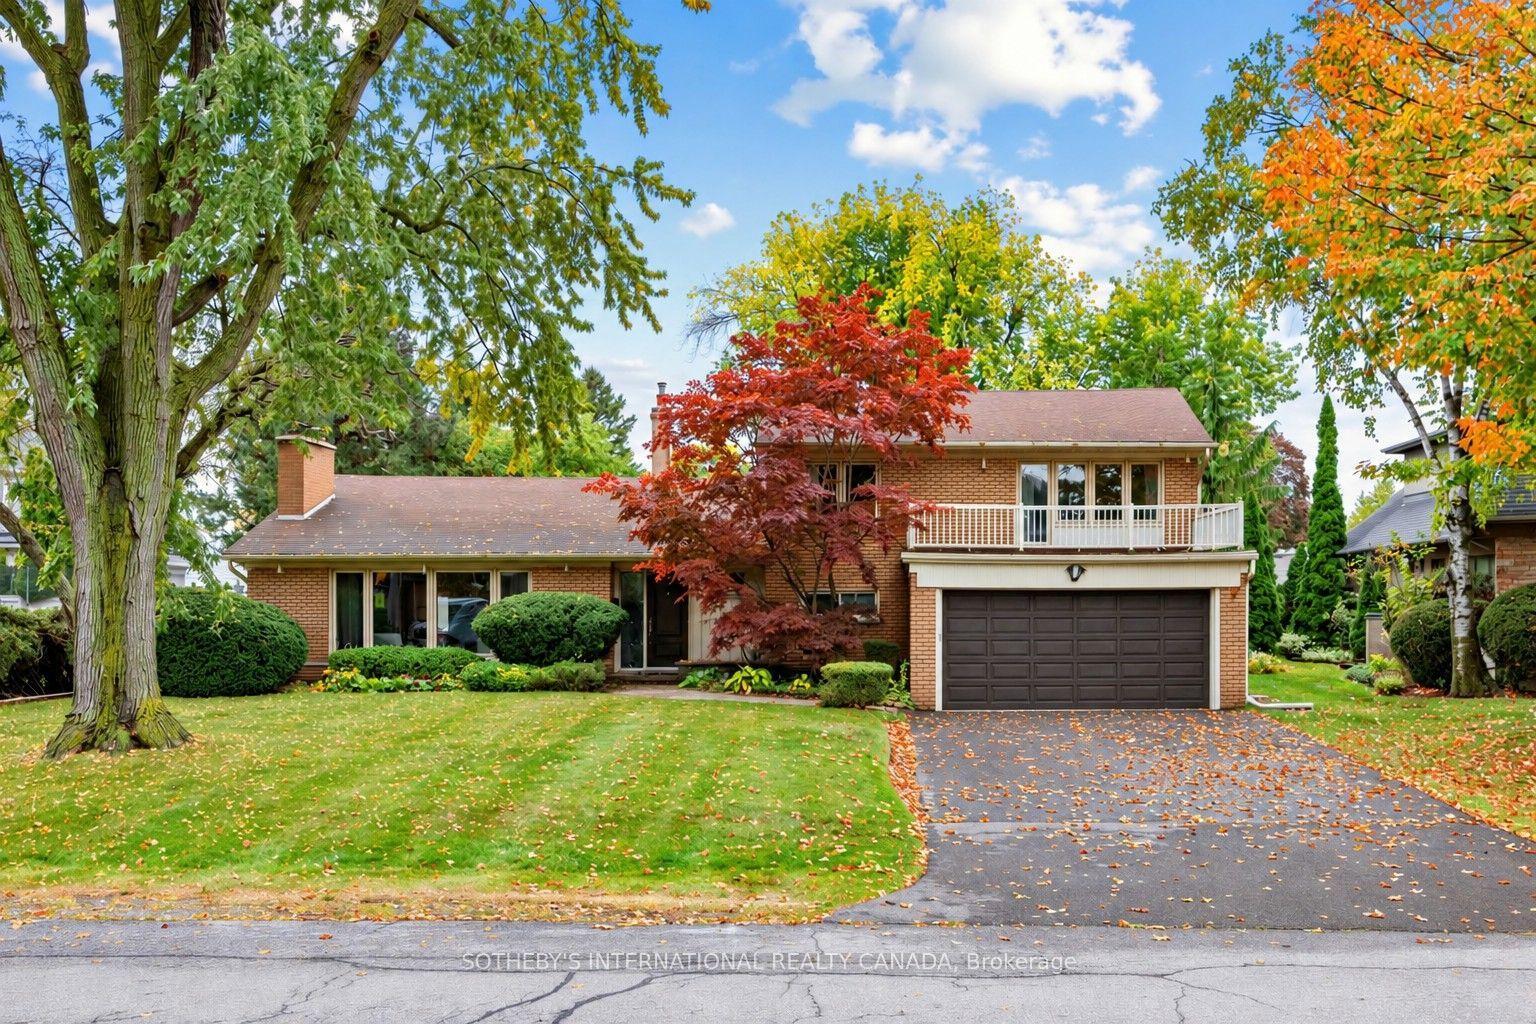
Discover refined living at 11 Barclay Road, a beautifully maintained designer residence set on a generous 40 x 130 ft lot in a sought-after, family-friendly neighbourhood. Blending striking architectural details with everyday comfort, this inviting home features a dramatic double-height opening connecting the main and upper levels, creating an impressive sense of space. An elegant stone entrance and front steps make a memorable first impression, while custom built-in closets throughout offer exceptional organization. An electric fireplace adds warmth and ambience, with an existing gas line providing flexibility for a future upgrade. The well-appointed kitchen features a full suite of Bosch appliances and a versatile Sharp Smart 3-in-1 Combination Oven, perfect for inspired home cooking and effortless entertaining. The finished lower level offers additional space to relax and entertain, complete with a wet bar, laundry room, three-piece bathroom and a gas line for a potential second fireplace. This versatile space also offers potential for an in-law suite or conversion to an income-generating apartment, subject to obtaining all necessary permits and approvals and meeting applicable requirements. The deep, fully fenced backyard is an inviting outdoor retreat, featuring a spacious deck, stone patio and BBQ gas line-ideal for summer gatherings and quiet evenings. An automated lawn sprinkler system, installed in fall 2025, adds everyday convenience. Thoughtful upgrades include a whole-house salt-based water softener with dedicated hard-water taps, a tankless water heater, a heat recovery ventilator and a Lorex monitoring and security system with exterior cameras. Beautifully cared for and ready to enjoy, this exceptional home offers distinctive design, quality features and outstanding versatility.
FireplaceIn-law Suite
Rooms
Main Floor
| Living Room | 3.92 × 4.90 m | Combined w/Dining Hardwood Floor Pot Lights |
| Dining Room | 3.80 × 3.54 m | Combined w/Living Hardwood Floor W/O To Deck |
| Kitchen | 4.75 × 4.67 m | Open Concept Pantry Pot Lights |
| Family Room | 4.76 × 3.13 m | Sunken Room Electric Fireplace Large Window |
Second Floor
| Primary Bedroom | 5.76 × 4.06 m | Large Window Walk-In Closet(s) 6 Pc Ensuite |
| Bedroom 2 | 4.33 × 3.81 m | Large Window Walk-In Closet(s) 3 Pc Ensuite |
| Bedroom 3 | 4.74 × 3.65 m | Hardwood Floor Window Closet |
| Bedroom 4 | 3.15 × 3.99 m | Hardwood Floor Window Closet |
Lower
| Media Room | 5.14 × 6.24 m | Vinyl Floor Wet Bar Window |
| Bedroom | 4.04 × 4.59 m | Vinyl Floor Window |
| Other | 4.77 × 3.12 m | Vinyl Floor |
Features
- Central Vacuum
- Finished
- Central Air
- 2-Storey
Financials
Annual Taxes
$11,962
Estimated Rental Income
Entire property$4,000 – $6,500/mo
Rental yield2.2% – 3.5%
*Estimates based on comparable rentals in the area. Actual income may vary.
Market Data — Toronto
Days on market63 days
Buyer's MarketSeller's Market
Based on active listings in Toronto. Data updates daily.
Demographics — Toronto
Population
2,794,356
Avg Household Income
$102,000
Age Distribution
0-19
19%
20-34
24%
35-49
21%
50-64
19%
65+
17%
Ownership53% own · 47% rent
EnglishMandarinCantoneseTagalogTamil
Getting around
How walkable, bikeable, and transit-friendly this neighbourhood is.
78
/ 100
Walk Score
Very Walkable
64
/ 100
Transit Score
Good Transit
60
/ 100
Bike Score
Bikeable
Scores are estimates based on neighbourhood data and are for informational purposes only.
MLS® data courtesy of the Toronto Regional Real Estate Board (TRREB).
The information provided herein must only be used by consumers that have a bona fide interest in the purchase, sale, or lease of real estate and may not be used for any commercial purpose or any other purpose. Listing information is deemed reliable but is not guaranteed accurate by the Toronto Regional Real Estate Board, the listing brokerage, or this website. The trademarks REALTOR®, REALTORS® and the REALTOR® logo are controlled by The Canadian Real Estate Association (CREA) and identify real estate professionals who are members of CREA. MLS®, Multiple Listing Service®, and the associated logos are owned by CREA. Not intended to solicit properties currently listed for sale or buyers under contract.
You may also like
More homes in Toronto
Hand-picked listings with a similar price range and style.
For Sale21 days ago
$1,699,900
Detached
est. $7,452/mo
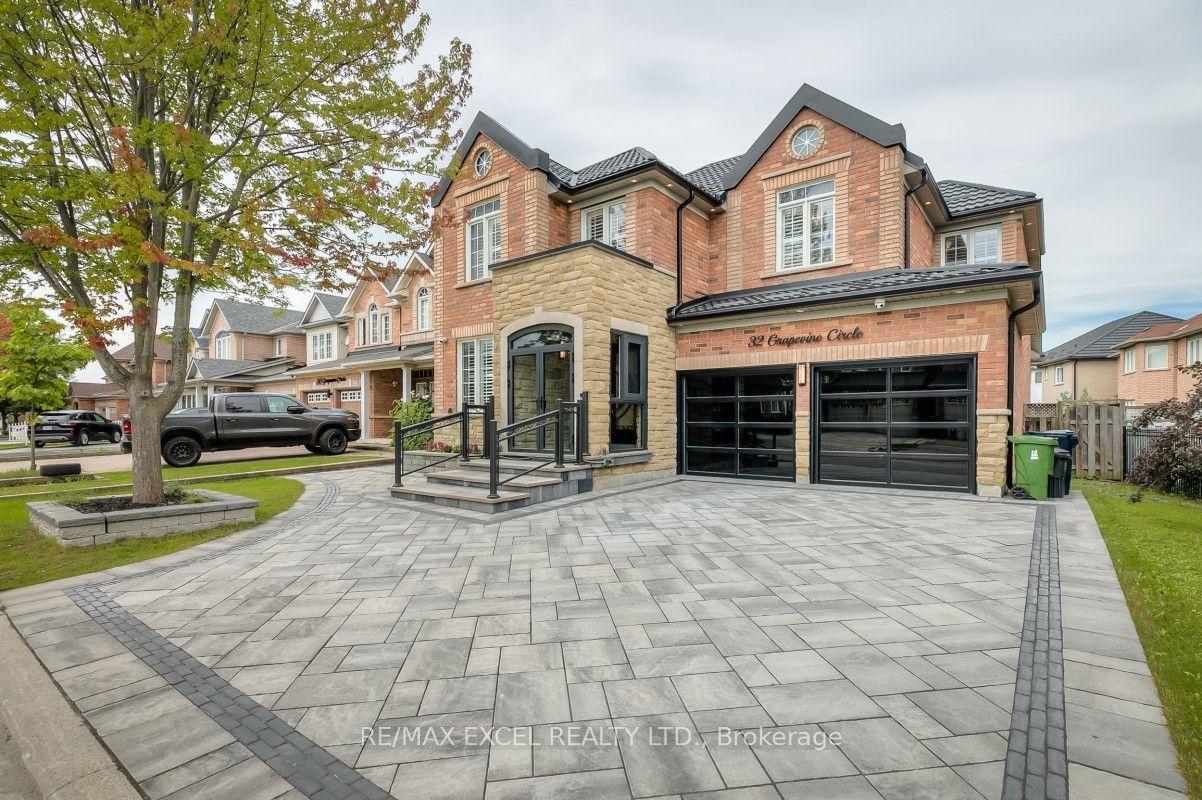
32 Grapevine Circle, Rouge E11
Toronto, ON
5 bd
4 ba
3,250
6
MLS# E13798566Re/Max Excel Realty Ltd.
WhatsApp Aman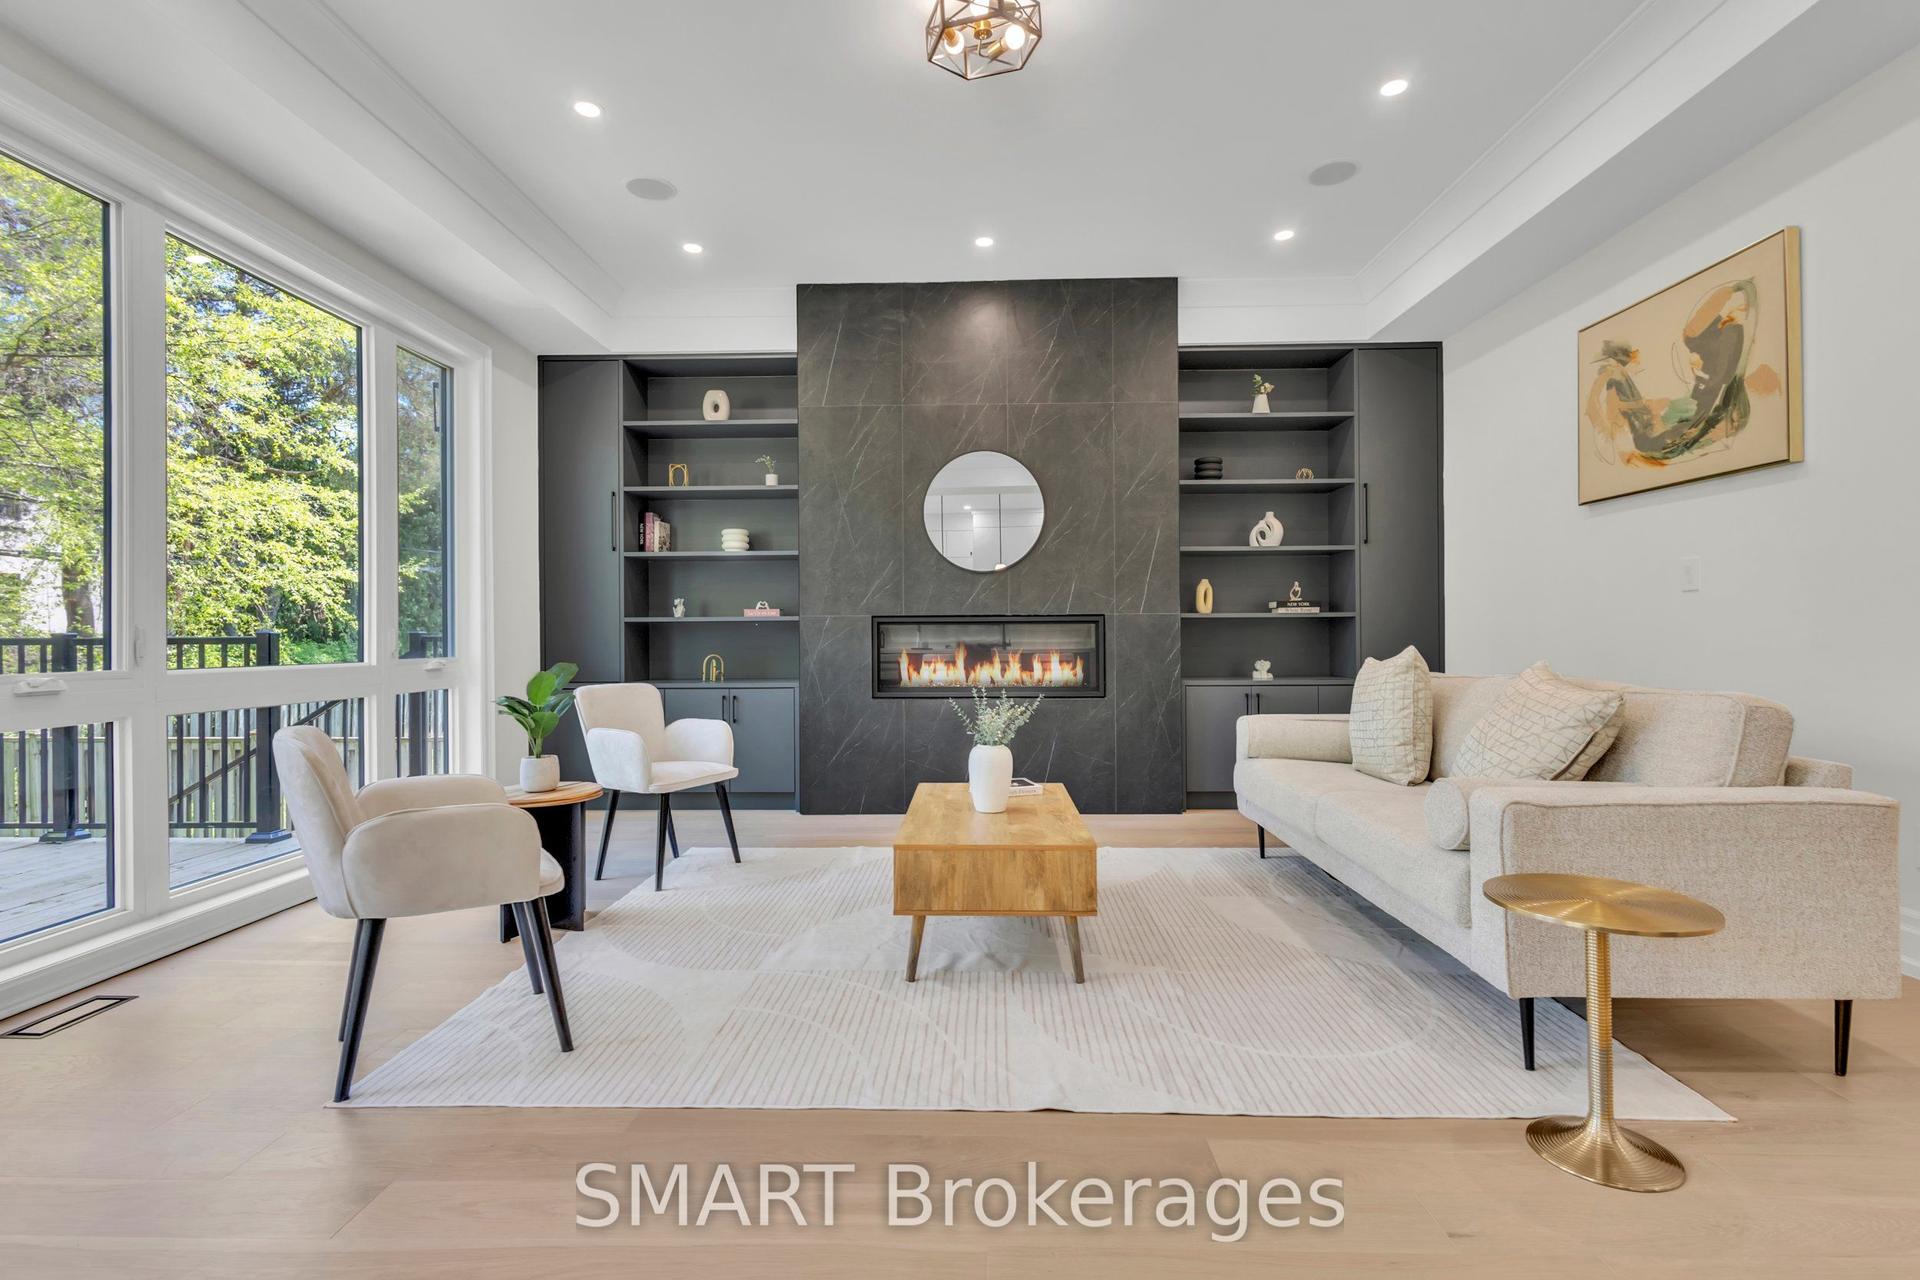
For Sale6 months ago
$2,499,000
Detached
est. $10,956/mo
25 Cronin Drive, Islington-City Centre West
Toronto, ON
4+2 bd
5 ba
4,250
5
MLS# W12940514SMART Brokerages
WhatsApp Aman