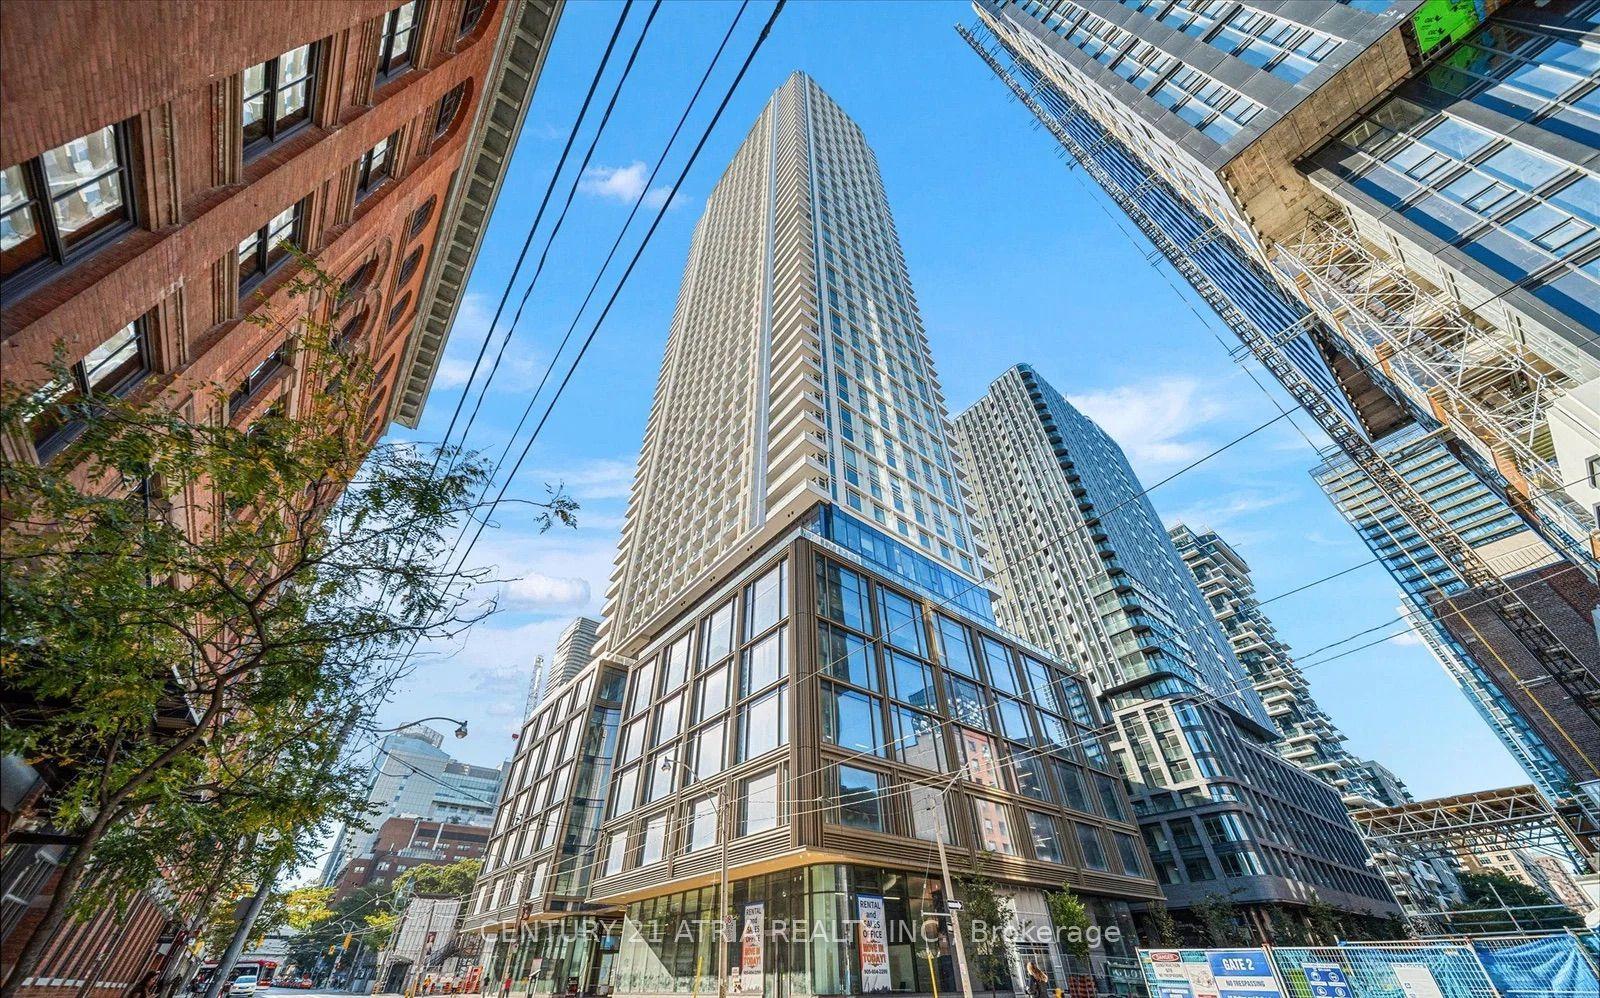
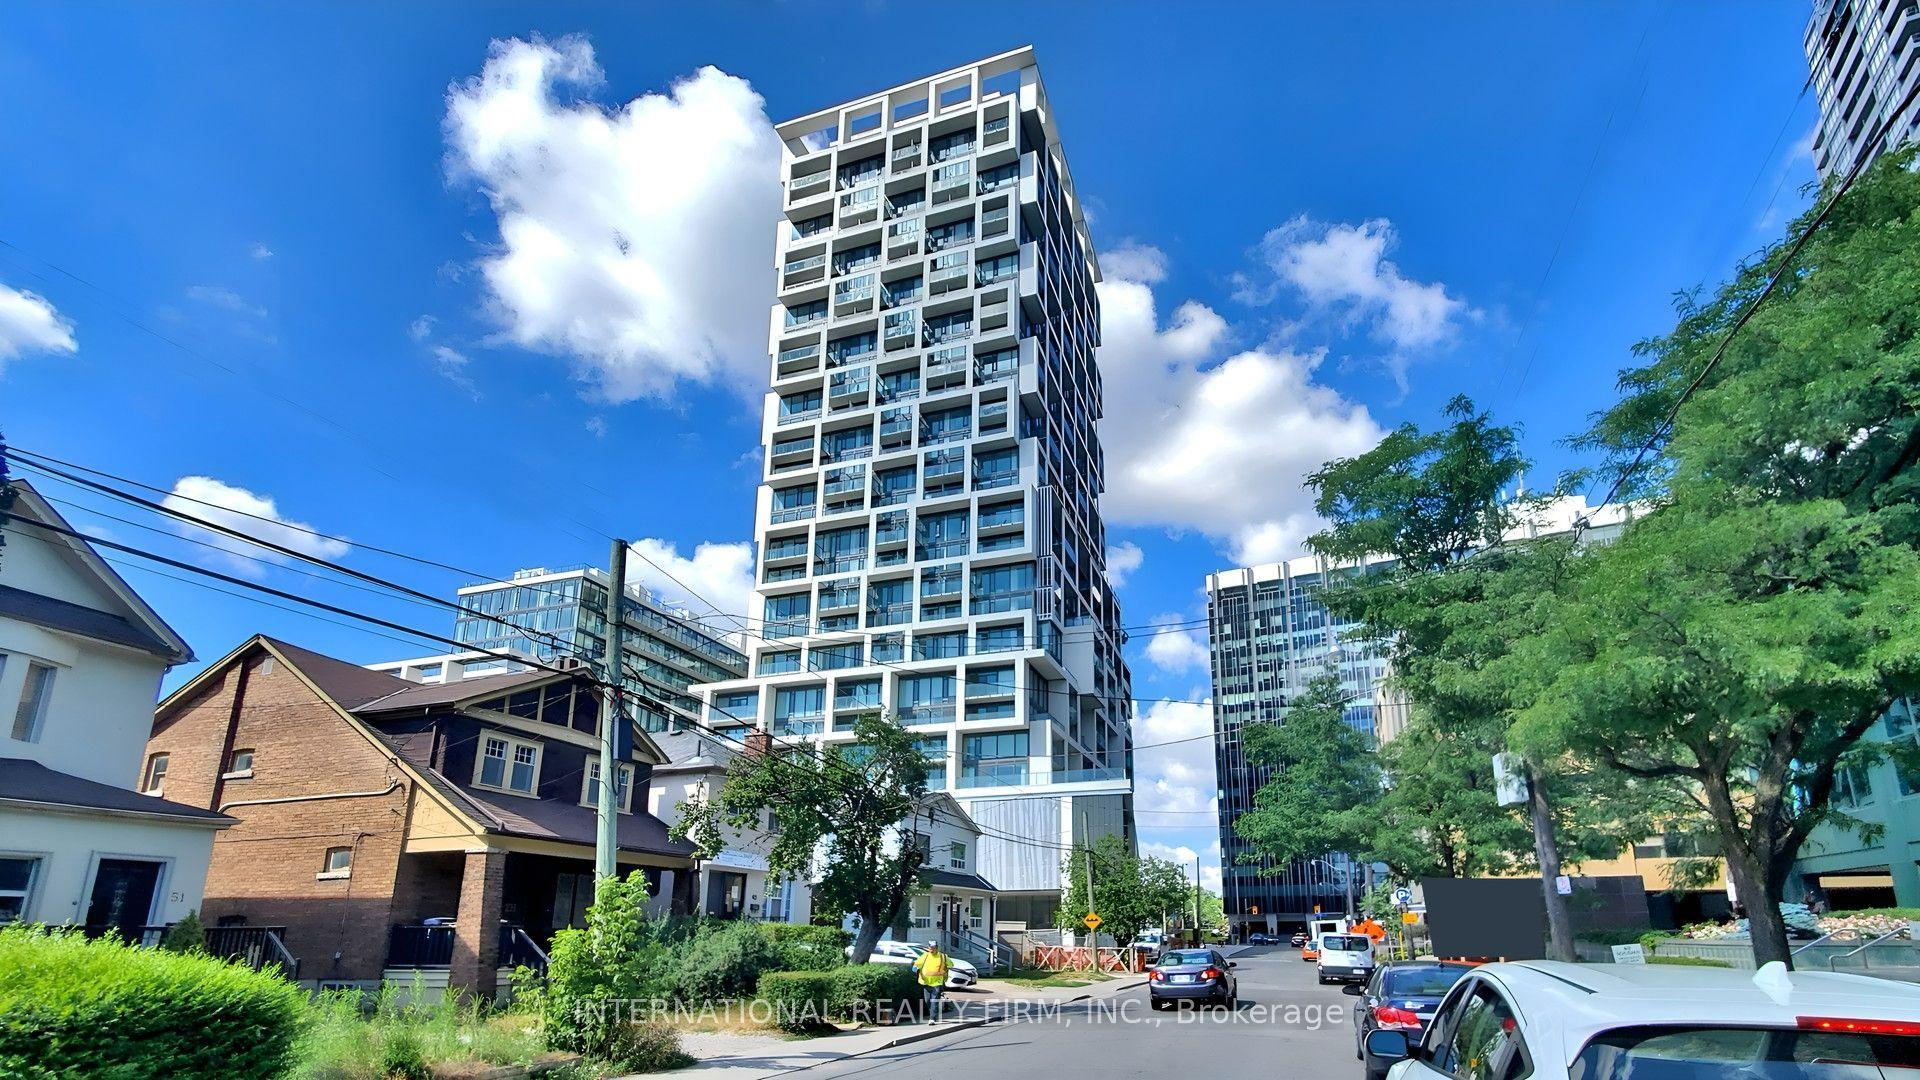
For Sale
299 Mill Road 1608 #1608
Markland Wood, Toronto, ON
$599,900
3Bd
2Ba
1,300+sqft
1Parking
$461/sqft
CondoMLS# W13874404Listed 2026-10-0714 DOM
Cooling
Central Air
About this home
This renovated 3-bedroom, 2-bathroom suite at Millgate Manor brings together generous living space and the everyday convenience of condominium living in Markland Wood. The open living and dining area gives you room to gather comfortably, whether you're hosting an evening or settling in at home. Modern kitchen, SS appliances, fresh paint, hardwood flooring, in-suite laundry, storage and an underground parking space round out the practical comforts. The corporation has a very strong financial position led by the dedicated Board members. Recently replaced new windows, new A/C / heating system, water pipes - all without special assessments.Beyond your front door, enjoy indoor and outdoor pools, a fitness centre, and tennis courts. Maintenance fees include heat, electricity, water, cable and internet, bringing several everyday expenses into one monthly payment. 24/7 security, electric car charges, Etobicoke Creek trails, Centennial Park and Markland Wood Golf Club are close by; Hwy 427, the 401, Pearson and Kipling station are minutes by car. Floor plan and status certificate are ready on request. Book a private viewing to explore the layout, step onto the balcony and see how the space could work for you.
RenovatedHardwood
Rooms
Other
| Dining Room | 4.34 × 2.78 m | Combined w/Living Large Window Hardwood Floor |
| Pantry | 1.70 × 0.89 m | Hardwood Floor |
| Foyer | 1.62 × 0.99 m | Hardwood Floor |
| Living Room | 5.63 × 3.43 m | W/O To Balcony Combined w/Dining Hardwood Floor |
| Bedroom | 4.13 × 2.69 m | Hardwood Floor |
| Primary Bedroom | 4.48 × 3.41 m | Large Closet Large Window Hardwood Floor |
| Bedroom | 4.34 × 2.84 m | Hardwood Floor |
| Kitchen | 4.15 × 2.25 m | French Doors Granite Counters Tile Floor |
Features
- Other
- None
- Central Air
- Apartment
Financials
Annual Taxes
$1,987.9
Estimated Rental Income
Entire property$3,200 – $4,200/mo
Rental yield6.4% – 8.4%
*Estimates based on comparable rentals in the area. Actual income may vary.
Market Data — Toronto
Days on market14 days
Buyer's MarketSeller's Market
Based on active listings in Toronto. Data updates daily.
Demographics — Toronto
Population
2,794,356
Avg Household Income
$102,000
Age Distribution
0-19
19%
20-34
24%
35-49
21%
50-64
19%
65+
17%
Ownership53% own · 47% rent
EnglishMandarinCantoneseTagalogTamil
Getting around
How walkable, bikeable, and transit-friendly this neighbourhood is.
86
/ 100
Walk Score
Very Walkable
74
/ 100
Transit Score
Excellent Transit
67
/ 100
Bike Score
Bikeable
Scores are estimates based on neighbourhood data and are for informational purposes only.
MLS® data courtesy of the Toronto Regional Real Estate Board (TRREB).
The information provided herein must only be used by consumers that have a bona fide interest in the purchase, sale, or lease of real estate and may not be used for any commercial purpose or any other purpose. Listing information is deemed reliable but is not guaranteed accurate by the Toronto Regional Real Estate Board, the listing brokerage, or this website. The trademarks REALTOR®, REALTORS® and the REALTOR® logo are controlled by The Canadian Real Estate Association (CREA) and identify real estate professionals who are members of CREA. MLS®, Multiple Listing Service®, and the associated logos are owned by CREA. Not intended to solicit properties currently listed for sale or buyers under contract.
You may also like
More homes in Toronto
Hand-picked listings with a similar price range and style.
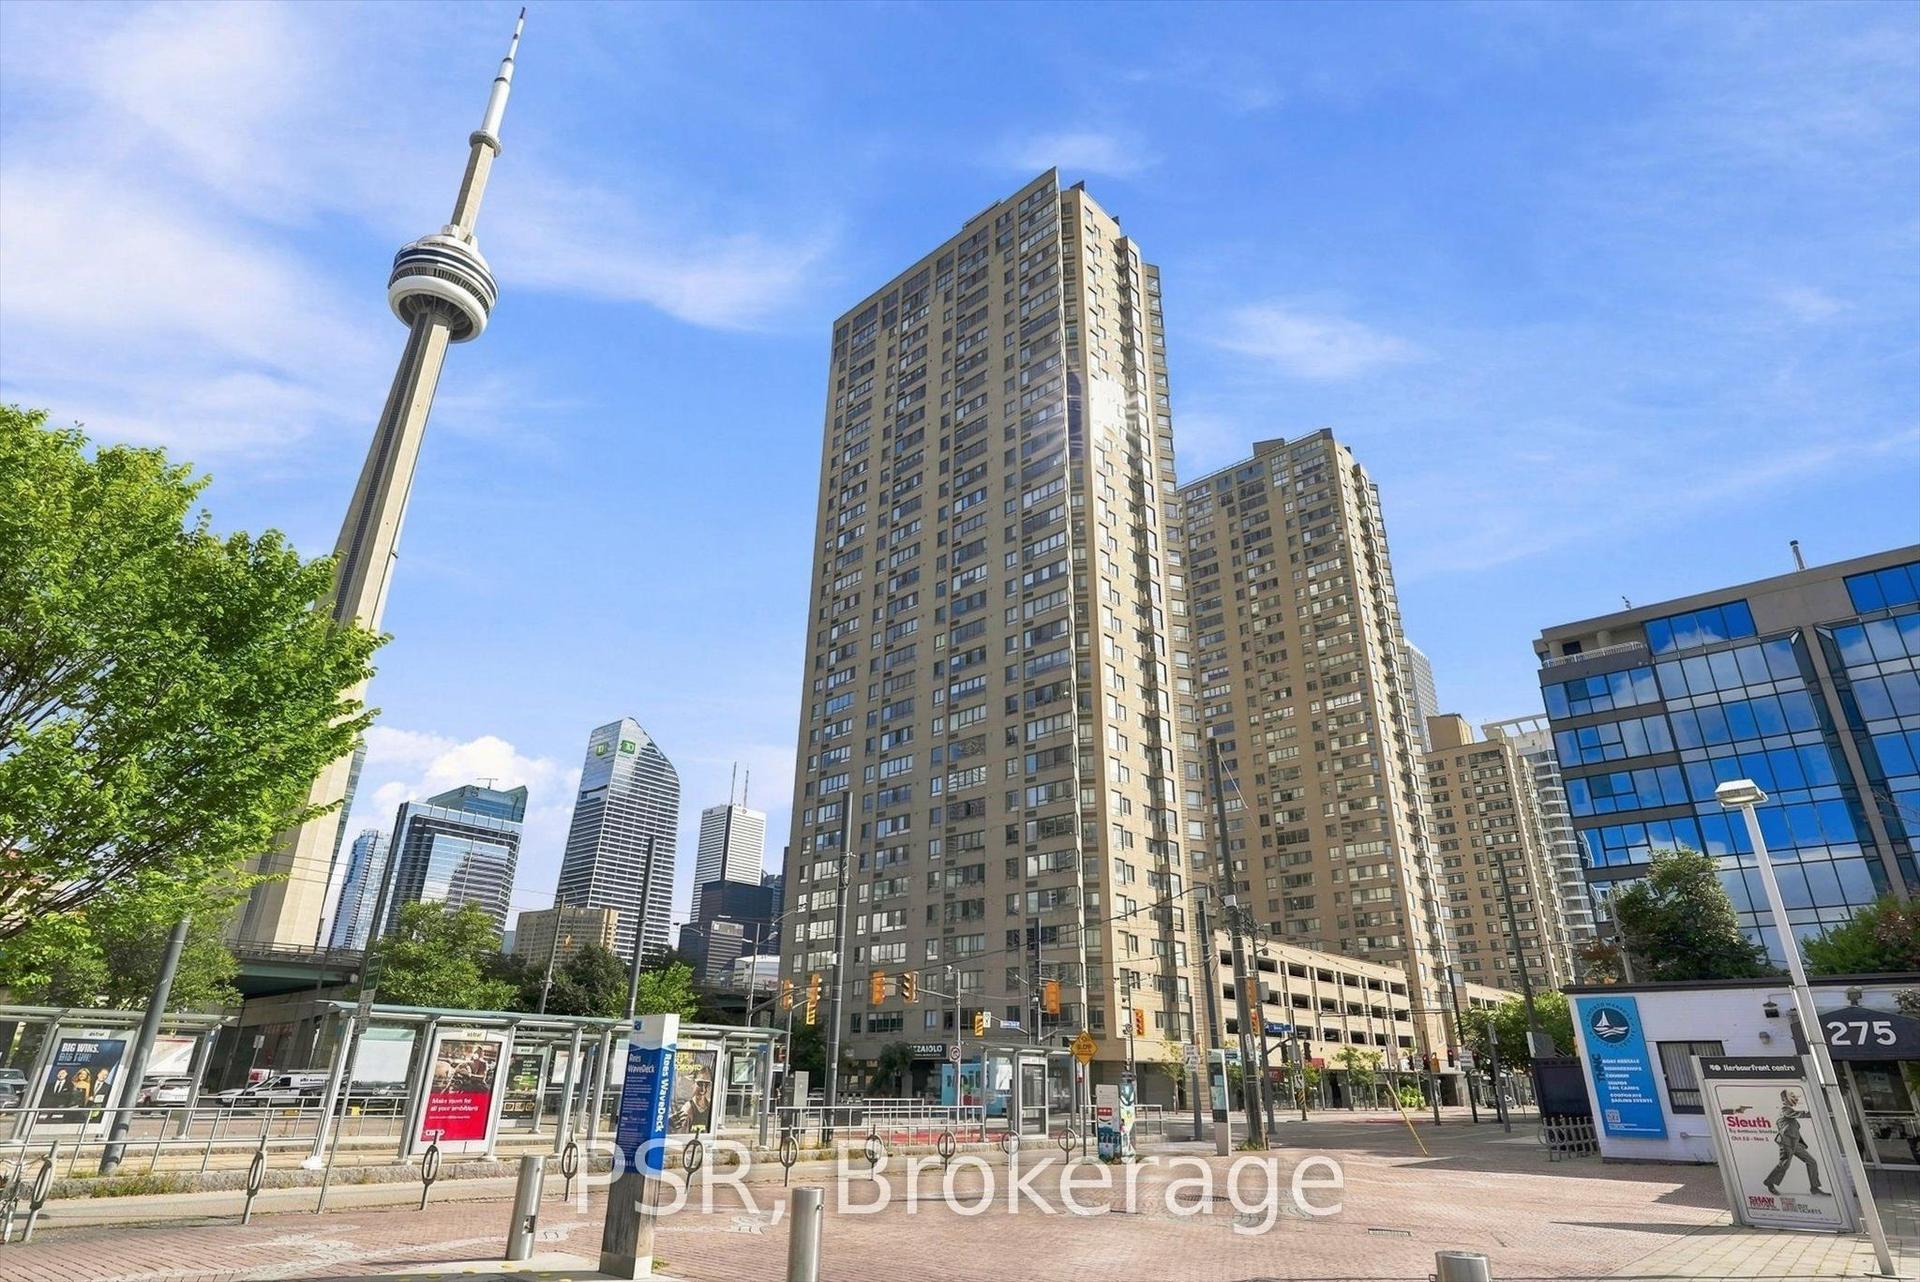
For Sale2 months ago
$709,900
Condo
est. $3,112/mo
270 Queens Quay W 702 #702, Waterfront Communities C1
Toronto, ON
1+1 bd
1 ba
950
0
MLS# C13716768Psr
WhatsApp Aman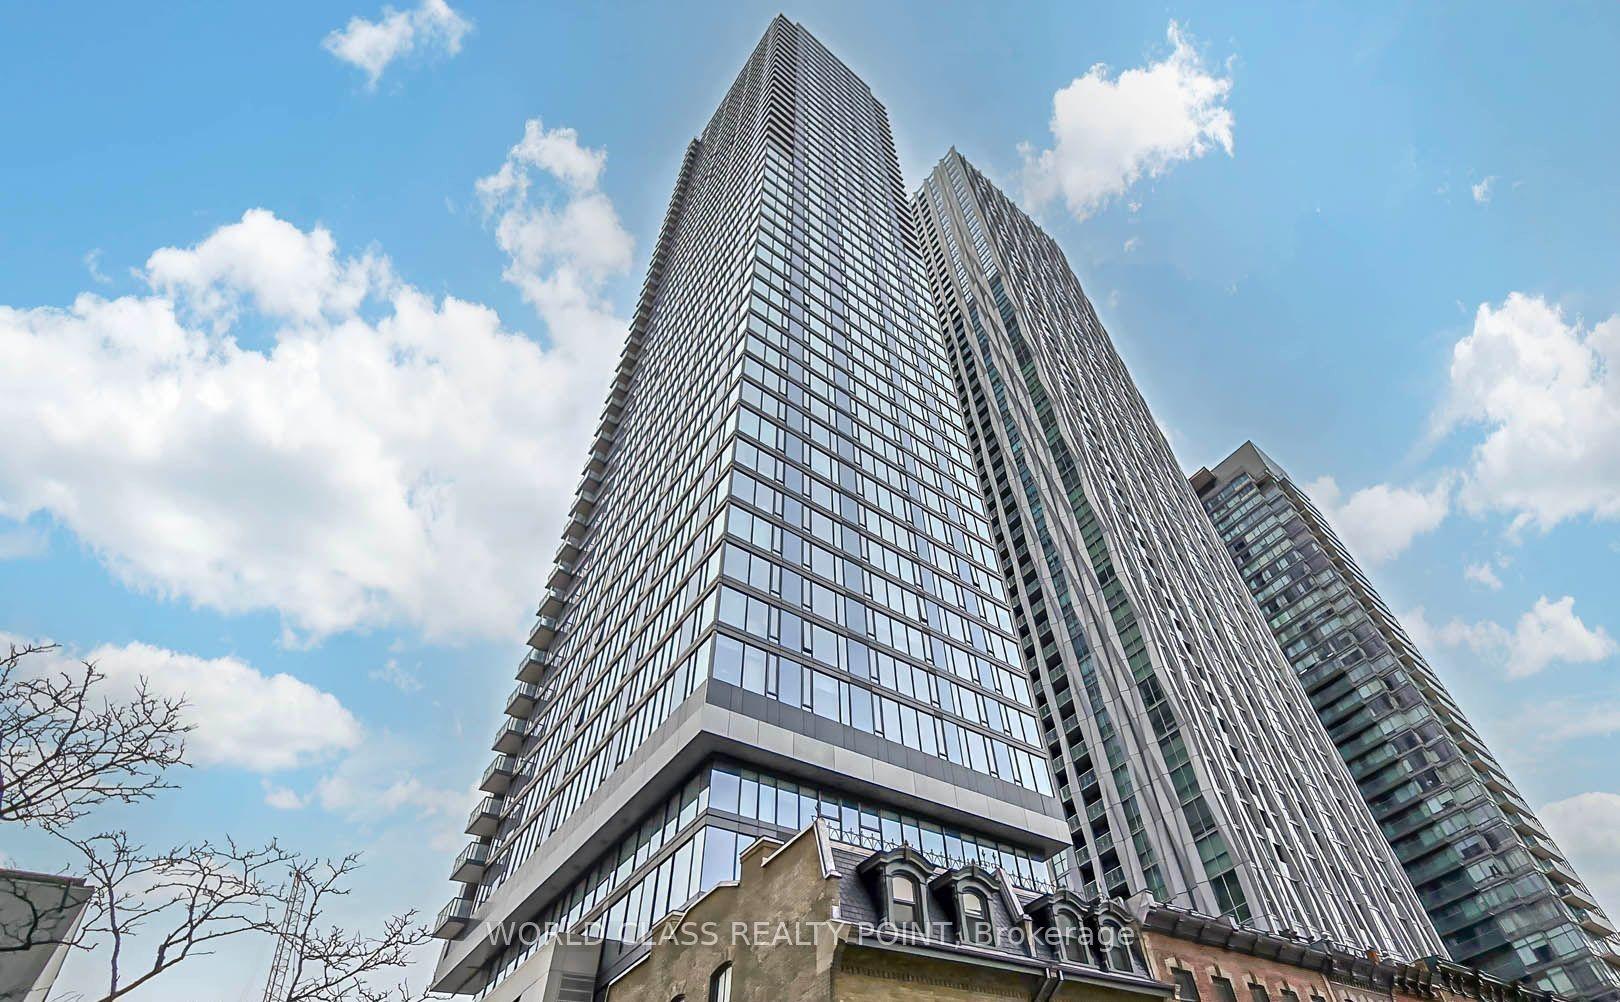
For SaleJust listed
$599,900
Condo
est. $2,630/mo
8 Cumberland Street 2404 #2404, Annex
Toronto, ON
1+1 bd
1 ba
550
0
MLS# C14105286World Class Realty Point
WhatsApp Aman