For Lease
Just Listed
3985 Grand Park Drive 2801 #2801
City Centre, Mississauga, ON
$4,995
3+1Bd
3Ba
2,125+sqft
2Parking
$2/sqft
CondoMLS# W13874804Listed 2026-10-080 DOM
Cooling
Central Air
Just listed! New listings in Mississauga often receive offers within the first week.
About this home
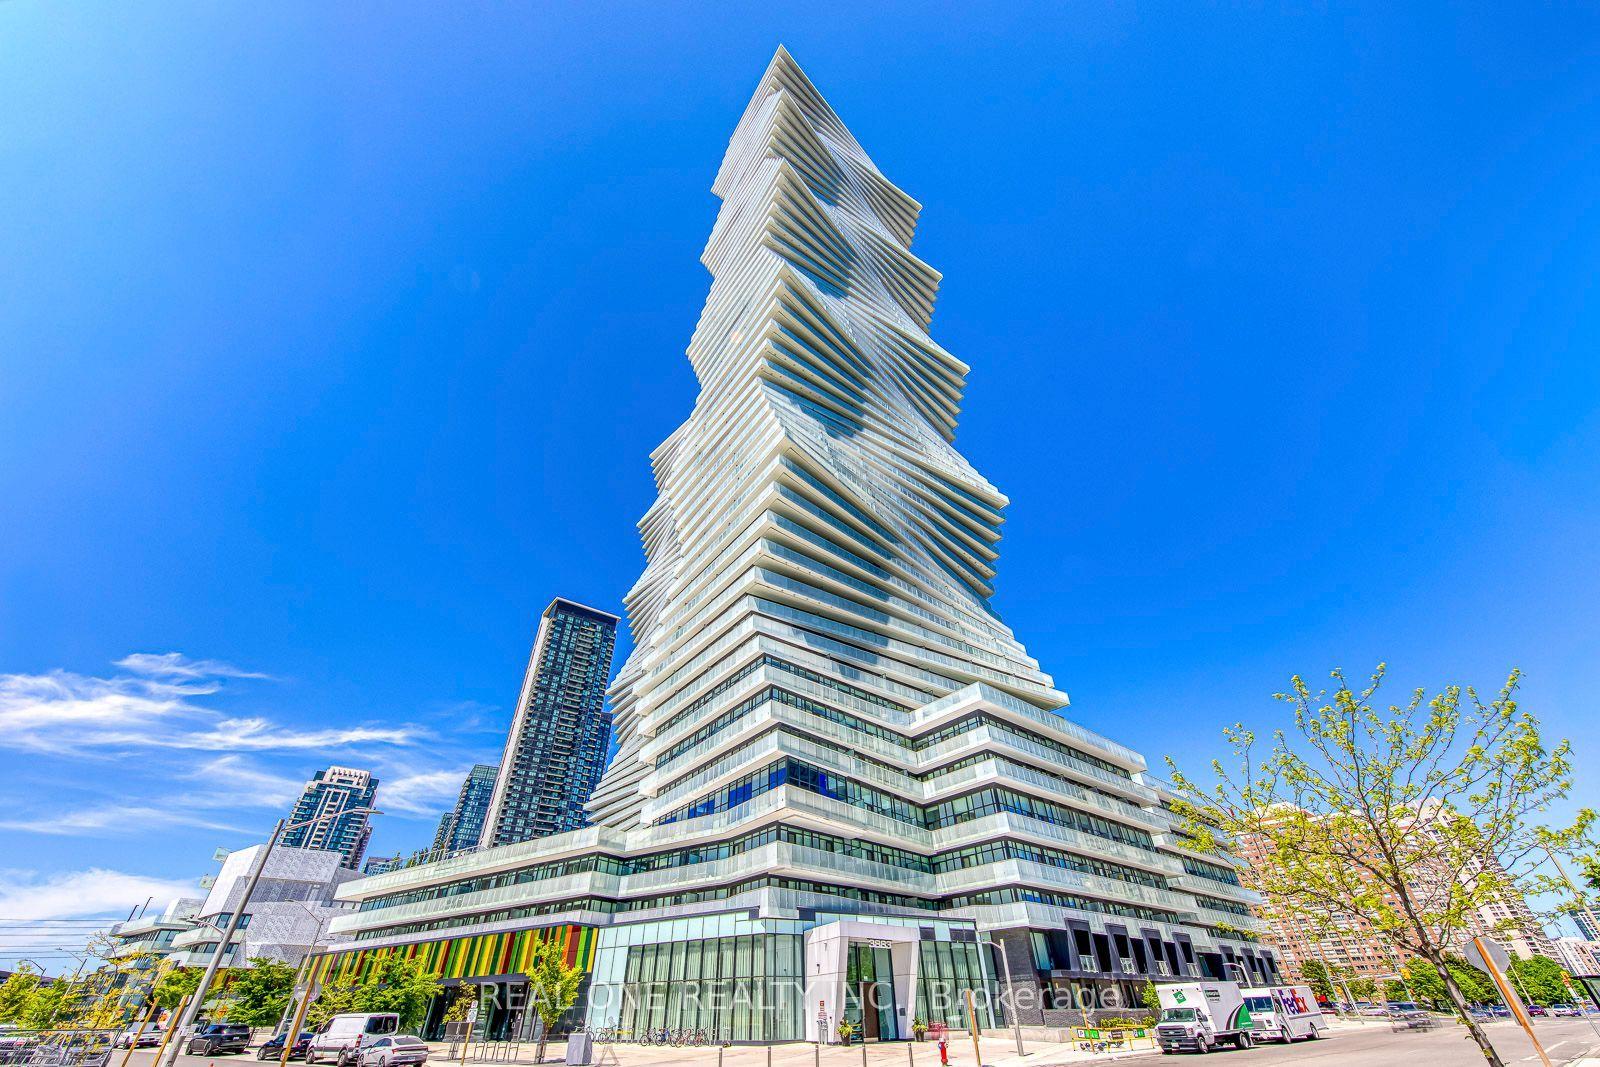
Rarely Offered Two-Storey Penthouse In The Heart Of Mississauga City Centre! Offering approx. 2,074 sq. ft. of interior living plus over 1,100 sq. ft. of private outdoor space, including an expansive rooftop terrace and two balconies. The open-concept layout features 3 generously sized bedrooms + den and 3 full baths, with 9-ft ceilings, floor-to-ceiling windows and wood flooring throughout. The sun-filled living room opens onto a private balcony, while the versatile den features a twin Murphy bed, ideal as a home office or guest space. A private upper-level family room opens directly onto the spectacular rooftop terrace. Includes 2 premium underground parking spaces-among the first spots in the garage-plus 1 locker. Luxury building amenities include concierge, gym, indoor pool, guest suites, party/meeting room and outdoor terrace. Grand Park Plaza directly across the street with Shoppers Drug Mart, Staples, restaurants and everyday conveniences, plus minutes to Square One, Celebration Square, transit and major highways. A rare combination of space, privacy and luxury in the heart of the city. Photos are from a previous listing; furnishings/decor may differ. Furniture not included; select furnishings may be available upon request.
PoolGarage
Rooms
Main Floor
| Kitchen | 4.94 × 2.44 m | |
| Living Room | 6.10 × 5.18 m | |
| Dining Room | 6.10 × 5.18 m | |
| Primary Bedroom | 3.93 × 3.50 m | |
| Bedroom 2 | 2.96 × 2.96 m | |
| Den | 3.53 × 2.60 m |
Second Floor
| Family Room | 7.83 × 3.02 m | |
| Bedroom 3 | 2.99 × 3.32 m |
Features
- Other
- None
- Central Air
- Apartment
Financials
Estimated Rental Income
Entire property$3,200 – $4,200/mo
Rental yield768.8% – 1009.0%
*Estimates based on comparable rentals in the area. Actual income may vary.
Market Data — Mississauga
Days on market0 days
Buyer's MarketSeller's Market
Based on active listings in Mississauga. Data updates daily.
Demographics — Mississauga
Population
717,961
Avg Household Income
$105,000
Age Distribution
0-19
21%
20-34
20%
35-49
21%
50-64
20%
65+
18%
Ownership71% own · 29% rent
EnglishUrduArabicPunjabiPolish
Other rentals like this
Similar rentals in Mississauga
Same property type, similar price, similar size — currently for rent.
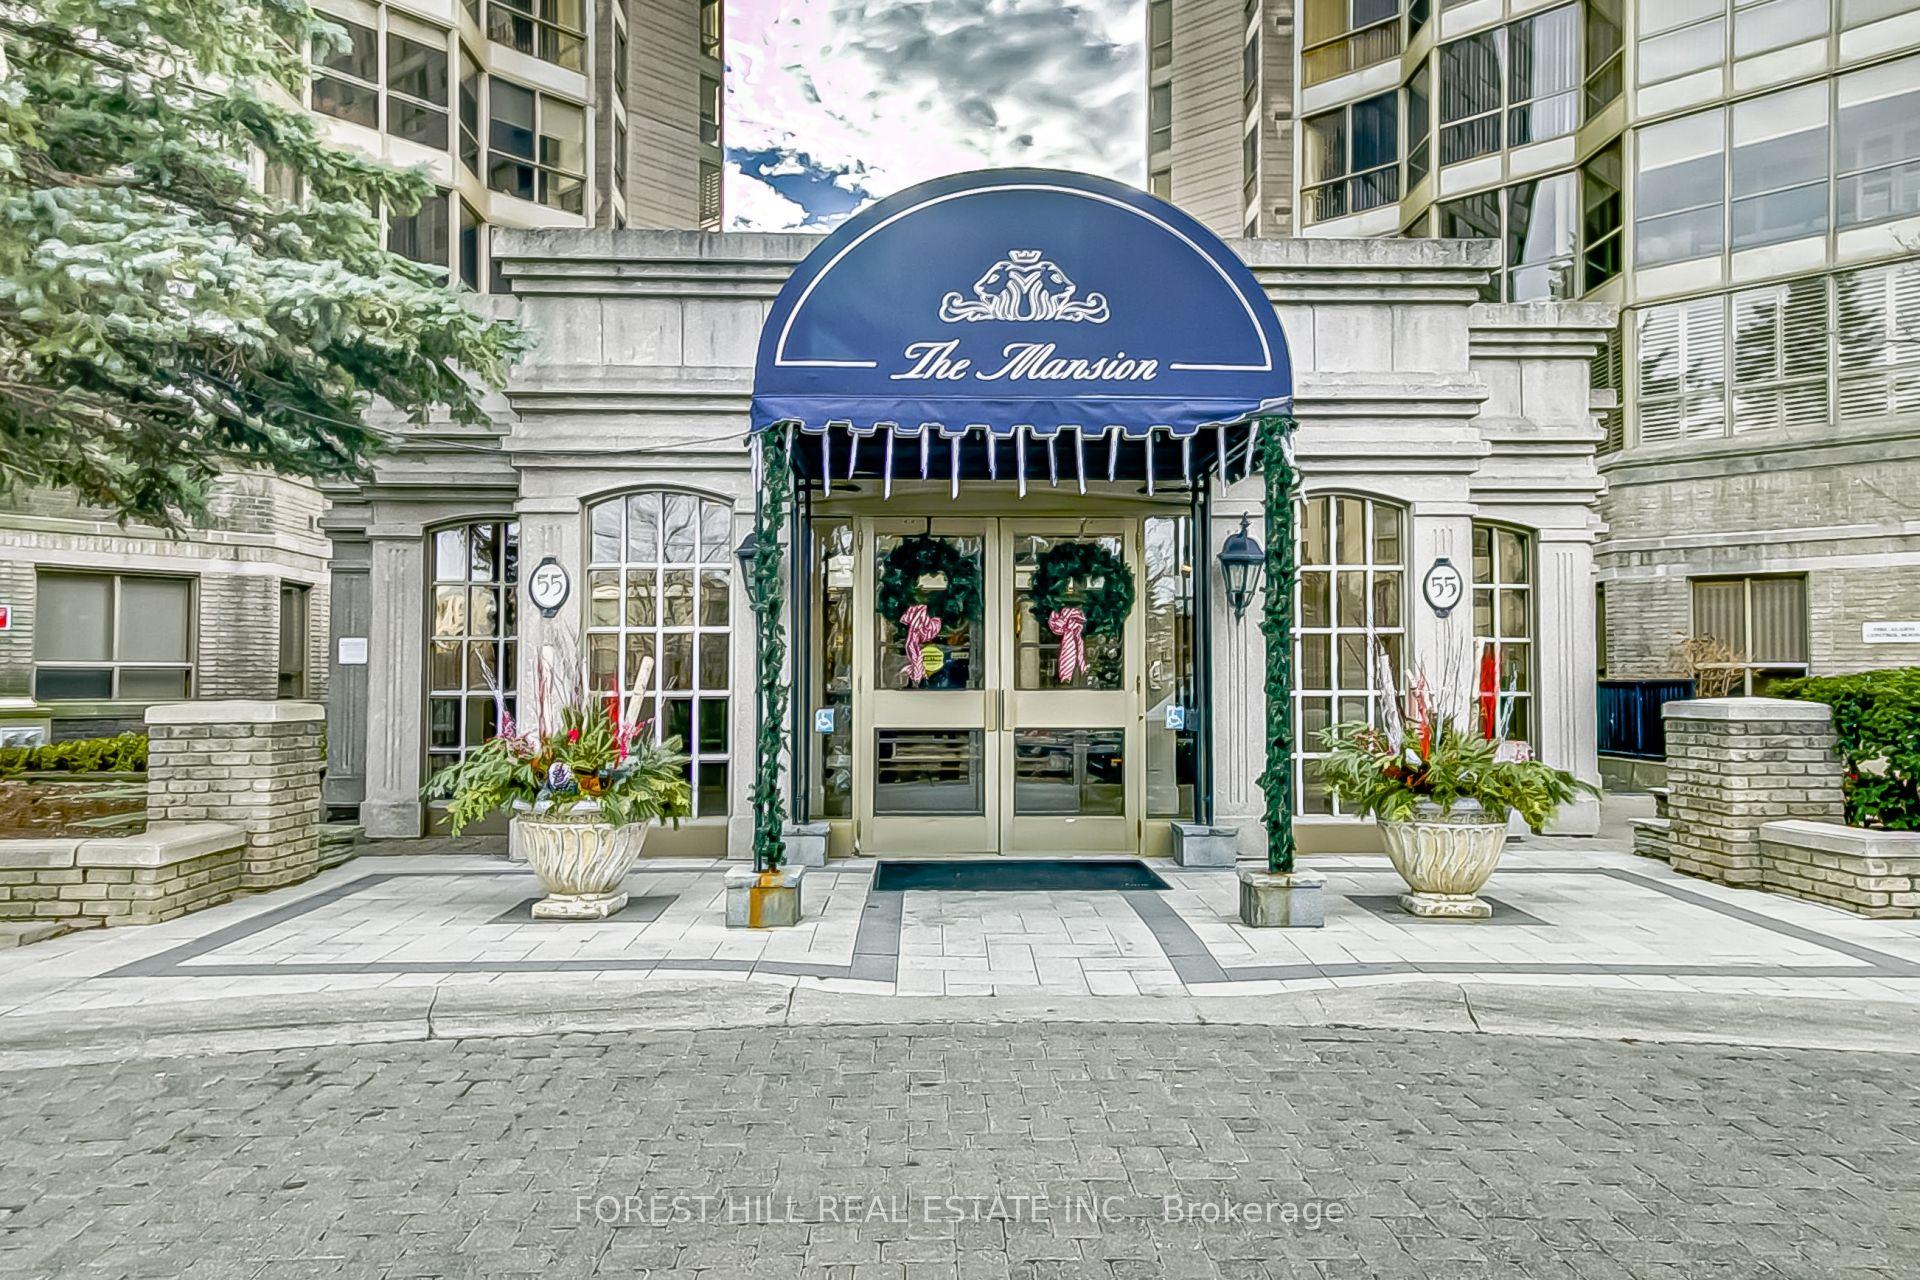
For Lease13 days ago
$5,200
Condo
55 Kingsbridge Garden Circle PH7 #PH7, Hurontario
Mississauga, ON
3+1 bd
3 ba
2,125
2
MLS# W13828176Forest Hill Real Estate Inc.
WhatsApp Aman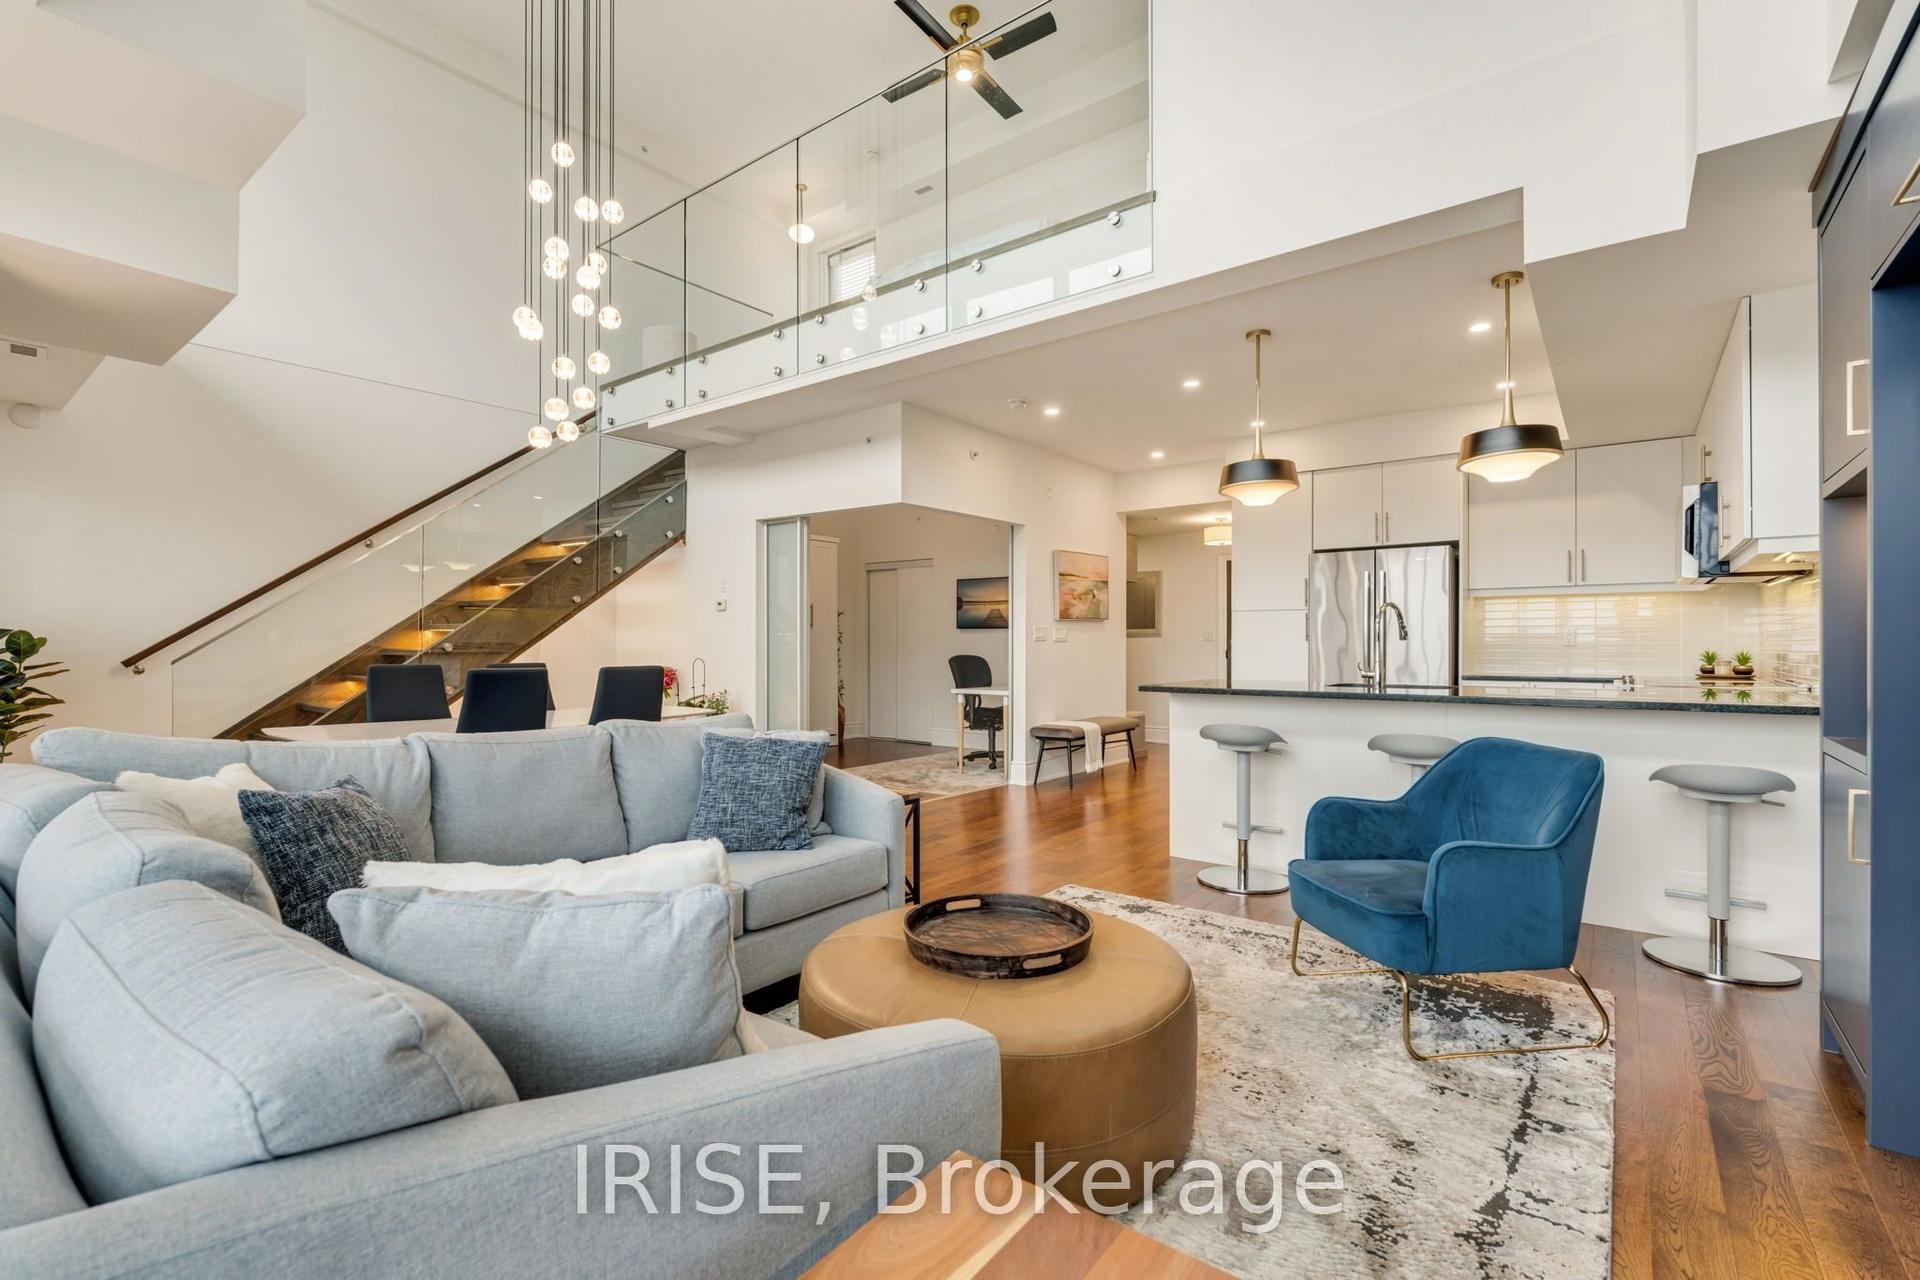
For Lease9 days ago
$4,000
Condo
3170 Erin Mills Parkway 437 #437, Erin Mills
Mississauga, ON
2 bd
2 ba
1,300
2
MLS# W13839372Irise
WhatsApp Aman
Getting around
How walkable, bikeable, and transit-friendly this neighbourhood is.
90
/ 100
Walk Score
Walker's Paradise
82
/ 100
Transit Score
Excellent Transit
71
/ 100
Bike Score
Very Bikeable
Scores are estimates based on neighbourhood data and are for informational purposes only.
MLS® data courtesy of the Toronto Regional Real Estate Board (TRREB).
The information provided herein must only be used by consumers that have a bona fide interest in the purchase, sale, or lease of real estate and may not be used for any commercial purpose or any other purpose. Listing information is deemed reliable but is not guaranteed accurate by the Toronto Regional Real Estate Board, the listing brokerage, or this website. The trademarks REALTOR®, REALTORS® and the REALTOR® logo are controlled by The Canadian Real Estate Association (CREA) and identify real estate professionals who are members of CREA. MLS®, Multiple Listing Service®, and the associated logos are owned by CREA. Not intended to solicit properties currently listed for sale or buyers under contract.