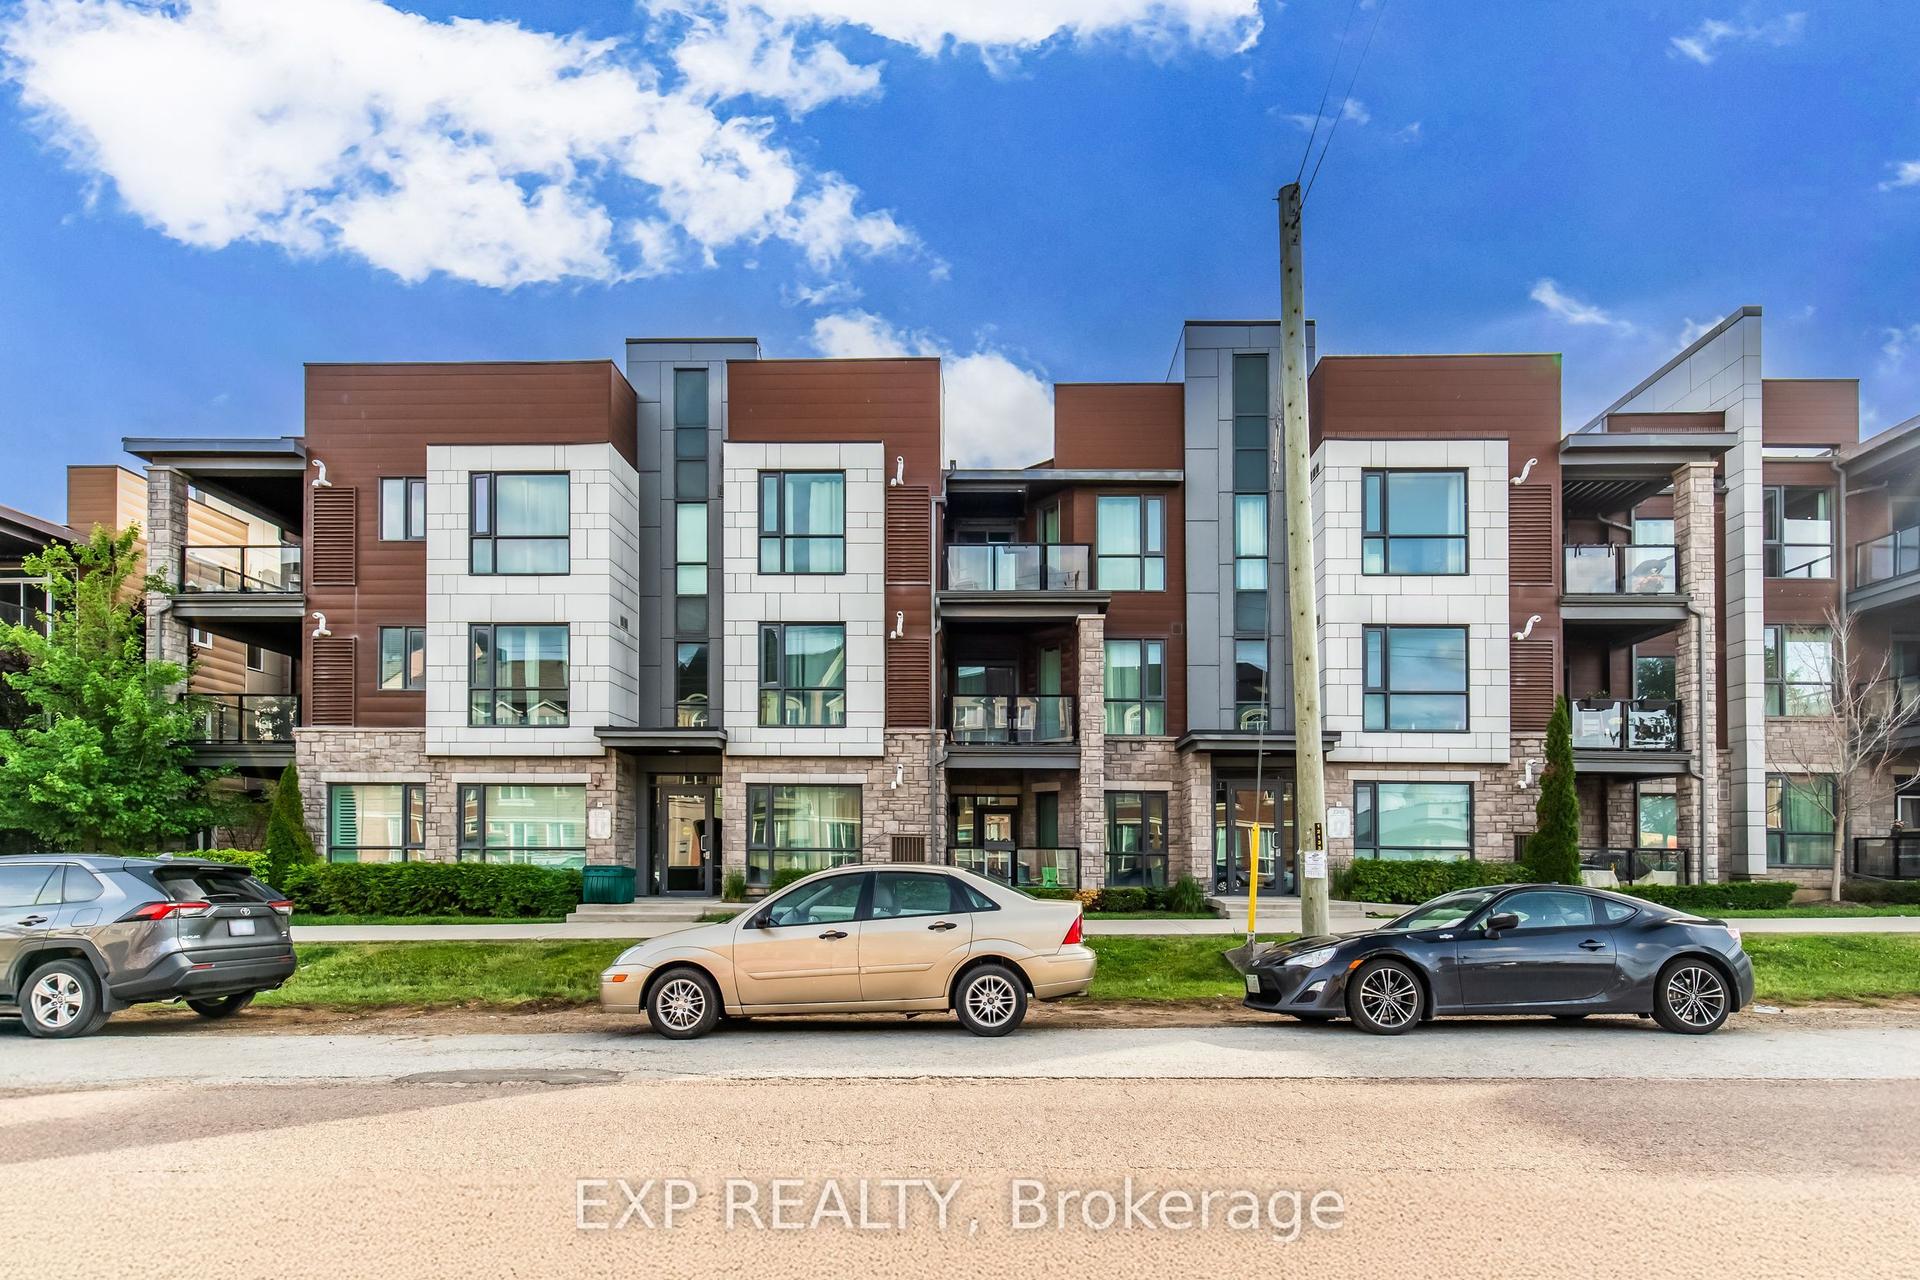
For Sale
Just Listed
Open House Sat 18–20
2504 Post Road 23 #23
1015 - RO River Oaks, Oakville, ON
$598,000
2Bd
2Ba
1,100+sqft
2Parking
$544/sqft
Condo TownMLS# W13874962Listed 2026-10-081 DOM
Cooling
Central Air
Just listed! New listings in Oakville often receive offers within the first week.
About this home
Enjoy the convenience of Oakville living in this bright, top-floor corner stacked townhome in River Oaks, close to the shops and services of the Uptown Core. Offering over 1,000 sq. ft. across two levels, this 2-bedroom, 2-bathroom home comes with 2 parking spaces and a storage locker. The open-concept main level features wood-look vinyl flooring, pot lights and plenty of natural light. A kitchen with granite countertops, a stone backsplash and stainless steel appliances complements the living space, while a walkout from the dining area opens onto a balcony. Upstairs, two bedrooms provide separation from the main living areas, with dual closets in the primary bedroom. Located near Sixth Line and Dundas Street, this community puts shopping, restaurants, cafés, schools and everyday essentials close at hand. Nearby parks, green spaces and walking trails offer opportunities to get outdoors, including Memorial Park and the Oak Park dog park. Public transit and access to the QEW, 403 and 407 provide options for commuting and exploring the GTA. Discover the perfect balance of comfort and convenience, with room to unwind and the best of Oakville close to home.
Walkout
Rooms
Main Floor
| Living Room | 3.38 × 3.13 m | Vinyl Floor Open Concept Pot Lights |
| Dining Room | 3.38 × 2.12 m | Vinyl Floor Pot Lights W/O To Balcony |
| Kitchen | 2.38 × 2.70 m | Vinyl Floor Stainless Steel Appl Custom Backsplash |
Upper
| Bedroom | 5.25 × 3.01 m | Vinyl Floor Large Window His and Hers Closets |
| Bedroom 2 | 3.61 × 2.65 m | Vinyl Floor Window Closet |
Features
- None
- Central Air
- Stacked Townhouse
Financials
Annual Taxes
$3,127.5
Estimated Rental Income
Entire property$2,600 – $3,500/mo
Rental yield5.2% – 7.0%
*Estimates based on comparable rentals in the area. Actual income may vary.
Market Data — Oakville
Days on market1 days
Buyer's MarketSeller's Market
Based on active listings in Oakville. Data updates daily.
Demographics — Oakville
Population
213,759
Avg Household Income
$152,000
Age Distribution
0-19
22%
20-34
16%
35-49
21%
50-64
22%
65+
19%
Ownership78% own · 22% rent
EnglishMandarinUrduArabicFrench
Getting around
How walkable, bikeable, and transit-friendly this neighbourhood is.
71
/ 100
Walk Score
Very Walkable
60
/ 100
Transit Score
Good Transit
52
/ 100
Bike Score
Bikeable
Scores are estimates based on neighbourhood data and are for informational purposes only.
MLS® data courtesy of the Toronto Regional Real Estate Board (TRREB).
The information provided herein must only be used by consumers that have a bona fide interest in the purchase, sale, or lease of real estate and may not be used for any commercial purpose or any other purpose. Listing information is deemed reliable but is not guaranteed accurate by the Toronto Regional Real Estate Board, the listing brokerage, or this website. The trademarks REALTOR®, REALTORS® and the REALTOR® logo are controlled by The Canadian Real Estate Association (CREA) and identify real estate professionals who are members of CREA. MLS®, Multiple Listing Service®, and the associated logos are owned by CREA. Not intended to solicit properties currently listed for sale or buyers under contract.
You may also like
More homes in Oakville
Hand-picked listings with a similar price range and style.
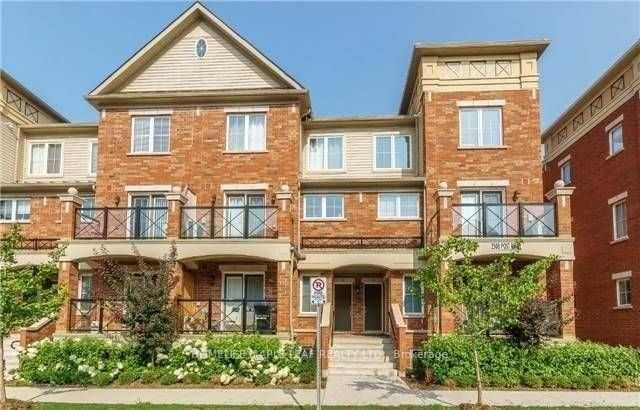
For Sale9 h ago
$579,900
Condo Town
est. $2,542/mo
2508 Post Road 12 #12, 1015 - RO River Oaks
Oakville, ON
2 bd
2 ba
950
1
MLS# W13881878Homelife Maple Leaf Realty Ltd.
WhatsApp Aman
For Sale4 days ago
$584,900
Condo Town
est. $2,564/mo
2563 Sixth Line 15 #15, 1015 - RO River Oaks
Oakville, ON
2 bd
2 ba
950
2
MLS# W13862318Royal Lepage Meadowtowne Realty
WhatsApp Aman