For Sale
Just Listed
2388 Khalsa Gate 212 #212
1019 - WM Westmount, Oakville, ON
$604,999
2Bd
2Ba
950+sqft
2Parking
$637/sqft
Condo TownMLS# W13880232Listed 2026-10-090 DOM
Cooling
Central Air
Just listed! New listings in Oakville often receive offers within the first week.
About this home
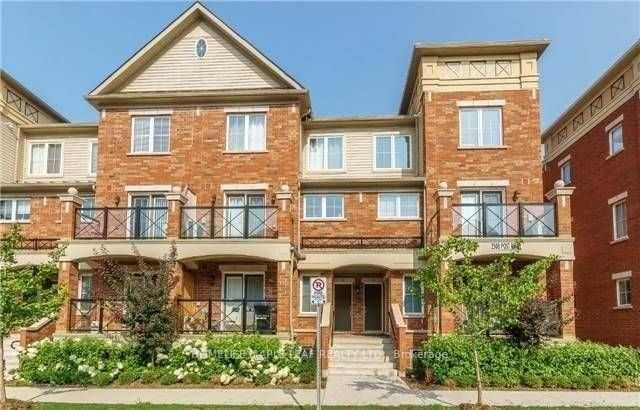
Simply beautiful! 2 bedroom, 2 bathroom bright and spacious, carpet free 2nd floor unit with a huge 213sqft balcony! This unit comes with an attached garage with direct access into the building and 1 driveway space as well as a very large storage locker. The open concept kitchen features stainless steel appliances, granite countertops, white subway tile backsplash and a convenient breakfast bar. Perfect for everyday living and entertaining. The generous oversized living and dining area provides seamless access to the large private balcony, overlooking the quiet courtyard. Plenty of space for entertaining all summer long. The primary bedroom comfortably fits a king sized bed and includes a spacious walk-in closet and ensuite with a stand up shower. The second bedroom is conveniently located across from the main bathroom. Great location. Walking distance to parks and top rated schools. Easy access to hwy 407 & 403. Short drive to grocery stores, shopping, restaurants, gyms, banks and more! What's not to like?!?
Garage
Rooms
Main Floor
| Living Room | 5.31 × 5.38 m | |
| Bathroom | 0.00 × 0.00 m | 3 Pc Bath |
| Bathroom | 0.00 × 0.00 m | 3 Pc Bath |
| Laundry | 0.00 × 0.00 m | |
| Kitchen | 2.59 × 2.49 m | |
| Primary Bedroom | 3.28 × 4.62 m | |
| Bedroom | 3.07 × 2.79 m |
Features
- Carpet Free
- None
- Central Air
- Stacked Townhouse
Financials
Annual Taxes
$3,289.18
Estimated Rental Income
Entire property$2,600 – $3,500/mo
Rental yield5.2% – 6.9%
*Estimates based on comparable rentals in the area. Actual income may vary.
Market Data — Oakville
Days on market0 days
Buyer's MarketSeller's Market
Based on active listings in Oakville. Data updates daily.
Demographics — Oakville
Population
213,759
Avg Household Income
$152,000
Age Distribution
0-19
22%
20-34
16%
35-49
21%
50-64
22%
65+
19%
Ownership78% own · 22% rent
EnglishMandarinUrduArabicFrench
Getting around
How walkable, bikeable, and transit-friendly this neighbourhood is.
72
/ 100
Walk Score
Very Walkable
63
/ 100
Transit Score
Good Transit
43
/ 100
Bike Score
Somewhat Bikeable
Scores are estimates based on neighbourhood data and are for informational purposes only.
MLS® data courtesy of the Toronto Regional Real Estate Board (TRREB).
The information provided herein must only be used by consumers that have a bona fide interest in the purchase, sale, or lease of real estate and may not be used for any commercial purpose or any other purpose. Listing information is deemed reliable but is not guaranteed accurate by the Toronto Regional Real Estate Board, the listing brokerage, or this website. The trademarks REALTOR®, REALTORS® and the REALTOR® logo are controlled by The Canadian Real Estate Association (CREA) and identify real estate professionals who are members of CREA. MLS®, Multiple Listing Service®, and the associated logos are owned by CREA. Not intended to solicit properties currently listed for sale or buyers under contract.
You may also like
More homes in Oakville
Hand-picked listings with a similar price range and style.
For Sale8 h ago
$579,900
Condo Town
est. $2,542/mo
2508 Post Road 12 #12, 1015 - RO River Oaks
Oakville, ON
2 bd
2 ba
950
1
MLS# W13881878Homelife Maple Leaf Realty Ltd.
WhatsApp Aman
For Sale4 days ago
$584,900
Condo Town
est. $2,564/mo
2563 Sixth Line 15 #15, 1015 - RO River Oaks
Oakville, ON
2 bd
2 ba
950
2
MLS# W13862318Royal Lepage Meadowtowne Realty
WhatsApp Aman
