For Sale
Just Listed
49 Ferndale Crescent
Brampton East, Brampton, ON
$699,900
3+2Bd
2Ba
1,300+sqft
3Parking
50.08 x 110.11 ftlot
$538/sqft
DetachedMLS# W13875498Listed 2026-10-080 DOM
Heating
Water Heater
Cooling
Central Air
Basement
Finished
Just listed! New listings in Brampton often receive offers within the first week.
About this home
A Rare Peel Village Gem! Welcome to this charming brick-and-stone bungalow nestled on a premium 50 x110 ft fully fenced lot in highly sought-after Peel Village. Offering exceptional space, flexibility and timeless appeal, this wonderful home is perfect for families, multi-generational living or those looking for a home with room to grow. Step inside to a bright and welcoming main level filled with natural light. The spacious living room features a large bright window, while the inviting dining room boasts classic strip hardwood flooring and another bright window. The eat-in kitchen offers a built-in oven, countertop stove, double sinks and a generous window overlooking the yard. The flexible bedroom layout provides endless possibilities. Two bedrooms have been combined into one spacious room, while each retains its original closet, making it easy to convert back to the original configuration. The additional large bedroom features a generous closet. An upgraded 4-piece main bathroom completes the main level. A separate side entrance leads to a finished lower level offering incredible additional living space, including a recreation room,2 bedrooms, 3-piece bathroom and cold room-ideal for extended family, guests, a home office or recreation. Outside, enjoy the privacy of the fully fenced premium lot, carport and parking for up to 3 vehicles. A wonderful opportunity to own a spacious and versatile home in one of Peel Village's most desirable settings, close to parks, schools, shopping, transit and major amenities. A home filled with possibilities, character and the promise of creating something truly special.
Hardwood
Rooms
Main Floor
| Living Room | 4.69 × 4.12 m | Hardwood Floor Picture Window |
| Dining Room | 3.17 × 2.77 m | Hardwood Floor Picture Window |
| Kitchen | 3.38 × 2.16 m | Eat-in Kitchen Vinyl Floor |
| Primary Bedroom | 3.68 × 3.07 m | Hardwood Floor Double Closet |
| Bedroom 2 | 6.40 × 2.73 m | Hardwood Floor Closet Combined w/Br |
| Bedroom 3 | 6.40 × 2.73 m | Hardwood Floor Closet Combined w/Br |
Basement
| Recreation | 5.24 × 4.00 m | Broadloom |
| Bedroom | 3.63 × 3.81 m | Broadloom |
| Bedroom | 4.63 × 3.81 m | Broadloom |
| Laundry | 3.11 × 2.84 m |
Features
- Floor Drain
- In-Law Capability
- Water Heater
- Water Meter
- Full
- Finished
- Separate Entrance
- Central Air
- Bungalow-Raised
Financials
Annual Taxes
$5,763
Estimated Rental Income
Entire property$3,200 – $4,800/mo
Basement apartment$1,800 – $2,500/mo
Rental yield5.5% – 8.2%
*Estimates based on comparable rentals in the area. Actual income may vary.
Market Data — Brampton
Days on market0 days
Buyer's MarketSeller's Market
Based on active listings in Brampton. Data updates daily.
Demographics — Brampton
Population
656,480
Avg Household Income
$98,000
Age Distribution
0-19
24%
20-34
22%
35-49
22%
50-64
19%
65+
13%
Ownership79% own · 21% rent
EnglishPunjabiHindiUrduGujarati
Getting around
How walkable, bikeable, and transit-friendly this neighbourhood is.
73
/ 100
Walk Score
Very Walkable
65
/ 100
Transit Score
Good Transit
61
/ 100
Bike Score
Bikeable
Scores are estimates based on neighbourhood data and are for informational purposes only.
MLS® data courtesy of the Toronto Regional Real Estate Board (TRREB).
The information provided herein must only be used by consumers that have a bona fide interest in the purchase, sale, or lease of real estate and may not be used for any commercial purpose or any other purpose. Listing information is deemed reliable but is not guaranteed accurate by the Toronto Regional Real Estate Board, the listing brokerage, or this website. The trademarks REALTOR®, REALTORS® and the REALTOR® logo are controlled by The Canadian Real Estate Association (CREA) and identify real estate professionals who are members of CREA. MLS®, Multiple Listing Service®, and the associated logos are owned by CREA. Not intended to solicit properties currently listed for sale or buyers under contract.
You may also like
More homes in Brampton
Hand-picked listings with a similar price range and style.
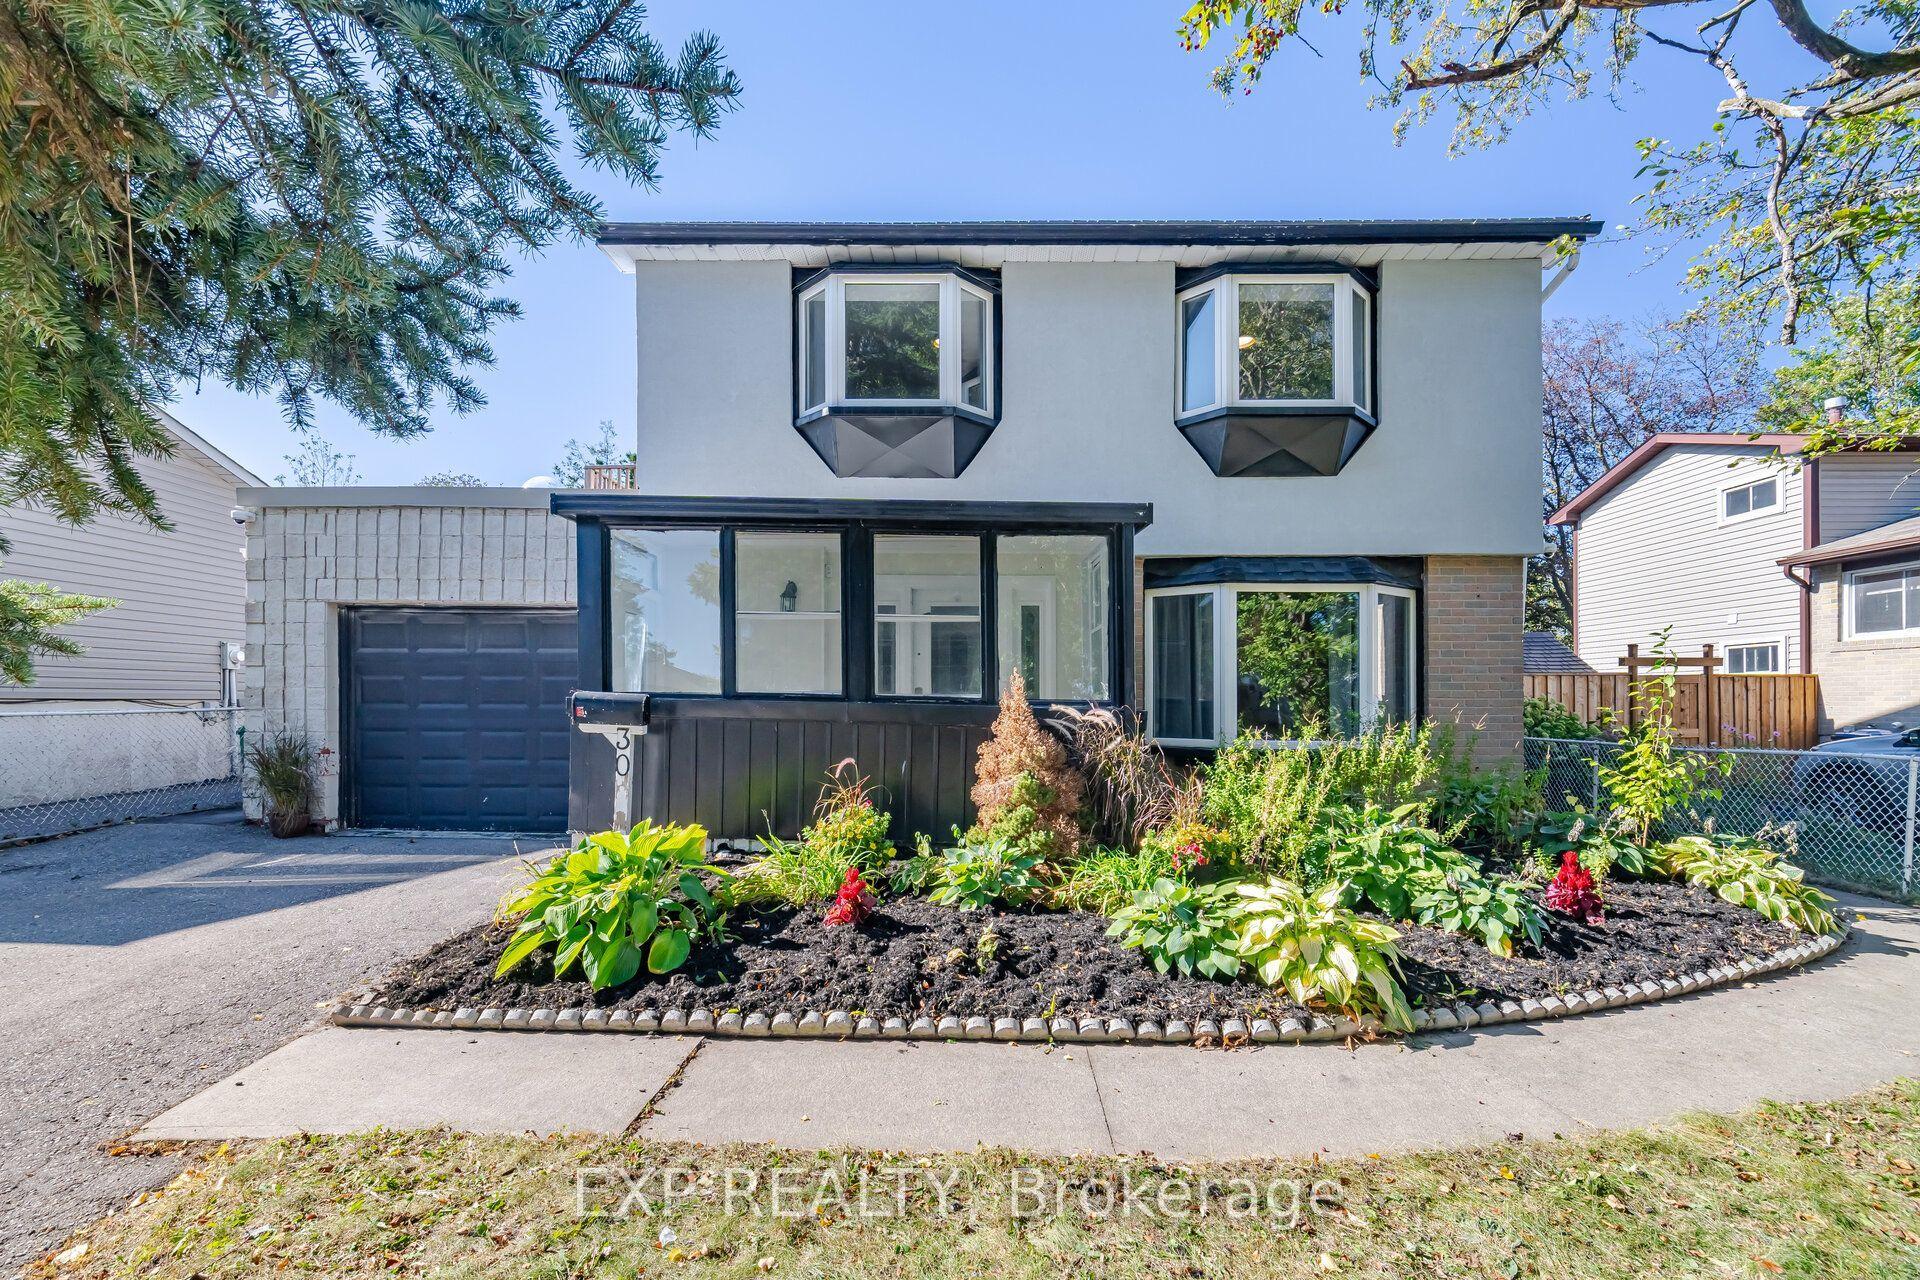
For Sale14 days ago
$799,000
Detached
est. $3,503/mo
30 Herkley Drive, Madoc
Brampton, ON
6+2 bd
4 ba
2,250
4
MLS# W13822448Exp Realty
WhatsApp Aman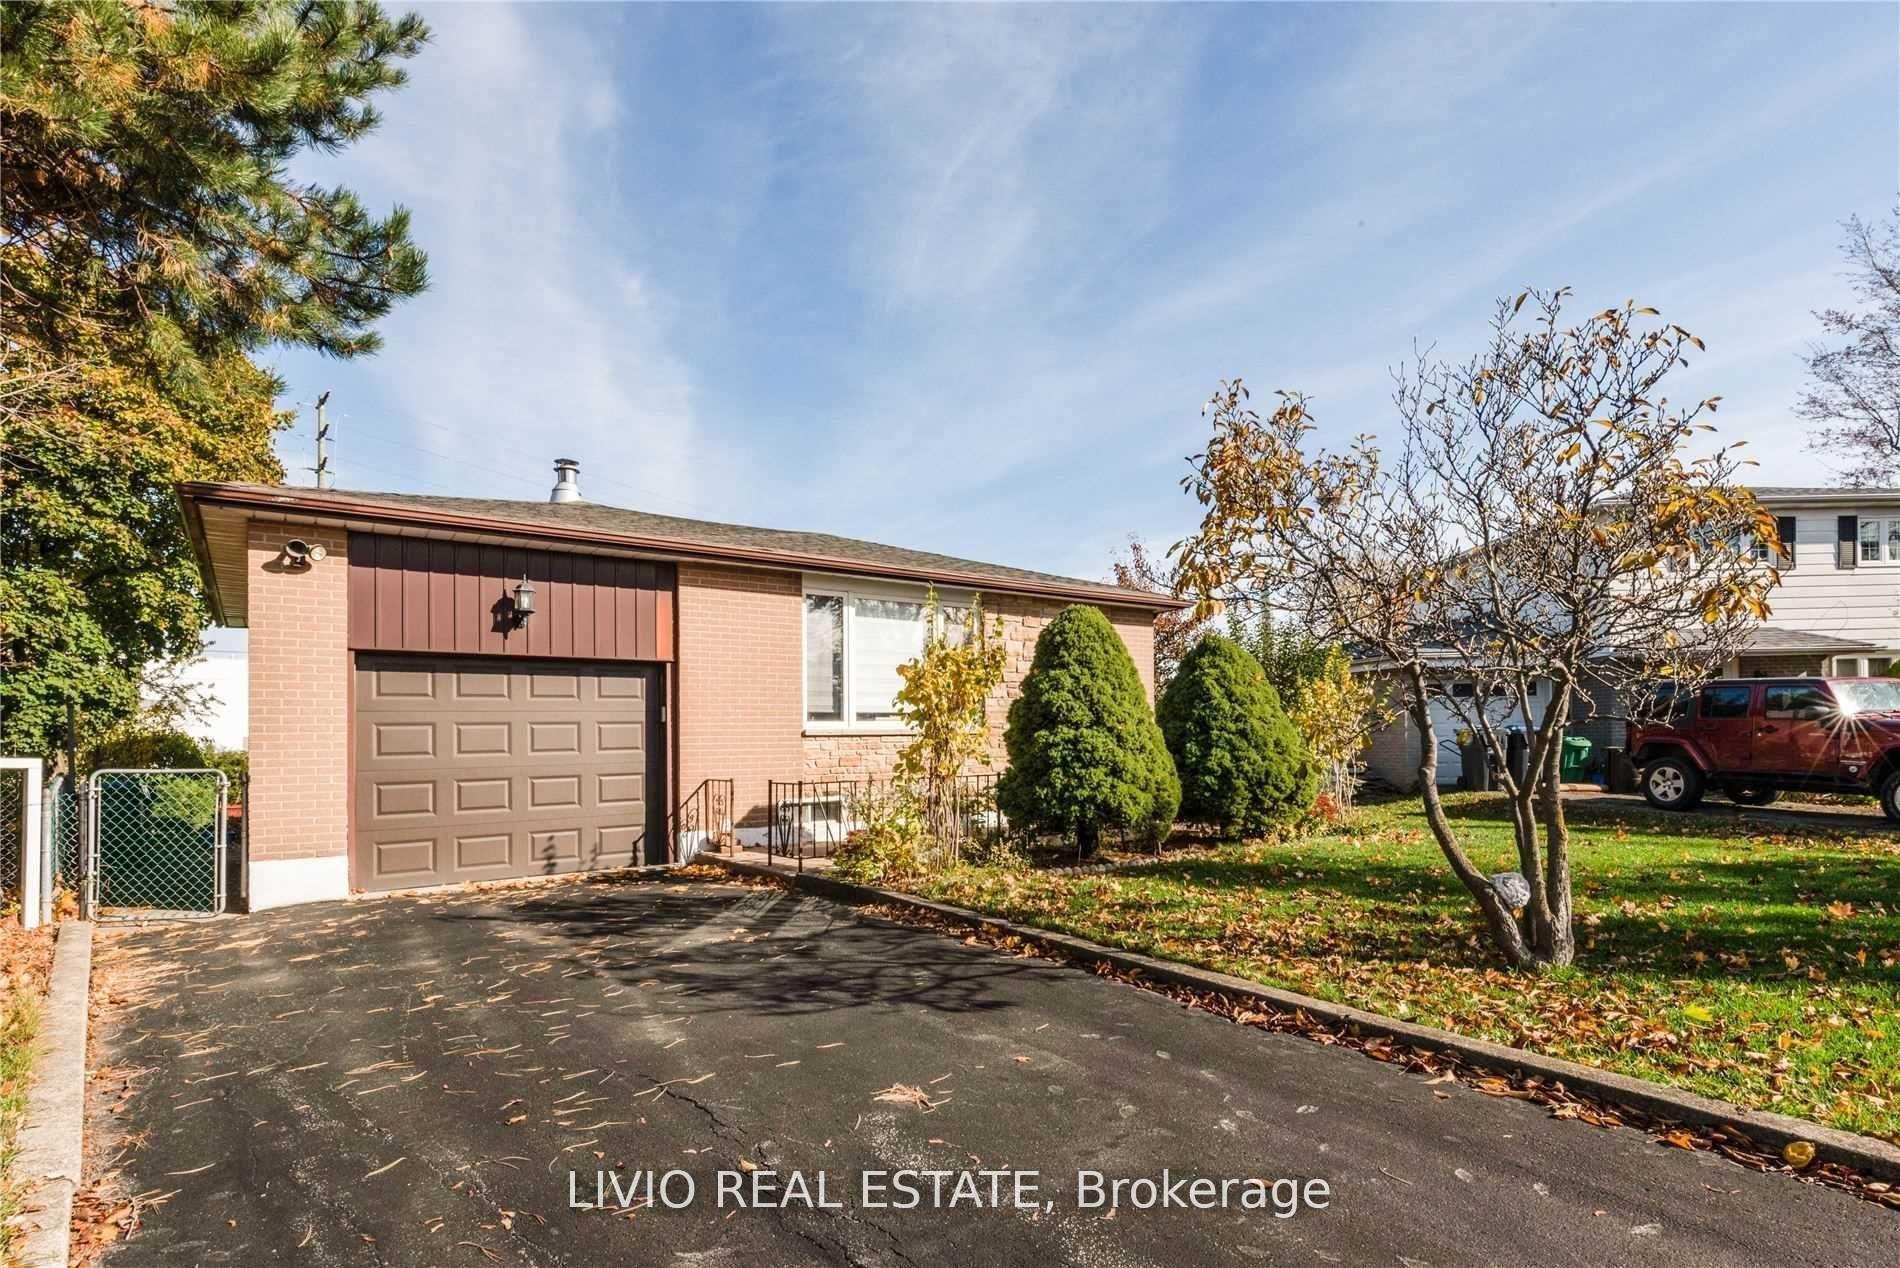
For Sale13 days ago
$799,000
Detached
est. $3,503/mo
12 Finsbury Drive, Southgate
Brampton, ON
3+2 bd
2 ba
900
3
MLS# W13829346Livio Real Estate
WhatsApp Aman