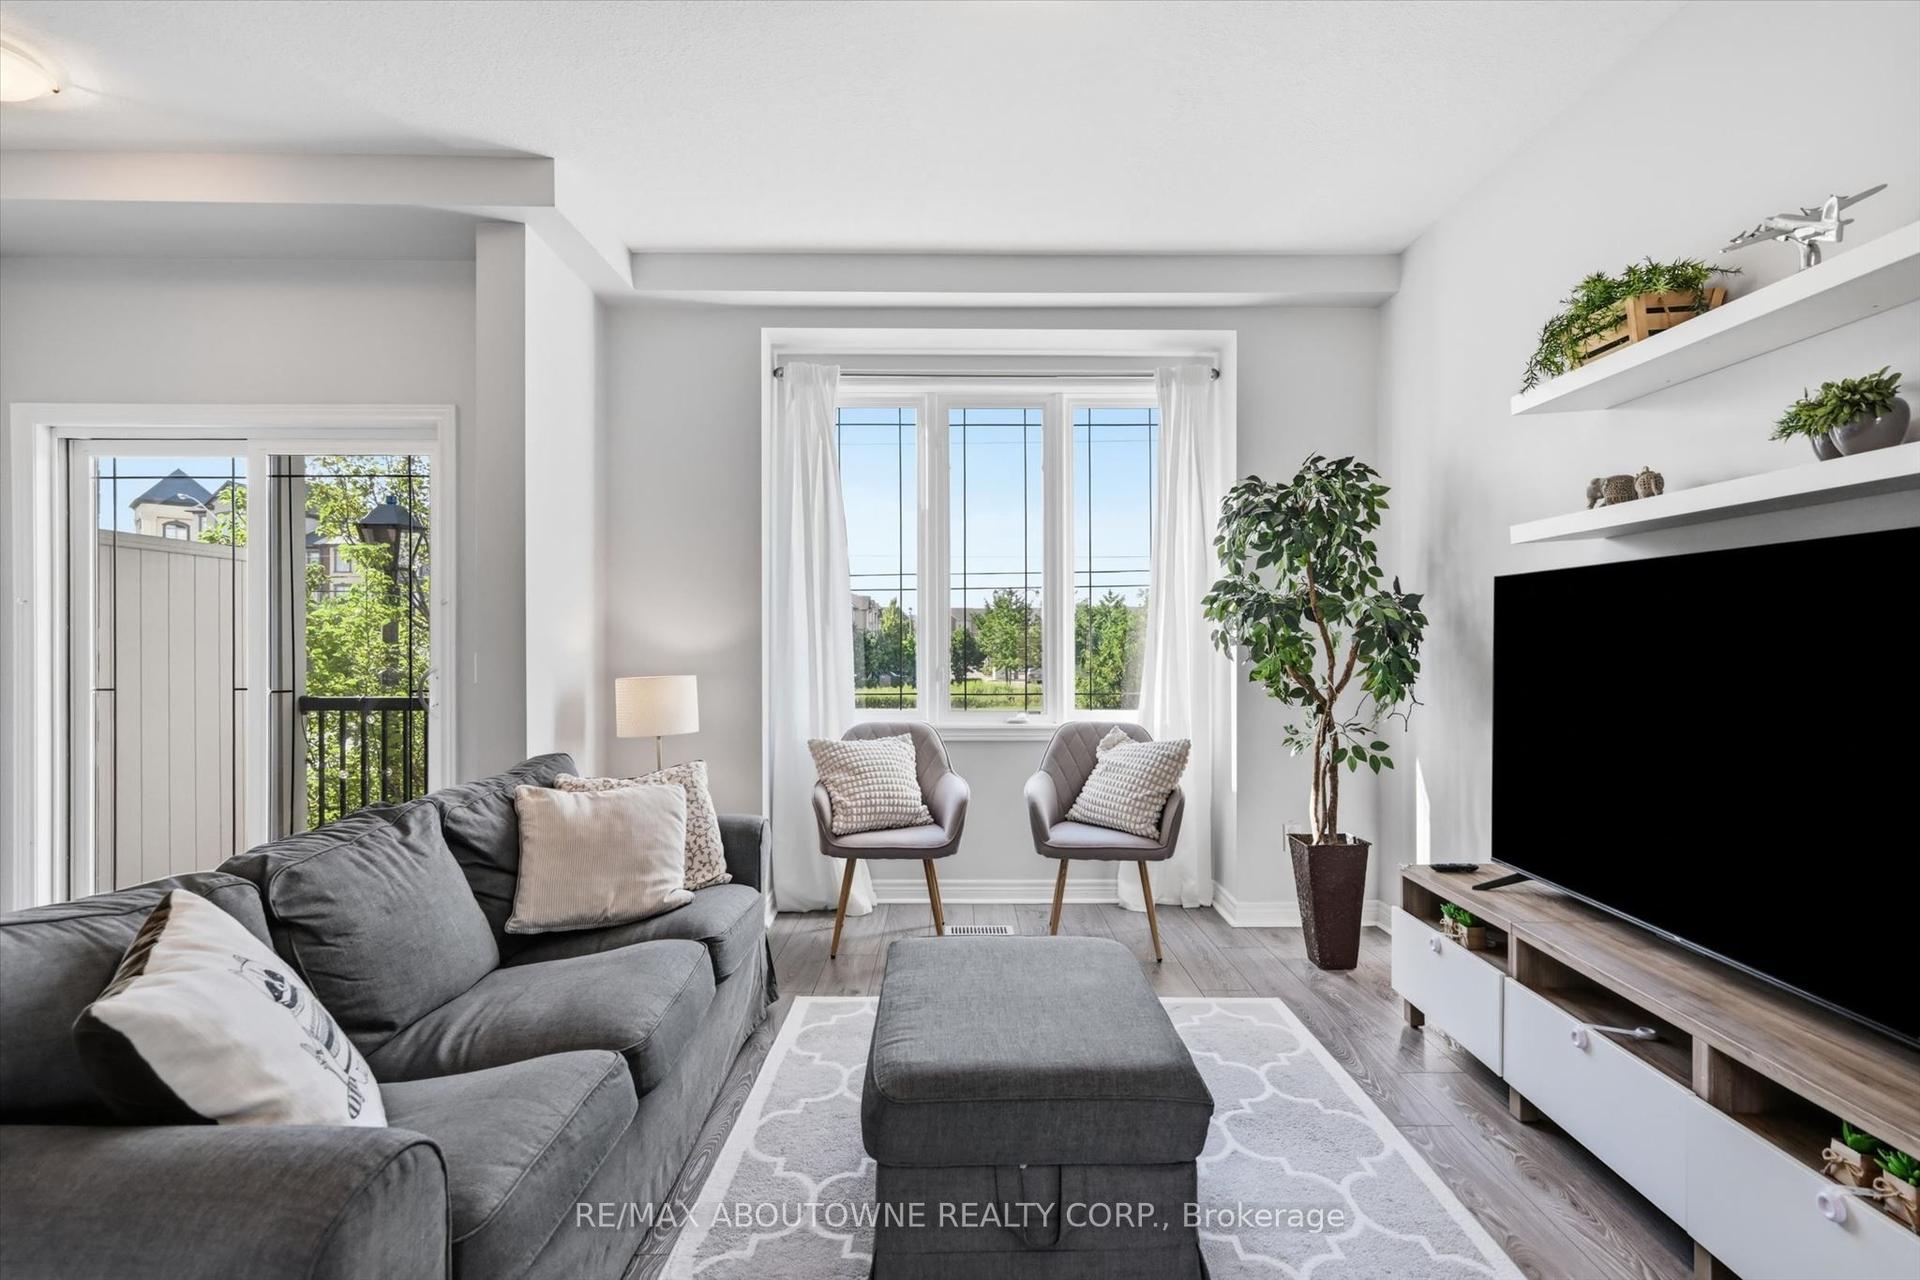
For Sale
Just Listed
705 Cumberland Avenue 11 #11
Roseland, Burlington, ON
$719,900
1+2Bd
2Ba
1,100+sqft
2Parking
$654/sqft
Condo TownMLS# W13875706Listed 2026-10-081 DOM
Heating
Water Heater
Cooling
Central Air
Basement
Finished
Just listed! New listings in Burlington often receive offers within the first week.
About this home
LOCATION, LOCATION, LOCATION! Prime South Burlington stacked townhome ideally situated at the back of the complex. This preferred main-floor unit has been freshly painted throughout and features a newly refreshed, bright white eat-in kitchen with stainless steel appliances. The kitchen flows seamlessly into a spacious living/dining area showcasing beautiful hardwood floors. Step outside to your private covered deck, then continue down to a full-size patio-offering two distinct outdoor spaces perfect for relaxing, entertaining, and enjoying the warmer months. The oversized primary bedroom provides plenty of room for any size bed, along with space for a desk or sitting area, and offers direct access to a 4-piece bathroom. Downstairs, the recently finished basement features an open-concept recreation room, two additional bedrooms, and a second 4-piece bathroom. One bedroom includes a large egress window and ensuite privilege to the bathroom, providing excellent flexibility for guests, family, or a home office. With two parking spaces directly in front of the unit, convenience is built in. The well-maintained, low-maintenance complex is ideally located within walking distance of Burlington Centre Mall and close to the GO Train, downtown Burlington, shopping, restaurants, parks, and all the amenities South Burlington has to offer. Whether you're a first-time buyer or looking to downsize, this move-in-ready home offers exceptional value in a highly sought-after location. Units in this complex rarely come available-don't miss your opportunity!
Hardwood
Rooms
Main Floor
| Foyer | 2.45 × 1.82 m | |
| Dining Room | 2.97 × 2.65 m | |
| Kitchen | 2.74 × 2.65 m | |
| Living Room | 5.46 × 3.70 m | |
| Primary Bedroom | 5.06 × 4.57 m | |
| Bathroom | 3.02 × 2.63 m | 4 Pc Bath Semi Ensuite |
Basement
| Recreation | 8.22 × 5.54 m | |
| Bedroom 2 | 3.39 × 3.23 m | |
| Bedroom 3 | 5.38 × 3.23 m | |
| Bathroom | 2.28 × 1.96 m | 3 Pc Bath |
| Laundry | 3.37 × 3.12 m |
Features
- Water Heater
- Water Meter
- Patio
- Porch
- Full
- Finished
- Central Air
- Stacked Townhouse
Financials
Annual Taxes
$3,168
Estimated Rental Income
Entire property$2,100 – $2,800/mo
Rental yield3.5% – 4.7%
*Estimates based on comparable rentals in the area. Actual income may vary.
Market Data — Burlington
Days on market1 days
Buyer's MarketSeller's Market
Based on active listings in Burlington. Data updates daily.
Demographics — Burlington
Population
186,948
Avg Household Income
$125,000
Age Distribution
0-19
20%
20-34
16%
35-49
19%
50-64
22%
65+
23%
Ownership74% own · 26% rent
EnglishFrenchArabicPolishTagalog
Getting around
How walkable, bikeable, and transit-friendly this neighbourhood is.
70
/ 100
Walk Score
Very Walkable
61
/ 100
Transit Score
Good Transit
41
/ 100
Bike Score
Somewhat Bikeable
Scores are estimates based on neighbourhood data and are for informational purposes only.
MLS® data courtesy of the Toronto Regional Real Estate Board (TRREB).
The information provided herein must only be used by consumers that have a bona fide interest in the purchase, sale, or lease of real estate and may not be used for any commercial purpose or any other purpose. Listing information is deemed reliable but is not guaranteed accurate by the Toronto Regional Real Estate Board, the listing brokerage, or this website. The trademarks REALTOR®, REALTORS® and the REALTOR® logo are controlled by The Canadian Real Estate Association (CREA) and identify real estate professionals who are members of CREA. MLS®, Multiple Listing Service®, and the associated logos are owned by CREA. Not intended to solicit properties currently listed for sale or buyers under contract.
You may also like
More homes in Burlington
Hand-picked listings with a similar price range and style.
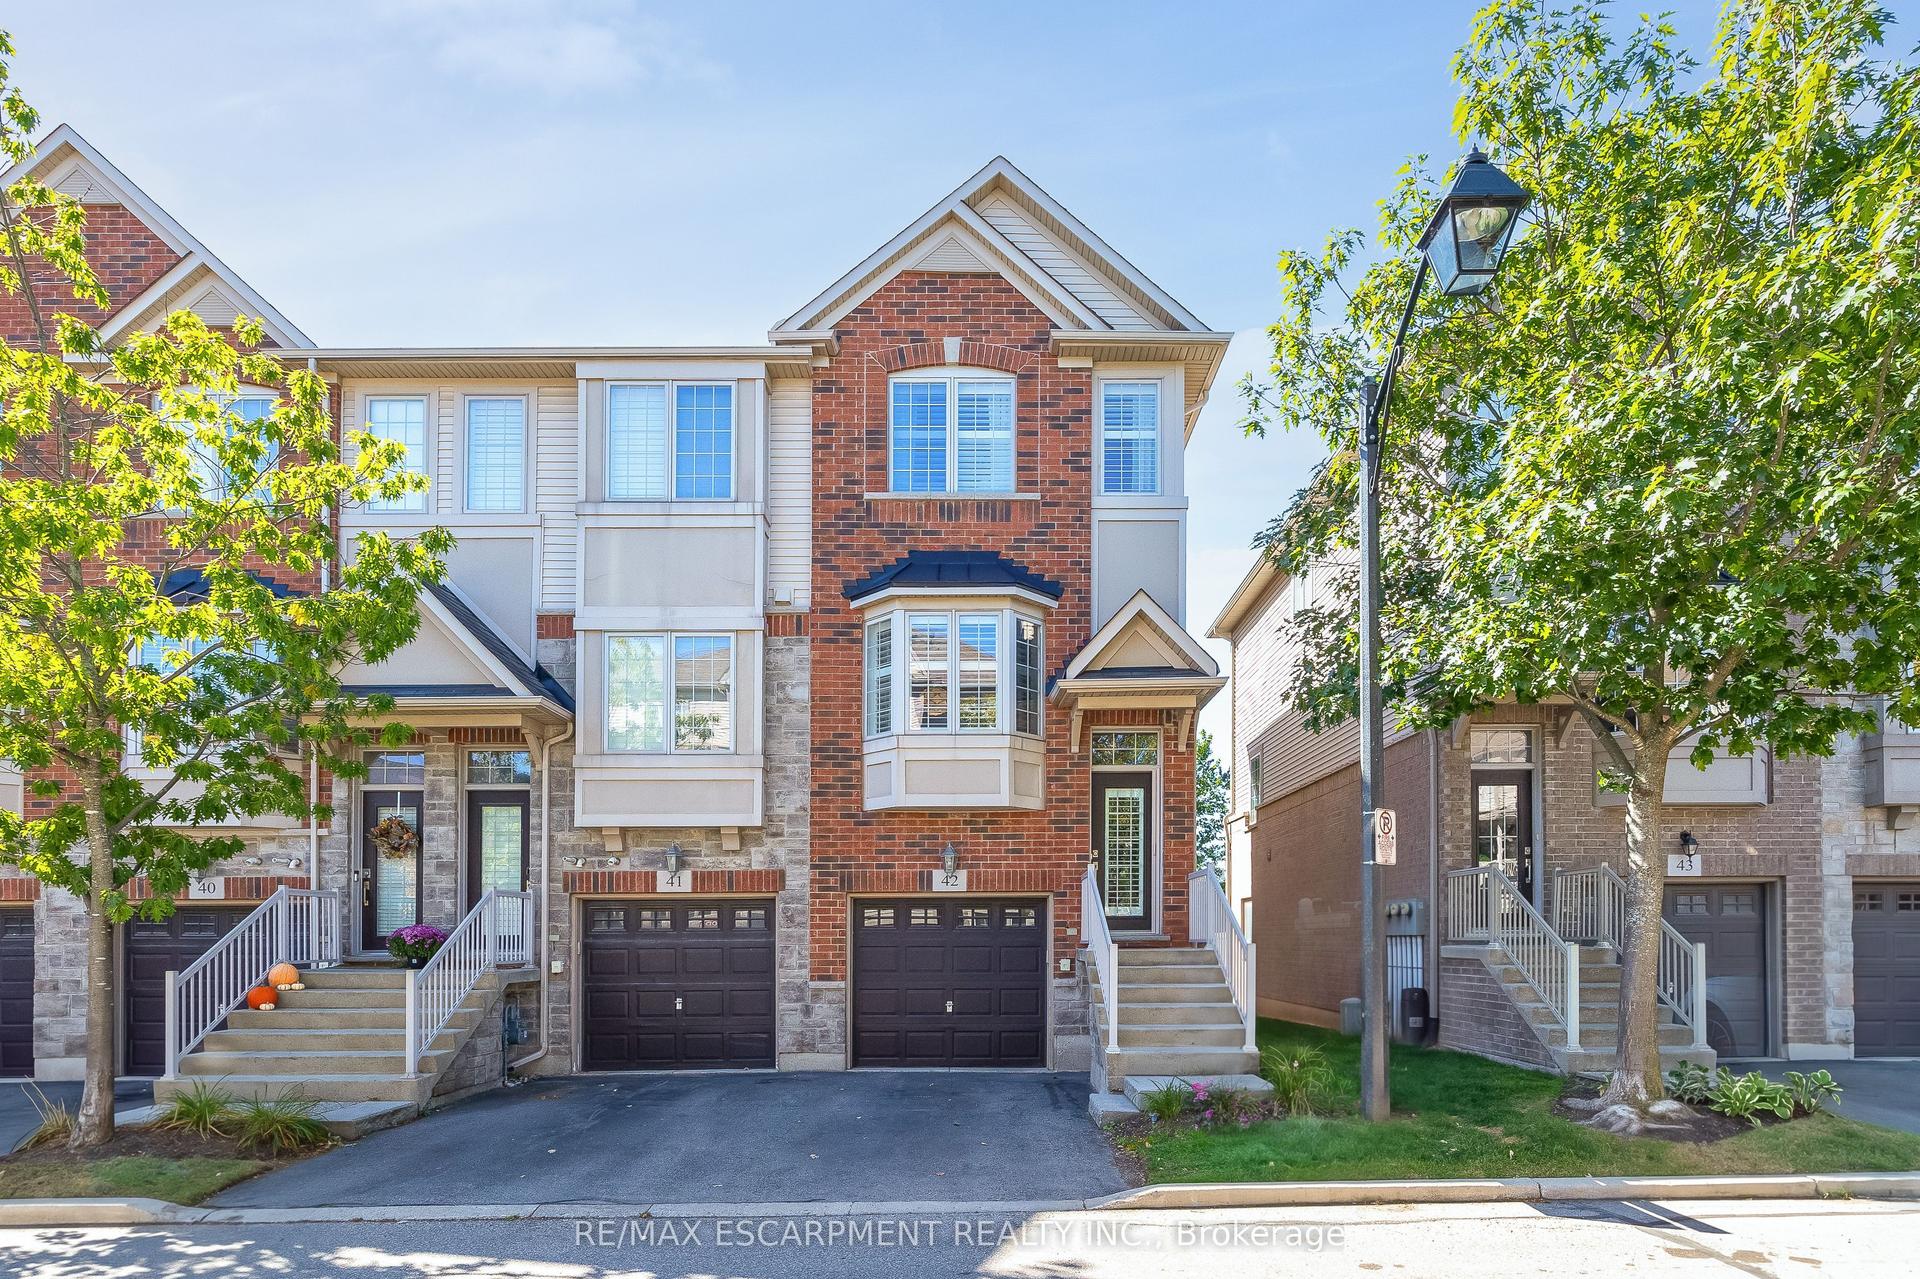
For Sale1 day ago
$769,900
Condo Town
est. $3,375/mo
1401 PLAINS Road 42 #42, Appleby
Burlington, ON
2 bd
3 ba
1,100
2
MLS# W13876630Re/Max Escarpment Realty Inc.
WhatsApp Aman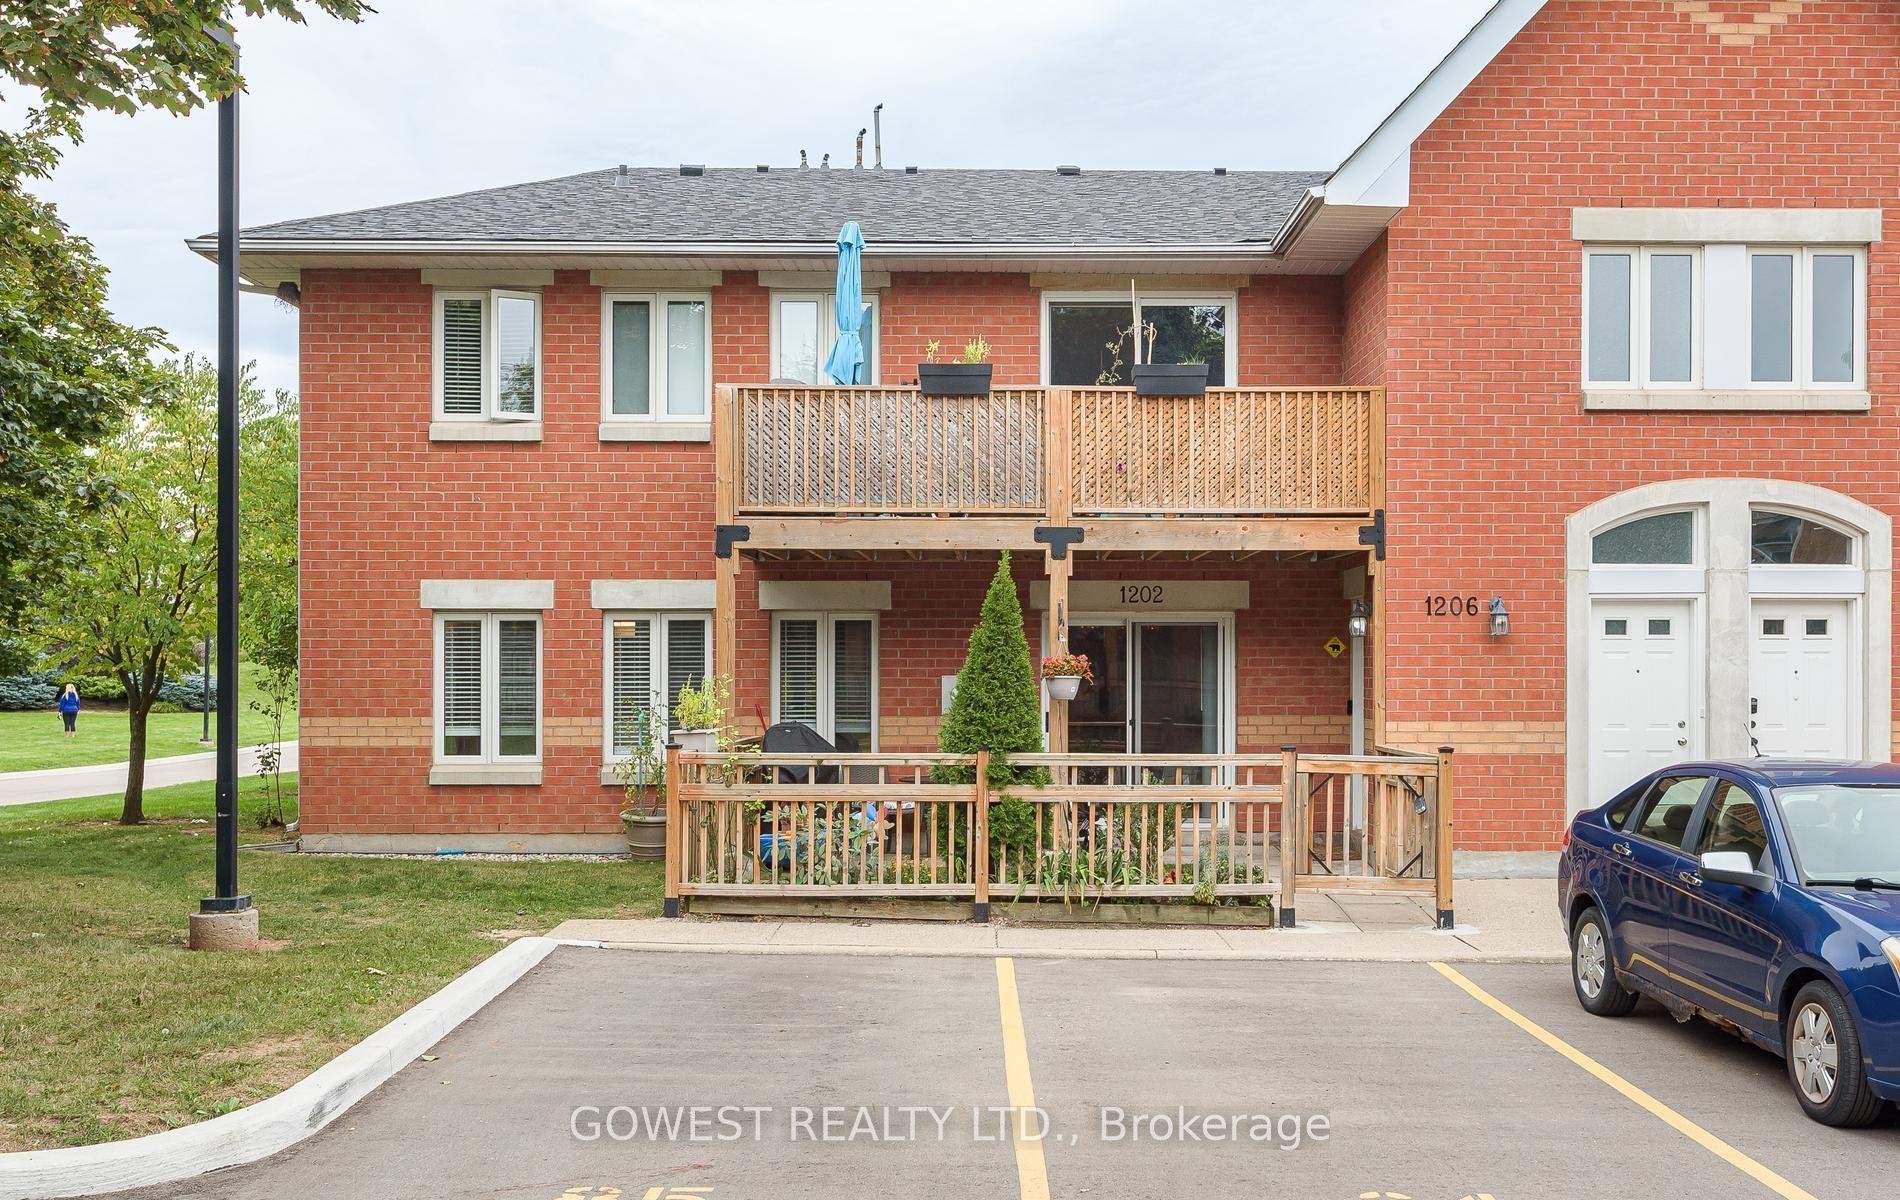
For Sale18 days ago
$584,900
Condo Town
est. $2,564/mo
4140 Foxwood Drive 1202 #1202, Tansley
Burlington, ON
2 bd
2 ba
1,100
1
MLS# W13808058Gowest Realty Ltd.
WhatsApp Aman