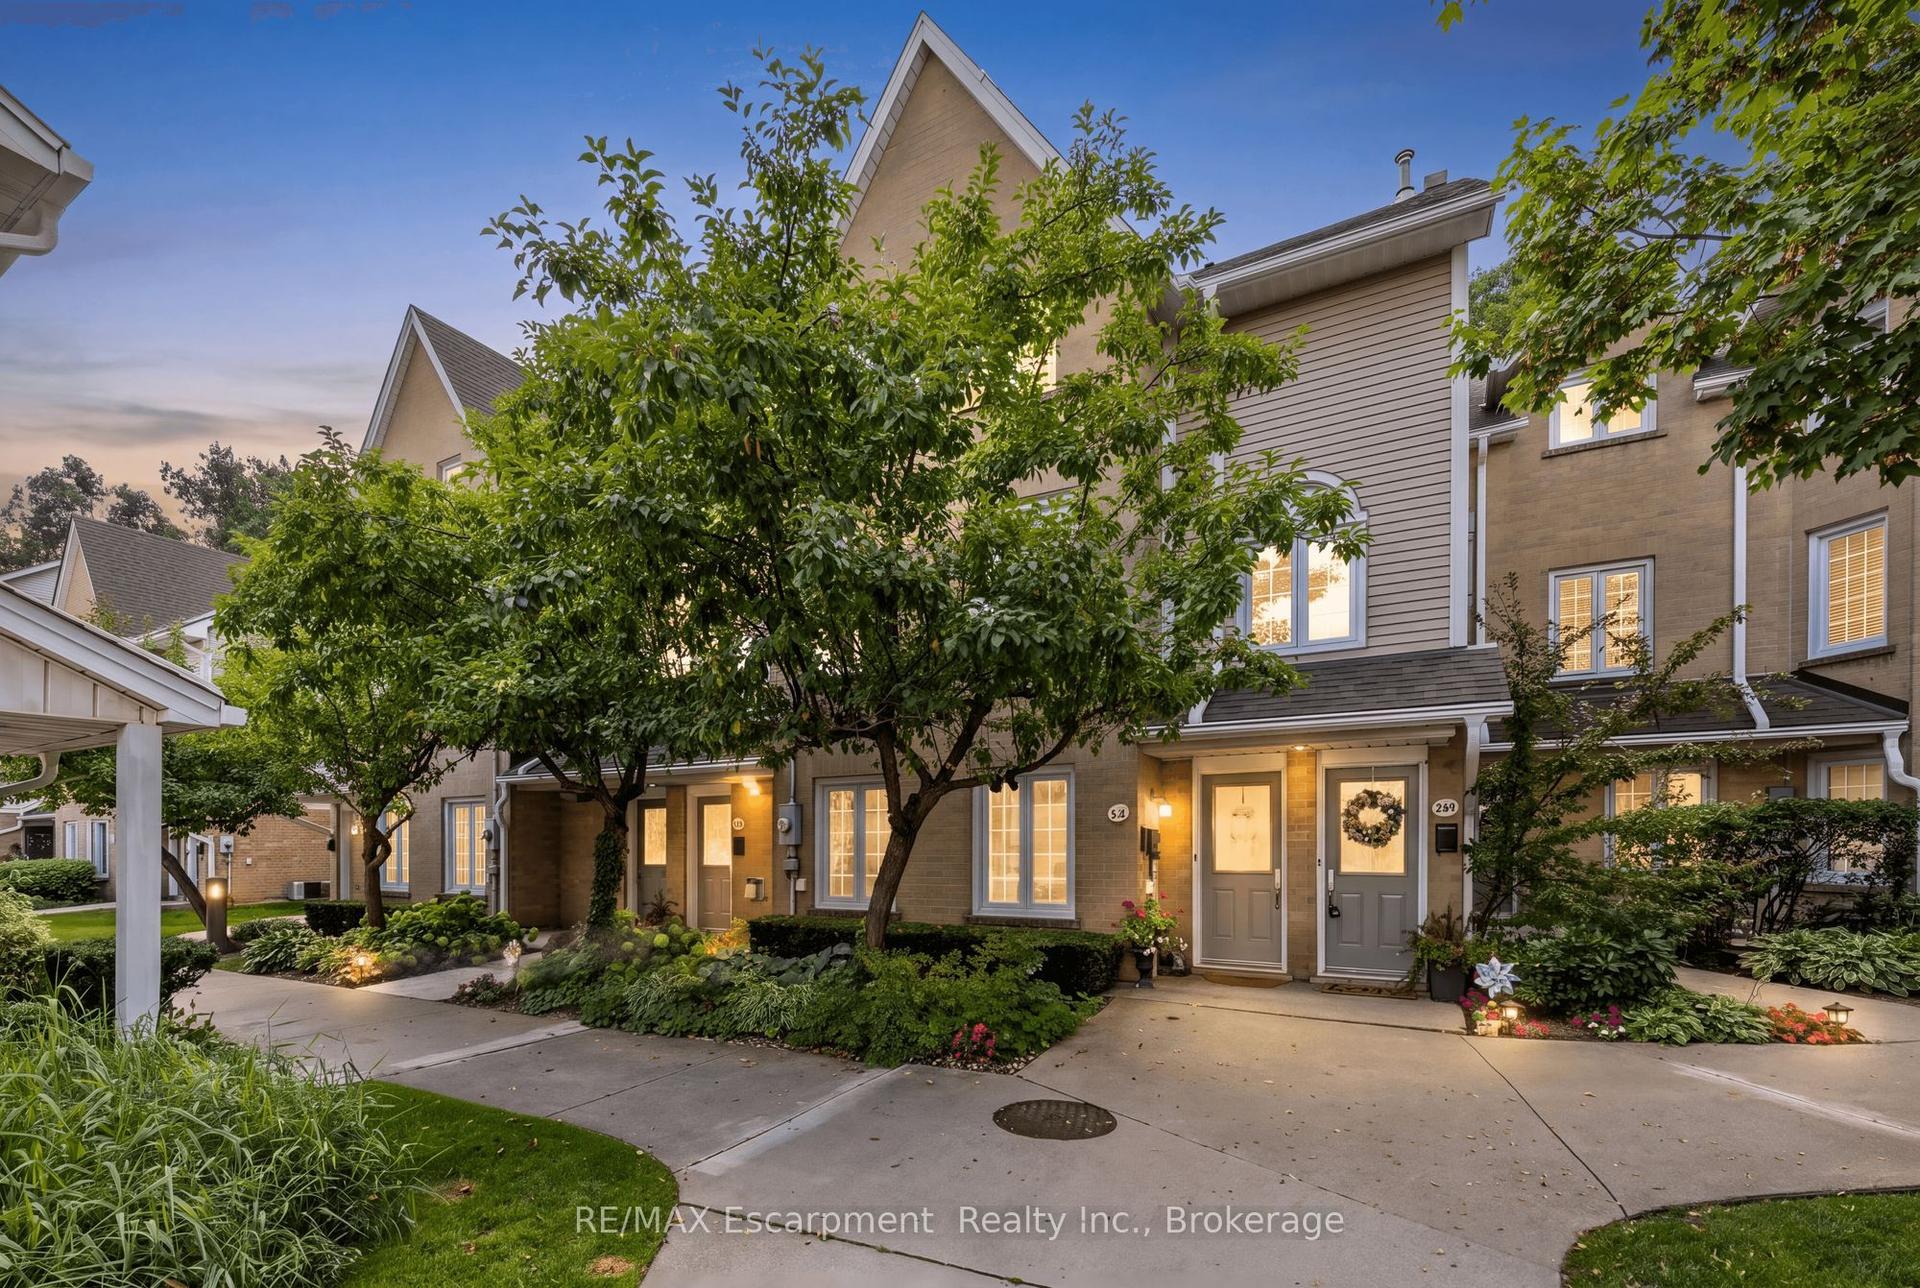
For Sale
4140 Foxwood Drive 1202 #1202
Tansley, Burlington, ON
$584,900
2Bd
2Ba
1,100+sqft
1Parking
$532/sqft
Condo TownMLS# W13808058Listed 2026-09-2118 DOM
Heating
Water Heater
Cooling
Central Air
About this home
One of the largest and most thoughtfully updated units in the complex! Welcome to this spacious 2-bedroom, 2-bathroom condo offering the perfect combination of space, updates, parking, and outdoor living in a vibrant, family-friendly Burlington community. From the moment you arrive, you'll appreciate the convenience of two owned parking spaces located directly in front of the unit-a rare and highly desirable feature. The private, fully fenced front yard provides additional outdoor living space, perfect for morning coffee, entertaining, or enjoying time with the family. Inside, the bright and functional open-concept layout offers generous living space, spacious bedrooms, a cozy gas fireplace, and an abundance of storage. The kitchen was renovated in 2021 and features updated cabinetry and an oversized breakfast bar, creating a great hub for both everyday family life and entertaining. The primary bedroom has been further enhanced with a custom built-in closet, maximizing storage and organization. Both bathrooms have been thoughtfully updated, including a renovated primary bathroom in 2023 and main bathroom in 2025. Additional updates include new flooring and trim throughout (2024) and a new washer and dryer (2023). A generous in-unit storage room provides even more valuable storage space. Located in a family-oriented community surrounded by walking trails, parks, schools, shopping, and restaurants, with easy access to the QEW and major commuter routes and GO Transit just minutes away. A spacious, move-in-ready home with the updates, parking, storage, and outdoor space that are increasingly hard to find-come see what makes this one stand out.
RenovatedFireplace
Rooms
Main Floor
| Living Room | 5.43 × 4.10 m | Gas Fireplace W/O To Patio Open Concept |
| Dining Room | 2.81 × 2.45 m | Laminate Open Concept |
| Kitchen | 3.00 × 2.86 m | B/I Dishwasher Backsplash Centre Island |
| Primary Bedroom | 4.30 × 3.54 m | 4 Pc Bath Closet Organizers Laminate |
Features
- Storage
- Water Heater
- None
- Central Air
- Stacked Townhouse
Financials
Annual Taxes
$2,923.99
Estimated Rental Income
Entire property$2,600 – $3,500/mo
Rental yield5.3% – 7.2%
*Estimates based on comparable rentals in the area. Actual income may vary.
Market Data — Burlington
Days on market18 days
Buyer's MarketSeller's Market
Based on active listings in Burlington. Data updates daily.
Demographics — Burlington
Population
186,948
Avg Household Income
$125,000
Age Distribution
0-19
20%
20-34
16%
35-49
19%
50-64
22%
65+
23%
Ownership74% own · 26% rent
EnglishFrenchArabicPolishTagalog
Getting around
How walkable, bikeable, and transit-friendly this neighbourhood is.
76
/ 100
Walk Score
Very Walkable
59
/ 100
Transit Score
Good Transit
45
/ 100
Bike Score
Somewhat Bikeable
Scores are estimates based on neighbourhood data and are for informational purposes only.
MLS® data courtesy of the Toronto Regional Real Estate Board (TRREB).
The information provided herein must only be used by consumers that have a bona fide interest in the purchase, sale, or lease of real estate and may not be used for any commercial purpose or any other purpose. Listing information is deemed reliable but is not guaranteed accurate by the Toronto Regional Real Estate Board, the listing brokerage, or this website. The trademarks REALTOR®, REALTORS® and the REALTOR® logo are controlled by The Canadian Real Estate Association (CREA) and identify real estate professionals who are members of CREA. MLS®, Multiple Listing Service®, and the associated logos are owned by CREA. Not intended to solicit properties currently listed for sale or buyers under contract.
You may also like
More homes in Burlington
Hand-picked listings with a similar price range and style.
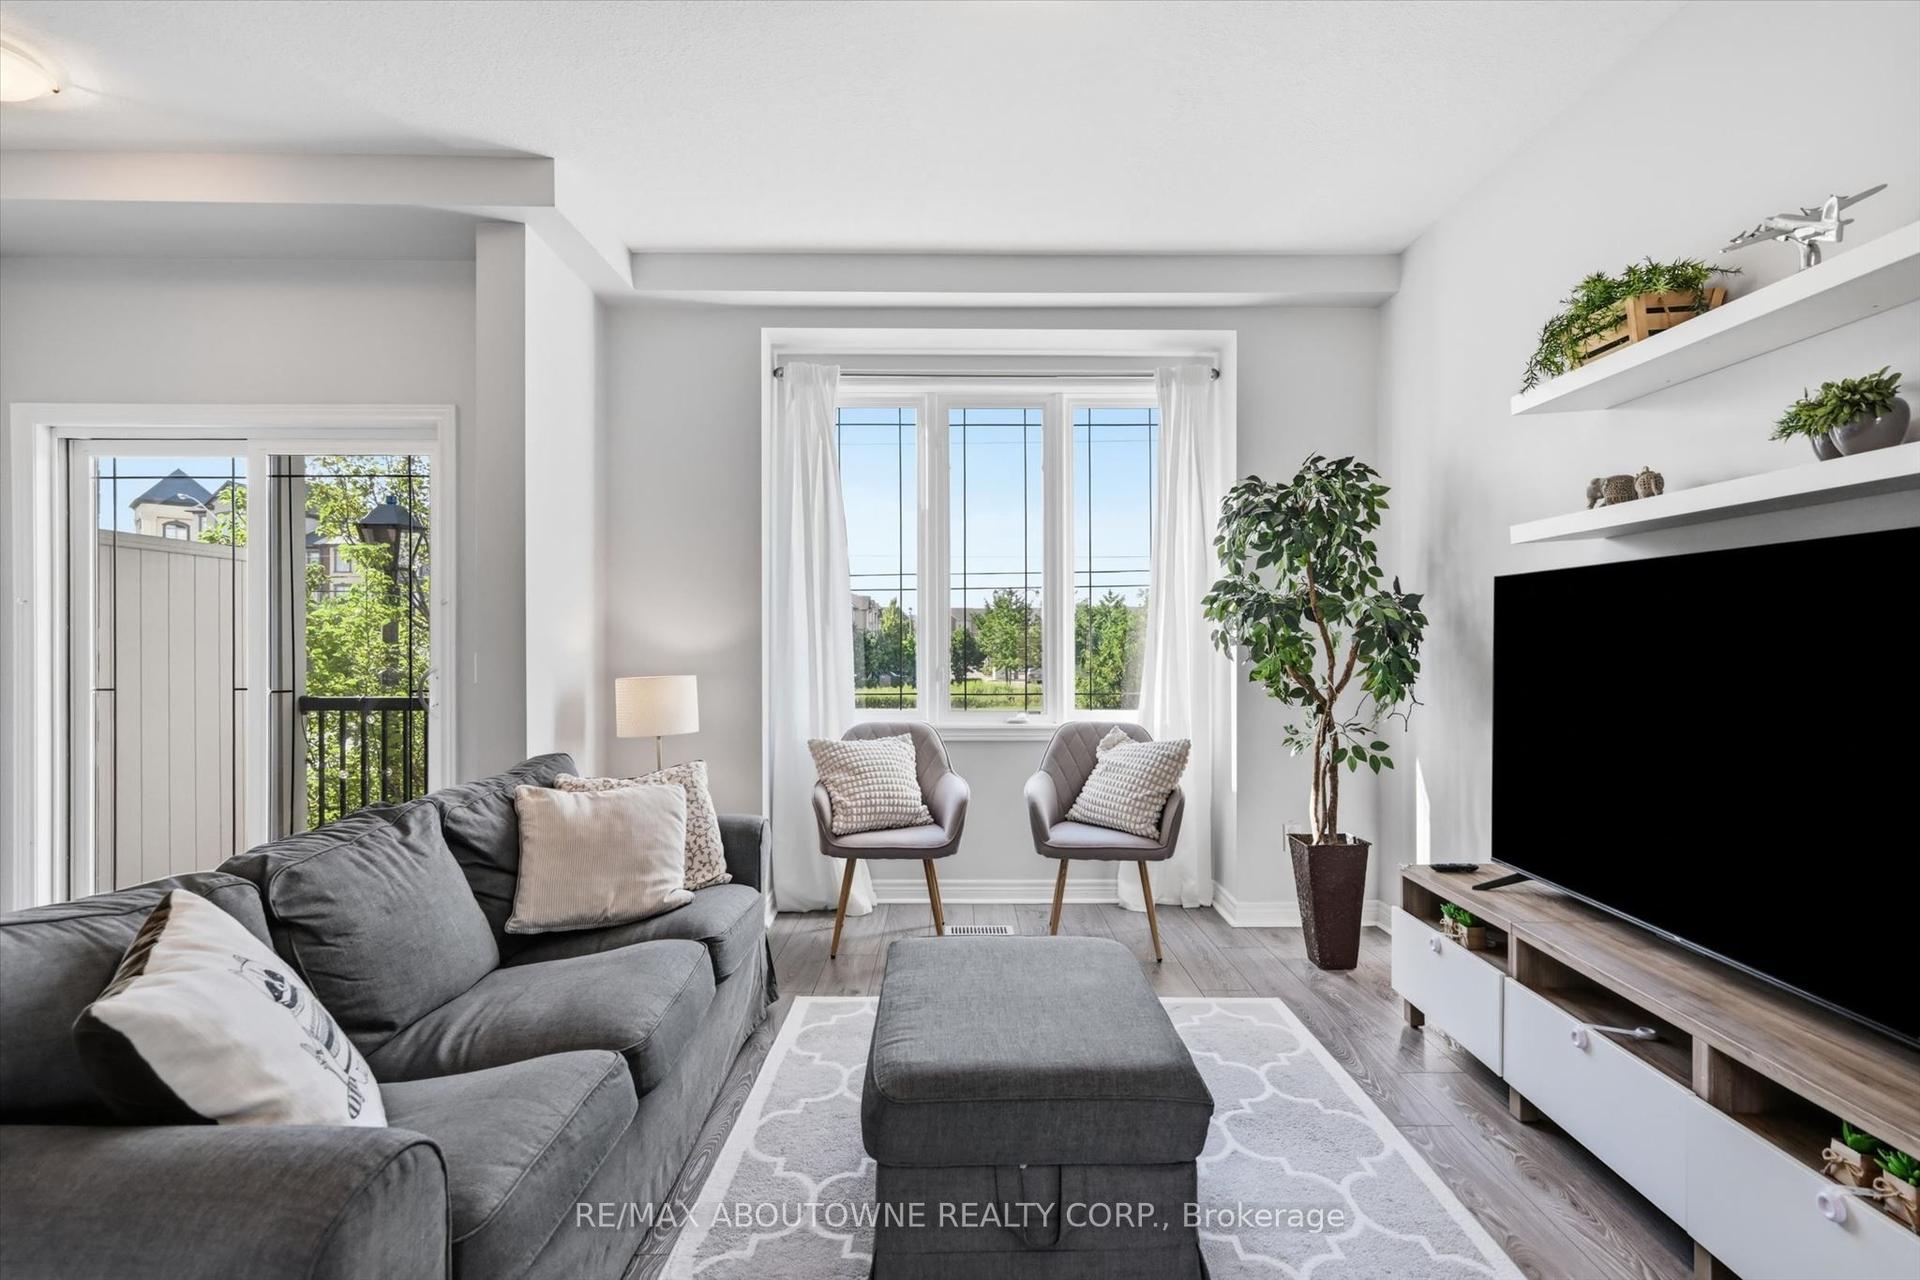
For Sale2 months ago
$675,000
Condo Town
est. $2,959/mo
2985 Jackson Drive 10 #10, Rose
Burlington, ON
2 bd
2 ba
1,100
1
MLS# W13701558Re/Max Aboutowne Realty Corp.
WhatsApp Aman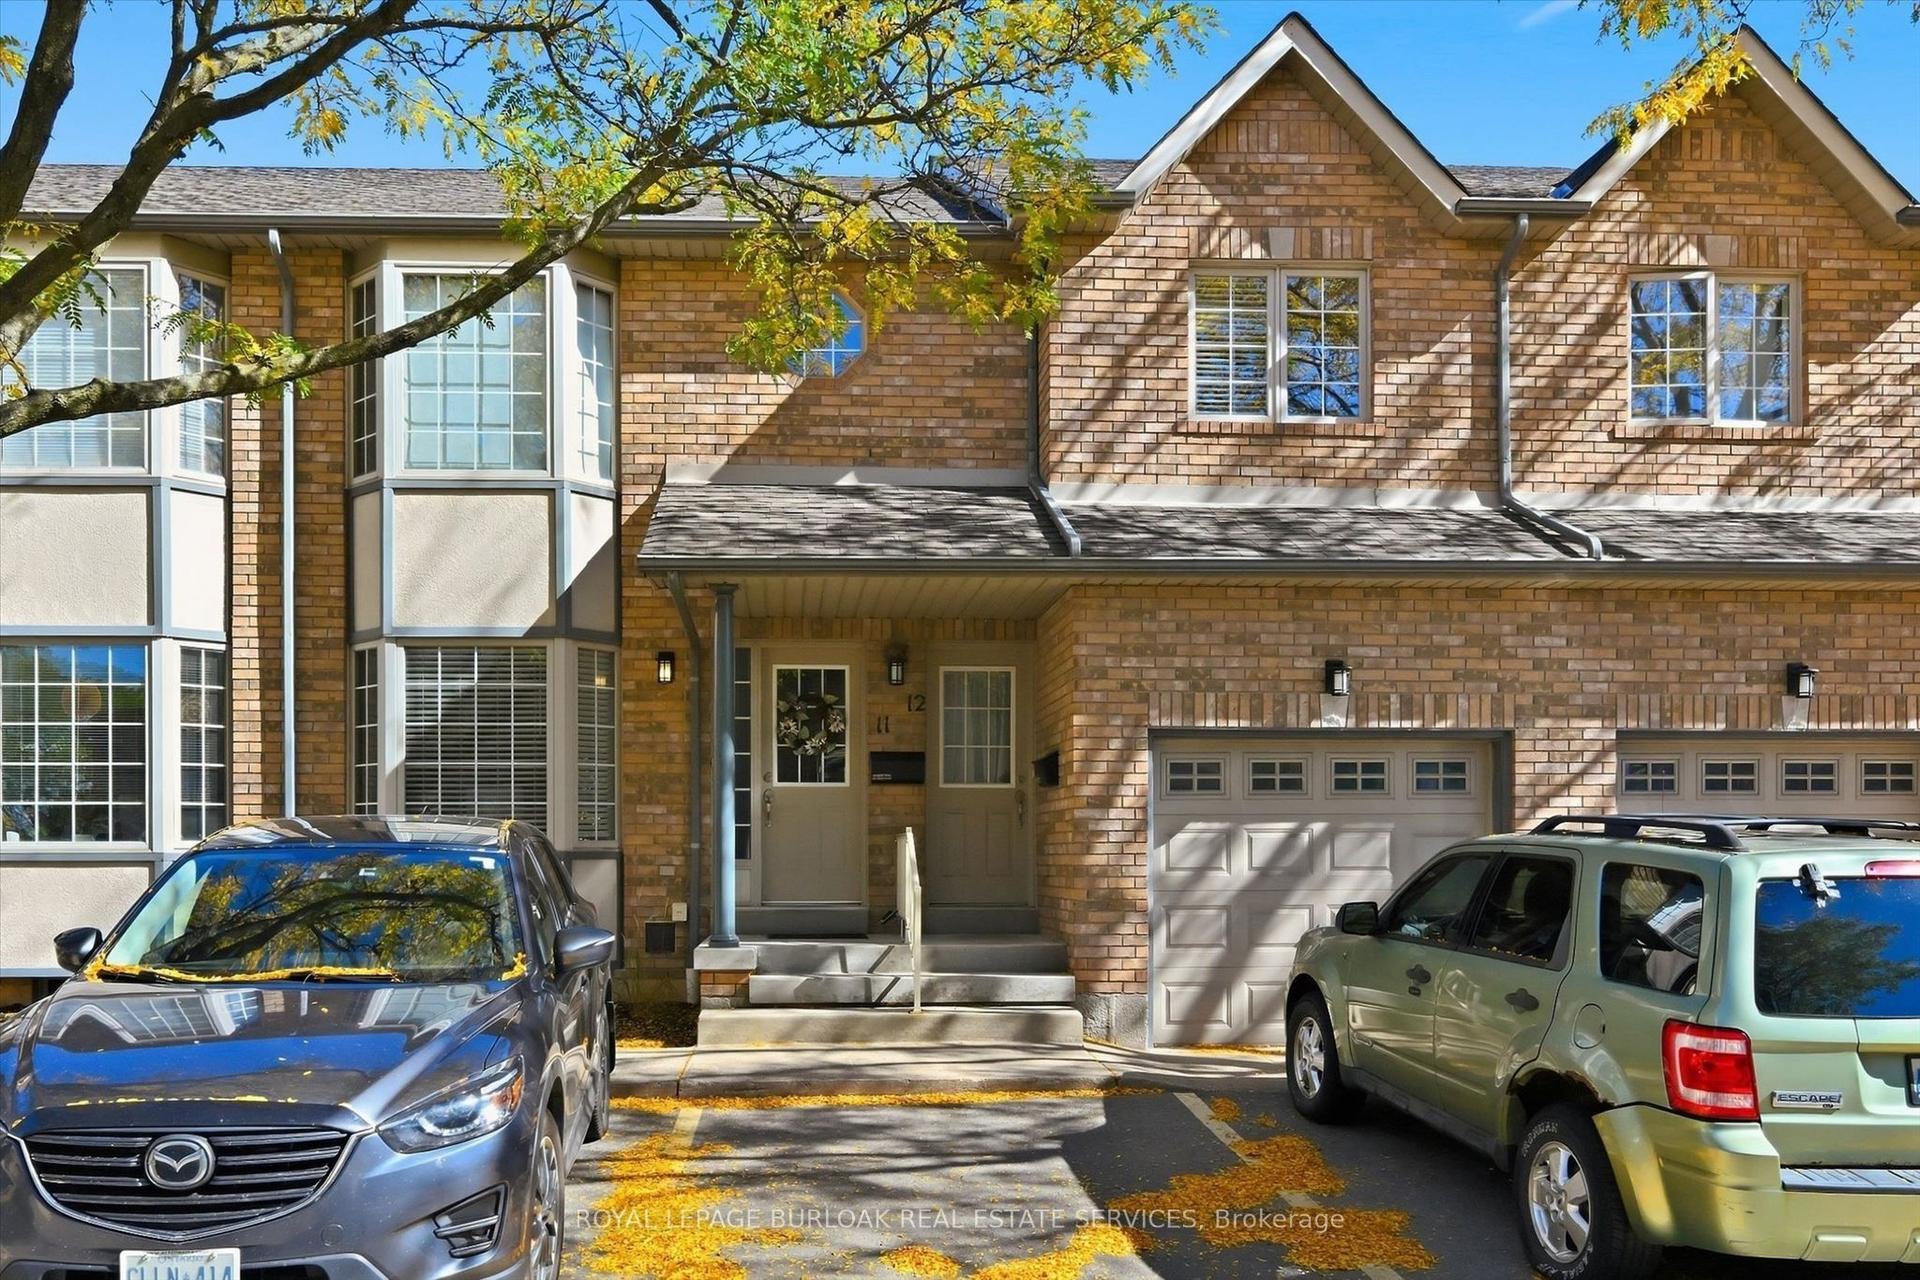
For Sale1 day ago
$719,900
Condo Town
est. $3,156/mo
705 Cumberland Avenue 11 #11, Roseland
Burlington, ON
1+2 bd
2 ba
1,100
2
MLS# W13875706Royal Lepage Burloak Real Estate…
WhatsApp Aman